Save
Ask
Tour
Hide
Share
$349,900
1 Day On Site

31745 Belmont Street
Farmington Hills City, MI 48336

For Sale|Single Family Residence|Active
3
Beds
2
Total Baths
2
Full Baths
2,121
SqFt
$165
/SqFt
1955
Built
Subdivision:
STAMAN ACRES SUB
County:
Oakland
Call Now: 586-242-5838
Is this the listing for you? We can help make it yours.
586-242-5838
31745 Belmont Street31745 Belmont Street31745 Belmont Street31745 Belmont Street
Save
Ask
Tour
Hide
Share

Mortgage Calculator

Monthly Payment (Est.)

Enter an interest rate to see your estimated monthly payment.
Calculator powered by Showcase IDX, a Constellation1 Company. Copyright ©2026 Information is deemed reliable but not guaranteed.

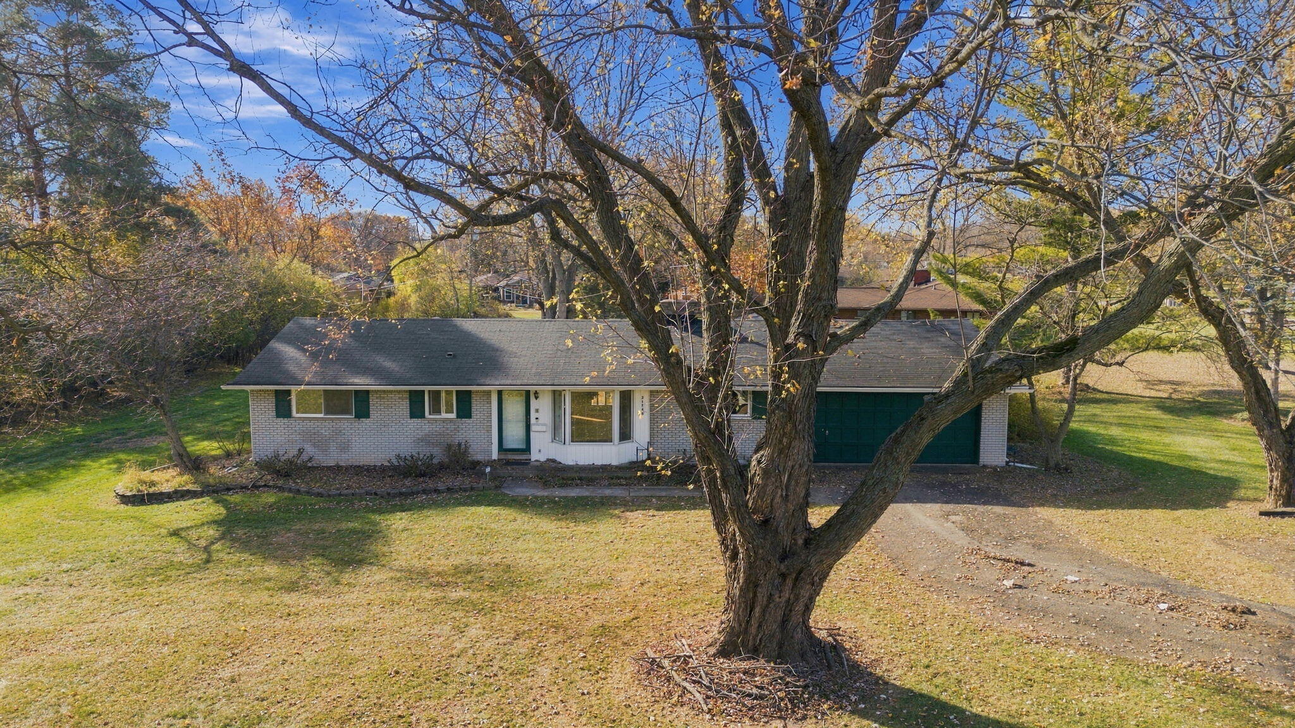
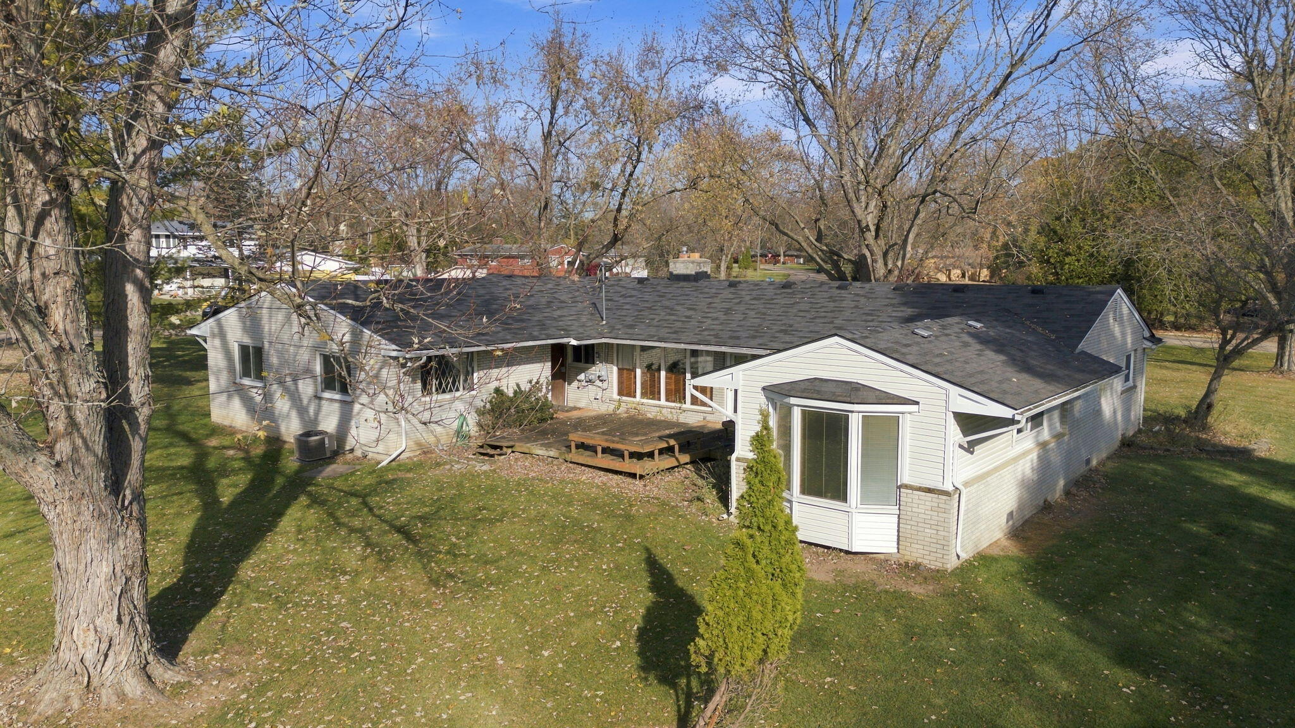
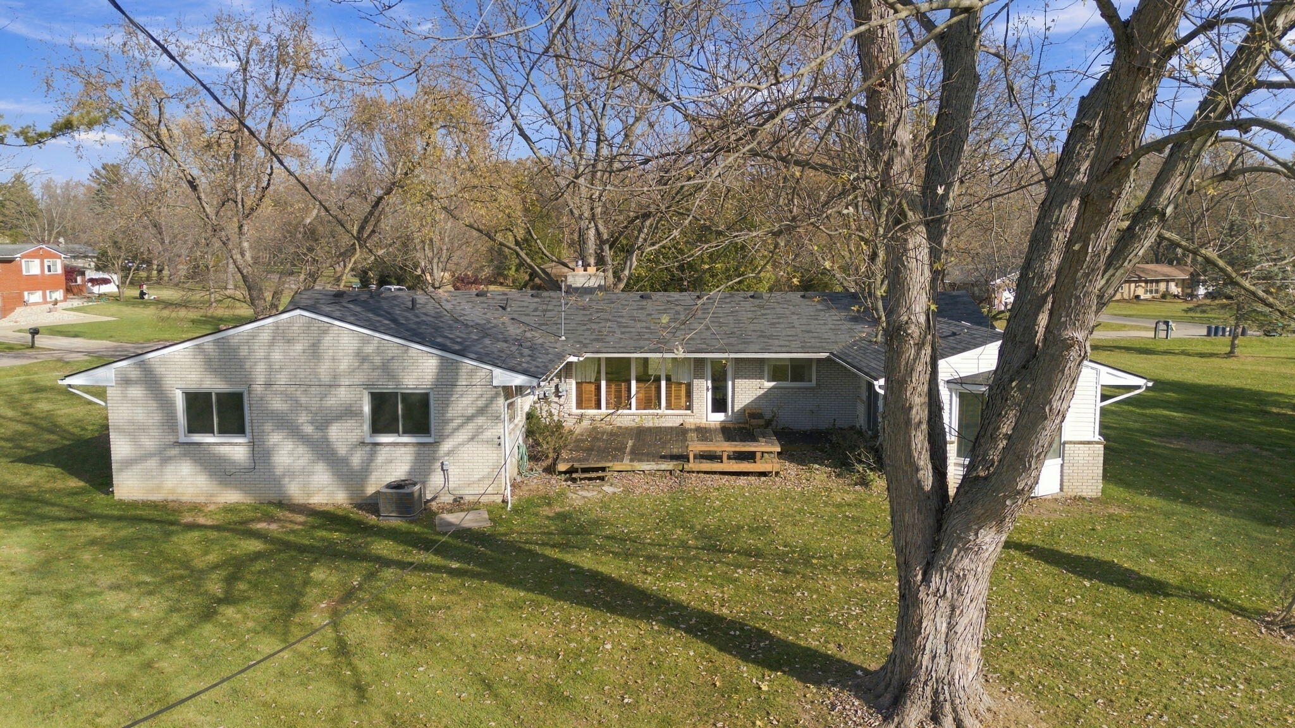
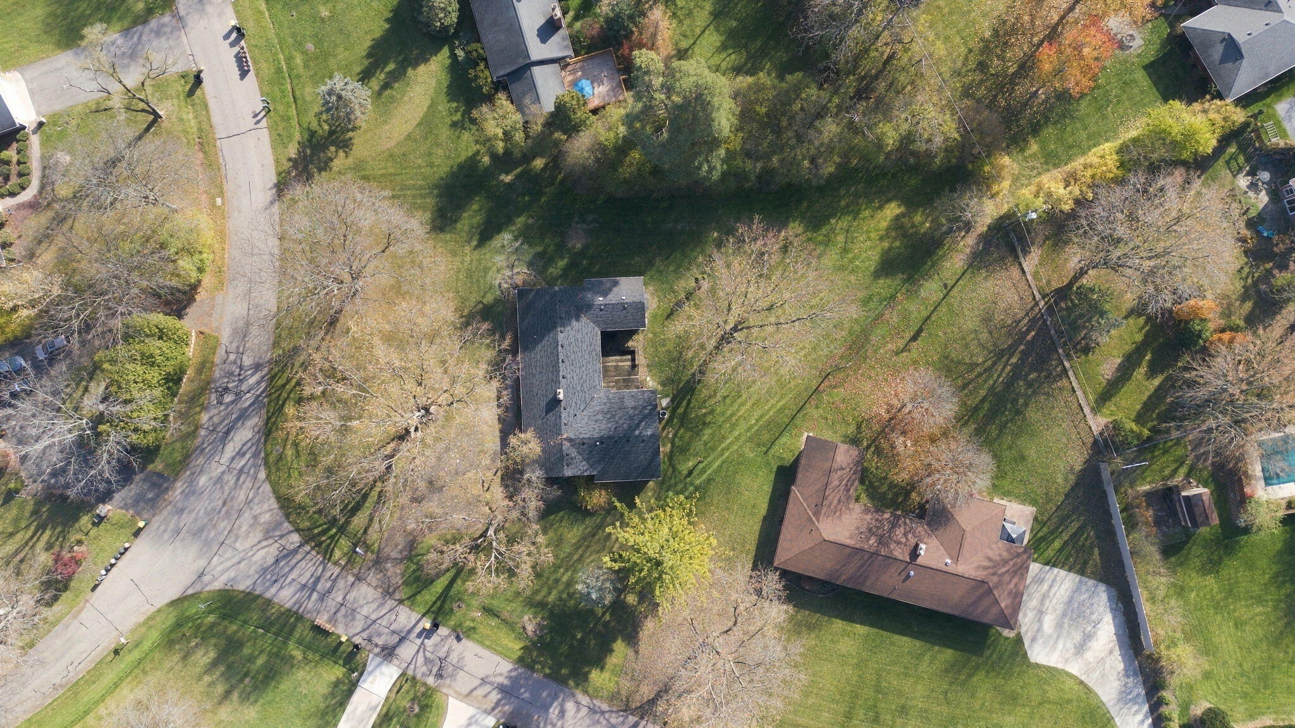
A rare opportunity in Staman Acres! Offered for the first time since 1957, this sprawling U-shaped brick ranch sits on a beautiful oversized corner lot with mature shade trees. The spacious layout features 3 bedrooms, 2 full baths, hardwood floors, a generously sized primary bedroom, expansive living areas, a fireplace, and an attached 2-car garage. Updates include a newer furnace, central air, and Renewal by Andersen replacement windows. This home is ready for renovation and offers an outstanding opportunity to build sweat equity and make it your own. The deck, bathrooms, and flooring need significant attention, and buyers should come prepared to bring their vision and updates. Priced well below neighboring comparable homes to reflect its condition and incredible potential. Bring your ideas and unlock the possibilities!

Save
Ask
Tour
Hide
Share
Listing Snapshot
Price 
$349,900
Days On Site 
1 Day
Bedrooms 
3
Inside Area (SqFt) 
2,121 sqft
Total Baths 
2
Full Baths 
2
Partial Baths 
N/A
Lot Size 
0.67 Acres
Year Built 
1955
MLS Number 
81026061169
Status 
Active
Property Tax 
$4,918
HOA/Condo/Coop Fees 
N/A
Sq Ft Source 
Public Records
Friends & Family
Recent Activity
yesterdayListing updated with changes from the MLS
yesterdayListing first seen on site
General Features
Acres 
0.67
Attached Garage 
Yes
Cross Street 
Orchard Lake Rd. & 10 Mile Rd.
Disclosures 
Mineral Rights Available
Garage 
Yes
Garage Spaces 
2
Parking 
AsphaltAttachedGarage Faces FrontGarage Door Opener
Property Sub Type 
Single Family Residence
Sewer 
Public Sewer
Special Circumstances 
Standard
SqFt Above 
2121
Style 
Ranch
Water Source 
Public
Interior Features
Appliances 
Gas Water HeaterDishwasherDisposalMicrowaveOvenRefrigeratorRangeTrash Compactor
Basement 
Crawl Space
Cooling 
Ceiling Fan(s)Central Air
Fireplace 
Yes
Fireplace Features 
Living Room
Fireplaces 
1
Flooring 
CarpetCeramic TileStoneTileVinylWood
Heating 
Forced AirNatural Gas
Laundry Features 
Laundry RoomMain LevelSinkWasher Hookup
Window Features 
Bay Window(s)Insulated WindowsScreens
BathFull 
Level - Main
Bedroom 2 
Dimensions - 12.0 x 10.1Level - MainArea - 121
Bedroom 3 
Dimensions - 9.6 x 9.7Level - MainArea - 93
Dining Room 
Dimensions - 10.4 x 11.11Level - MainArea - 116
Family Room 
Dimensions - 24.0 x 15.0Level - MainArea - 360
Kitchen 
Dimensions - 12.1 x 10.1Level - MainArea - 122
Laundry 
Dimensions - 8.4 x 12.11Level - MainArea - 102
Living Room 
Dimensions - 19.11 x 12.11Level - MainArea - 231
Master Bedroom 
Dimensions - 12.4 x 26.0Level - MainArea - 322
Workshop 
Dimensions - 9.6 x 10.0Level - MainArea - 96
Save
Ask
Tour
Hide
Share
Exterior Features
Construction Details 
BrickVinyl Siding
Patio And Porch 
DeckPorch
Roof 
AsphaltShingle
Windows/Doors 
Bay Window(s)Insulated WindowsScreens
Community Features
MLS Area 
Area02231FarmingtonHills
School District 
Farmington
Financing Terms Available 
CashConventionalFHAVA Loan
Roads 
Paved
Schools
School District
Farmington
Elementary School
Unknown
Middle School
Unknown
High School
Unknown
Listing courtesy of Remerica Hometown One: [email protected]


IDX provided courtesy of Realcomp II Ltd. via GreaterMetropolitanAssociationofREALTORS. Copyright © 2026 Realcomp II Ltd. Shareholders.

IDX information is provided exclusively for consumers' personal, non-commercial use and may not be used for any purpose other than to identify prospective properties consumers may be interested in purchasing and that the data is deemed reliable but not guaranteed accurate by the MLS.

Neighborhood & Commute
Source: Walkscore
Save
Ask
Tour
Hide
Share