
2100 S 7th StreetAnn Arbor City, MI 48103
Mortgage Calculator
Monthly Payment (Est.)
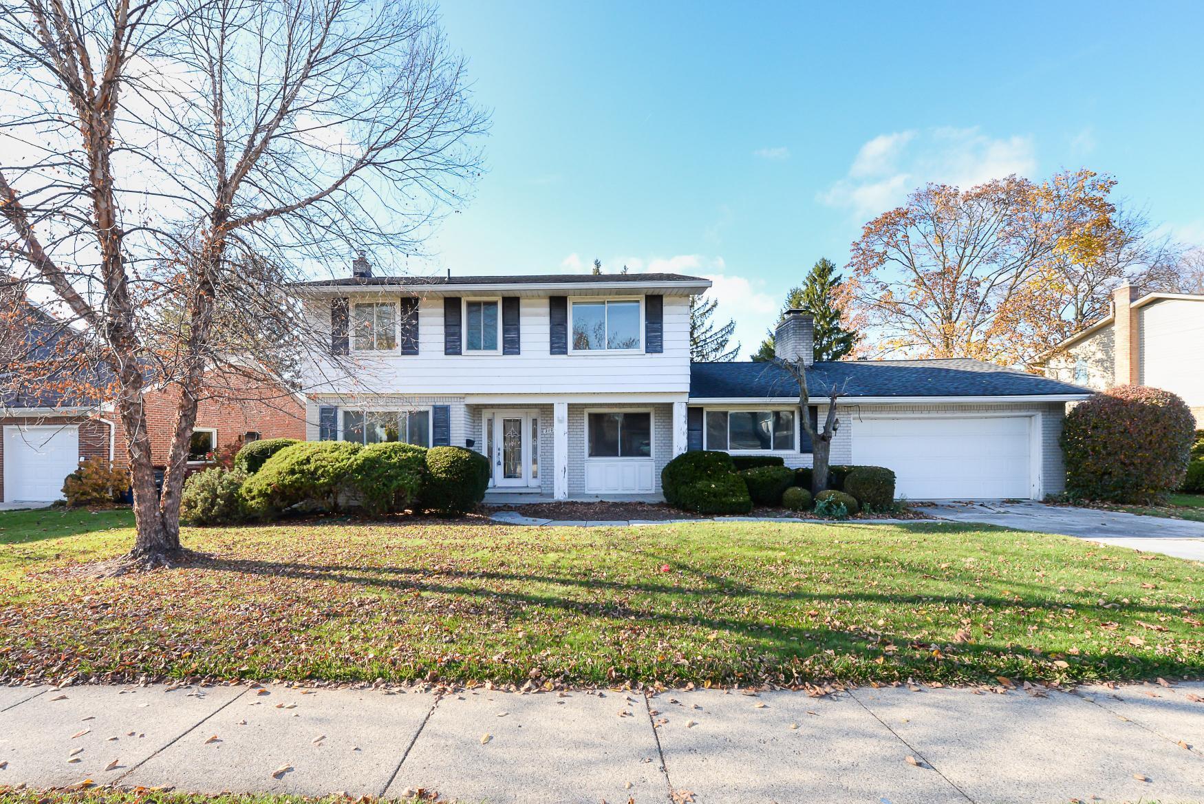
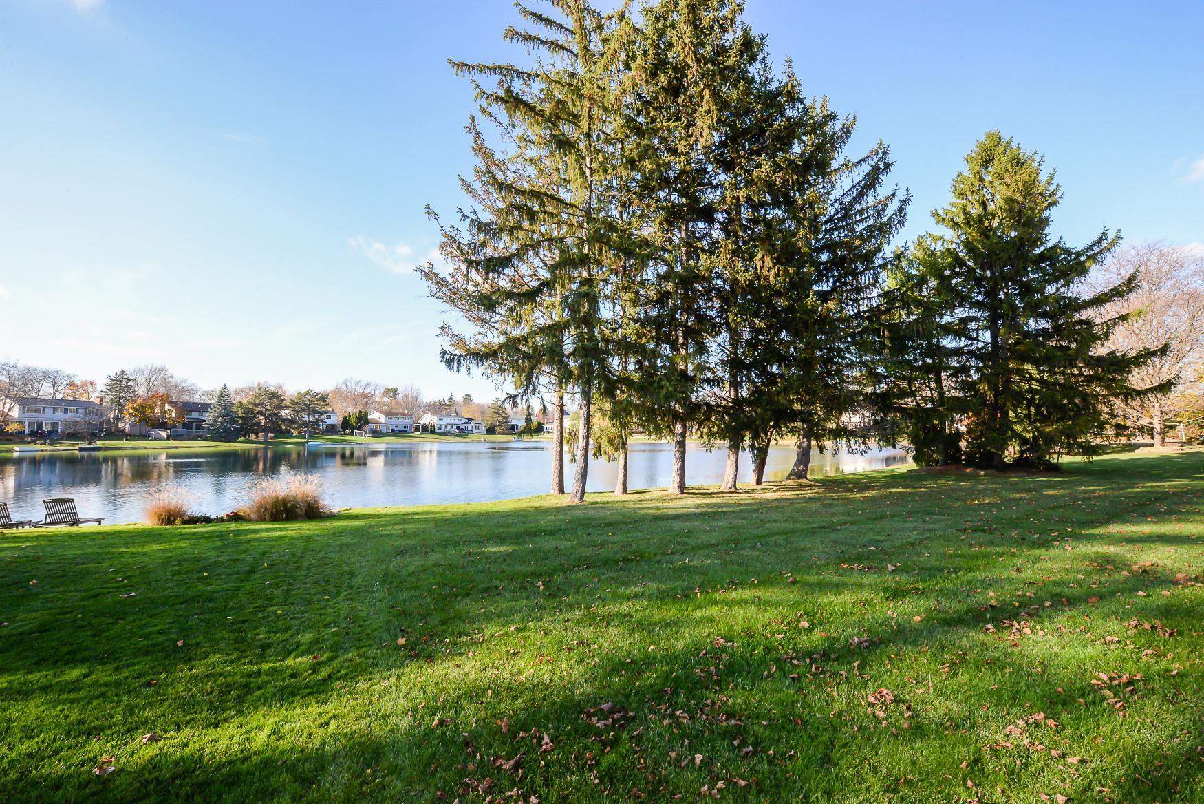
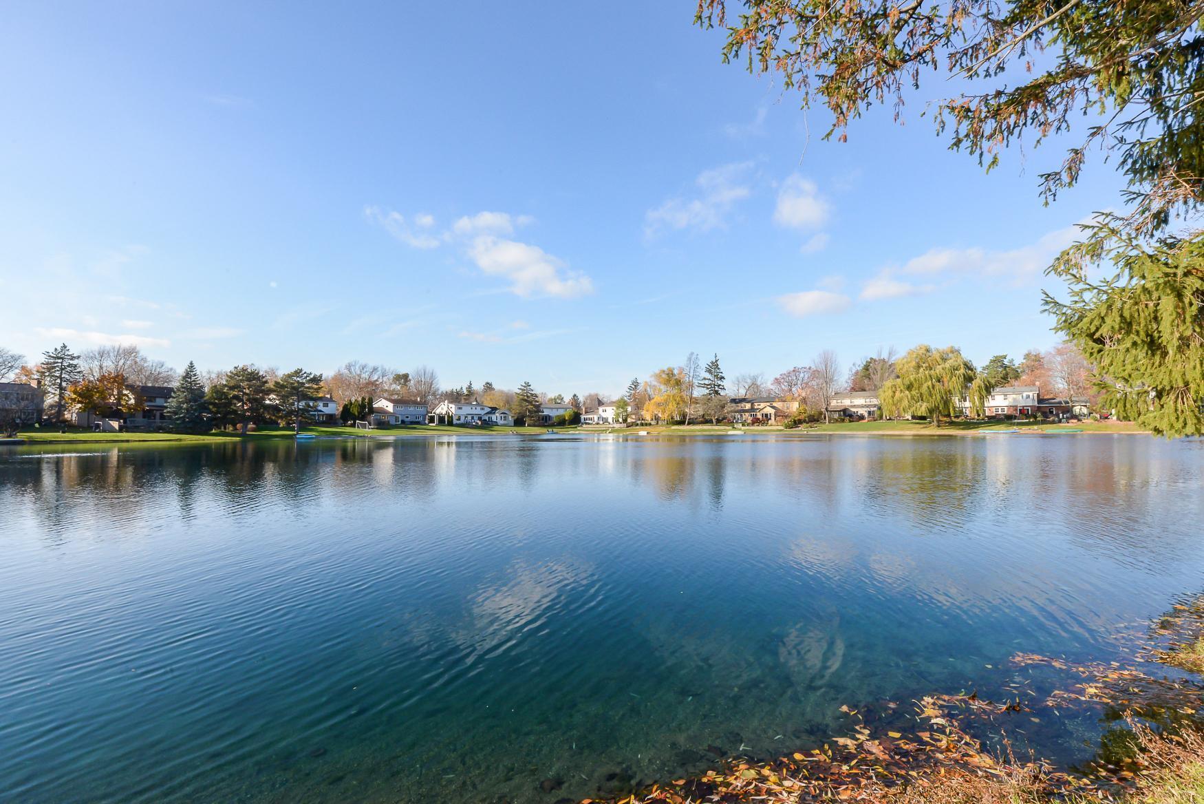
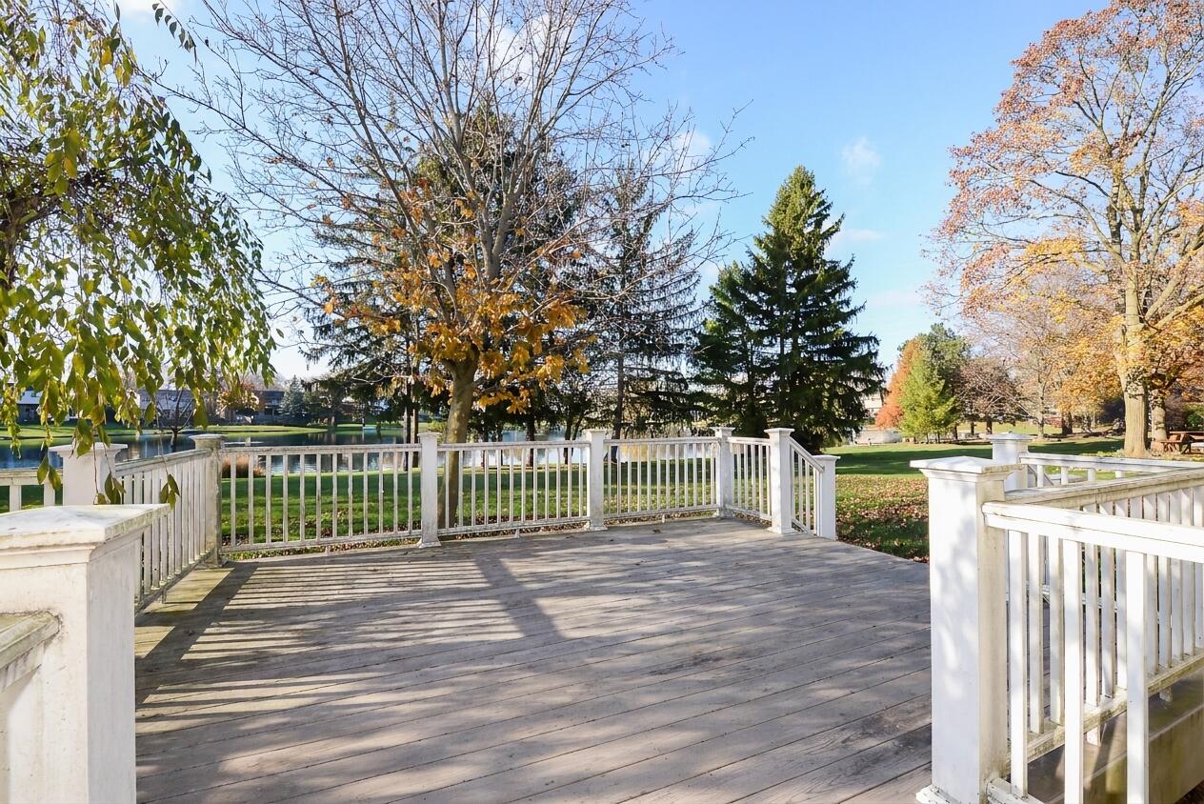
Enter an interest rate to see your estimated monthly payment.Enjoy front-row seats to nightly sunsets at this Lansdowne home, where the backyard overlooks Lans Lake for amazing water views. With a new AC and furnace in 2024, a new water heater in 2021, and a new roof and windows in 2013, the big-ticket items are already taken care of, letting you focus your energy on making this home your own. Step inside and you'll find a home rich with mid-century character and retro personality, from the exposed brick wall and wood paneling to the slate tile entry floor that sets a warm, welcoming tone from the moment you walk in. The family room invites cozy evenings around the classic red-brick gas fireplace, complete with an extended raised hearth and beamed ceiling that add to the home's timeless charm. The spacious kitchen is full of vintage warmth and modern convenience--wood cabinets, updated appliances, and a dedicated pantry keep things functional, while a slider off the eating area leads straight to the back deck, where the spacious yard offersplenty of room to relax, entertain, or simply soak in the water views. The large formal living room, with its picture window and combo dining room, offers an ideal setting for gatherings, and a dedicated study with beamed ceiling and paneling provides a quiet spot to work or unwind. Upstairs, the primary bedroom includes its own attached bath featuring an open vanity layout and walk-in shower, while three additional bedrooms share a full bath that preserves original rose-terracotta ceramic wall tile, a vintage soaking tub and toilet, and classic mosaic tile flooring???details that celebrate the home's unique era and are hard to replicate today. Tucked into the beloved Lansdowne community, this home places you within a few steps from Lawton elementary school, directly across from the high school, and just one block from Michigan Stadium, with quick access to highways, shopping, and restaurants rounding out an unbeatable location. With its rare character, solid updates, and a backyard setting that truly has to be seen to be believed, this
| 2 days ago | Listing updated with changes from the MLS | |
| 2 days ago | Listing first seen on site |

IDX provided courtesy of Realcomp II Ltd. via GreaterMetropolitanAssociationofREALTORS. Copyright © 2026 Realcomp II Ltd. Shareholders.
IDX information is provided exclusively for consumers' personal, non-commercial use and may not be used for any purpose other than to identify prospective properties consumers may be interested in purchasing and that the data is deemed reliable but not guaranteed accurate by the MLS.
Did you know? You can invite friends and family to your search. They can join your search, rate and discuss listings with you.