Save
Ask
Tour
Hide
Share
$335,000
New Listing

4323 Winsted Lane
Stockbridge Township, MI 49285

For Sale|Single Family Residence|Active
4
Beds
2
Total Baths
2
Full Baths
1,512
SqFt
$222
/SqFt
2000
Built
County:
Ingham
Call Now: 586-242-5838
Is this the listing for you? We can help make it yours.
586-242-5838
4323 Winsted Lane4323 Winsted Lane4323 Winsted Lane4323 Winsted Lane
Save
Ask
Tour
Hide
Share

Mortgage Calculator

Monthly Payment (Est.)

Enter an interest rate to see your estimated monthly payment.
Calculator powered by Showcase IDX, a Constellation1 Company. Copyright ©2026 Information is deemed reliable but not guaranteed.

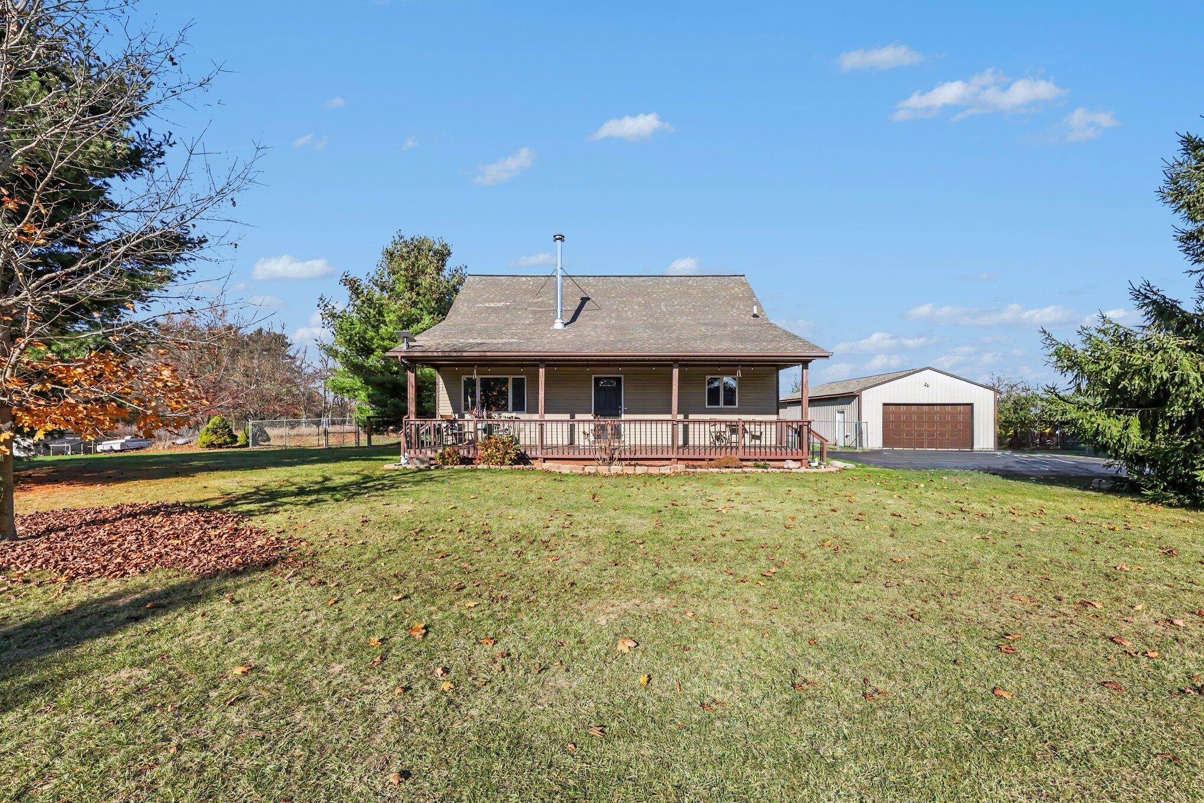
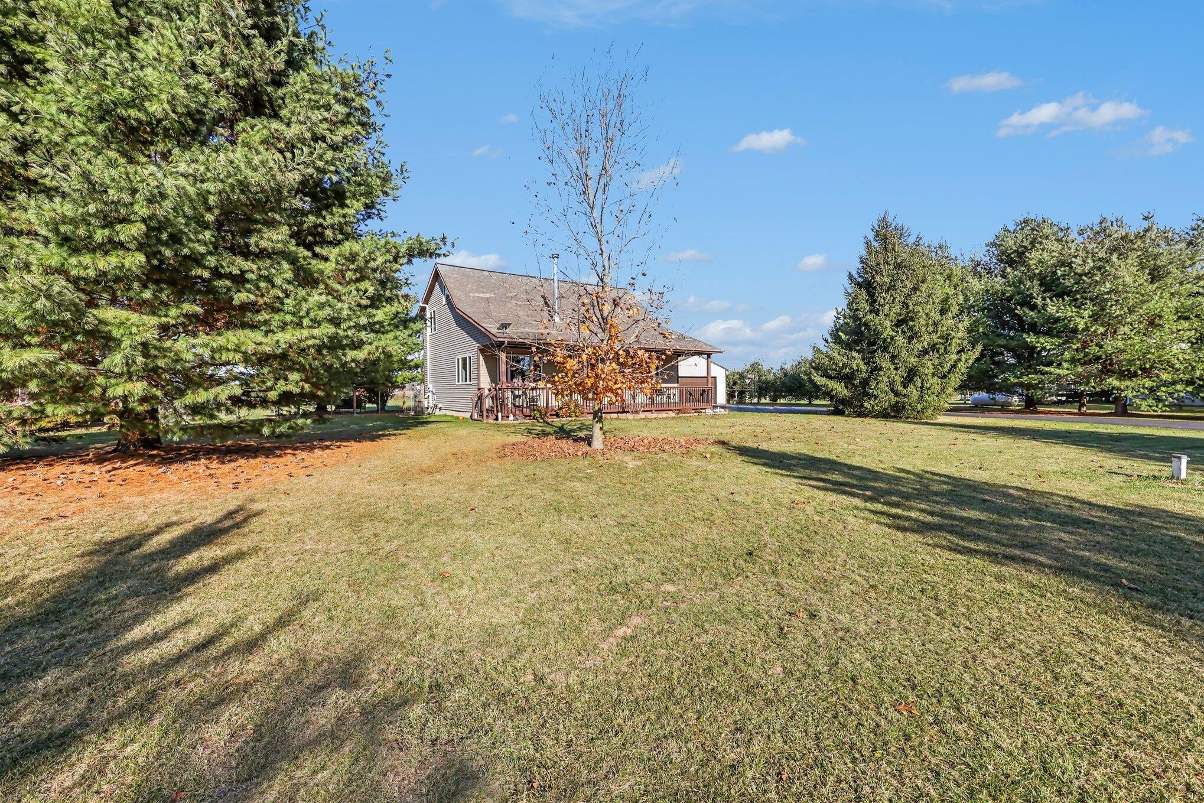
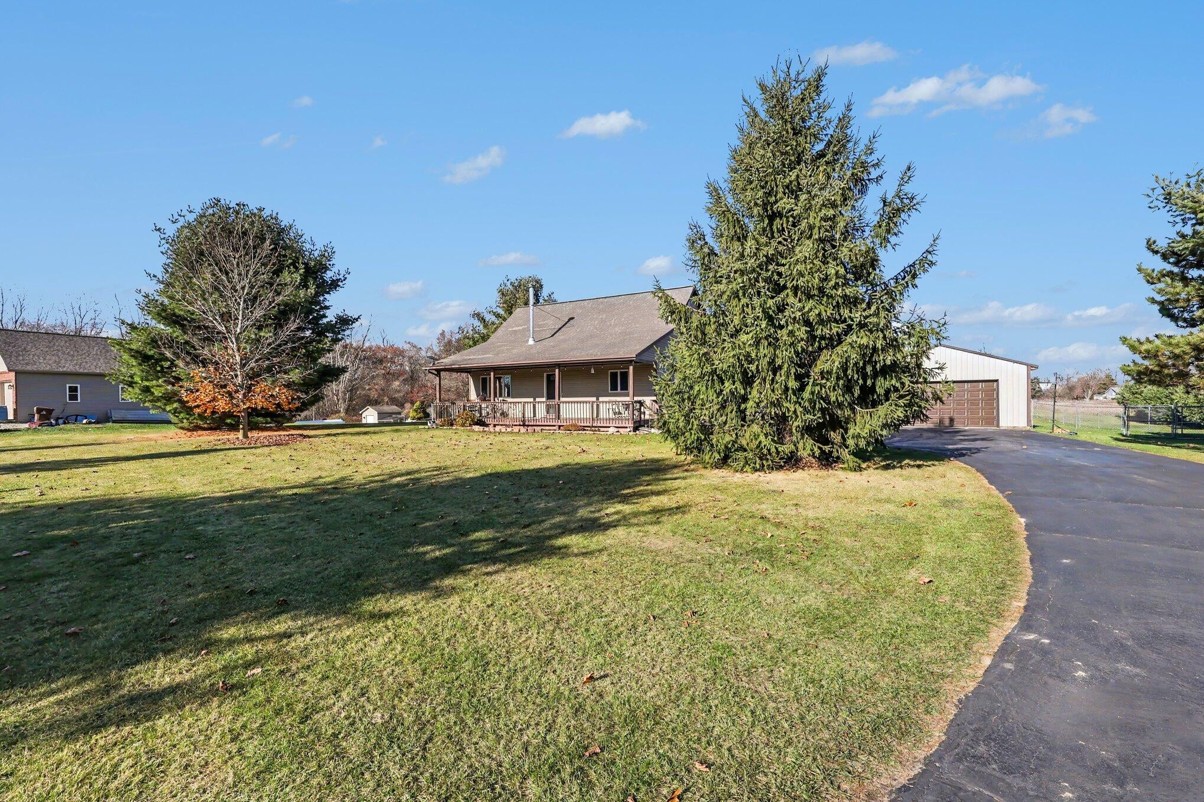
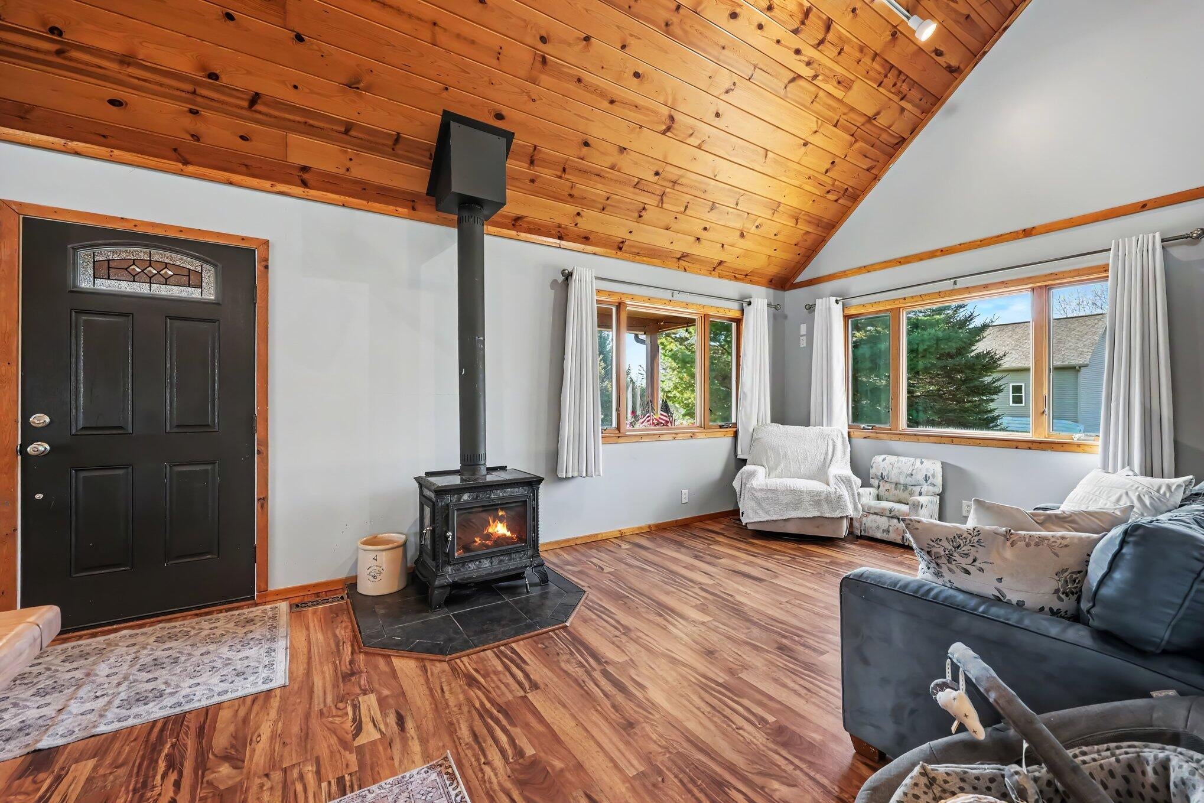
Welcome to your private retreat nestled on a scenic 1.23-acre lot in a quiet, peaceful community where local wildlife is a daily sight. Offering 3 to 4 bedrooms and 2 full bathrooms, this inviting home blends rustic charm with major modern updates. Step inside from the welcoming covered front porch into an expansive great room featuring soaring vaulted ceilings made from Knotty Pine and a cozy wood-burning stove???perfect for relaxing on crisp evenings. The kitchen shines with brand-new stainless-steel appliances, ready for everyday meals or entertaining. The versatile layout includes a convenient full bath on the main level, an upper-level loft-style bedroom paired with a second full bath, and a partially finished basement boasting 9-foot ceilings and a non-conforming bedroom ideal for guests, a home office, or a workout space. Outside, the property is built for both relaxation and serious storage. Enjoy morning coffee or evening gatherings on the large deck overlooking the fenced backyard or unwind around the firepit under the stars. For hobbyists, mechanics, or outdoor enthusiasts, the massive 20x40 pole barn provides four dedicated parking spots along with plenty of room for a workshop, toys, or equipment. Move-in peace of mind comes standard with extensive recent mechanical upgrades, including a new furnace (2023), new central AC (2024), all-new stainless steel kitchen appliances, and a new garage door opener (2026). Don't miss your chance to own this property with room to live, work, and play! BATVI Sale dependent upon seller finding new home. Seller will give carpet allowance

Save
Ask
Tour
Hide
Share
Listing Snapshot
Price 
$335,000
Days On Site 
0 Days
Bedrooms 
4
Inside Area (SqFt) 
1,512 sqft
Total Baths 
2
Full Baths 
2
Partial Baths 
N/A
Lot Size 
1.23 Acres
Year Built 
2000
MLS Number 
81026061148
Status 
Active
Property Tax 
$5,463
HOA/Condo/Coop Fees 
N/A
Sq Ft Source 
N/A
Friends & Family
Recent Activity
13 hours agoListing updated with changes from the MLS
16 hours agoStatus changed to Active
21 hours agoListing first seen on site
General Features
Acres 
1.23
Cross Street 
Stockbridge Rd/Winsted
Garage 
Yes
Garage Spaces 
4
Parking 
AsphaltDetachedGarage Door Opener
Property Sub Type 
Single Family Residence
Security 
Smoke Detector(s)
Sewer 
Septic Tank
Special Circumstances 
Standard
SqFt Above 
1512
SqFt Below 
275
Style 
Colonial
Utilities 
Cable Connected
Water Source 
PrivateWell
Zoning 
Other
Interior Features
Appliances 
DishwasherDisposalDryerMicrowaveOvenRefrigeratorRangeWasherWater Softener Owned
Basement 
Walk-Out AccessDaylightFullPartially FinishedSump Pump
Cooling 
Ceiling Fan(s)Central Air
Fireplace 
Yes
Fireplace Features 
BedroomLiving RoomWood Burning
Fireplaces 
1
Flooring 
CarpetCeramic TileLaminateTileWood
Heating 
Forced AirPropane
Interior 
Vaulted Ceiling(s)
Laundry Features 
In BasementWasher Hookup
Window Features 
Window Treatments
BathFull 
Level - Main
Bedroom 2 
Dimensions - 12.0 x 11.0Level - MainArea - 132
Bedroom 3 
Dimensions - 12.0 x 11.0Level - MainArea - 132
Bedroom 4 
Dimensions - 13.0 x 14.0Level - BasementArea - 182Description - non-conforming
Family Room 
Dimensions - 22.0 x 14.0Level - BasementArea - 308
Kitchen 
Dimensions - 14.0 x 12.0Level - MainArea - 168
Laundry 
Dimensions - 10.0 x 12.0Level - LowerArea - 120
Living Room 
Dimensions - 14.0 x 12.0Level - MainArea - 168
Master Bedroom 
Dimensions - 14.0 x 15.0Level - UpperArea - 210
Office 
Dimensions - 15.0 x 12.0Level - UpperArea - 180
Other 
Dimensions - 8.0 x 12.0Level - MainArea - 96
Save
Ask
Tour
Hide
Share
Exterior Features
Construction Details 
Vinyl Siding
Fencing 
Back YardChain Link
Lot Features 
Cul-De-Sac
Other Structures 
Barn(s)
Patio And Porch 
CoveredDeckPorch
Roof 
Asphalt
Windows/Doors 
Window Treatments
Community Features
MLS Area 
Area11161StockbridgeTwp
School District 
Stockbridge
Financing Terms Available 
CashConventionalFHAUSDA LoanVA Loan
Schools
School District
Stockbridge
Elementary School
Unknown
Middle School
Unknown
High School
Unknown
Listing courtesy of Remerica United Realty: [email protected]


IDX provided courtesy of Realcomp II Ltd. via GreaterMetropolitanAssociationofREALTORS. Copyright © 2026 Realcomp II Ltd. Shareholders.

IDX information is provided exclusively for consumers' personal, non-commercial use and may not be used for any purpose other than to identify prospective properties consumers may be interested in purchasing and that the data is deemed reliable but not guaranteed accurate by the MLS.

Neighborhood & Commute
Source: Walkscore
Save
Ask
Tour
Hide
Share