Save
Ask
Tour
Hide
Share
$260,000
2 Days On Site

1233 W Cook Road
Mundy Township, MI 48439

For Sale|Single Family Residence|Active
2
Beds
1
Total Bath
1
Full Bath
1,828
SqFt
$142
/SqFt
1954
Built
County:
Genesee
Call Now: 586-242-5838
Is this the listing for you? We can help make it yours.
586-242-5838
1233 W Cook Road1233 W Cook Road1233 W Cook Road1233 W Cook Road
Save
Ask
Tour
Hide
Share

Mortgage Calculator

Monthly Payment (Est.)

Enter an interest rate to see your estimated monthly payment.
Calculator powered by Showcase IDX, a Constellation1 Company. Copyright ©2026 Information is deemed reliable but not guaranteed.

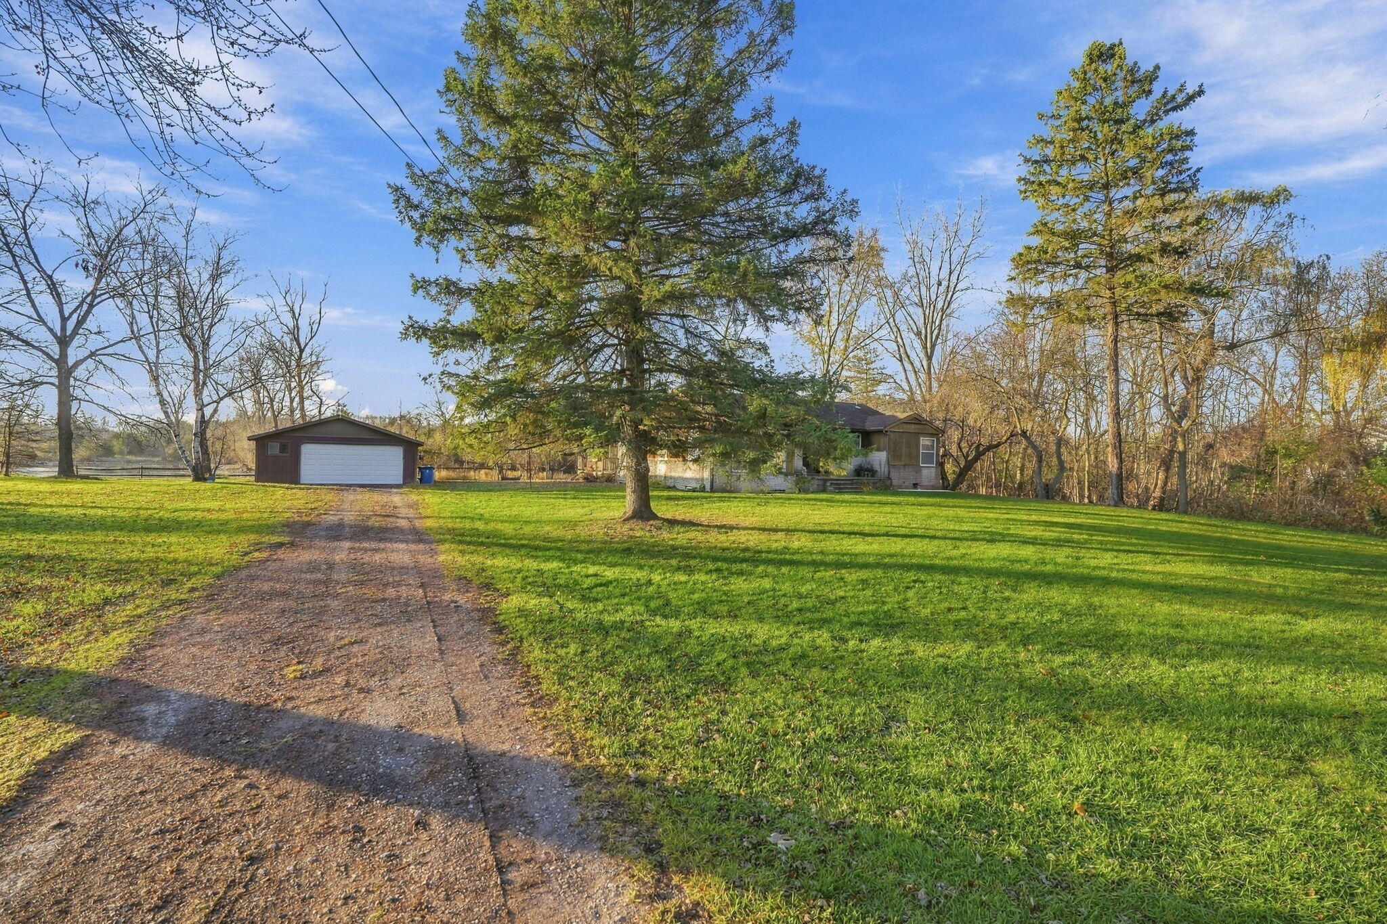
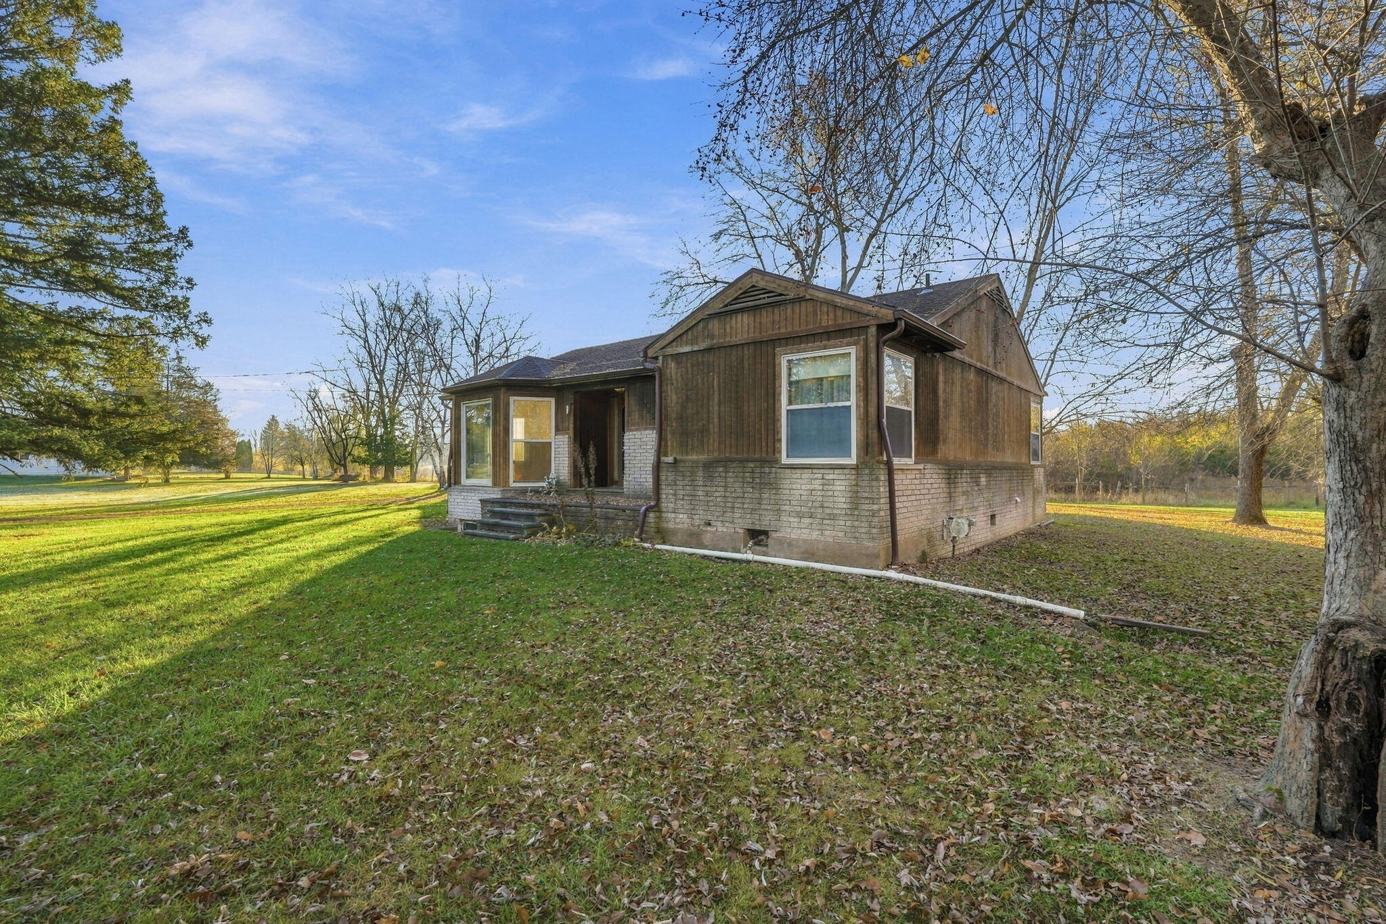
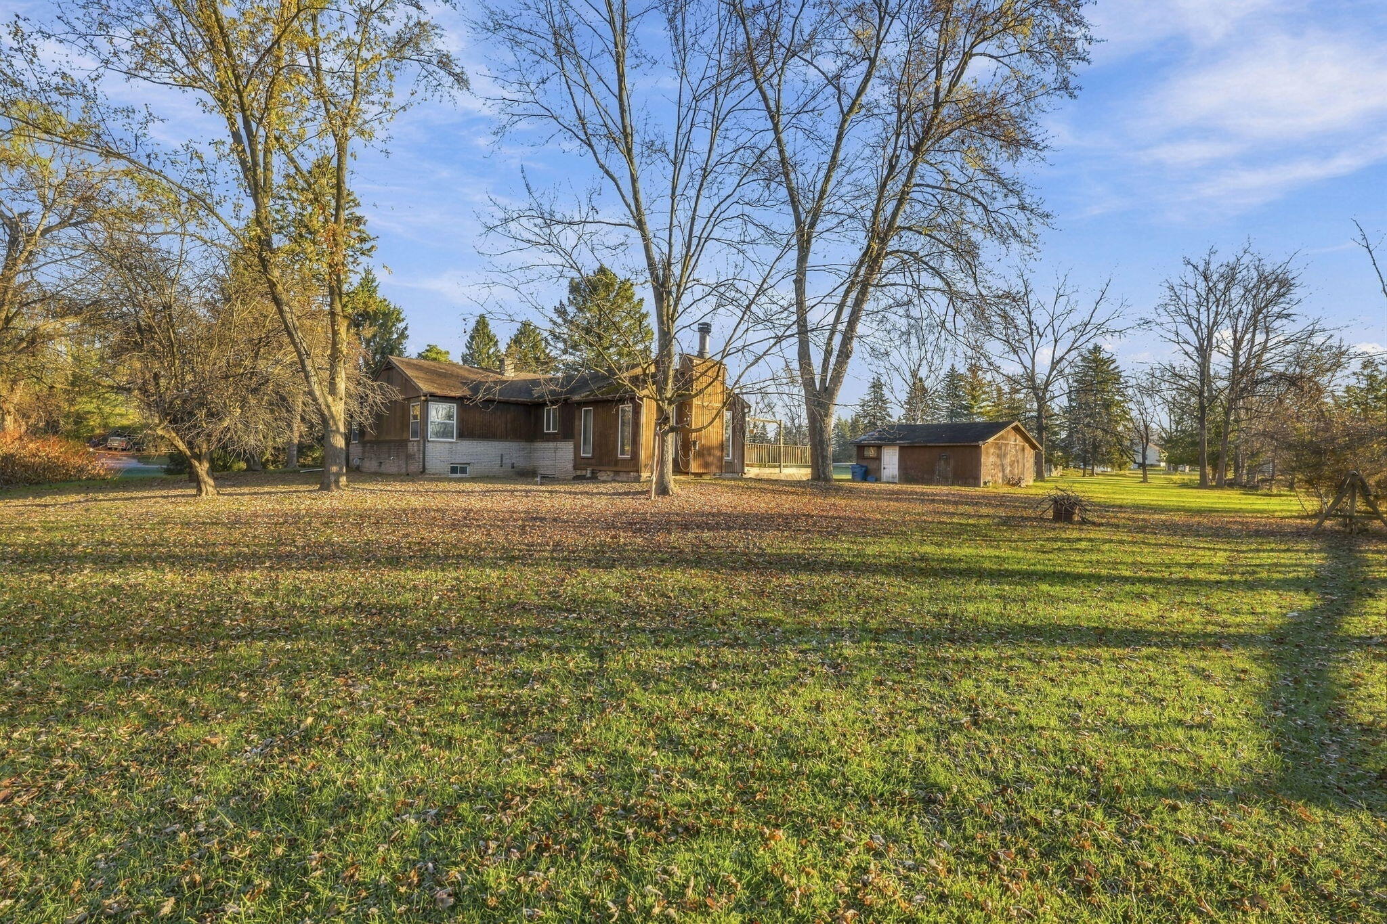
Room to grow on a full acre! This 1953 home offers 1,828 sq ft of main-level living with 2 bedrooms and 1 full bath. The real opportunity is downstairs: the basement was previously finished and has been taken back to the studs, with egress windows already in place. Finish it with two more bedrooms and a second bath to create a 4-bedroom, 2-bath home and build equity with your own choices. Outside, you'll find a 2-car detached garage and plenty of room to garden, play, and spread out. The home is in the Lake Fenton School District, and Grand Blanc Community Schools serves the homes directly across the road. With school of choice, that gives buyers a real option between two strong districts, with bus service possible for either. Enjoy a quiet country setting with a Grand Blanc address and easy access to shopping and dining. Bring your vision and make this one yours! Buyer to verify school enrollment, transportation, and all details.

Save
Ask
Tour
Hide
Share
Listing Snapshot
Price 
$260,000
Days On Site 
2 Days
Bedrooms 
2
Inside Area (SqFt) 
1,828 sqft
Total Baths 
1
Full Baths 
1
Partial Baths 
N/A
Lot Size 
0.99 Acres
Year Built 
1954
MLS Number 
81026061144
Status 
Active
Property Tax 
$2,580
HOA/Condo/Coop Fees 
N/A
Sq Ft Source 
Public Records
Friends & Family
Recent Activity
2 days agoListing updated with changes from the MLS
2 days agoListing first seen on site
General Features
Acres 
0.99
Cross Street 
Fenton & Torrey
Garage 
Yes
Garage Spaces 
2
Parking 
DetachedGarage Door Opener
Property Sub Type 
Single Family Residence
Sewer 
Private Sewer
Special Circumstances 
Standard
SqFt Above 
1828
Style 
RanchTraditional
Water Source 
PrivateWell
Interior Features
Appliances 
DishwasherMicrowaveRefrigeratorRange
Basement 
Walk-Out AccessCrawl SpaceDaylightFull
Cooling 
Ceiling Fan(s)
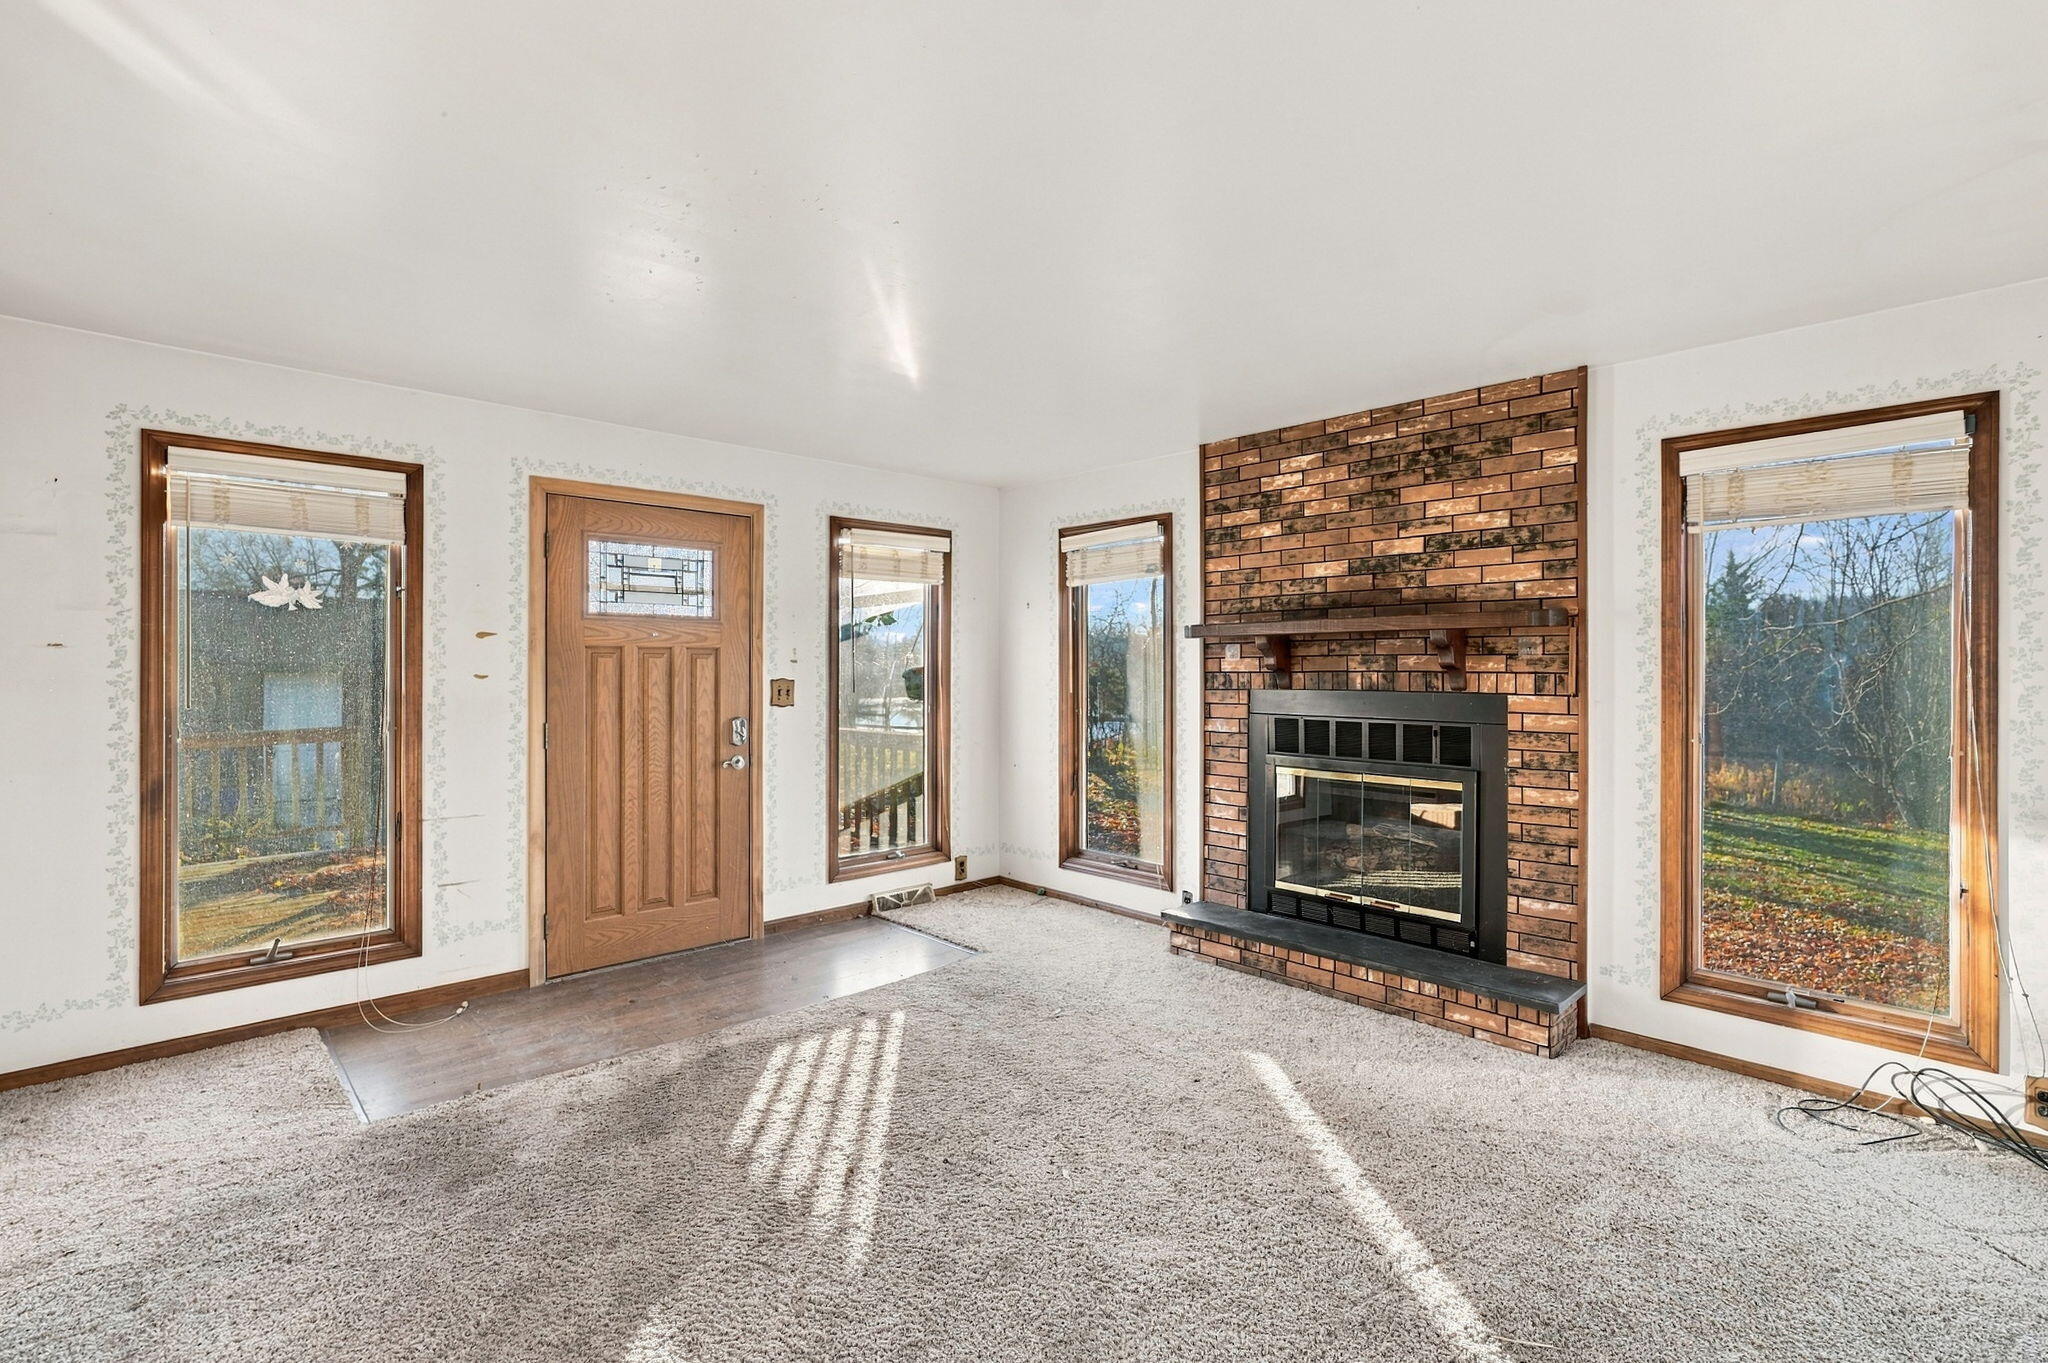
Fireplace 
Yes
Fireplace Features 
Living Room
Fireplaces 
1
Flooring 
CarpetSimulated WoodTileVinylWood
Heating 
Forced AirNatural GasRadiantSpace Heater
Laundry Features 
In BasementLaundry ClosetMain LevelWasher Hookup
BathFull 
Level - Main
Save
Ask
Tour
Hide
Share
Exterior Features
Construction Details 
BrickWood Siding
Patio And Porch 
Deck
Waterfront 
Yes
Waterfront Features 
PondWaterfront
Community Features
MLS Area 
Area08151MundyTwp
School District 
LakeFenton
Financing Terms Available 
CashConventionalFHAVA Loan
Schools
School District
LakeFenton
Elementary School
Unknown
Middle School
Unknown
High School
Unknown
Listing courtesy of Epique Realty: [email protected]


IDX provided courtesy of Realcomp II Ltd. via GreaterMetropolitanAssociationofREALTORS. Copyright © 2026 Realcomp II Ltd. Shareholders.

IDX information is provided exclusively for consumers' personal, non-commercial use and may not be used for any purpose other than to identify prospective properties consumers may be interested in purchasing and that the data is deemed reliable but not guaranteed accurate by the MLS.

Neighborhood & Commute
Source: Walkscore
Save
Ask
Tour
Hide
Share