Save
Ask
Tour
Hide
Share
$475,000
1 Day On Site

9085 Sea Breeze Drive
Hamburg Township, MI 48169

For Sale|Single Family Residence|Active
4
Beds
3
Total Baths
2
Full Baths
1
Partial Bath
3,524
SqFt
$135
/SqFt
1996
Built
Subdivision:
MOON SHADOWS ON RUSH LAKE
County:
Livingston
Call Now: 586-242-5838
Is this the listing for you? We can help make it yours.
586-242-5838
9085 Sea Breeze Drive9085 Sea Breeze Drive9085 Sea Breeze Drive9085 Sea Breeze Drive
Save
Ask
Tour
Hide
Share

Mortgage Calculator

Monthly Payment (Est.)

Enter an interest rate to see your estimated monthly payment.
Calculator powered by Showcase IDX, a Constellation1 Company. Copyright ©2026 Information is deemed reliable but not guaranteed.

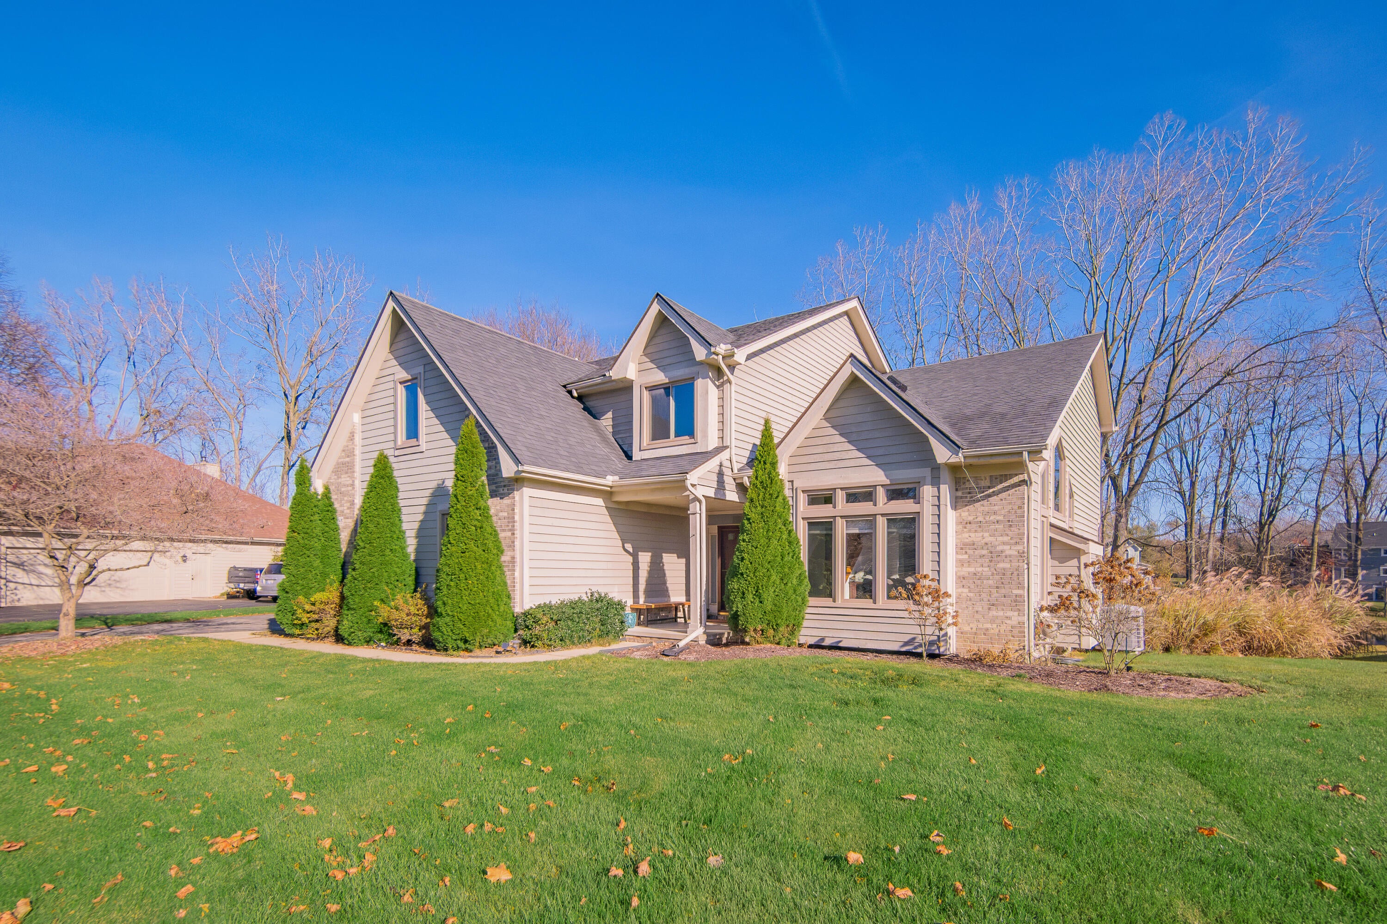
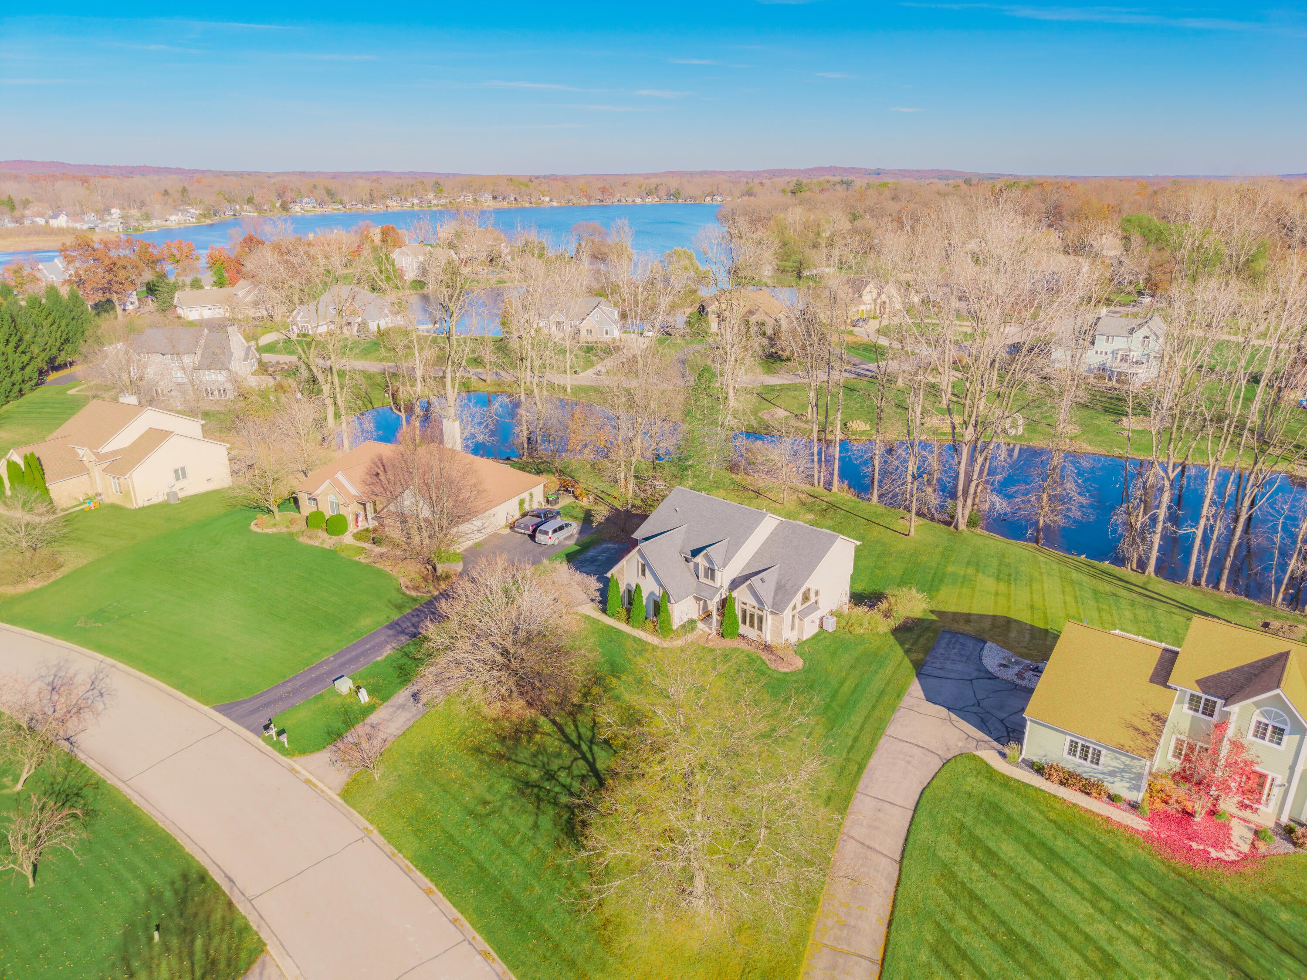
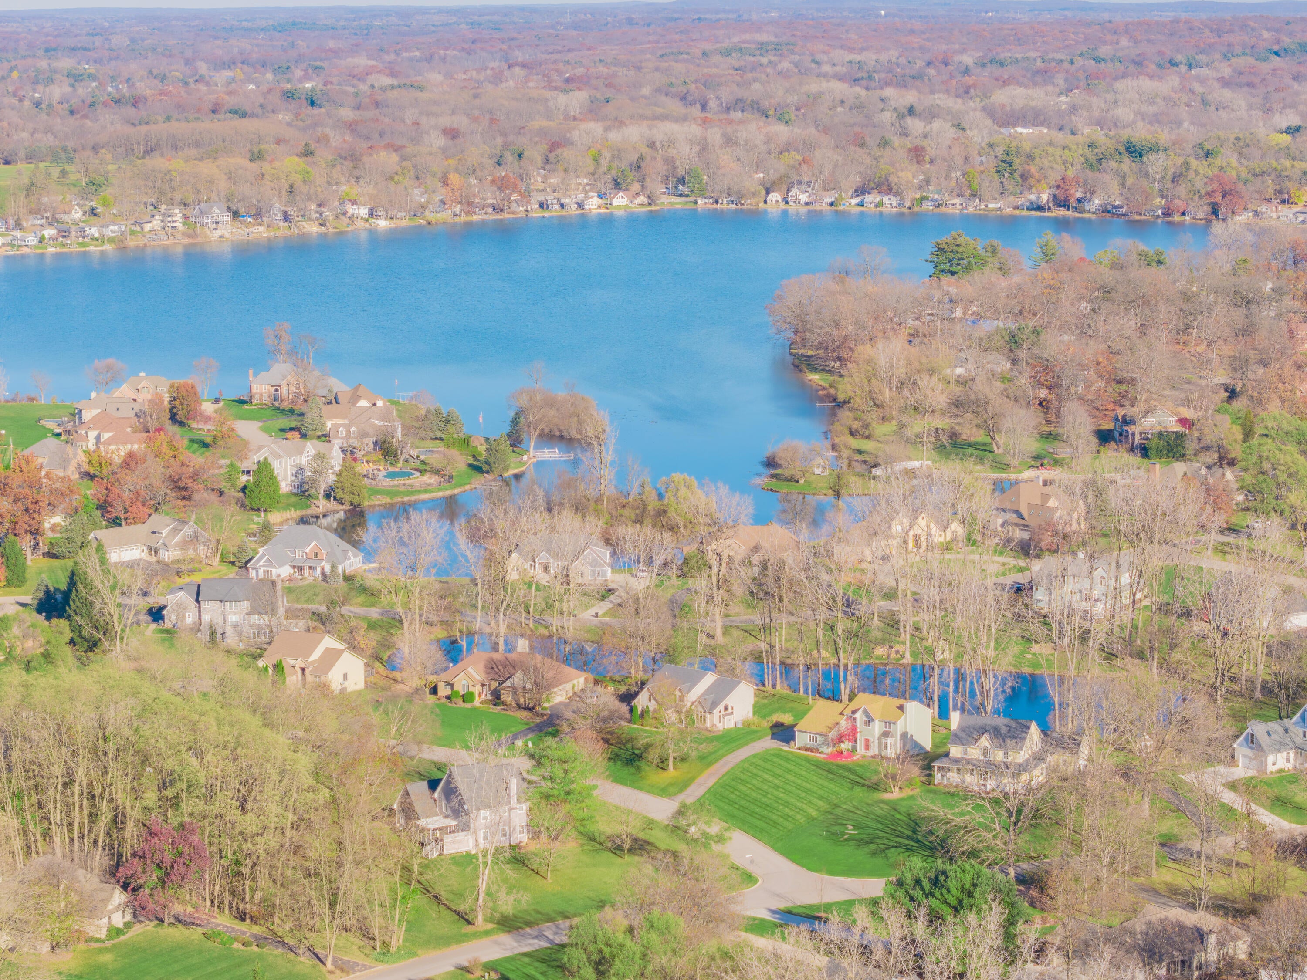
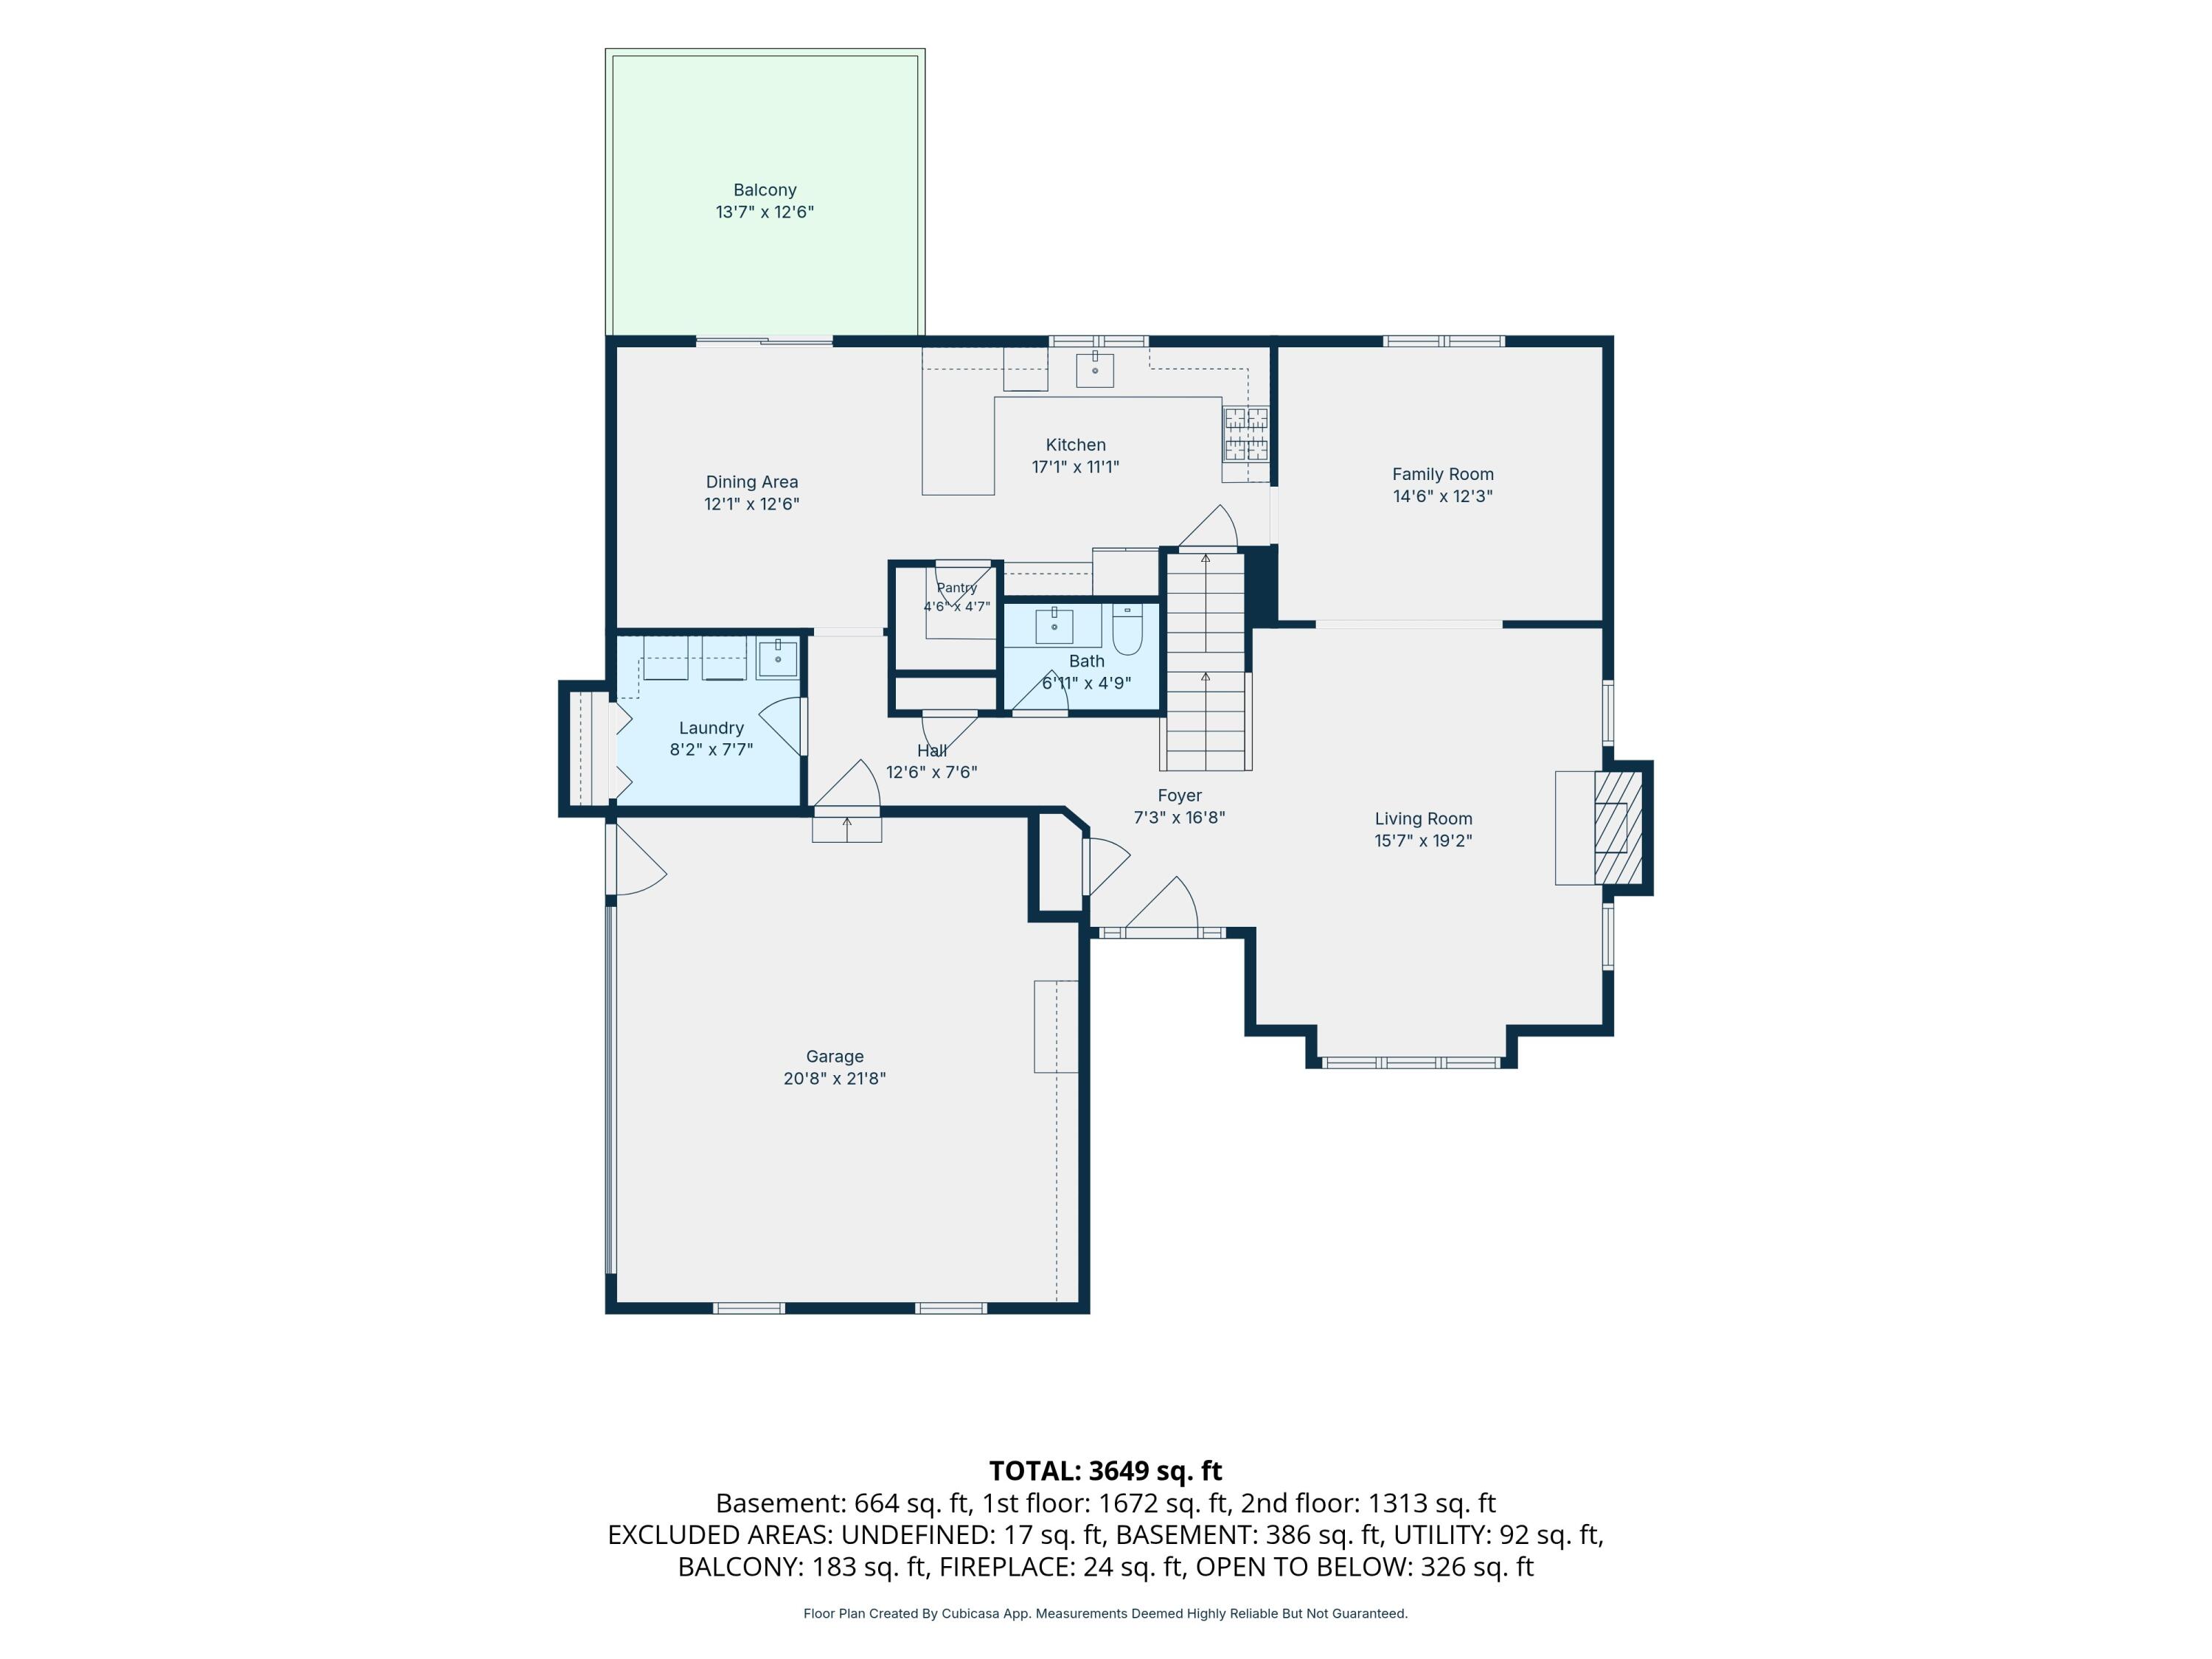
Enjoy the perfect combination of contemporary style, comfortable living, and beautiful natural surroundings in this well-maintained home in the desirable Moon Shadows on Rush Lake community! Nestled on a picturesque, park-like lot backing to a tranquil pond, this inviting home offers spacious living areas, a finished walkout lower level, and access to 130-acre all-sports Rush Lake! A welcoming covered front porch leads into the spacious foyer and beyond to the stunning vaulted living room, where two walls of windows fill the space with natural light and a cozy gas fireplace provides the perfect gathering spot. Just next door, a comfortable family or sitting room offers peaceful views of the backyard and pond, with the flexibility to serve as a formal dining room. The expansive kitchen is designed for everyday convenience and entertaining, featuring abundant cabinet and counter space, stainless steel appliances, and a generous breakfast nook with doorwall access to the deck andbackyard. A convenient main-level laundry room with additional storage and a beautifully renovated powder room complete the entry level. Upstairs, a spacious loft-style office with French doors, skylights, and an overlook to the living room provides an inspiring space to work from home, study, or pursue your favorite hobbies. Retreat to the generous primary suite, featuring a vaulted ceiling, its own gas fireplace, and a beautifully renovated private bathroom with dual vanities, a freestanding soaking tub, and separate shower. Two additional bedrooms share an updated hallway bathroom with a tub/shower combination. The finished walkout lower level adds approximately 1,000 square feet of versatile living space, including a spacious recreation or family room with built-in shelving and a doorwall to the backyard. A fourth bedroom offers flexibility for guests, a second home office, playroom, or hobby space. Outside, the beautifully landscaped backyard is a peaceful retreat overlooking a private pond, offering serene views and a wonderful sense o

Save
Ask
Tour
Hide
Share
Listing Snapshot
Price 
$475,000
Days On Site 
1 Day
Bedrooms 
4
Inside Area (SqFt) 
3,524 sqft
Total Baths 
3
Full Baths 
2
Partial Baths 
1
Lot Size 
N/A
Year Built 
1996
MLS Number 
81026061064
Status 
Active
Property Tax 
$5,631.92
HOA/Condo/Coop Fees 
$114.92 monthly
Sq Ft Source 
Public Records
Friends & Family
Recent Activity
yesterdayListing updated with changes from the MLS
yesterdayListing first seen on site
General Features
Attached Garage 
Yes
Cross Street 
Sea Breeze & Shadow Brook
Garage 
Yes
Garage Spaces 
2
Parking 
AsphaltAttachedGarage Door OpenerGarage Faces Side
Pets 
Yes
Property Sub Type 
Single Family Residence
Sewer 
Septic Tank
Special Circumstances 
Standard
SqFt Above 
2524
SqFt Below 
1000
Style 
ContemporaryFreeStandingDetached
Utilities 
Natural Gas Connected
Water Source 
PrivateWell
Zoning 
Other
Interior Features
Appliances 
Gas Water HeaterDishwasherDisposalDryerHumidifierMicrowaveOvenRefrigeratorRangeWasherWater Softener Owned
Basement 
Walk-Out AccessDaylightFinishedFull
Cooling 
Ceiling Fan(s)Central Air
Fireplace 
Yes
Fireplace Features 
Gas LogLiving RoomMaster Bedroom
Fireplaces 
2
Flooring 
CarpetCeramic TileTileWood
Heating 
Forced AirNatural Gas
Interior 
PantryVaulted Ceiling(s)
Laundry Features 
Laundry RoomMain LevelSink
Window Features 
Insulated WindowsSkylight(s)Window Treatments
BathFull 
Level - Upper
BathLav 
Level - Main
Bedroom 2 
Level - Upper
Bedroom 4 
Level - Basement
Dining Room 
Level - Main
Game Room 
Level - Basement
Kitchen 
Level - Main
Laundry 
Level - Main
Living Room 
Level - Main
Master Bathroom 
Level - Upper
Master Bedroom 
Level - Upper
Office 
Level - Upper
Other 
Level - Main
Utility Room 
Level - Basement
Save
Ask
Tour
Hide
Share
Exterior Features
Construction Details 
BrickWood Siding
Lot Features 
Level
Patio And Porch 
Deck
Road Frontage 
Private Road
Roof 
CompositionShingle
Waterfront 
Yes
Waterfront Features 
Lake FrontPondWaterfrontWaterfront Access
Windows/Doors 
Insulated WindowsSkylight(s)Window Treatments
Community Features
Association Amenities 
Beach RightsBoat DockPlayground
Association Fee 
$1379.0
Association Fee Frequency 
Annually
MLS Area 
Area01151HamburgTwp
School District 
Pinckney
Financing Terms Available 
CashConventionalFHAVA Loan
Roads 
Paved
Schools
School District
Pinckney
Elementary School
Unknown
Middle School
Unknown
High School
Unknown
Listing courtesy of Real Estate One Inc: [email protected]


IDX provided courtesy of Realcomp II Ltd. via GreaterMetropolitanAssociationofREALTORS. Copyright © 2026 Realcomp II Ltd. Shareholders.

IDX information is provided exclusively for consumers' personal, non-commercial use and may not be used for any purpose other than to identify prospective properties consumers may be interested in purchasing and that the data is deemed reliable but not guaranteed accurate by the MLS.

Neighborhood & Commute
Source: Walkscore
Save
Ask
Tour
Hide
Share