
22671 Heatherbrae WayNovi City, MI 48375
Mortgage Calculator
Monthly Payment (Est.)
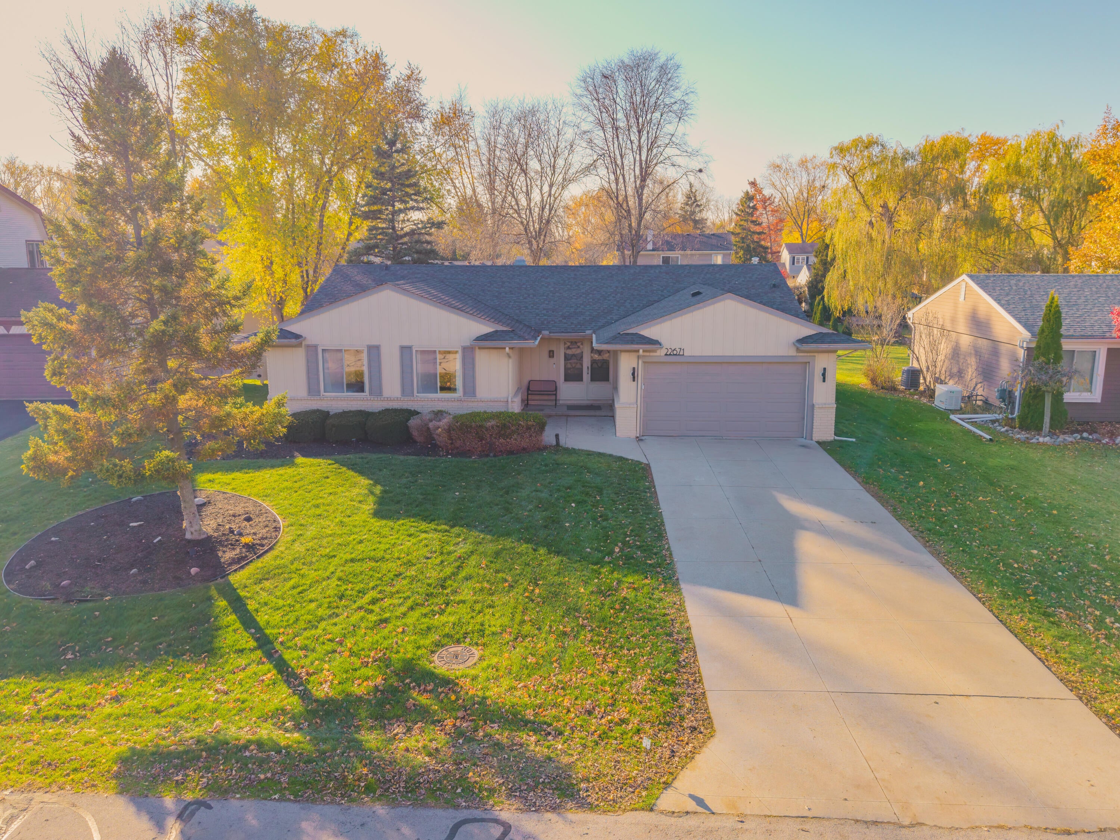
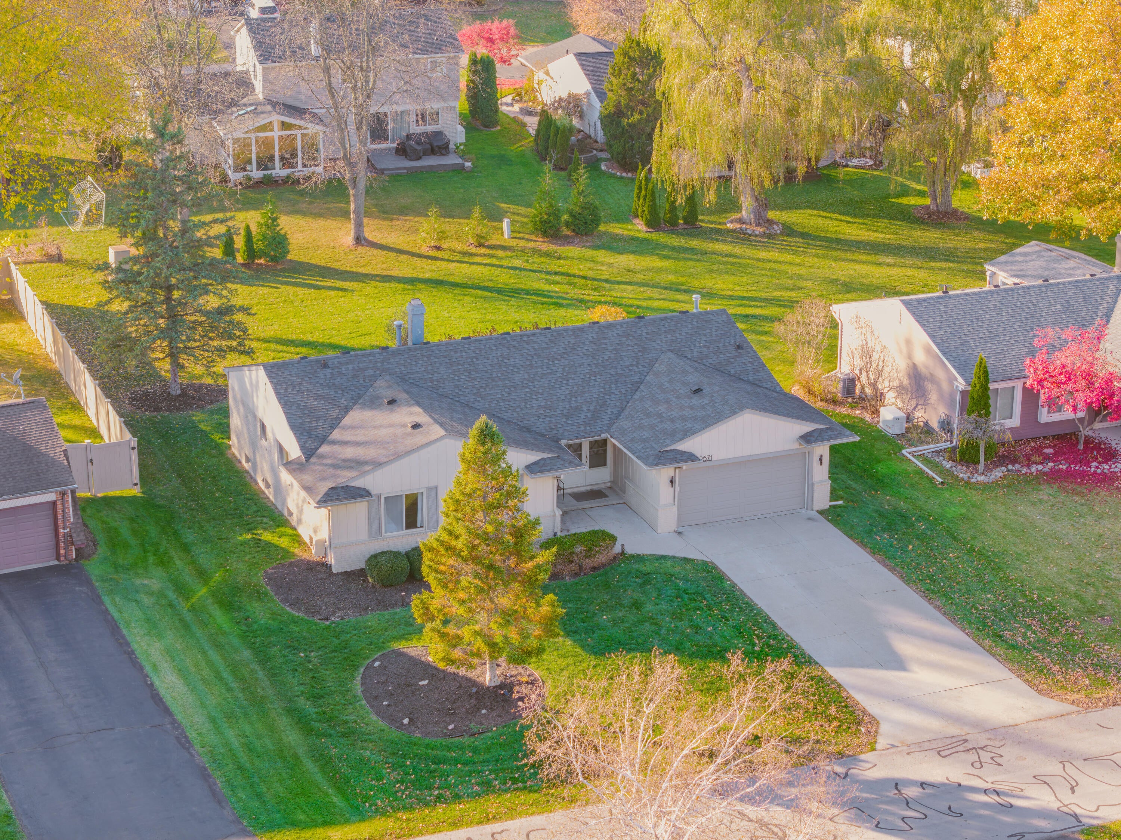
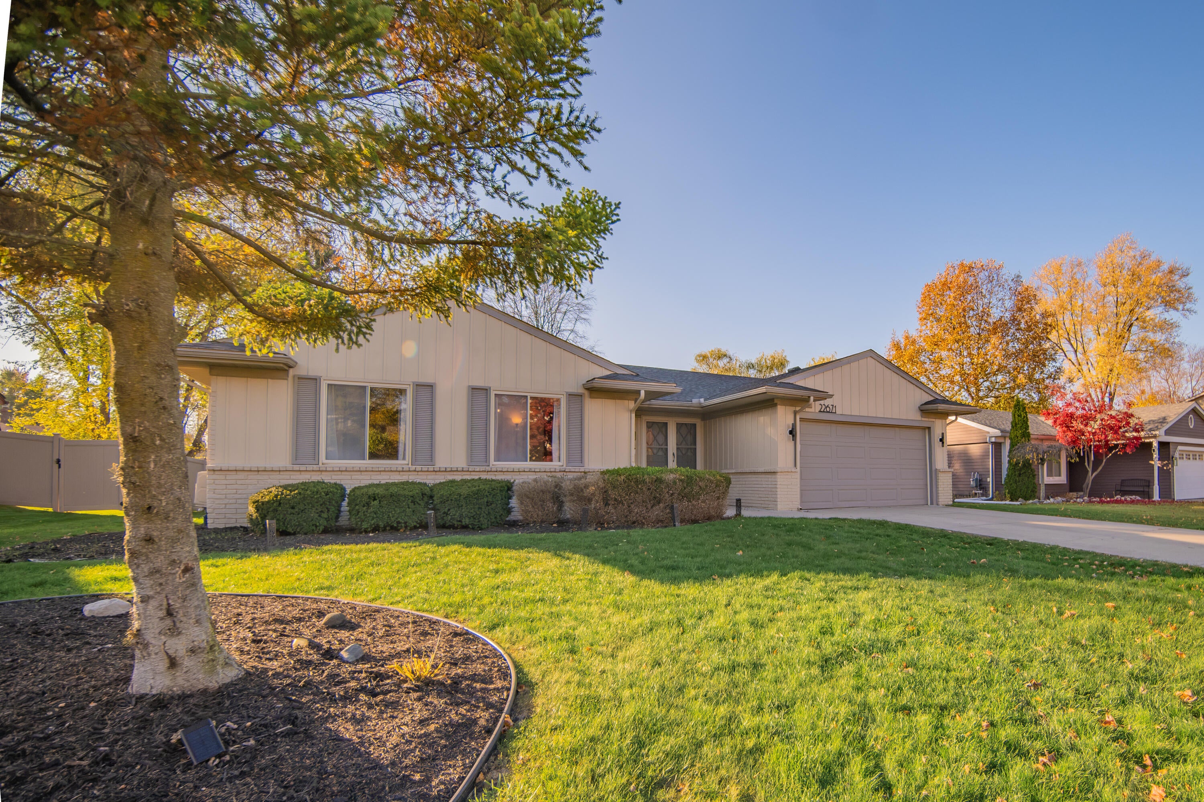
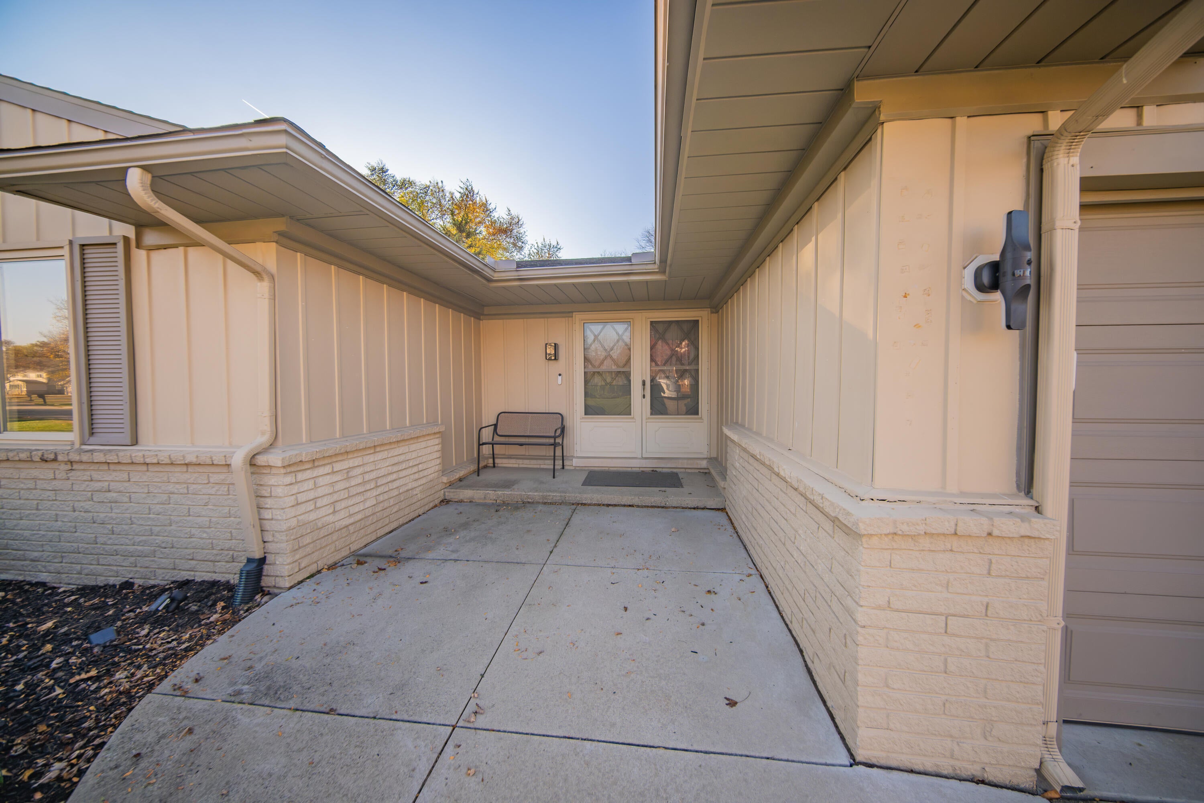
Enter an interest rate to see your estimated monthly payment.Welcome home to this beautifully maintained and thoughtfully updated ranch in Novi's popular Village Oaks neighborhood! Situated on a spacious, nearly one-third-acre lot, this inviting home offers the ease of one-level living with four bedrooms, two full bathrooms, and a partially finished basement providing plenty of additional space to work, play, and entertain. Tons of recent updates and upgrades, including new AC ('26), updated basement ('24), new kitchen ('23), interior paint ('22-'23), renovated primary bathroom ('22), electrical ('20), stamped concrete patio and landscaping ('20), exterior paint ('18), roof ('14), windows ('14), furnace ('11), door walls ('13), gutters ('14), and driveway and garage floor ('16). Step inside to discover an expansive living room anchored by a charming gas fireplace, creating a warm and welcoming gathering space for family and friends. Just beyond, the formal dining room features a large doorwall opening to the patio and backyard, makingindoor-outdoor entertaining a breeze. This versatile space could also serve as a cozy sitting room or home office. The heart of the home is the stunning, brand-new kitchen, thoughtfully designed with both style and functionality in mind! Featuring abundant sleek cabinetry, granite countertops, stainless steel appliances, updated lighting, and a spacious island with breakfast bar seating, this impressive space is sure to delight. A dedicated coffee or beverage bar adds convenience, while the generous dining area and second doorwall to the patio make this the perfect setting for everything from casual breakfasts to lively gatherings. All four bedrooms are conveniently located on the main level, including the spacious primary suite featuring a wall of closets and a beautifully renovated private bathroom with a new dual vanity, updated lighting, and eye-catching tile flooring. Three additional generously sized bedrooms share a second full bathroom, offering flexibility for family, guests, or work-from-home needs. The partially finished full baseme
| 12 hours ago | Listing updated with changes from the MLS | |
| 16 hours ago | Status changed to Active | |
| 21 hours ago | Listing first seen on site |

IDX provided courtesy of Realcomp II Ltd. via GreaterMetropolitanAssociationofREALTORS. Copyright © 2026 Realcomp II Ltd. Shareholders.
IDX information is provided exclusively for consumers' personal, non-commercial use and may not be used for any purpose other than to identify prospective properties consumers may be interested in purchasing and that the data is deemed reliable but not guaranteed accurate by the MLS.
Did you know? You can invite friends and family to your search. They can join your search, rate and discuss listings with you.