
Save
Ask
Tour
Hide
$439,900
New Listing
6370 N Dixboro RoadAnn Arbor Charter Township, MI 48105
For Sale|Single Family Residence|Active
3
Beds
2
Total Baths
2
Full Baths
1,672
SqFt
$263
/SqFt
1950
Built
County:
Washtenaw
Call Now: 586-242-5838
Is this the listing for you? We can help make it yours.
586-242-5838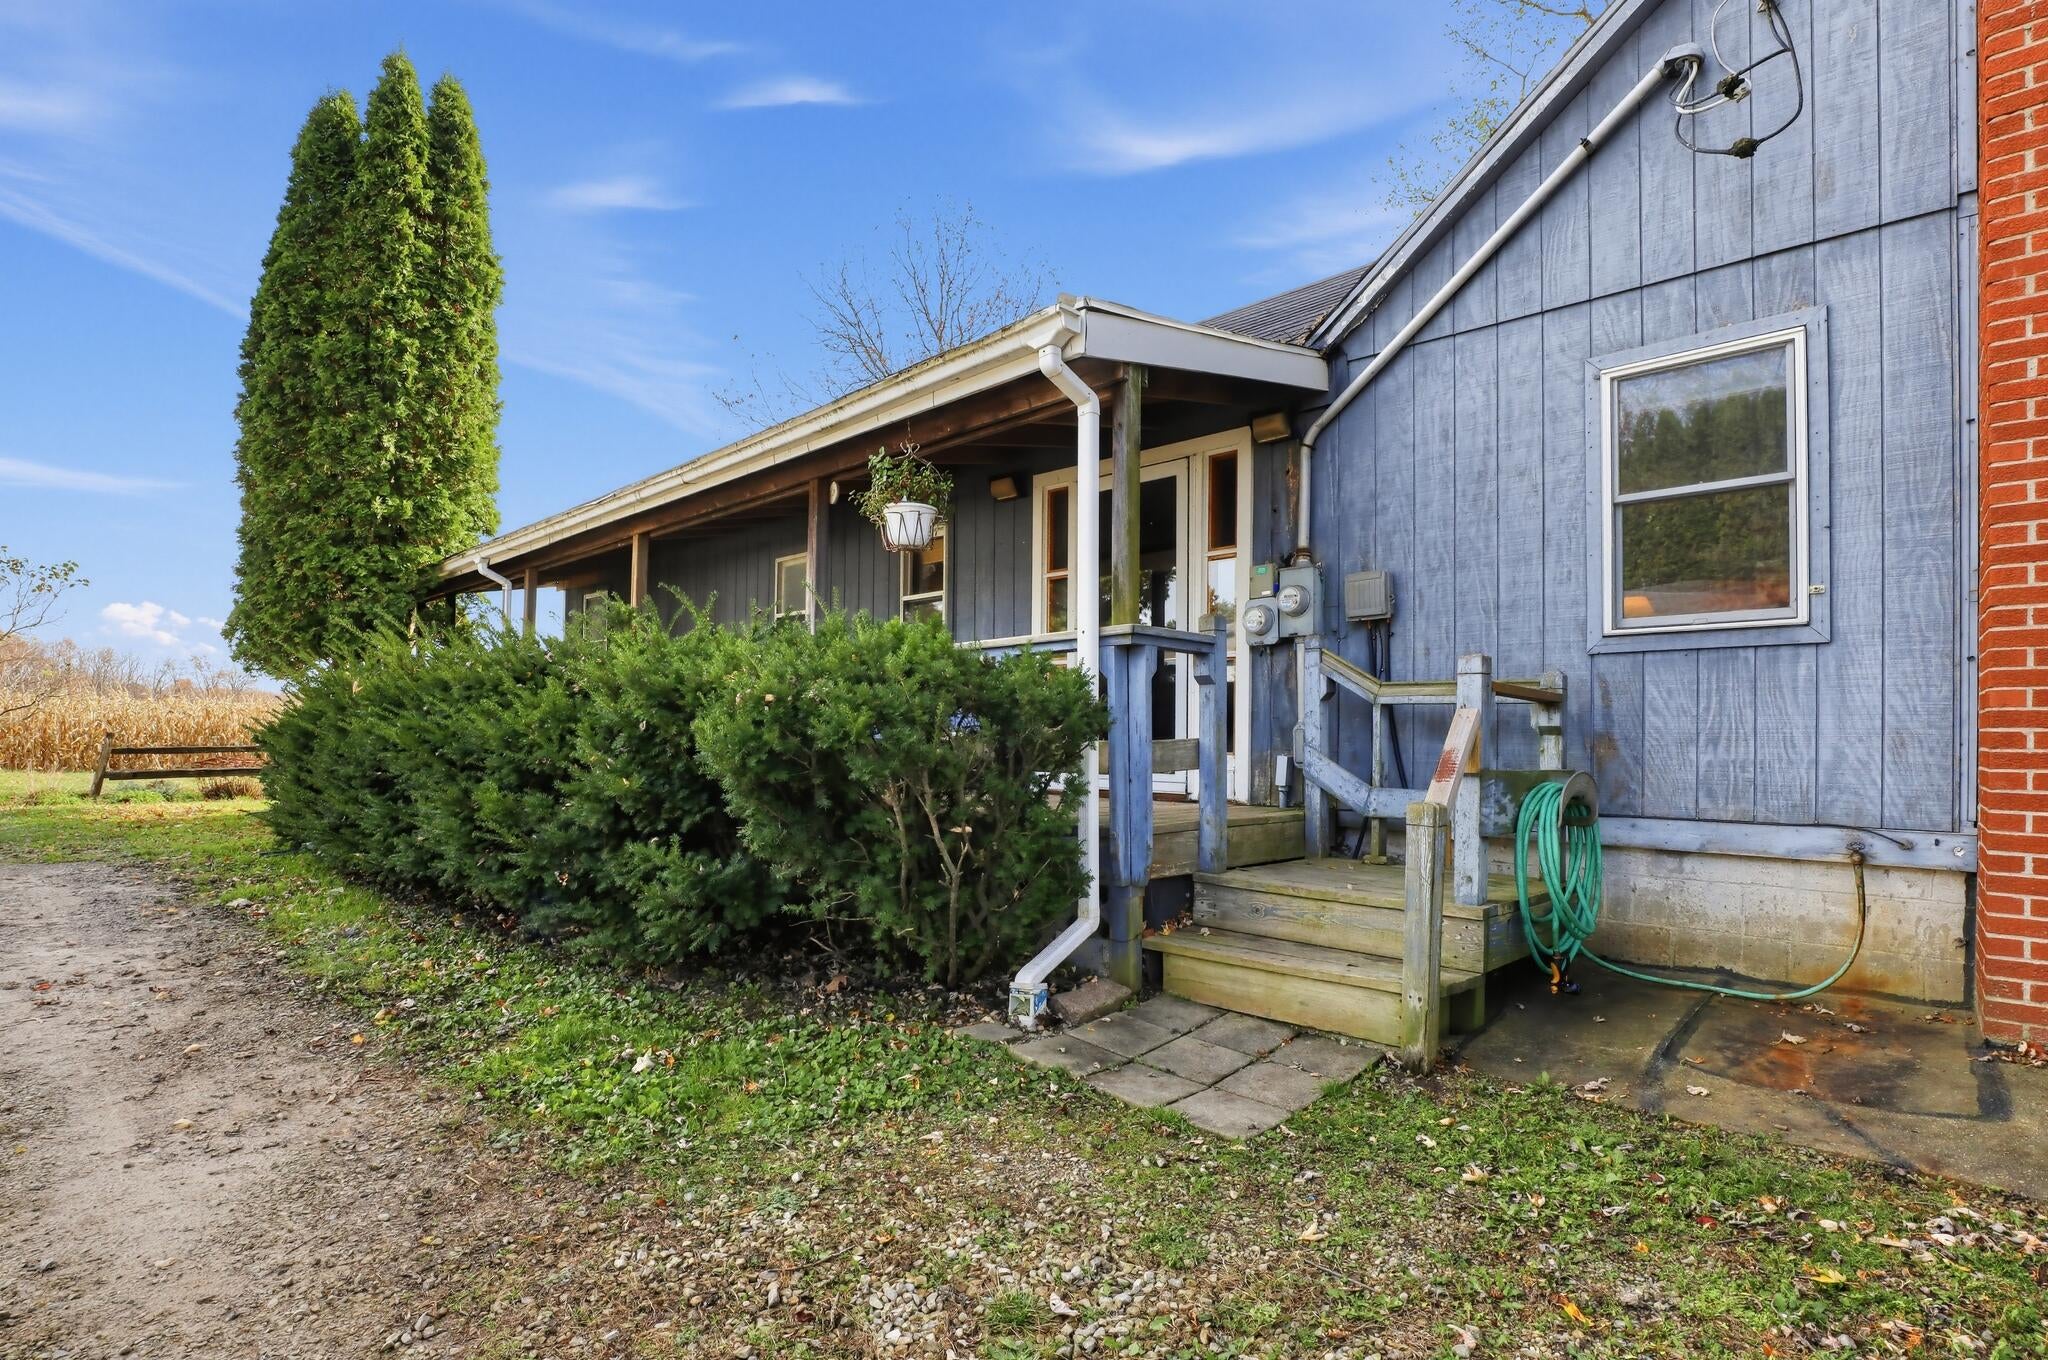
Save
Ask
Tour
Hide
Mortgage Calculator
Monthly Payment (Est.)
Enter an interest rate to see your estimated monthly payment.Calculator powered by Showcase IDX, a Constellation1 Company. Copyright ©2026 Information is deemed reliable but not guaranteed.
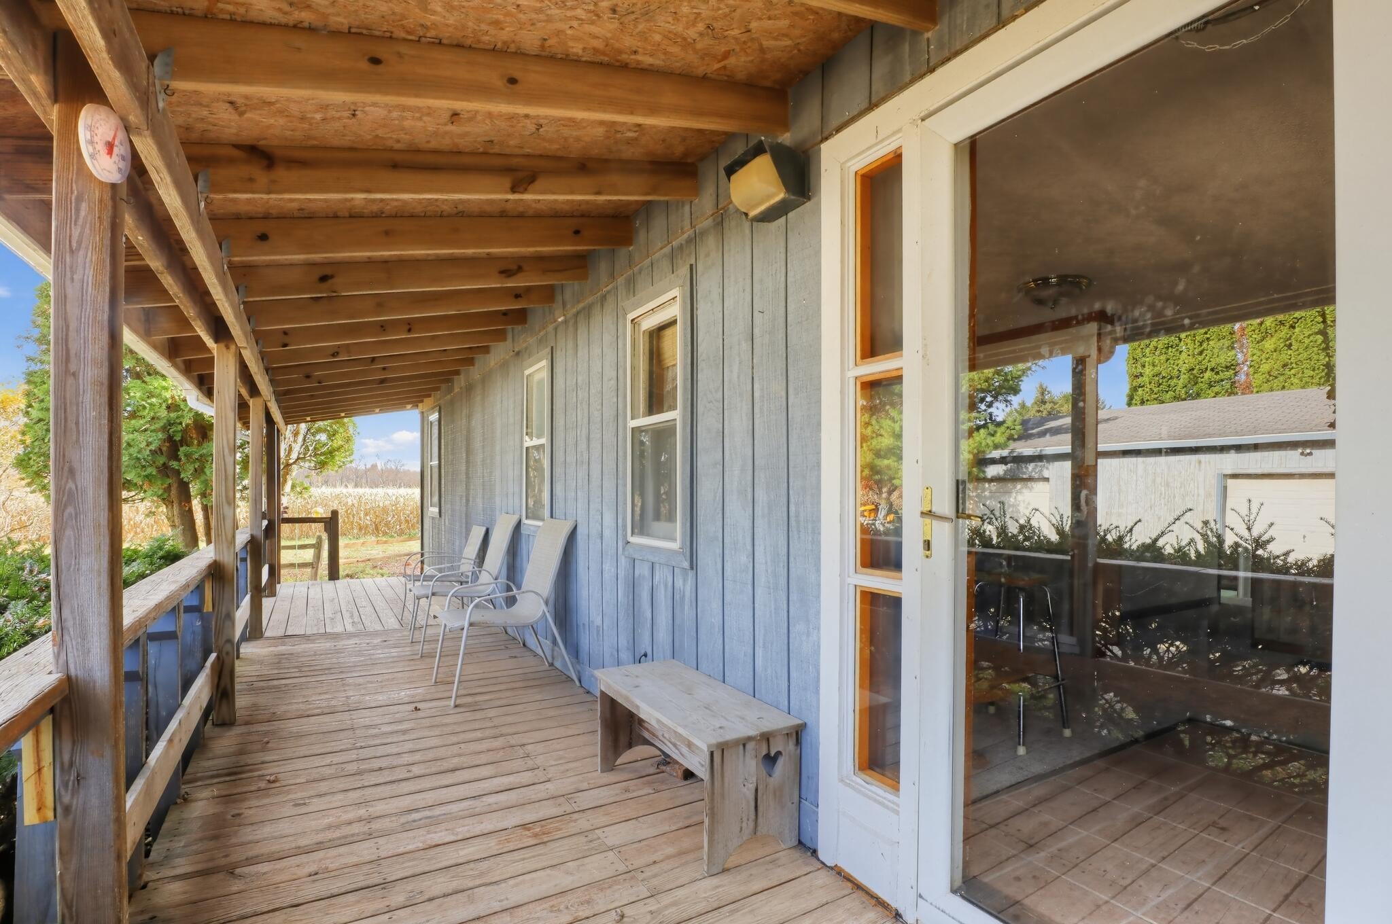
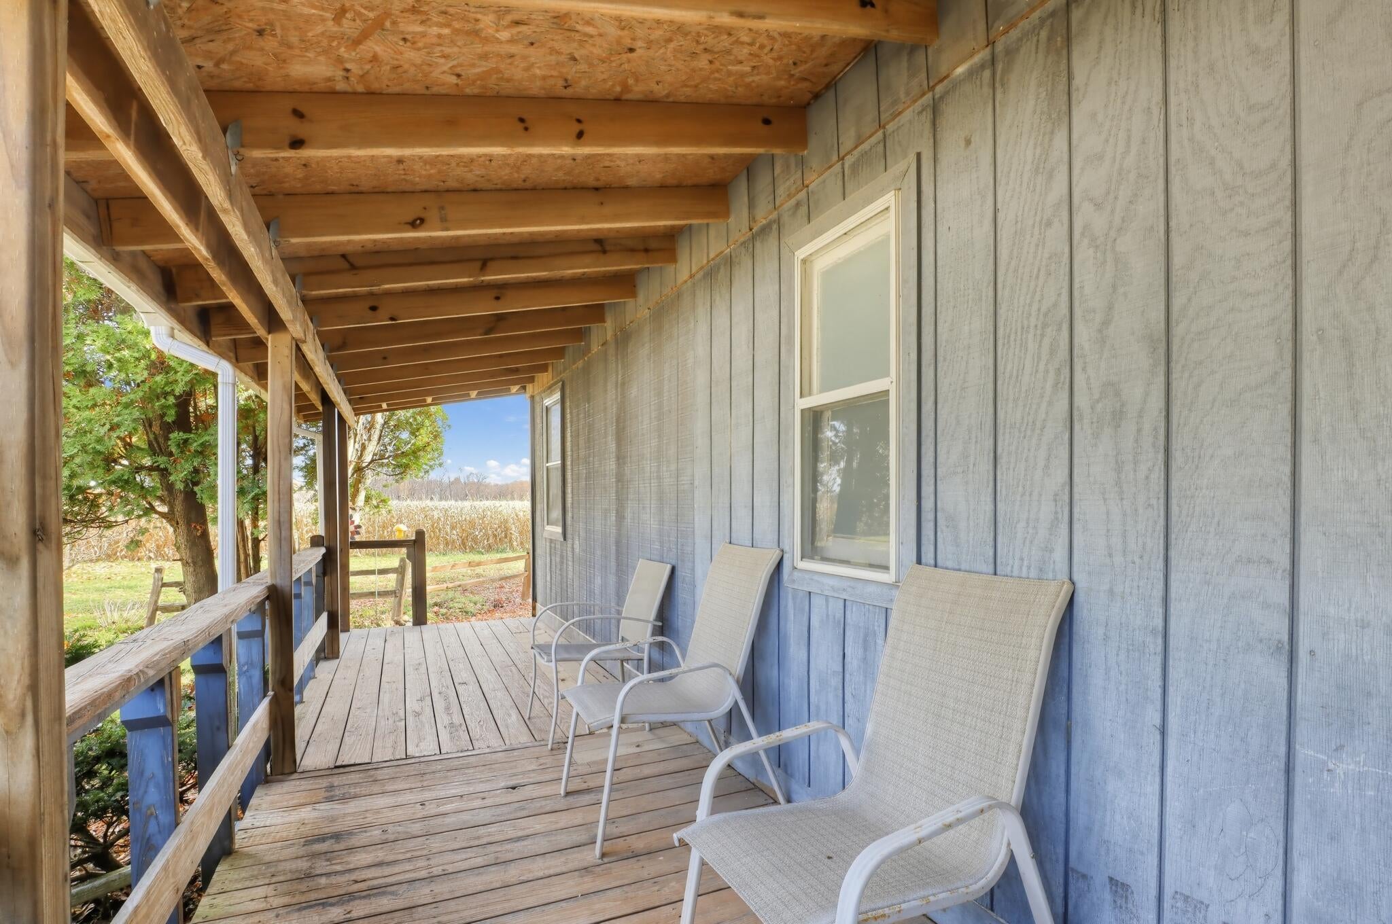
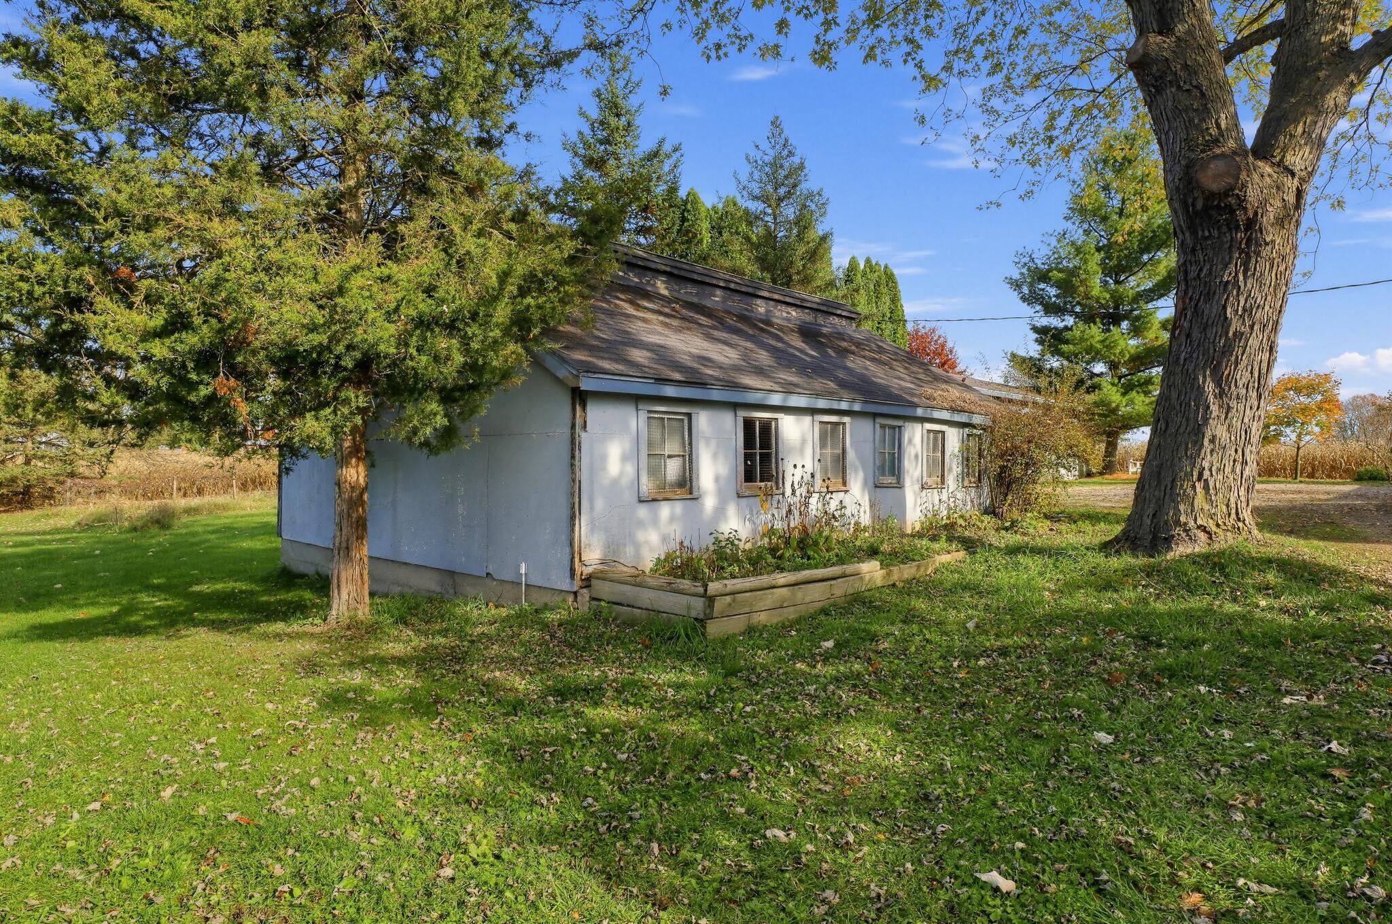
Set on over two and a half acres in Ann Arbor, this three-bedroom, two-bath home pairs 1,672 square feet of interior space with an unusually large parcel. A garage with room for two vehicles adds storage and workspace, while the expansive lot opens possibilities for gardens, recreation, or future improvements. Land of this size brings lasting value that smaller properties cannot offer. Inside, the floor plan moves from an entry foyer through a generous living area to the kitchen, keeping daily routines connected. Three bedrooms and a pair of full baths cover rest and hosting alike. Buyers who want acreage without leaving Ann Arbor will find a strong fit here, with room to settle in and shape the property over time.
Save
Ask
Tour
Hide
Listing Snapshot
Price
$439,900
Days On Site
0 Days
Bedrooms
3
Inside Area (SqFt)
1,672 sqft
Total Baths
2
Full Baths
2
Partial Baths
N/A
Lot Size
2.64 Acres
Year Built
1950
MLS Number
81026060518
Status
Active
Property Tax
$2,590
HOA/Condo/Coop Fees
N/A
Sq Ft Source
Public Records
Friends & Family
Recent Activity
| 5 hours ago | Listing updated with changes from the MLS | |
| 7 hours ago | Listing first seen on site |
General Features
Acres
2.64
Cross Street
Dixboro Rd and N Territorial
Garage
Yes
Garage Spaces
2
Parking
Detached
Property Sub Type
Single Family Residence
Sewer
Septic Tank
Special Circumstances
Standard
SqFt Above
1672
SqFt Below
1672
SqFt Total
1672
Style
Ranch
Water Source
PrivateWell
Interior Features
Appliances
DishwasherDisposalDryerMicrowaveRefrigeratorRangeWasher
Basement
Full
Cooling
Ceiling Fan(s)Central Air
Fireplace
Yes
Fireplace Features
Living Room
Fireplaces
1
Flooring
CarpetCeramic Tile
Heating
Forced AirOil
Laundry Features
In Bathroom
BathFull
Level - Main
Bedroom 2
Dimensions - 12.0 x 13.0Level - MainArea - 156
Bedroom 3
Dimensions - 8.0 x 12.0Level - MainArea - 96
Kitchen
Dimensions - 17.0 x 8.0Level - MainArea - 136
Living Room
Dimensions - 17.0 x 19.0Level - MainArea - 323
Master Bedroom
Dimensions - 18.0 x 10.0Level - MainArea - 180
Other
Dimensions - 17.0 x 8.0Level - MainArea - 136
Save
Ask
Tour
Hide
Exterior Features
Construction Details
Vinyl SidingWood Siding
Patio And Porch
CoveredDeckEnclosedPorchScreened
Roof
Asphalt
Community Features
MLS Area
Area04091AnnArborTwp
School District
SouthLyon
Financing Terms Available
CashConventionalFHAVA Loan
Roads
GravelPaved
Schools
School District
SouthLyon
Elementary School
Unknown
Middle School
Unknown
High School
Unknown
Listing courtesy of Cornerstone Real Estate: [email protected]

IDX provided courtesy of Realcomp II Ltd. via GreaterMetropolitanAssociationofREALTORS. Copyright © 2026 Realcomp II Ltd. Shareholders.
IDX information is provided exclusively for consumers' personal, non-commercial use and may not be used for any purpose other than to identify prospective properties consumers may be interested in purchasing and that the data is deemed reliable but not guaranteed accurate by the MLS.
IDX provided courtesy of Realcomp II Ltd. via GreaterMetropolitanAssociationofREALTORS. Copyright © 2026 Realcomp II Ltd. Shareholders.
IDX information is provided exclusively for consumers' personal, non-commercial use and may not be used for any purpose other than to identify prospective properties consumers may be interested in purchasing and that the data is deemed reliable but not guaranteed accurate by the MLS.
Neighborhood & Commute
Source: Walkscore
Save
Ask
Tour
Hide
Did you know? You can invite friends and family to your search. They can join your search, rate and discuss listings with you.