
Save
Ask
Tour
Hide
$470,000
3 Days On Site
119 Joann TrailBridgewater Township, MI 48176
For Sale|Condominium|Active
2
Beds
2
Total Baths
2
Full Baths
1,612
SqFt
$292
/SqFt
2026
Built
Subdivision:
BRIDGEWATER COMMONS
County:
Washtenaw
Call Now: 586-242-5838
Is this the listing for you? We can help make it yours.
586-242-5838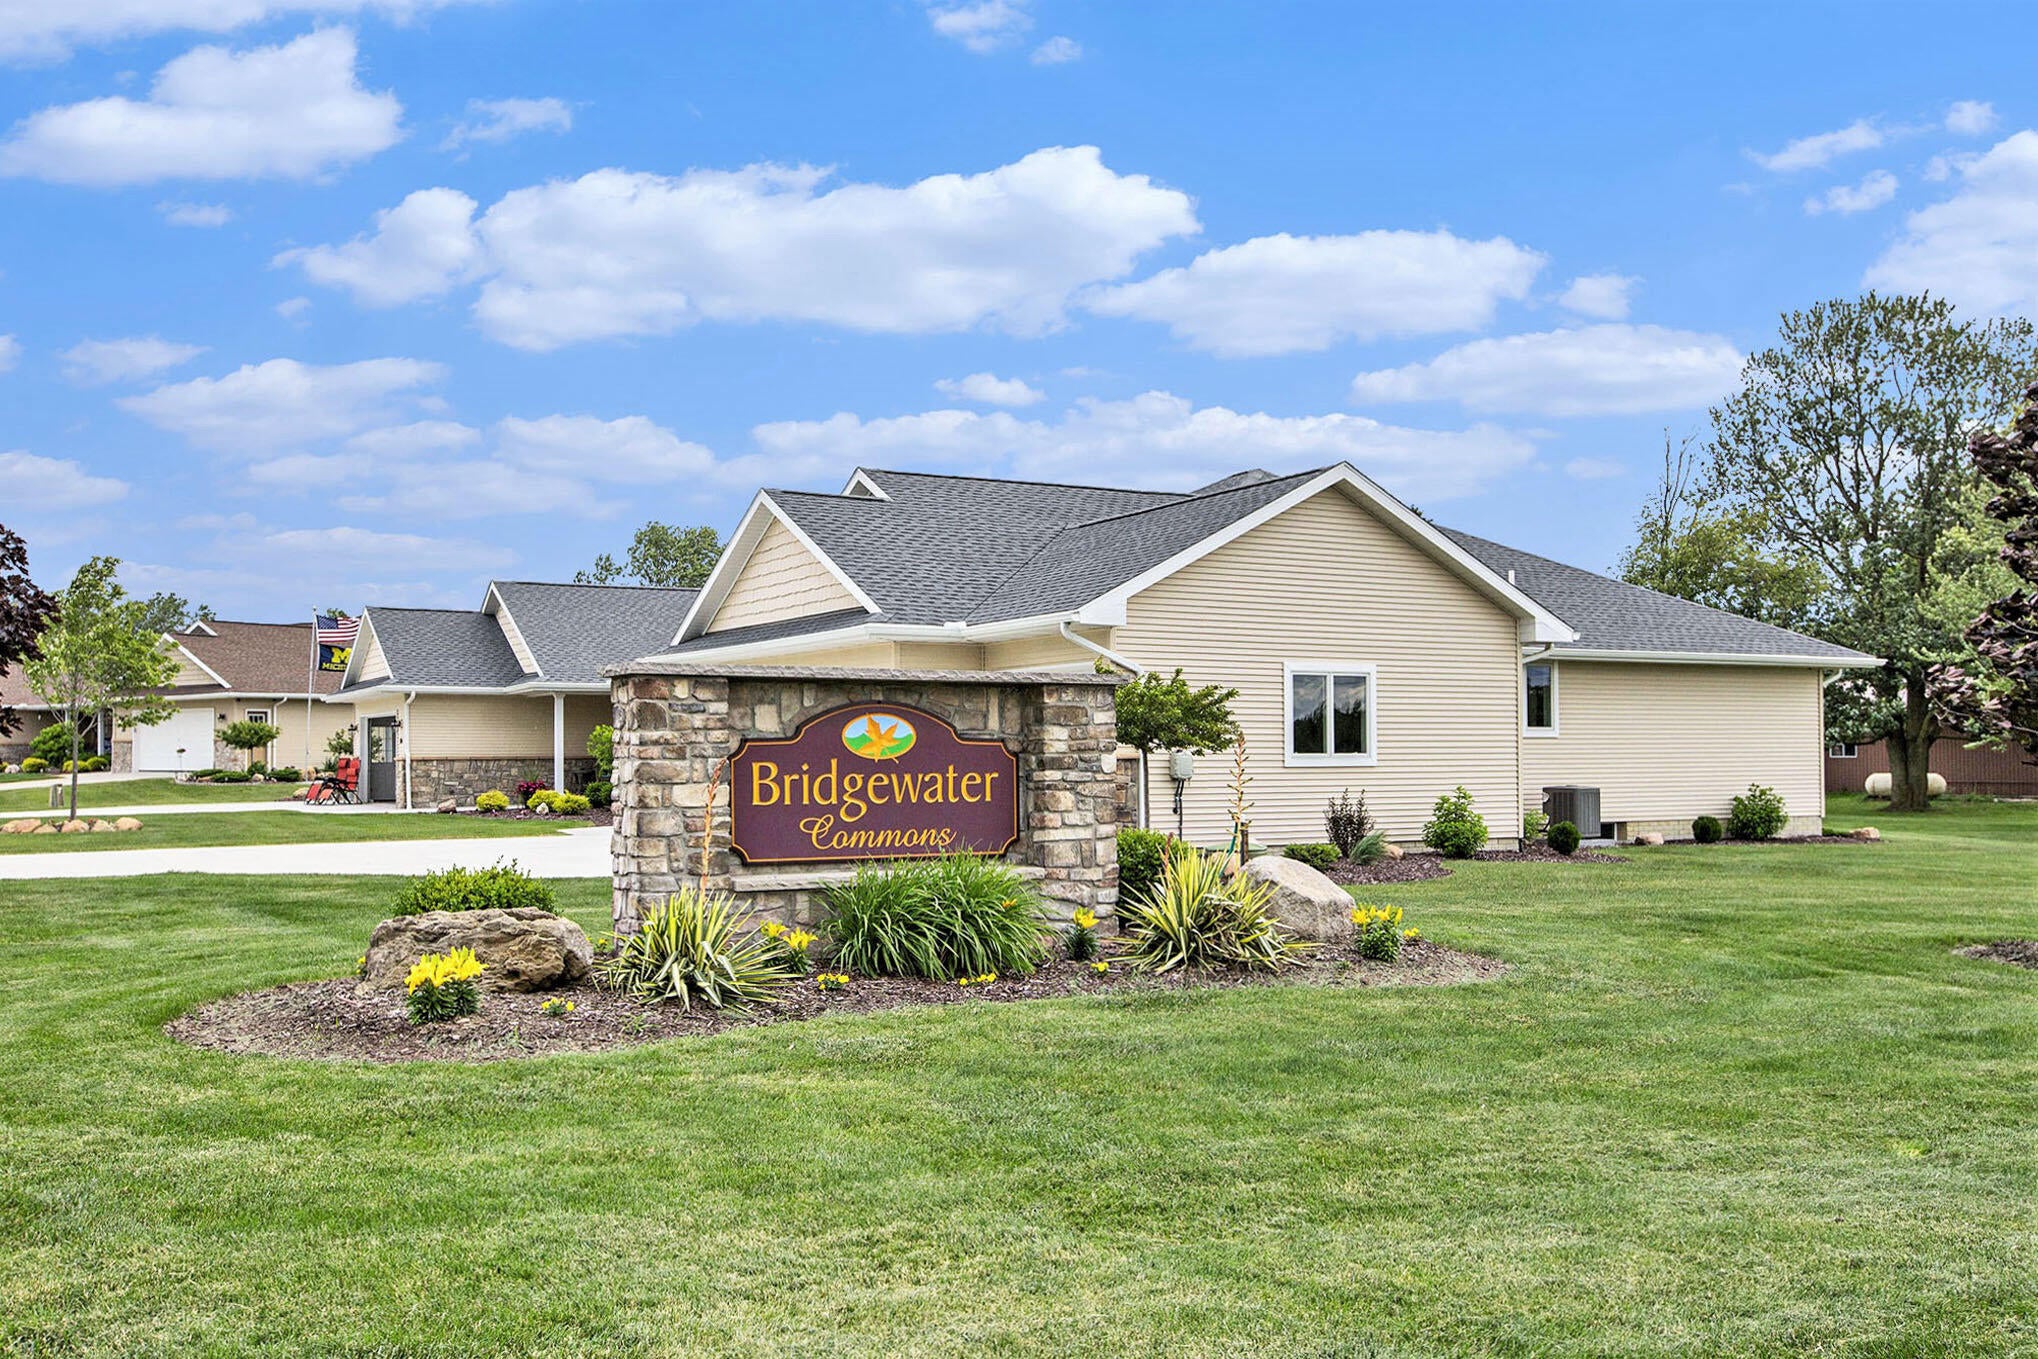
Save
Ask
Tour
Hide
Mortgage Calculator
Monthly Payment (Est.)
Enter an interest rate to see your estimated monthly payment.Calculator powered by Showcase IDX, a Constellation1 Company. Copyright ©2026 Information is deemed reliable but not guaranteed.
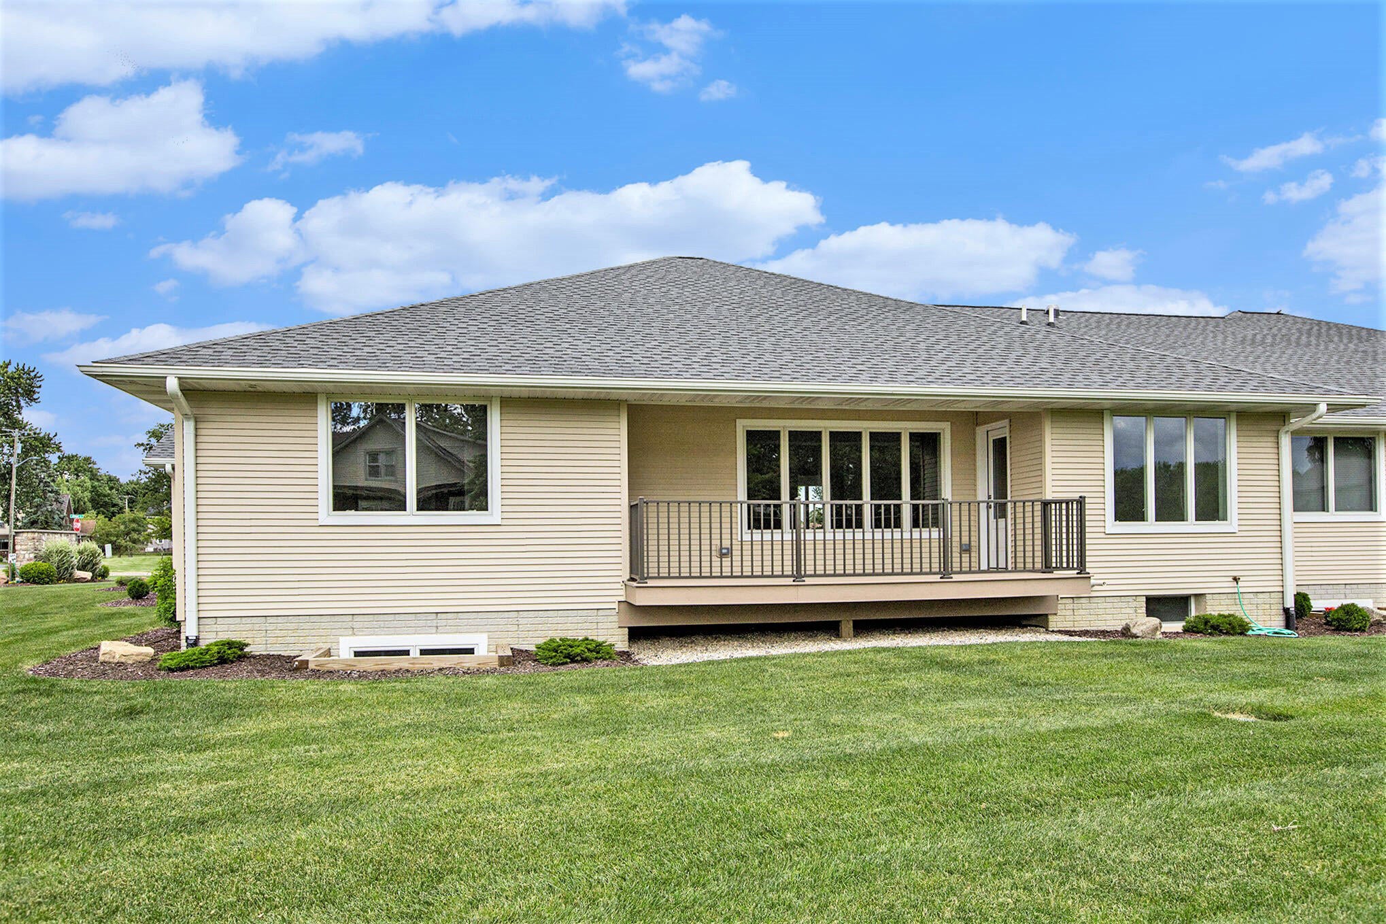
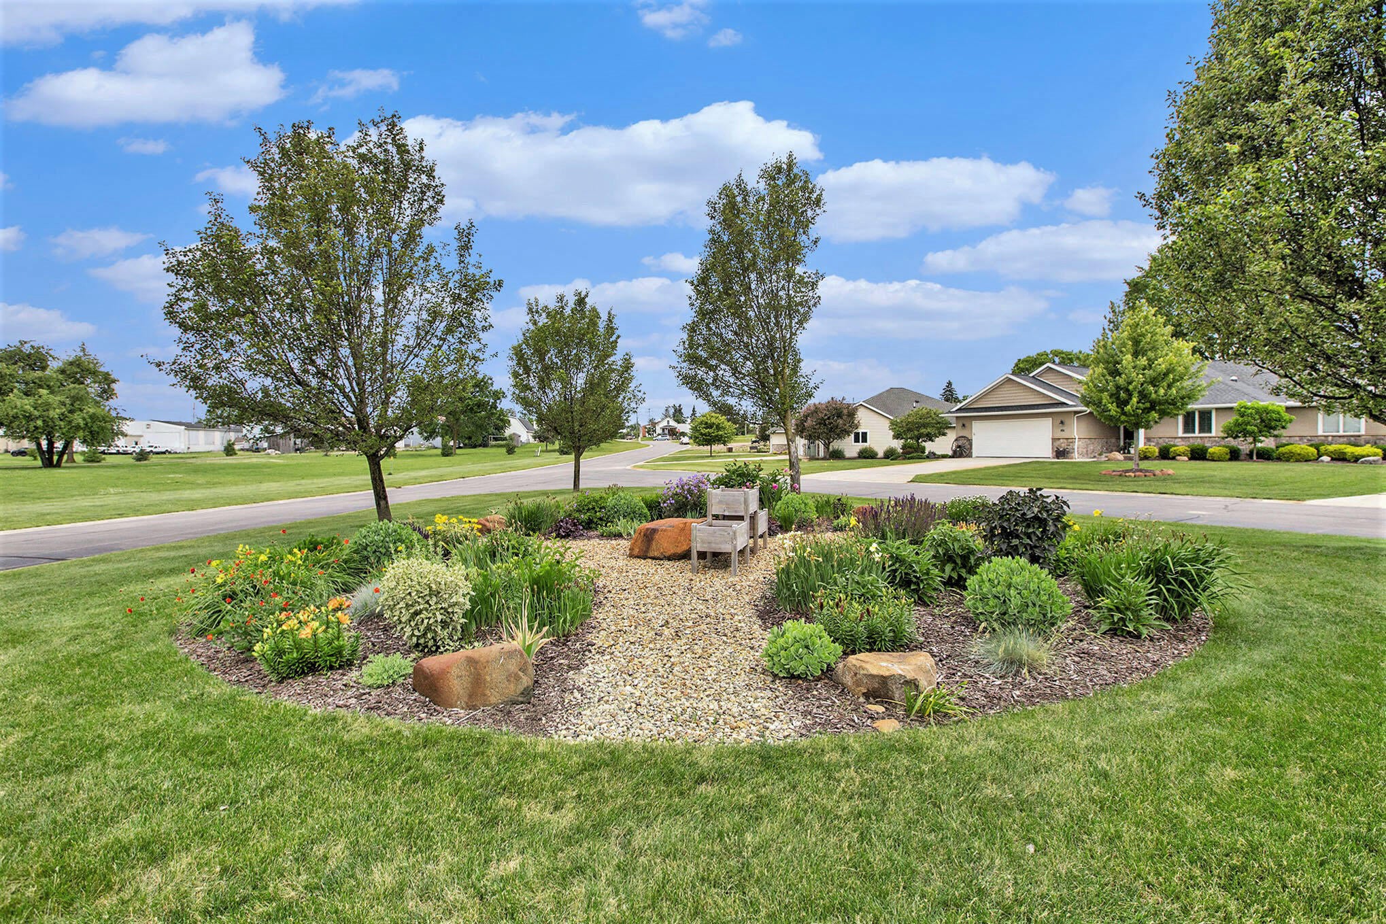
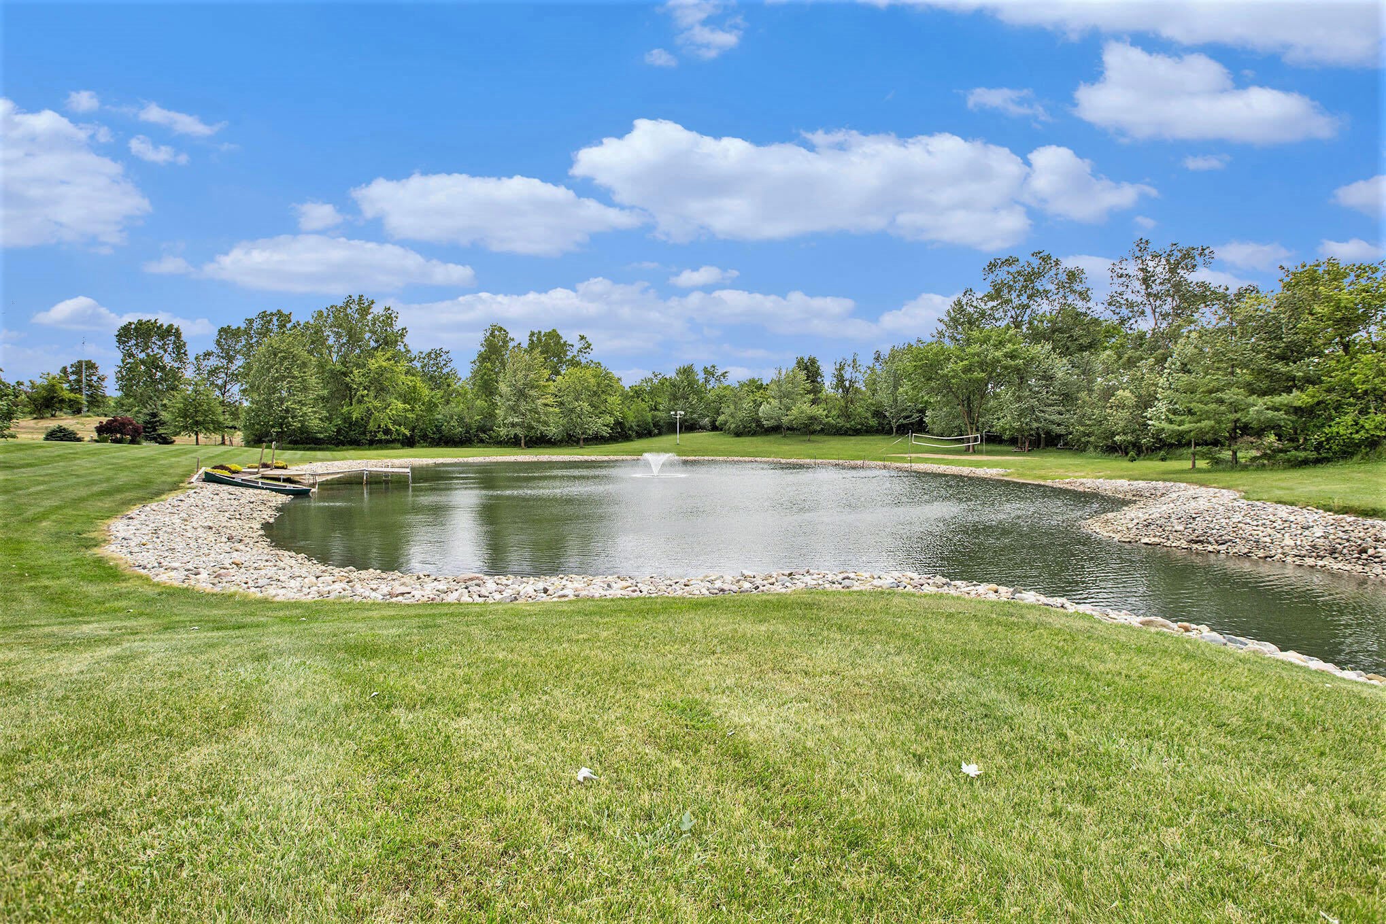
Just 5 miles from downtown Saline, this newly constructed 1,608 sq. ft. ranch in Bridgewater offers township taxes and Saline Schools. Still time to personalize your lighting, flooring, and paint selections! Features include a spacious great room, upgraded KraftMaid cabinetry, quartz countertops, luxury laminate flooring, Andersen windows, Lennox furnace, central air, a full basement, and a 2-car attached garage. Enjoy the maintenance-free composite deck, community pond, fishing, and small-town charm with nearby dining and shopping. Peaceful, friendly neighborhood and low-maintenance living at its best!
Save
Ask
Tour
Hide
Listing Snapshot
Price
$470,000
Days On Site
3 Days
Bedrooms
2
Inside Area (SqFt)
1,612 sqft
Total Baths
2
Full Baths
2
Partial Baths
N/A
Lot Size
N/A
Year Built
2026
MLS Number
81026060179
Status
Active
Property Tax
$150
HOA/Condo/Coop Fees
$280
Sq Ft Source
Plans
Friends & Family
Recent Activity
| 3 days ago | Listing updated with changes from the MLS | |
| 3 days ago | Listing first seen on site |
General Features
Attached Garage
Yes
Cross Street
off austin-betw.boettner&parkr
Garage
Yes
Garage Spaces
2
Parking
AttachedConcreteGarage Faces FrontGarage Door Opener
Pets
Yes
Property Condition
New ConstructionUnder Construction
Property Sub Type
Condominium
Security
Smoke Detector(s)
Sewer
Private Sewer
Special Circumstances
Standard
SqFt Above
1612
SqFt Total
1612
Style
Ranch
Utilities
Cable ConnectedNatural Gas Connected
Water Source
PrivateWell
Interior Features
Appliances
Gas Water HeaterDisposal
Basement
FullSump Pump
Cooling
Ceiling Fan(s)Central Air
Flooring
CarpetLaminateSimulated WoodTileWood
Heating
Forced AirNatural Gas
Interior
Vaulted Ceiling(s)
Laundry Features
Gas Dryer HookupIn UnitLaundry RoomMain LevelWasher Hookup
Window Features
Insulated WindowsSkylight(s)
BathFull
Level - Main
Bedroom 2
Dimensions - 14.0 x 11.0Level - MainArea - 154
Dining Room
Dimensions - 11.0 x 12.0Level - MainArea - 132
Great Room
Dimensions - 24.0 x 26.0Level - MainArea - 624
Kitchen
Dimensions - 14.0 x 11.0Level - MainArea - 154
Laundry
Master Bedroom
Dimensions - 14.0 x 13.0Level - MainArea - 182
Save
Ask
Tour
Hide
Exterior Features
Construction Details
StoneVinyl Siding
Exterior
GardenPrivate Entrance
Lot Features
Corner LotLevel
Patio And Porch
CoveredDeckPorch
Road Frontage
Private Road
Roof
Asphalt
Waterfront Features
Pond
Windows/Doors
Insulated WindowsSkylight(s)
Community Features
Association Fee
$280.0
Additional Association Fee
$600.0
Additional Association Fee Frequency
One Time
MLS Area
Area04171BridgewaterTwp
School District
Saline
Financing Terms Available
CashConventionalVA Loan
Roads
Paved
Schools
School District
Saline
Elementary School
Unknown
Middle School
Unknown
High School
Unknown
Listing courtesy of Howard Hanna Real Estate: [email protected]

IDX provided courtesy of Realcomp II Ltd. via GreaterMetropolitanAssociationofREALTORS. Copyright © 2026 Realcomp II Ltd. Shareholders.
IDX information is provided exclusively for consumers' personal, non-commercial use and may not be used for any purpose other than to identify prospective properties consumers may be interested in purchasing and that the data is deemed reliable but not guaranteed accurate by the MLS.
IDX provided courtesy of Realcomp II Ltd. via GreaterMetropolitanAssociationofREALTORS. Copyright © 2026 Realcomp II Ltd. Shareholders.
IDX information is provided exclusively for consumers' personal, non-commercial use and may not be used for any purpose other than to identify prospective properties consumers may be interested in purchasing and that the data is deemed reliable but not guaranteed accurate by the MLS.
Neighborhood & Commute
Source: Walkscore
Save
Ask
Tour
Hide
Did you know? You can invite friends and family to your search. They can join your search, rate and discuss listings with you.