
49635 Shire LaneCanton Charter Township, MI 48188
Mortgage Calculator
Monthly Payment (Est.)
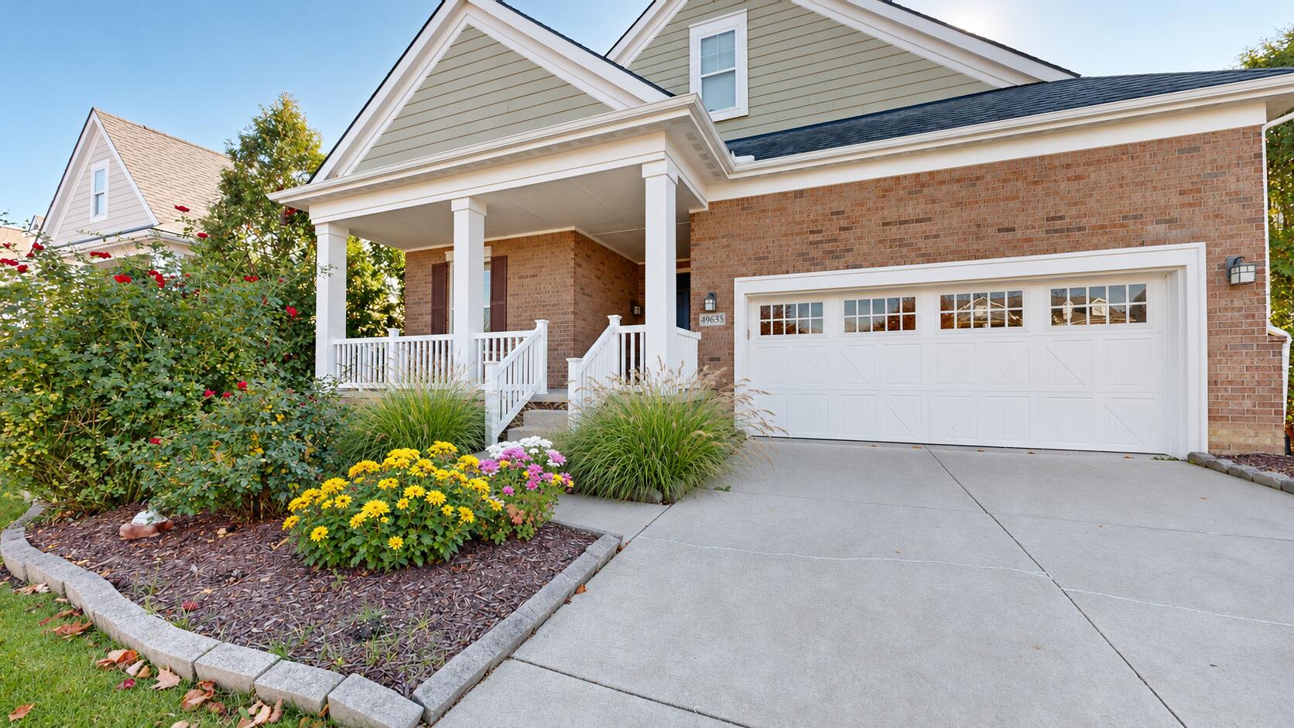
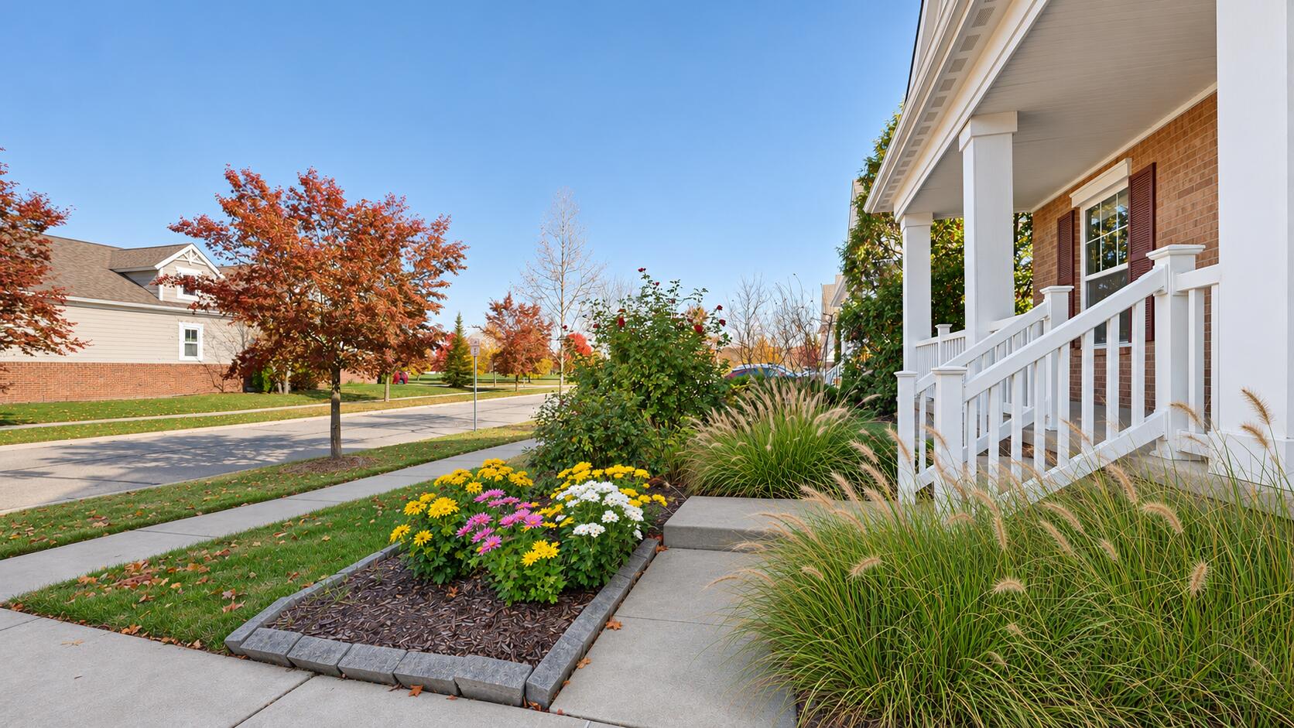
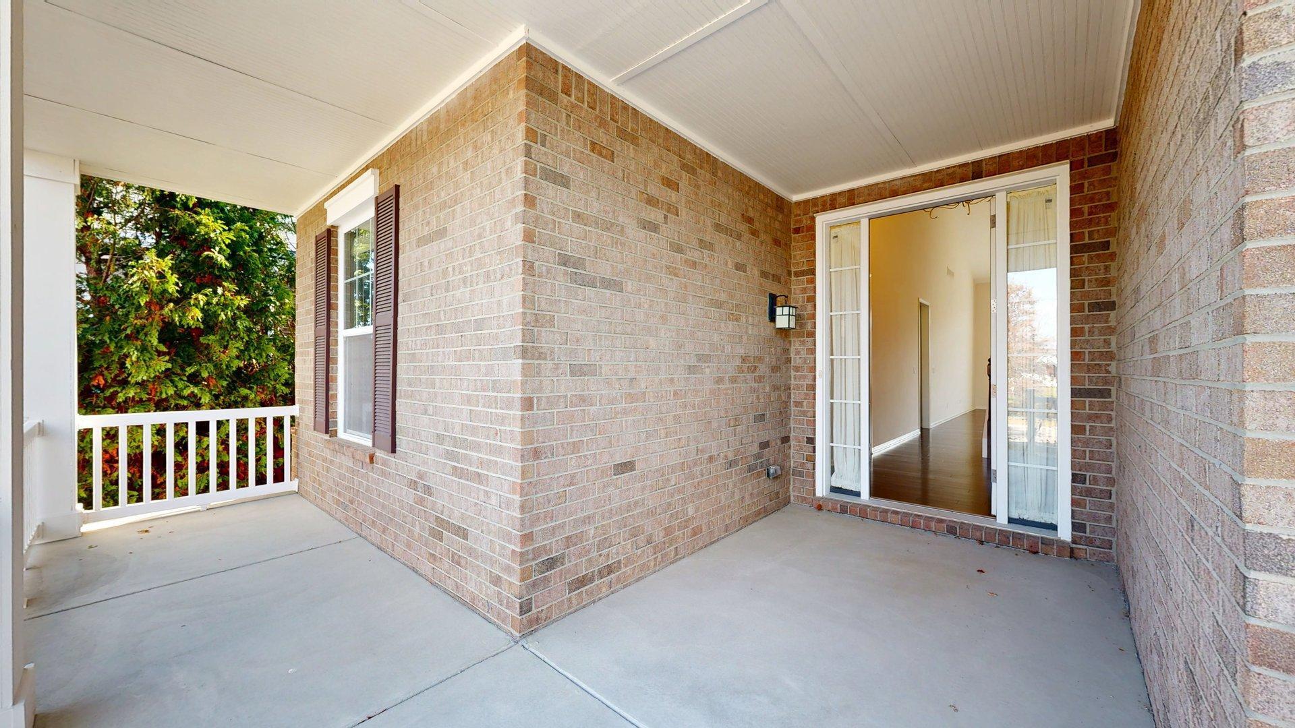
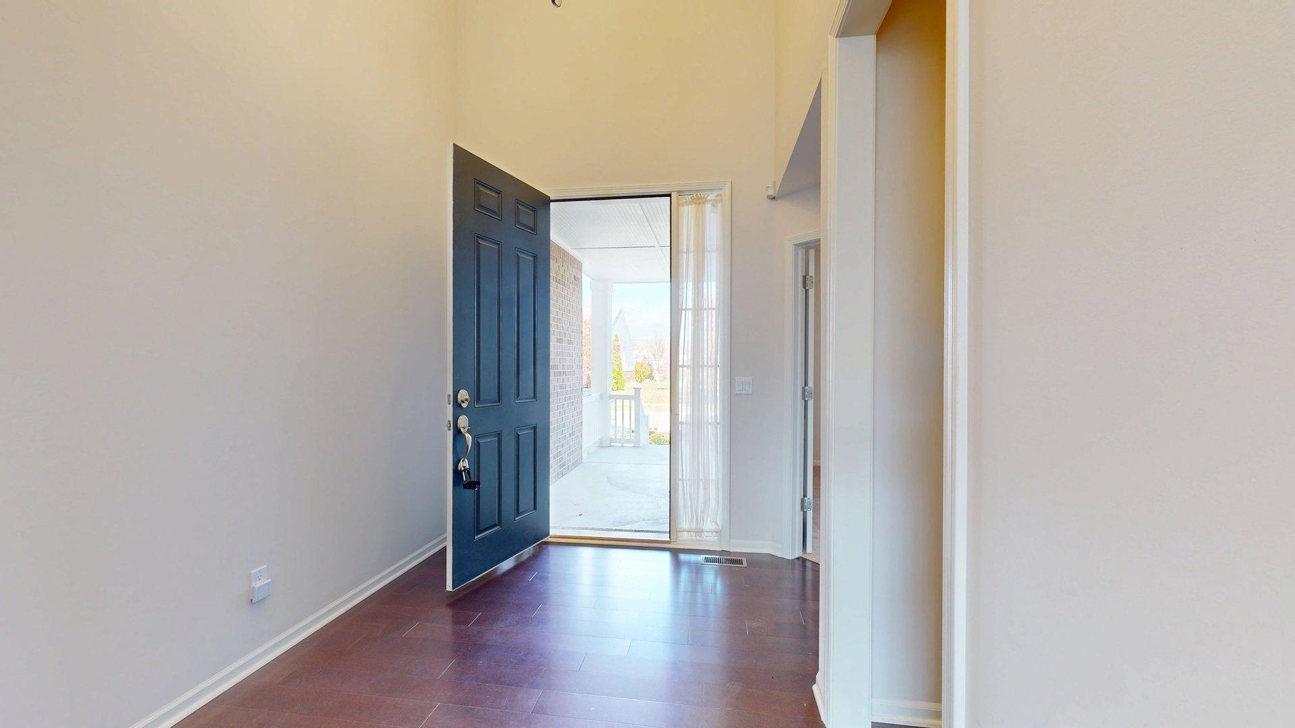
Enter an interest rate to see your estimated monthly payment.Furnace and central air conditioning replaced in 2025. Water heater replaced in 2024. The furnace is equipped with an ultraviolet air scrubber and humidifier, and the home's air ducts were cleaned in 2025. Lawn care and snow removal are included in the $125 monthly HOA fee.South-facing windows fill the great room, kitchen, dining area, main-level primary suite, and one upstairs bedroom with natural light. The home offers 2,240 square feet above grade and a north-facing front entry. The great room features a soaring ceiling and chandelier, and the staircase has a wood handrail and iron balusters.The kitchen features a gas cooktop, an exterior-vented stainless steel hood, a built-in oven and microwave, and 42-inch upper cabinets. The dining area opens to the deck. The main-level primary suite has a tray ceiling, an en suite bath with dual sinks, and a large walk-in closet. A flexible room can serve as an office or additional bedroom, and the main-level laundry room includes a utility sink and ample cabinet storage. Upstairs, two bedrooms share a full bath. The 1,652-square-foot unfinished basement includes an egress window, plumbing for a future full bath, and a water-powered backup sump pump. Walk or bike to Cherry Hill Village, with grocery stores, shops, and restaurants along Ford Road nearby and easy access to expressways. Dining, shopping, and local events in Ann Arbor, Ypsilanti, and Plymouth are all a short drive away. Check out the virtual tour. If the tour link isn't available online, scan the QR code in the listing photos.
| 7 hours ago | Listing updated with changes from the MLS | |
| 10 hours ago | Status changed to Active | |
| 15 hours ago | Listing first seen on site |

IDX provided courtesy of Realcomp II Ltd. via GreaterMetropolitanAssociationofREALTORS. Copyright © 2026 Realcomp II Ltd. Shareholders.
IDX information is provided exclusively for consumers' personal, non-commercial use and may not be used for any purpose other than to identify prospective properties consumers may be interested in purchasing and that the data is deemed reliable but not guaranteed accurate by the MLS.
Did you know? You can invite friends and family to your search. They can join your search, rate and discuss listings with you.