Save
Ask
Tour
Hide
Share
$439,900
New Listing

5760 Amber Way
Pittsfield Charter Township, MI 48197
Single Family Residence|Coming Soon
3
Beds
3
Total Baths
2
Full Baths
1
Partial Bath
2,625
SqFt
$168
/SqFt
1994
Built
Subdivision:
ASHFORD VILLAGE
County:
Washtenaw
Call Now: 586-242-5838
Is this the listing for you? We can help make it yours.
586-242-5838
5760 Amber Way5760 Amber Way5760 Amber Way5760 Amber Way
Save
Ask
Tour
Hide
Share

Mortgage Calculator

Monthly Payment (Est.)

Enter an interest rate to see your estimated monthly payment.
Calculator powered by Showcase IDX, a Constellation1 Company. Copyright ©2026 Information is deemed reliable but not guaranteed.

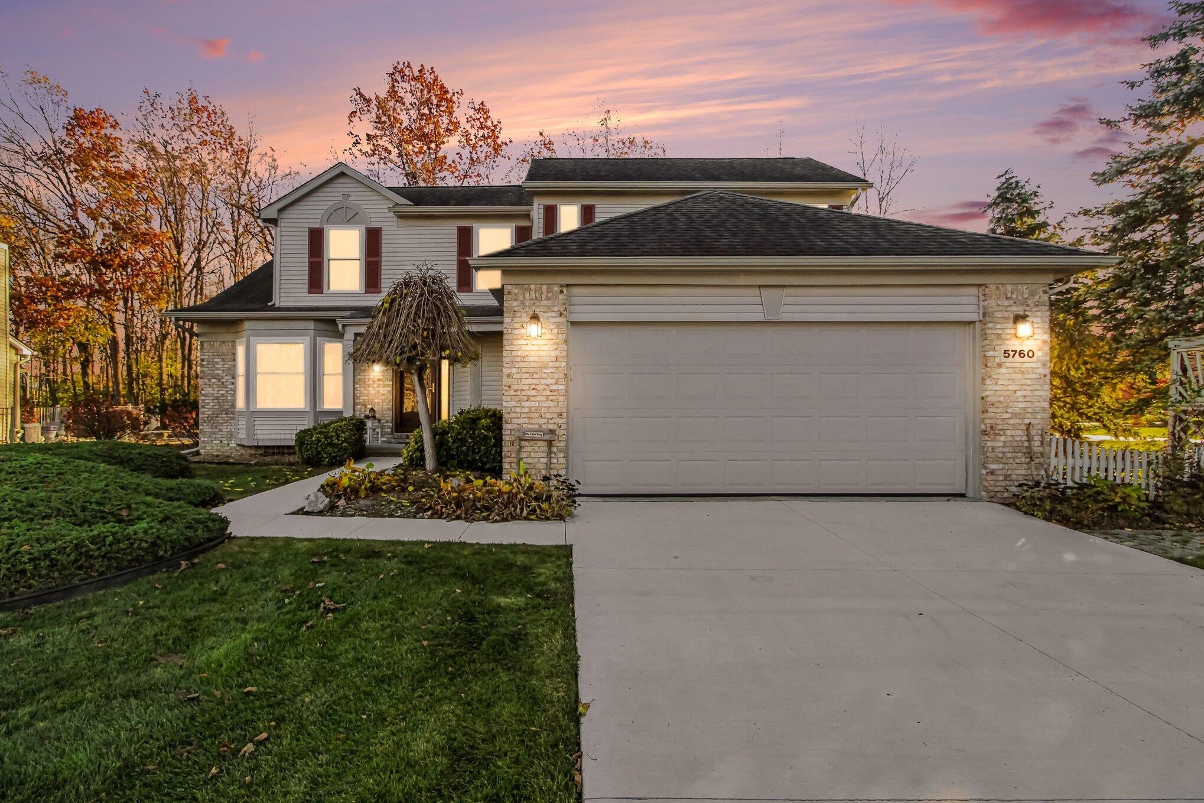
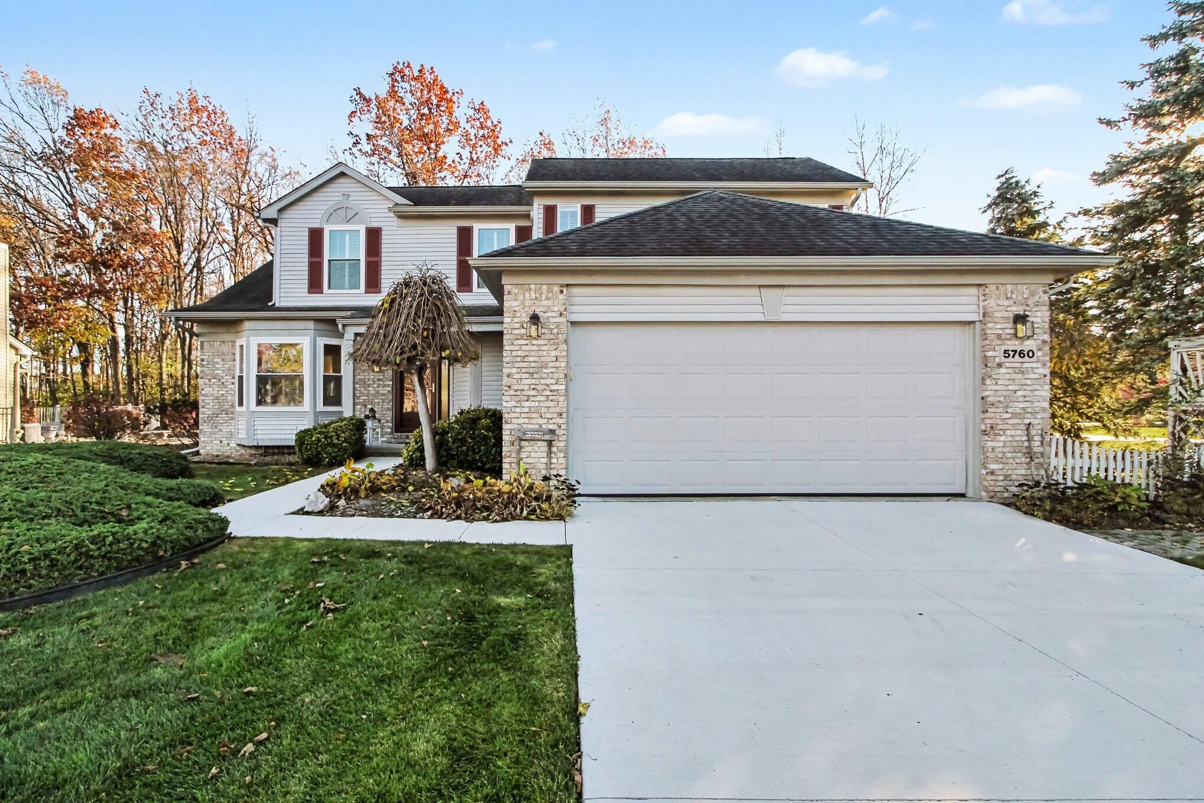
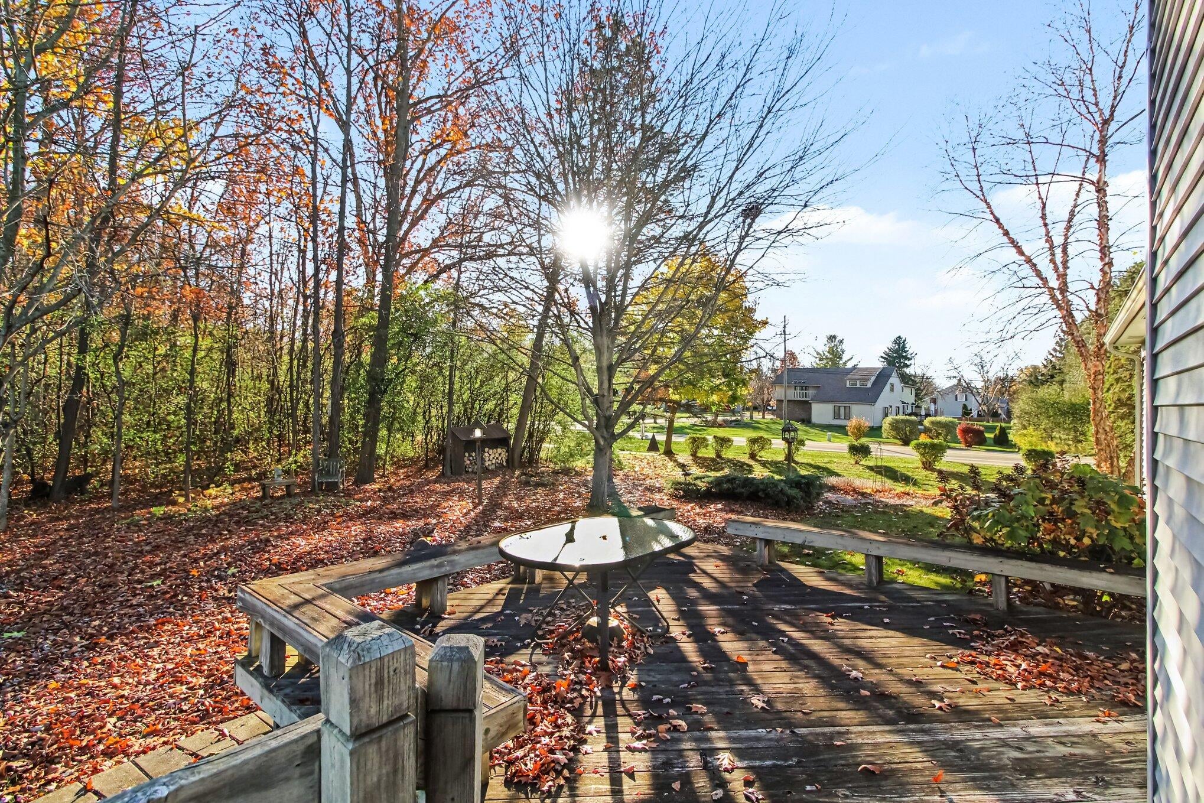
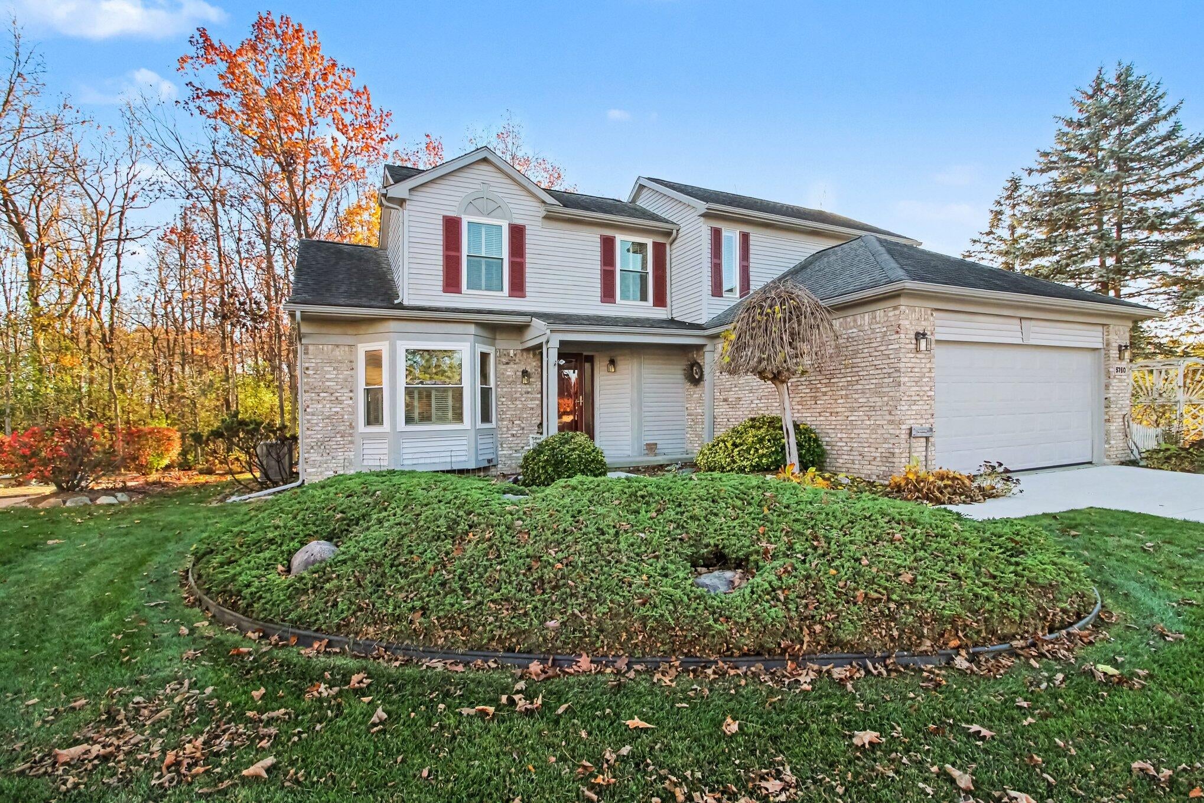
This wonderful home in Ashford Village has been thoughtfully crafted, perfectly cared for, and nicely updated to present one of the best options on the market today. Resting on a spacious corner lot and backing to protected common area, this setting is truly special with extensive landscaping, large deck, and great privacy. The interior of the home features a hard-to-find main level primary bedroom suite with attached bath and two walk-in closets, Great Room with vaulted ceiling and fireplace, combo formal dining area, and spacious kitchen with white cabinets, hardwood floors, and eating area. The upper level includes two nice sized bedrooms and a 2nd full bath. The basement is finished with a large multi-space rec room perfect for TV, game tables, hobbies, or kids play and includes a gas wood stove. The unfinished area is nicely developed with a work shop and tons of storage. The garage is nicely built-out as well with custom storage cabinets and work bench. The homealso includes a long list of improvements including fresh paint, new carpet in the basement, and newer furnace and AC. You will love it.

Save
Ask
Tour
Hide
Share
Listing Snapshot
Price 
$439,900
Days On Site 
0 Days
Bedrooms 
3
Inside Area (SqFt) 
2,625 sqft
Total Baths 
3
Full Baths 
2
Partial Baths 
1
Lot Size 
0.31 Acres
Year Built 
1994
MLS Number 
81026059606
Status 
Coming Soon
Property Tax 
$5,023
HOA/Condo/Coop Fees 
$33.33 monthly
Sq Ft Source 
Public Records
Friends & Family
Recent Activity
an hour agoListing first seen on site
11 hours agoListing updated with changes from the MLS
General Features
Acres 
0.31
Attached Garage 
Yes
Cross Street 
Textile and Crane
Disclosures 
Mineral Rights Excluded
Garage 
Yes
Garage Spaces 
2
Parking 
AttachedConcreteGarage Faces FrontGarage Door OpenerPaved
Property Sub Type 
Single Family Residence
Sewer 
Public Sewer
Special Circumstances 
Standard
SqFt Above 
1875
SqFt Below 
750
SqFt Total 
3079
Style 
Traditional
Utilities 
Natural Gas Connected
Water Source 
Public
Zoning 
PlannedUnitDevelopment
Interior Features
Appliances 
DishwasherDisposalDryerMicrowaveRefrigeratorRangeWasher
Basement 
FinishedFullSump Pump
Cooling 
Central Air
Fireplace 
Yes
Fireplace Features 
Living Room
Fireplaces 
1
Flooring 
CarpetCeramic TileWood
Heating 
Forced AirNatural Gas
Interior 
Vaulted Ceiling(s)
Laundry Features 
Laundry RoomMain Level
Spa 
Yes
BathFull 
Level - Main
BathLav 
Level - Main
Save
Ask
Tour
Hide
Share
Exterior Features
Construction Details 
BrickVinyl Siding
Lot Features 
Corner LotWooded
Patio And Porch 
Deck
Roof 
Asphalt
Spa 
Yes
Community Features
Accessibility Features 
Therapeutic Whirlpool
Association Fee 
$400.0
Association Fee Frequency 
Annually
MLS Area 
Area04141PittsfieldTwp
School District 
AnnArbor
Financing Terms Available 
CashConventional
Schools
School District
AnnArbor
Elementary School
Unknown
Middle School
Unknown
High School
Unknown
Listing courtesy of Real Estate One Inc: [email protected]


IDX provided courtesy of Realcomp II Ltd. via GreaterMetropolitanAssociationofREALTORS. Copyright © 2026 Realcomp II Ltd. Shareholders.

IDX information is provided exclusively for consumers' personal, non-commercial use and may not be used for any purpose other than to identify prospective properties consumers may be interested in purchasing and that the data is deemed reliable but not guaranteed accurate by the MLS.

Neighborhood & Commute
Source: Walkscore
Save
Ask
Tour
Hide
Share