Save
Ask
Tour
Hide
Share
$284,900
New Listing

4611 Kenmore Drive
Hamburg Township, MI 48169

For Sale|Single Family Residence|Active
2
Beds
2
Total Baths
1
Full Bath
1
Partial Bath
1,122
SqFt
$254
/SqFt
1955
Built
Subdivision:
GARDNERS ET AL
County:
Livingston
Call Now: 586-242-5838
Is this the listing for you? We can help make it yours.
586-242-5838
4611 Kenmore Drive4611 Kenmore Drive4611 Kenmore Drive4611 Kenmore Drive
Save
Ask
Tour
Hide
Share

Mortgage Calculator

Monthly Payment (Est.)

Enter an interest rate to see your estimated monthly payment.
Calculator powered by Showcase IDX, a Constellation1 Company. Copyright ©2026 Information is deemed reliable but not guaranteed.

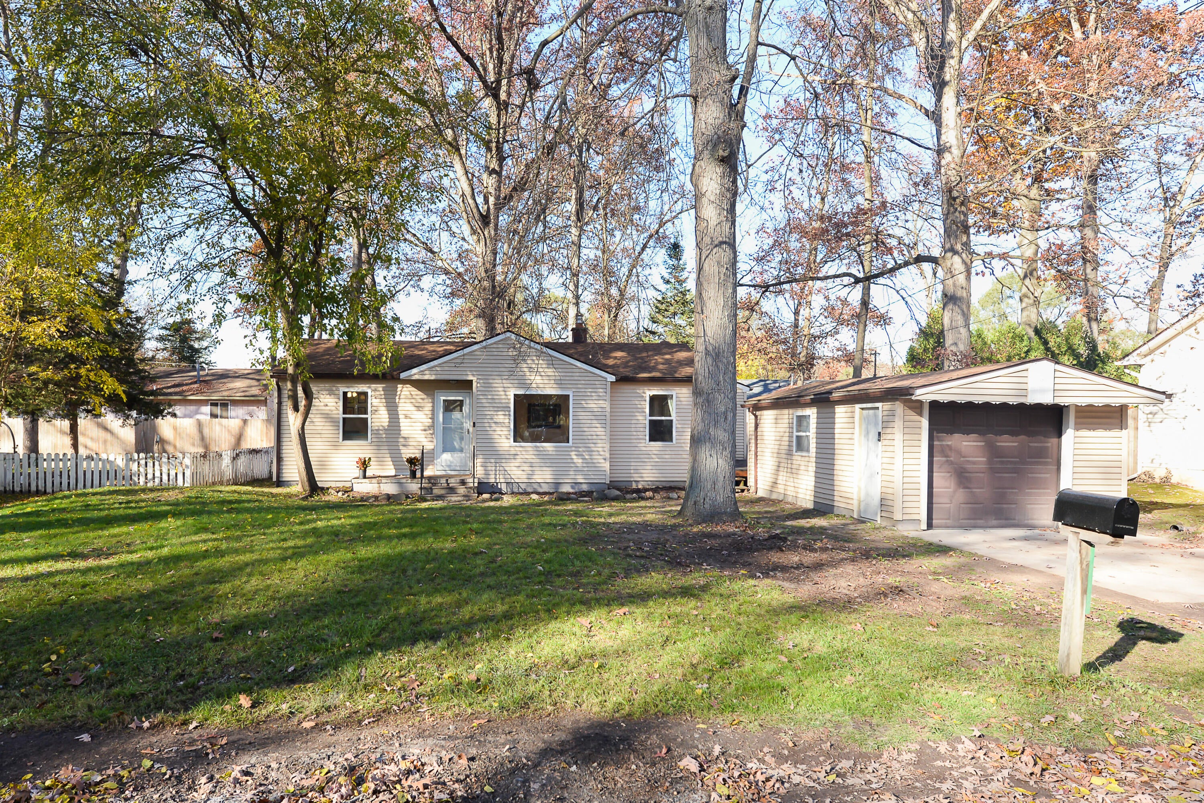
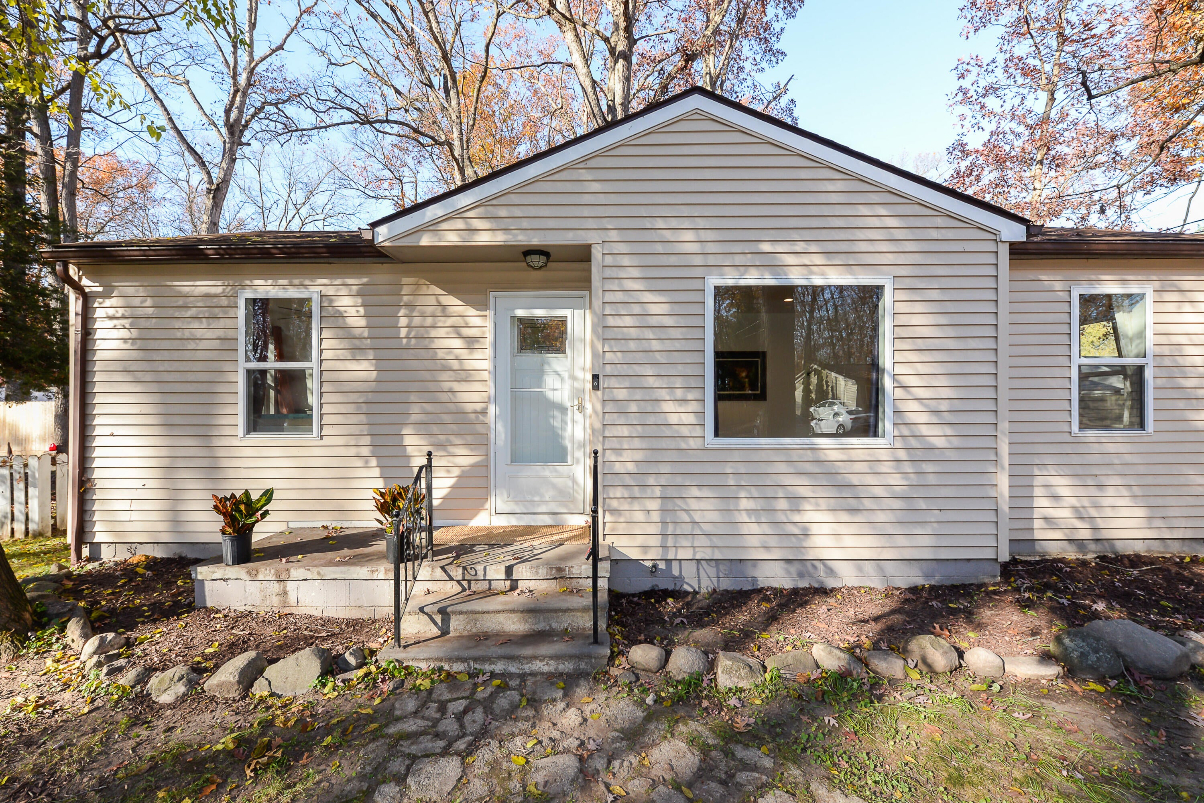
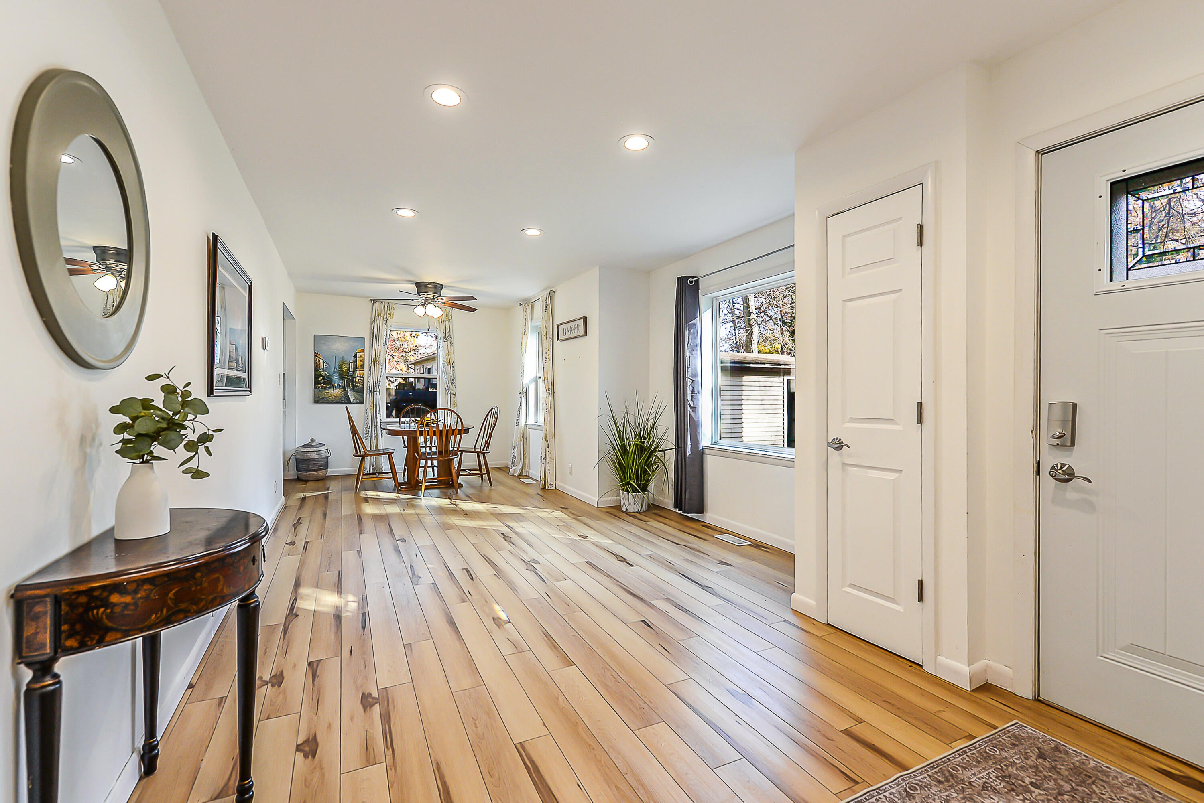
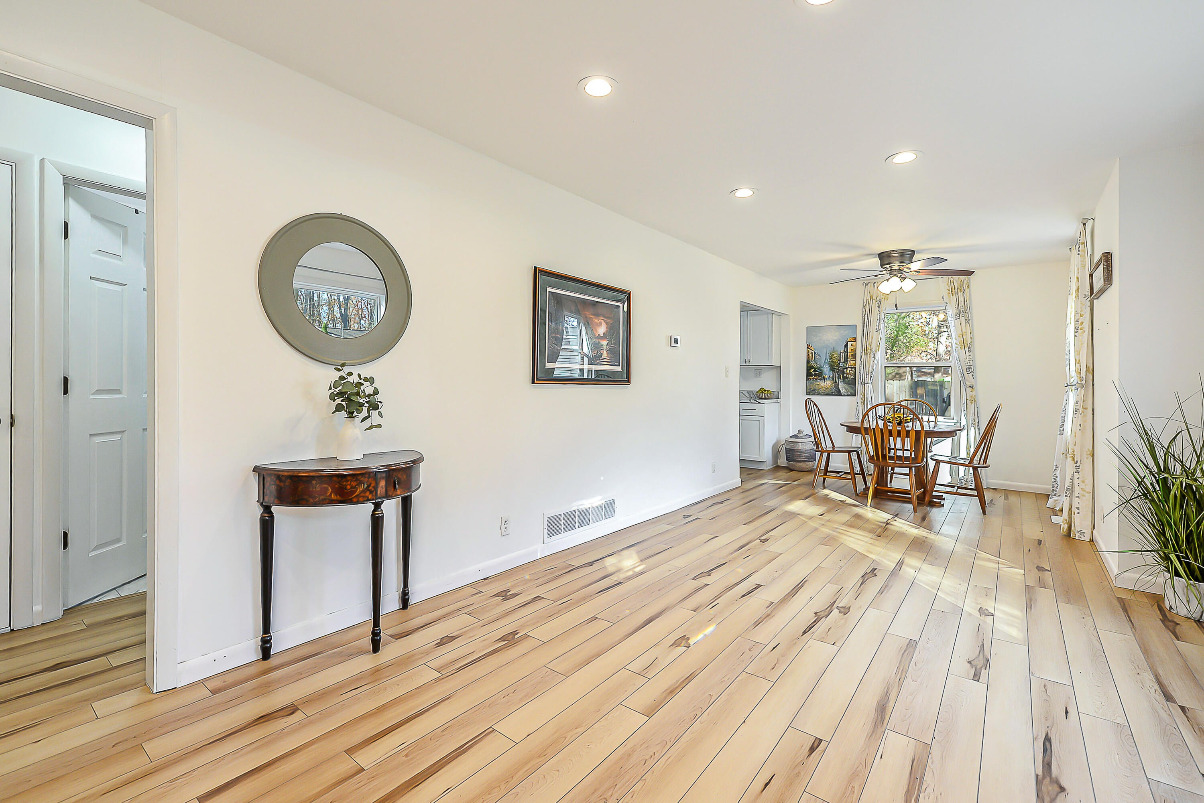
Lake days will be here before you know it and just a walk away! Tucked into a wooded Hamburg Township neighborhood, this bright Pinckney ranch is within walking distance of two neighborhood lake access points, one for Strawberry Lake on the Huron River Chain of Lakes and one for Bass Lake. Extensively renovated in 2020, the home offers 2 bedrooms, 11/2 baths, and 1,150 square feet of single-level living. A separate living room and a vaulted family room give you two places to relax or entertain, and the remodeled kitchen features stainless steel appliances. The 2020 renovation included the roof, windows, doors, electrical, plumbing, insulation, central air, flooring, and deck. Start the morning with coffee on the deck, grab your gear from the detached garage, and head out on foot for an afternoon by the water. That's a good day on Kenmore Drive!

Save
Ask
Tour
Hide
Share
Listing Snapshot
Price 
$284,900
Days On Site 
0 Days
Bedrooms 
2
Inside Area (SqFt) 
1,122 sqft
Total Baths 
2
Full Baths 
1
Partial Baths 
1
Lot Size 
0.17 Acres
Year Built 
1955
MLS Number 
81026059501
Status 
Active
Property Tax 
$3,121
HOA/Condo/Coop Fees 
N/A
Sq Ft Source 
Public Records
Friends & Family
Recent Activity
5 hours agoListing updated with changes from the MLS
7 hours agoListing first seen on site
General Features
Acres 
0.17
Cross Street 
Hickory Dr/Kenmore Dr
Garage 
Yes
Garage Spaces 
1
Parking 
ConcreteDetached
Property Sub Type 
Single Family Residence
Security 
Carbon Monoxide Detector(s)Smoke Detector(s)
Sewer 
Septic Tank
Special Circumstances 
Standard
SqFt Above 
1122
SqFt Total 
1122
Style 
Ranch
Water Source 
PrivateWell
Zoning 
Residential
Interior Features
Appliances 
Gas Water HeaterDishwasherDisposalDryerHumidifierMicrowaveOvenRefrigeratorRangeWasherWater Softener Owned
Basement 
Crawl Space
Cooling 
Ceiling Fan(s)Central Air
Flooring 
Ceramic TileLaminateWood
Heating 
Forced AirNatural Gas
Interior 
Vaulted Ceiling(s)
Laundry Features 
Main Level
Window Features 
Window Treatments
BathFull 
Level - Main
BathLav 
Level - Main
Bedroom 2 
Level - MainDescription - Half Bath
Family Room 
Level - Main
Kitchen 
Level - Main
Laundry 
Level - Main
Living Room 
Level - Main
Master Bedroom 
Level - Main
Save
Ask
Tour
Hide
Share
Exterior Features
Construction Details 
Vinyl Siding
Other Structures 
Shed(s)
Patio And Porch 
DeckPorch
Road Frontage 
Private Road
Roof 
Asphalt
Waterfront Features 
LakeWaterfront Access
Windows/Doors 
Window Treatments
Community Features
MLS Area 
Area01151HamburgTwp
School District 
Pinckney
Financing Terms Available 
CashConventionalFHAVA Loan
Roads 
Paved
Schools
School District
Pinckney
Elementary School
Unknown
Middle School
Unknown
High School
Unknown
Listing courtesy of The Charles Reinhart Company: [email protected]


IDX provided courtesy of Realcomp II Ltd. via GreaterMetropolitanAssociationofREALTORS. Copyright © 2026 Realcomp II Ltd. Shareholders.

IDX information is provided exclusively for consumers' personal, non-commercial use and may not be used for any purpose other than to identify prospective properties consumers may be interested in purchasing and that the data is deemed reliable but not guaranteed accurate by the MLS.

Neighborhood & Commute
Source: Walkscore
Save
Ask
Tour
Hide
Share