
1869 13th StreetWyandotte City, MI 48192
Mortgage Calculator
Monthly Payment (Est.)
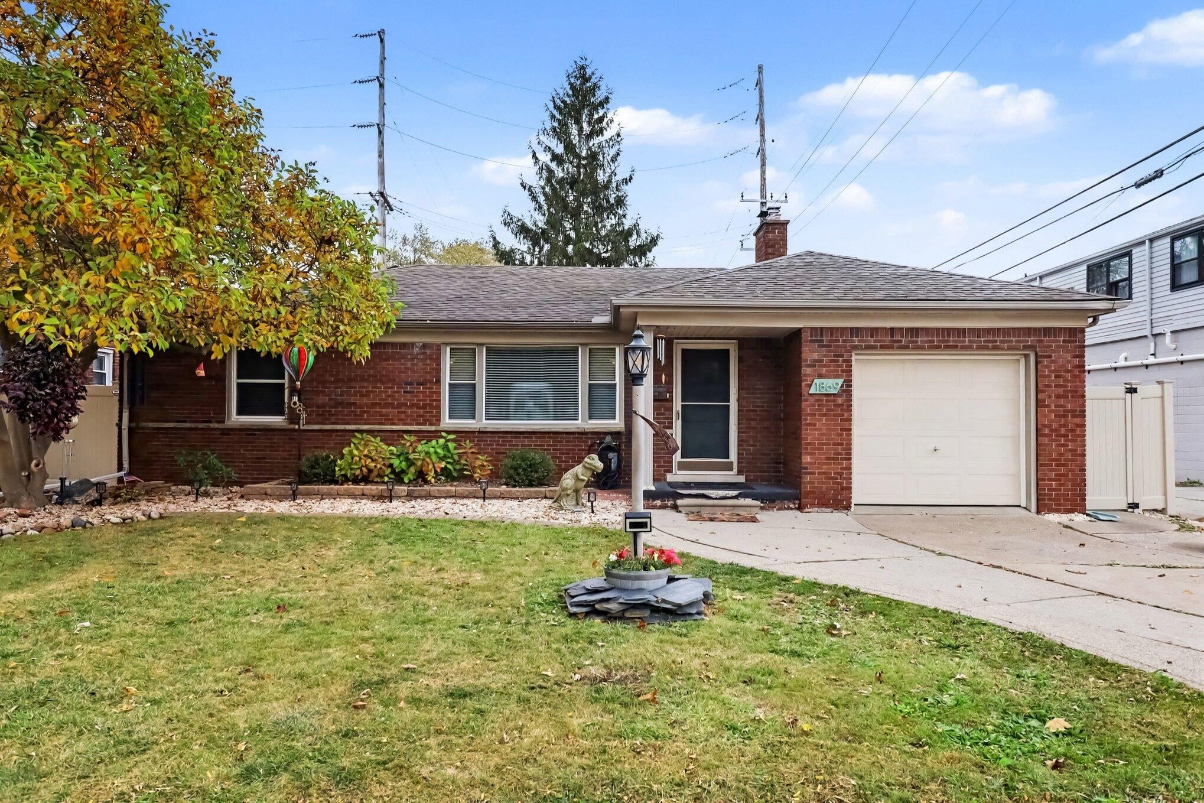
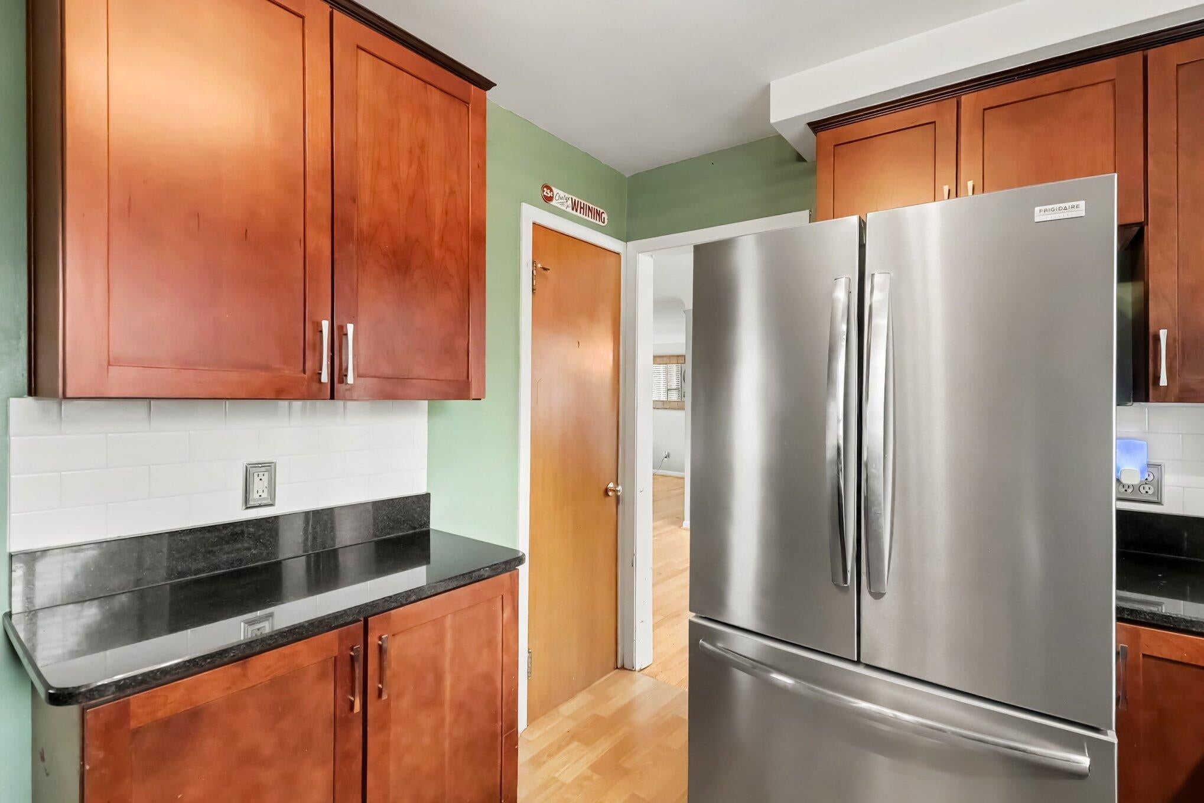
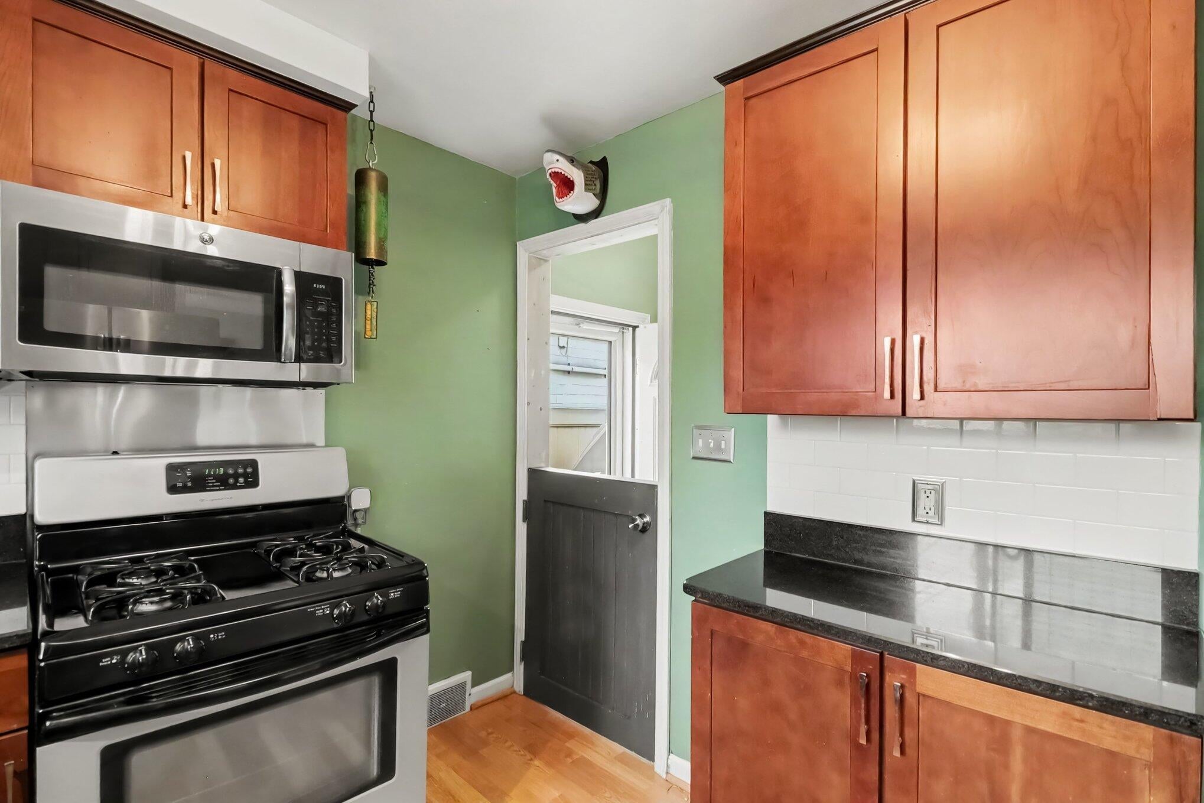
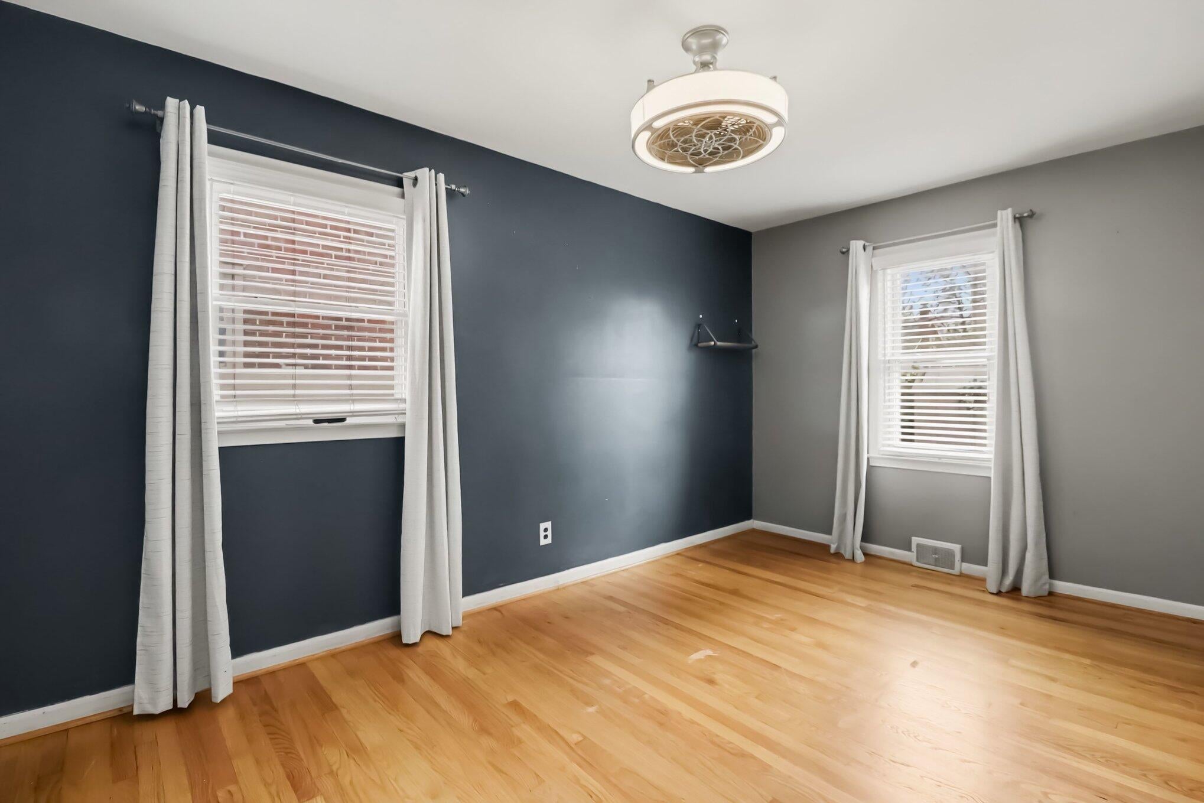
Enter an interest rate to see your estimated monthly payment.Beautifully updated Wyandotte home offering comfortable living spaces and an exceptional backyard designed for entertaining! The main level features hardwood floors, a spacious living room, dedicated dining area, and kitchen with granite countertops and subway tile backsplash. Updated bathroom with new Bath Fitter tub/shower system (2026). Finished basement remodeled in 2023 offers a second living area, two flexible-use rooms, full bath, custom cabinetry, crown molding with LED uplighting, and a stunning stone accent wall with recessed TV area. Additional improvements include waterproofing, new carpeting with waterproof padding, and two sump pumps. Enjoy the beautifully landscaped backyard featuring extensive hardscaping (2024), exposed aggregate patio, decorative pavers, built-in fire pit with seating wall, privacy fence (2023), and raised garden beds. Expanded driveway, two sheds, and transferable warranties on select improvements. A must-see!Extensively improved home with numerous interior and exterior updates! The finished basement features waterproofing, two sump pumps, updated insulation, an egress window, and a separate exterior entrance. Additional basement improvements include new carpeting with waterproof padding, all-weather carpeting on the stairs, custom Closets by Design cabinetry, crown molding with integrated LED uplighting, and a recessed TV area with genuine stone accent wall. The lower level also provides a spacious second living area, two flexible-use rooms, a full bathroom, laundry, and storage space. Additional main-floor improvements include fresh living room paint, new carpeting with waterproof padding in an upstairs bedroom, decorative board-and-batten wall treatment, crown molding, and new toilets in both bathrooms. The upstairs bathroom features a new Bath Fitter tub/shower system and plumbing (2026). Outdoor features include extensive hardscaping (2024), decorative pavers, an exposed aggregate concrete patio, built-in fire pit with seating wall, privacy fencing (2023), two raised gar
| 15 hours ago | Listing first seen on site | |
| yesterday | Listing updated with changes from the MLS |

IDX provided courtesy of Realcomp II Ltd. via GreaterMetropolitanAssociationofREALTORS. Copyright © 2026 Realcomp II Ltd. Shareholders.
IDX information is provided exclusively for consumers' personal, non-commercial use and may not be used for any purpose other than to identify prospective properties consumers may be interested in purchasing and that the data is deemed reliable but not guaranteed accurate by the MLS.
Did you know? You can invite friends and family to your search. They can join your search, rate and discuss listings with you.