Save
Ask
Tour
Hide
Share
$228,500
New Listing

115 Bell Street
Ypsilanti City, MI 48197

For Sale|Single Family Residence|Active
4
Beds
2
Total Baths
2
Full Baths
1,267
SqFt
$180
/SqFt
1884
Built
County:
Washtenaw
Call Now: 586-242-5838
Is this the listing for you? We can help make it yours.
586-242-5838
Upcoming Open Houses
Sat, Nov 14, 12:00 PM - 2:00 PM
115 Bell Street115 Bell Street115 Bell Street115 Bell Street
Save
Ask
Tour
Hide
Share

Mortgage Calculator

Monthly Payment (Est.)

Enter an interest rate to see your estimated monthly payment.
Calculator powered by Showcase IDX, a Constellation1 Company. Copyright ©2026 Information is deemed reliable but not guaranteed.

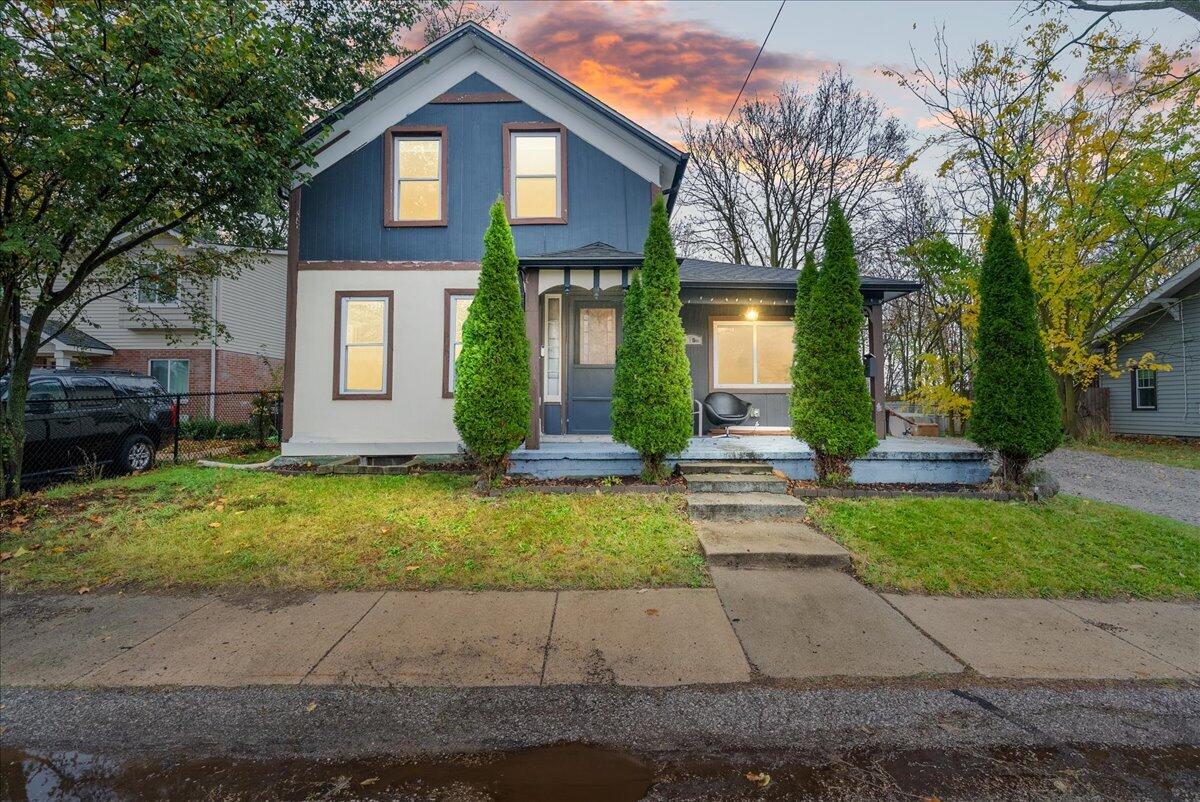
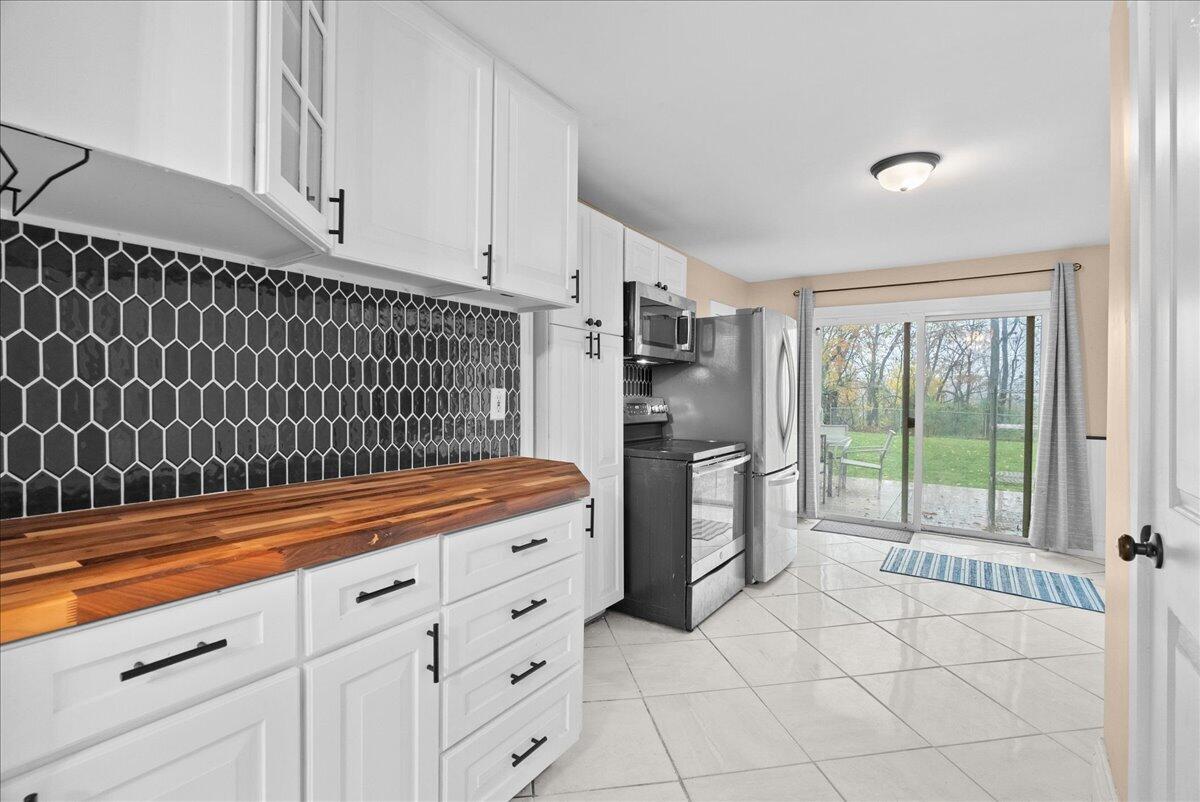
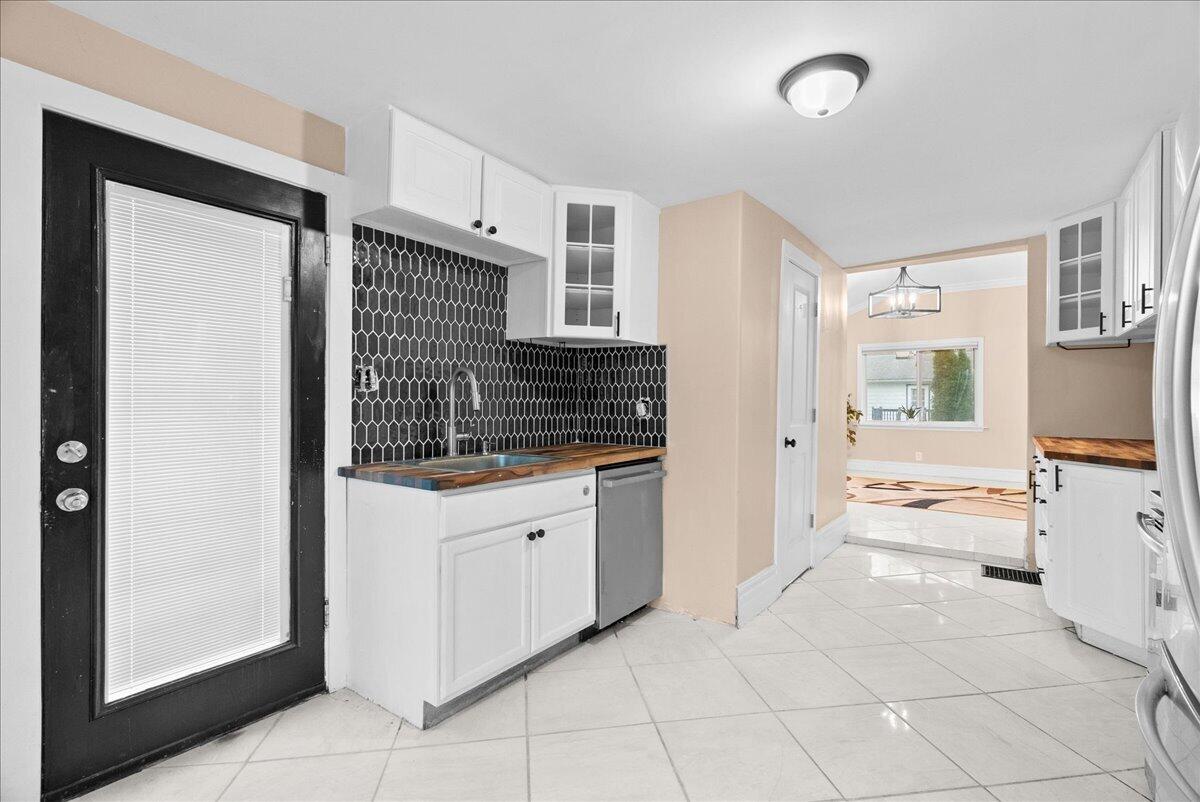
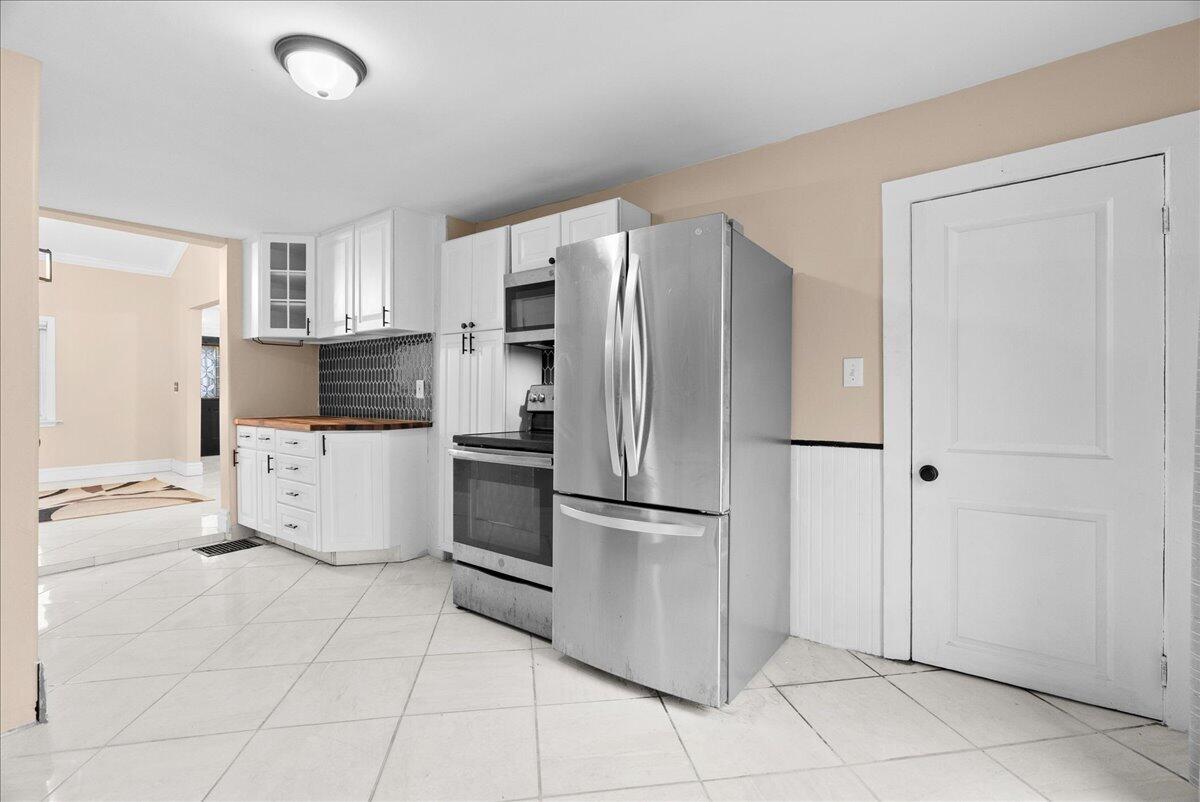
Welcome to 115 Bell St, a charming home on Ypsilanti's south side that has been thoughtfully cared for and is ready for its next chapter. The kitchen shines with new countertops, a fresh backsplash, and a new dishwasher. Fresh paint, light fixtures, and new upstairs carpet give the home a bright, welcoming feel. A formal dining room is perfect for entertaining or as a second living area. The first-floor primary suite features added wardrobes and the convenience of a combination washer/dryer right in the suite. Outside, a new composite deck is ready for morning coffee, summer cookouts, and enjoying the fenced quarter acre lot. An oversized bedroom is the highlight of the second floor, with two smaller rooms typical of an older home, great flexible spaces for guests, a home office, or a hobby room. The major mechanical systems have been updated as well, with a new roof and furnace in 2022.

Save
Ask
Tour
Hide
Share
Listing Snapshot
Price 
$228,500
Days On Site 
0 Days
Bedrooms 
4
Inside Area (SqFt) 
1,267 sqft
Total Baths 
2
Full Baths 
2
Partial Baths 
N/A
Lot Size 
0.25 Acres
Year Built 
1884
MLS Number 
81026059207
Status 
Active
Property Tax 
$5,102.17
HOA/Condo/Coop Fees 
N/A
Sq Ft Source 
Public Records
Friends & Family
Recent Activity
6 hours agoListing updated with changes from the MLS
10 hours agoStatus changed to Active
15 hours agoListing first seen on site
General Features
Acres 
0.25
Cross Street 
Bell St x Spring St
Disclosures 
Mineral Rights Excluded
Parking 
GravelUnpaved
Property Sub Type 
Single Family Residence
Sewer 
Public Sewer
Special Circumstances 
Standard
SqFt Above 
1267
SqFt Total 
2183
Style 
ColonialTraditional
Utilities 
Cable ConnectedNatural Gas Connected
Water Source 
Public
Zoning 
Other
Interior Features
Appliances 
DishwasherMicrowaveRefrigeratorRangeWasher
Cooling 
Central Air
Flooring 
CarpetCeramic TileTile
Heating 
Forced AirNatural Gas
Laundry Features 
In BathroomMain Level
BathFull 
Level - Main
Bedroom 2 
Dimensions - 12.5 x 17.25Level - UpperArea - 216Description - EST
Bedroom 3 
Dimensions - 8.5 x 8.75Level - UpperArea - 74Description - EST
Bedroom 4 
Dimensions - 8.5 x 8.75Level - UpperArea - 74Description - EST
Dining Room 
Dimensions - 10.0 x 12.5Level - MainArea - 125Description - EST
Kitchen 
Dimensions - 11.0 x 17.75Level - MainArea - 195Description - EST
Living Room 
Dimensions - 12.0 x 14.0Level - MainArea - 168Description - EST
Master Bathroom 
Dimensions - 12.5 x 6.75Level - MainArea - 84Description - EST
Master Bedroom 
Dimensions - 10.75 x 12.5Level - MainArea - 134Description - EST
Save
Ask
Tour
Hide
Share
Exterior Features
Construction Details 
OtherWood Siding
Fencing 
Back Yard
Patio And Porch 
Porch
Roof 
AsphaltShingle
Community Features
MLS Area 
Area04152Ypsilanti
School District 
Ypsilanti
Financing Terms Available 
CashConventional
Schools
School District
Ypsilanti
Elementary School
Unknown
Middle School
Unknown
High School
Unknown
Listing courtesy of @properties Christie's Int'lAA: [email protected]


IDX provided courtesy of Realcomp II Ltd. via GreaterMetropolitanAssociationofREALTORS. Copyright © 2026 Realcomp II Ltd. Shareholders.

IDX information is provided exclusively for consumers' personal, non-commercial use and may not be used for any purpose other than to identify prospective properties consumers may be interested in purchasing and that the data is deemed reliable but not guaranteed accurate by the MLS.

Neighborhood & Commute
Source: Walkscore
Save
Ask
Tour
Hide
Share