
Save
Ask
Tour
Hide
$634,000
1 Day On Site
5858 Spearswood DrivePutnam Township, MI 48169
For Sale|Residential|Active
3
Beds
2
Total Baths
2
Full Baths
1,944
SqFt
$326
/SqFt
1982
Built
County:
Livingston
Call Now: 586-242-5838
Is this the listing for you? We can help make it yours.
586-242-5838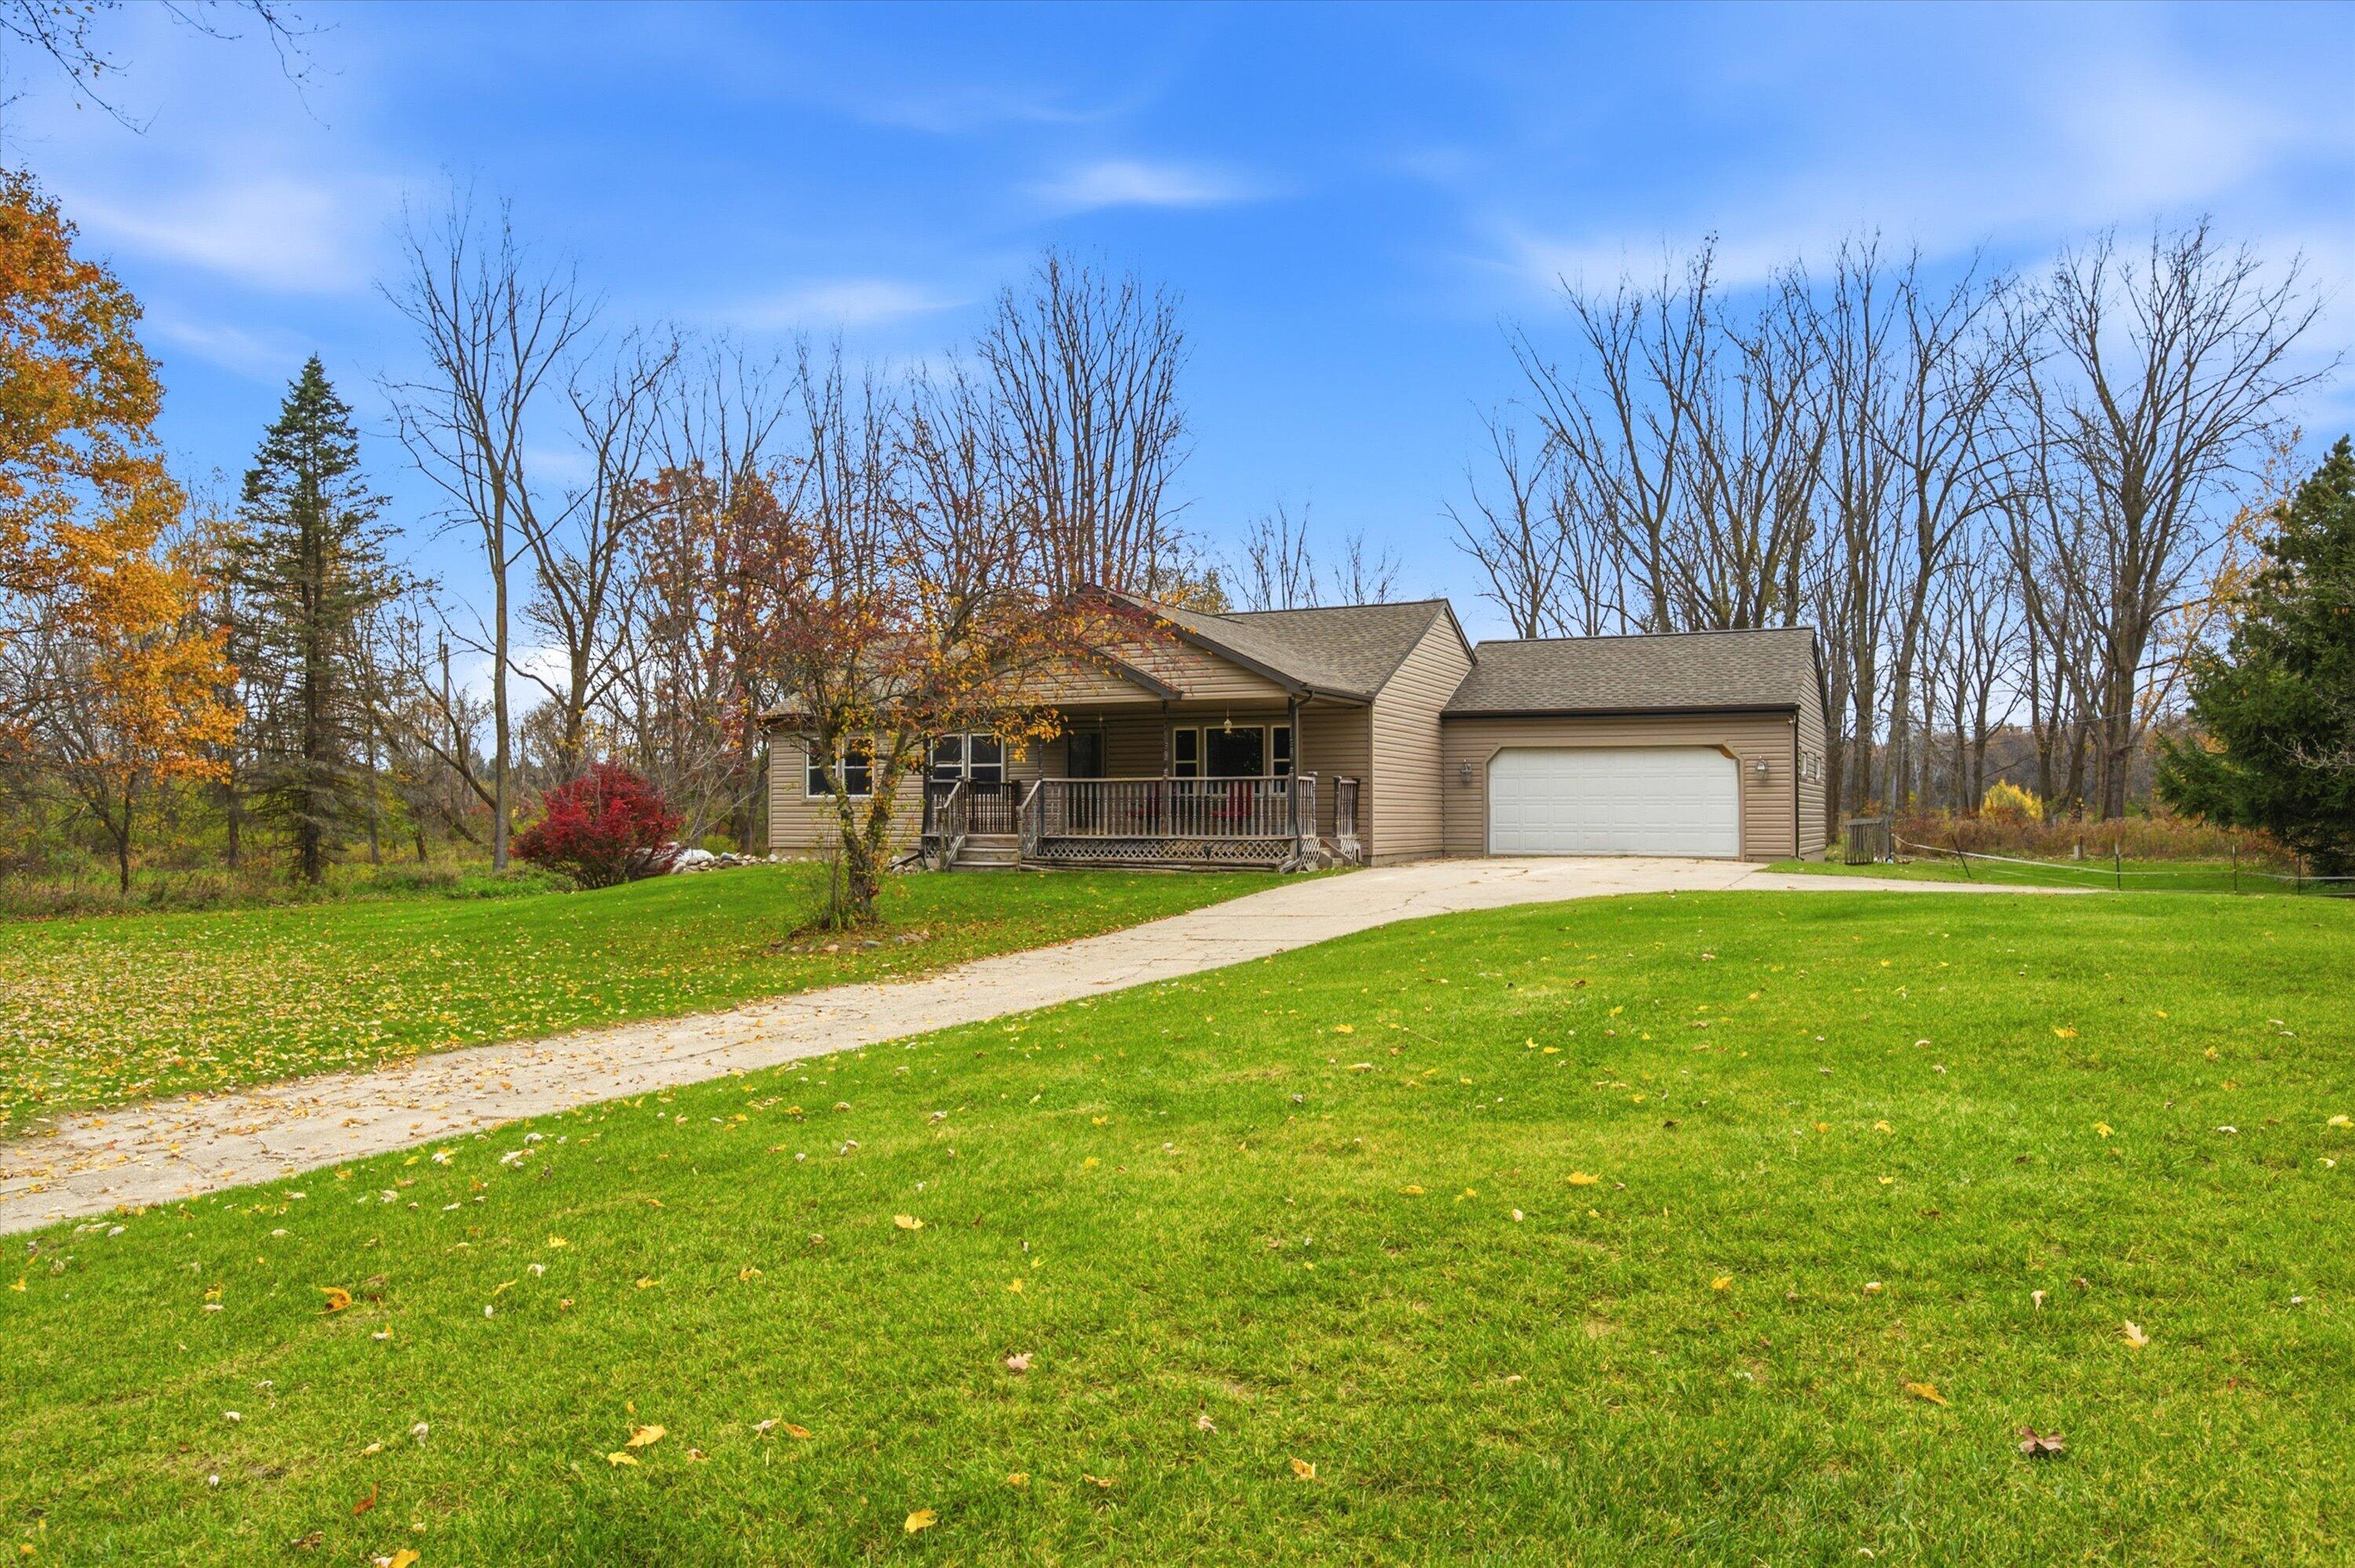
Save
Ask
Tour
Hide
Mortgage Calculator
Monthly Payment (Est.)
Enter an interest rate to see your estimated monthly payment.Calculator powered by Showcase IDX, a Constellation1 Company. Copyright ©2026 Information is deemed reliable but not guaranteed.
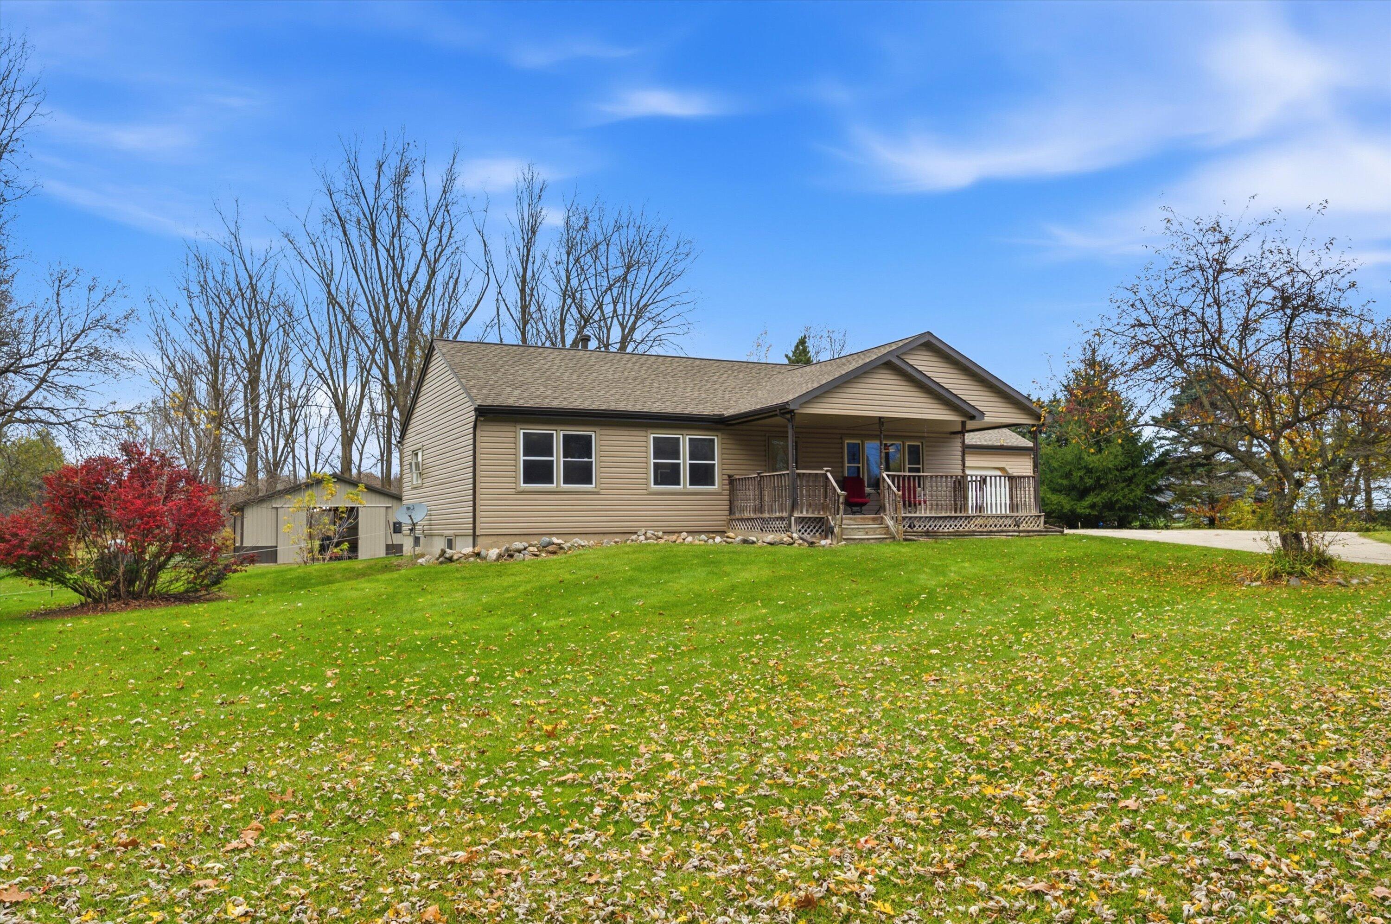
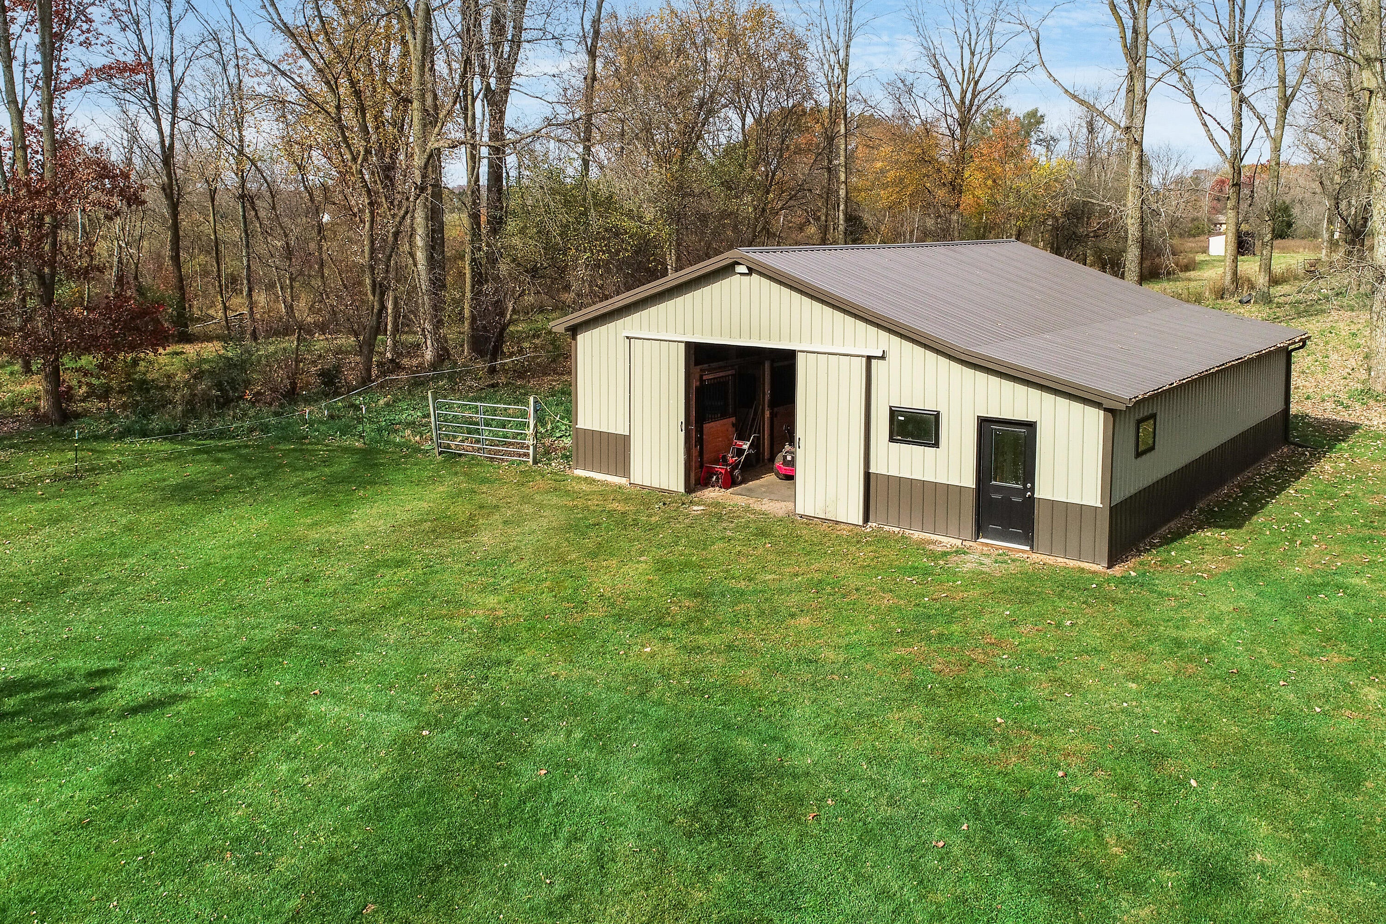
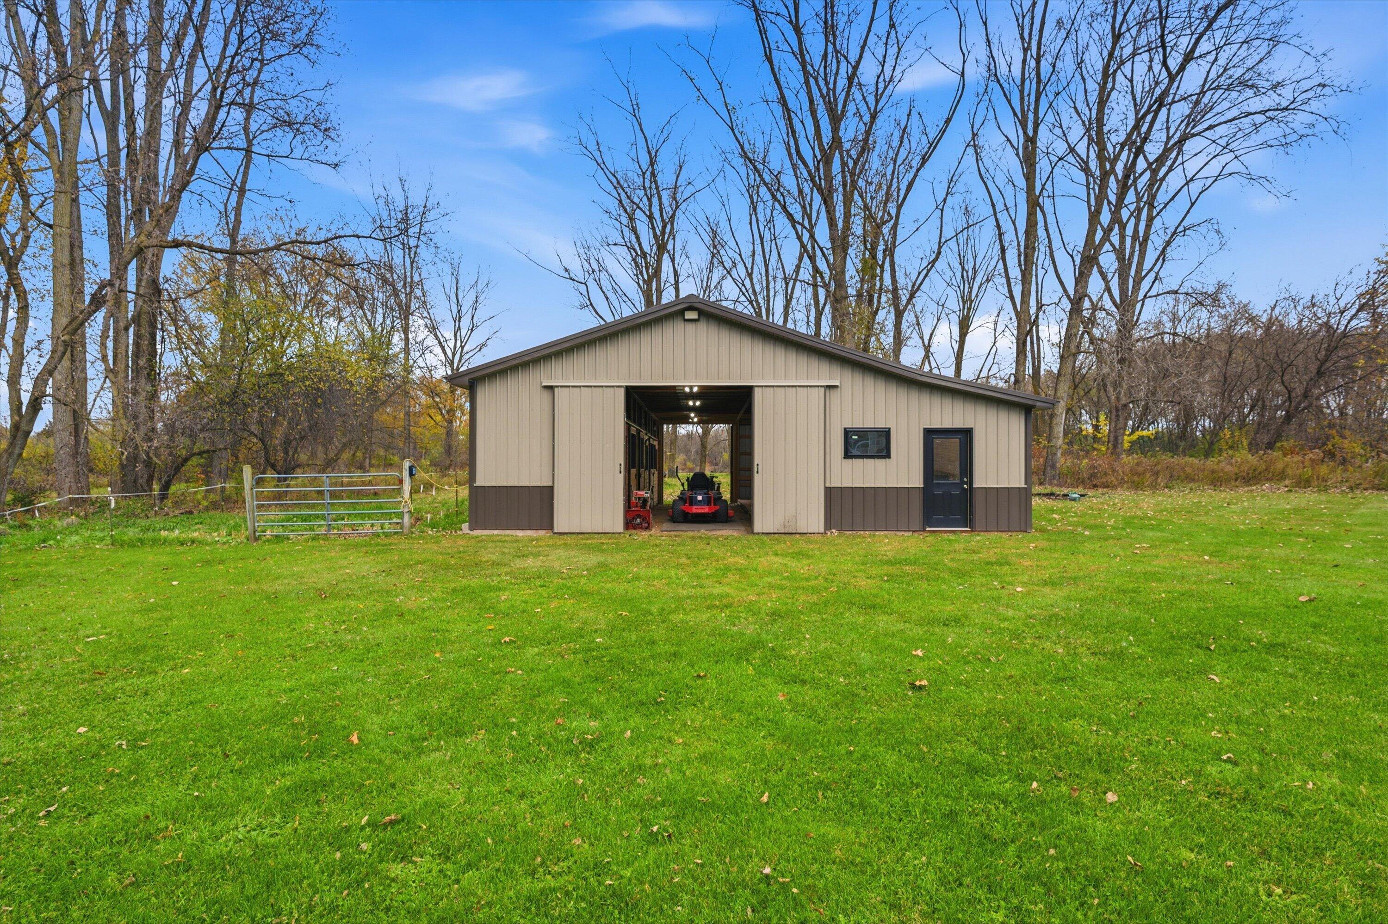
Horse property on 10.18 acres in Pinckney. The 38'x40' horse barn (built 2024) offers 4 matted 10'x10' stalls, a 7'x15' tack room, hay storage, and water and electric. Additional equestrian amenities include a run-in shed and 4 pastures. Water features include a creek and a stocked pond with panfish and bass. The ranch home has 3 bedrooms, 2 full baths, 1,281 sq ft, a primary suite, a four-season room, a covered front porch, a deck, an attached 2-car garage, and a partially finished basement. Updates include a remodeled kitchen (2022) and new flooring, roof, siding, and gutters (2024). Equestrian riding trails just ten minutes away at Lakelands Trailhead and Pinckney Recreation Area.m
Save
Ask
Tour
Hide
Listing Snapshot
Price
$634,000
Days On Site
1 Day
Bedrooms
3
Inside Area (SqFt)
1,944 sqft
Total Baths
2
Full Baths
2
Partial Baths
N/A
Lot Size
10.18 Acres
Year Built
1982
MLS Number
81026058854
Status
Active
Property Tax
$4,094
HOA/Condo/Coop Fees
N/A
Sq Ft Source
Public Records
Friends & Family
Recent Activity
| yesterday | Listing updated with changes from the MLS | |
| yesterday | Listing first seen on site |
General Features
Acres
10.18
Attached Garage
Yes
Cross Street
Pingree and Spears
Garage
Yes
Garage Spaces
2
Parking
AttachedGravel
Sewer
Septic Tank
Special Circumstances
Standard
SqFt Above
1160
SqFt Below
784
SqFt Total
2140
Style
Ranch
Water Source
PrivateWell
Zoning
Other
Interior Features
Appliances
DishwasherDisposalDryerRefrigeratorRangeWasher
Basement
FinishedFull
Cooling
Ceiling Fan(s)
Flooring
CarpetCeramic TileLaminate
Heating
BaseboardHot WaterPropane
Laundry Features
In Basement
BathFull
Level - Main
Bedroom 2
Dimensions - 11.0 x 11.0Level - MainArea - 121
Bedroom 3
Dimensions - 11.0 x 9.0Level - MainArea - 99
Dining Room
Dimensions - 16.0 x 11.0Level - MainArea - 176
Family Room
Dimensions - 21.0 x 11.0Level - MainArea - 231
Game Room
Dimensions - 34.0 x 13.0Level - BasementArea - 442Description - Large rec space in basement
Kitchen
Dimensions - 13.0 x 8.0Level - MainArea - 104
Laundry
Dimensions - 20.0 x 12.0Level - BasementArea - 240Description - Utilities and Laundry
Master Bathroom
Dimensions - 4.0 x 8.0Level - MainArea - 32
Master Bedroom
Dimensions - 11.0 x 12.0Level - MainArea - 132
Other
Dimensions - 16.0 x 11.0Level - MainArea - 176Description - Sunroom
ThreeSeasonRoom
Save
Ask
Tour
Hide
Exterior Features
Construction Details
Vinyl Siding
Lot Features
Farm
Other Structures
Barn(s)OtherStable(s)
Patio And Porch
CoveredDeckPorch
Roof
AsphaltShingle
Waterfront
Yes
Waterfront Features
PondStreamWaterfront Access
Community Features
MLS Area
Area01141PutnamTwp
School District
Pinckney
Financing Terms Available
CashConventional
Roads
Dirt
Schools
School District
Pinckney
Elementary School
Unknown
Middle School
Unknown
High School
Unknown
Listing courtesy of Visible Homes, LLC: [email protected]

IDX provided courtesy of Realcomp II Ltd. via GreaterMetropolitanAssociationofREALTORS. Copyright © 2026 Realcomp II Ltd. Shareholders.
IDX information is provided exclusively for consumers' personal, non-commercial use and may not be used for any purpose other than to identify prospective properties consumers may be interested in purchasing and that the data is deemed reliable but not guaranteed accurate by the MLS.
IDX provided courtesy of Realcomp II Ltd. via GreaterMetropolitanAssociationofREALTORS. Copyright © 2026 Realcomp II Ltd. Shareholders.
IDX information is provided exclusively for consumers' personal, non-commercial use and may not be used for any purpose other than to identify prospective properties consumers may be interested in purchasing and that the data is deemed reliable but not guaranteed accurate by the MLS.
Neighborhood & Commute
Source: Walkscore
Save
Ask
Tour
Hide
Did you know? You can invite friends and family to your search. They can join your search, rate and discuss listings with you.