Save
Ask
Tour
Hide
Share
$1,250,000
5 Days On Site

1806 Valleyview Drive
Superior Charter Township, MI 48105

For Sale|Single Family Residence|Active
4
Beds
3
Total Baths
2
Full Baths
1
Partial Bath
4,054
SqFt
$308
/SqFt
1993
Built
Subdivision:
GEDDES GLEN
County:
Washtenaw
Call Now: 586-242-5838
Is this the listing for you? We can help make it yours.
586-242-5838
1806 Valleyview Drive1806 Valleyview Drive1806 Valleyview Drive1806 Valleyview Drive
Save
Ask
Tour
Hide
Share

Mortgage Calculator

Monthly Payment (Est.)

Enter an interest rate to see your estimated monthly payment.
Calculator powered by Showcase IDX, a Constellation1 Company. Copyright ©2026 Information is deemed reliable but not guaranteed.

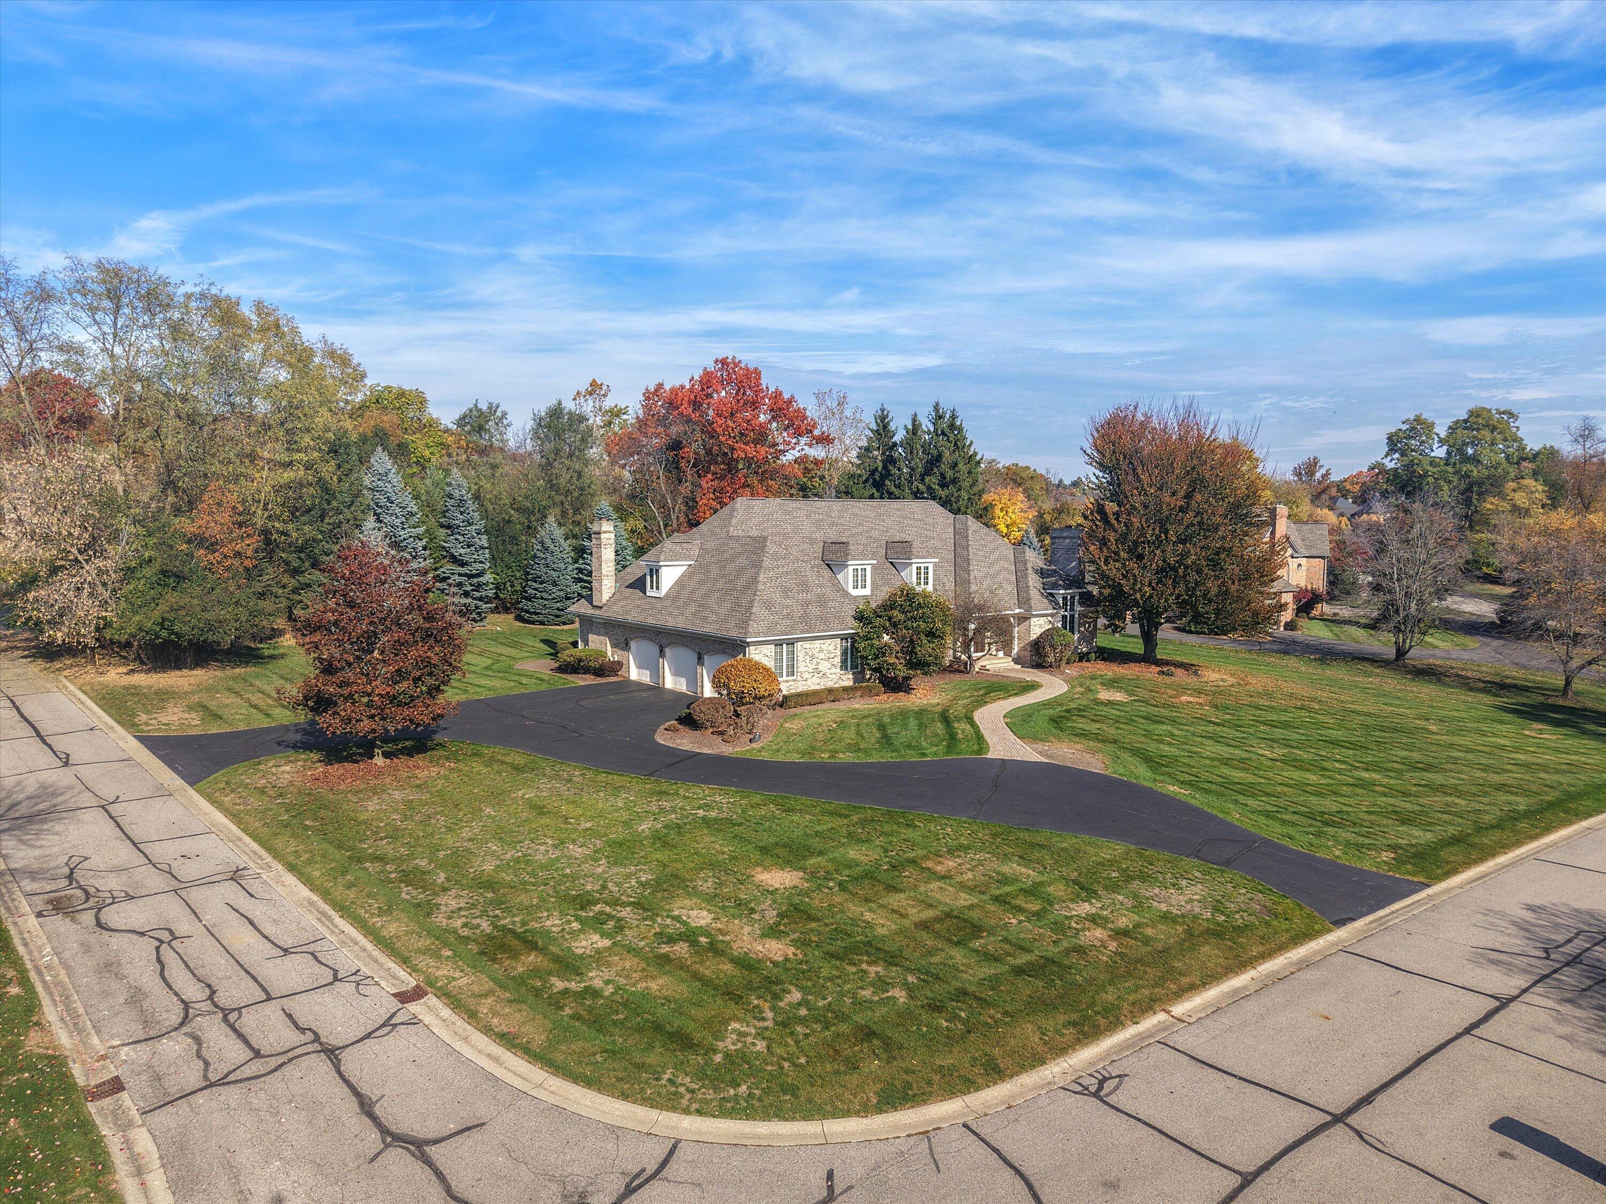
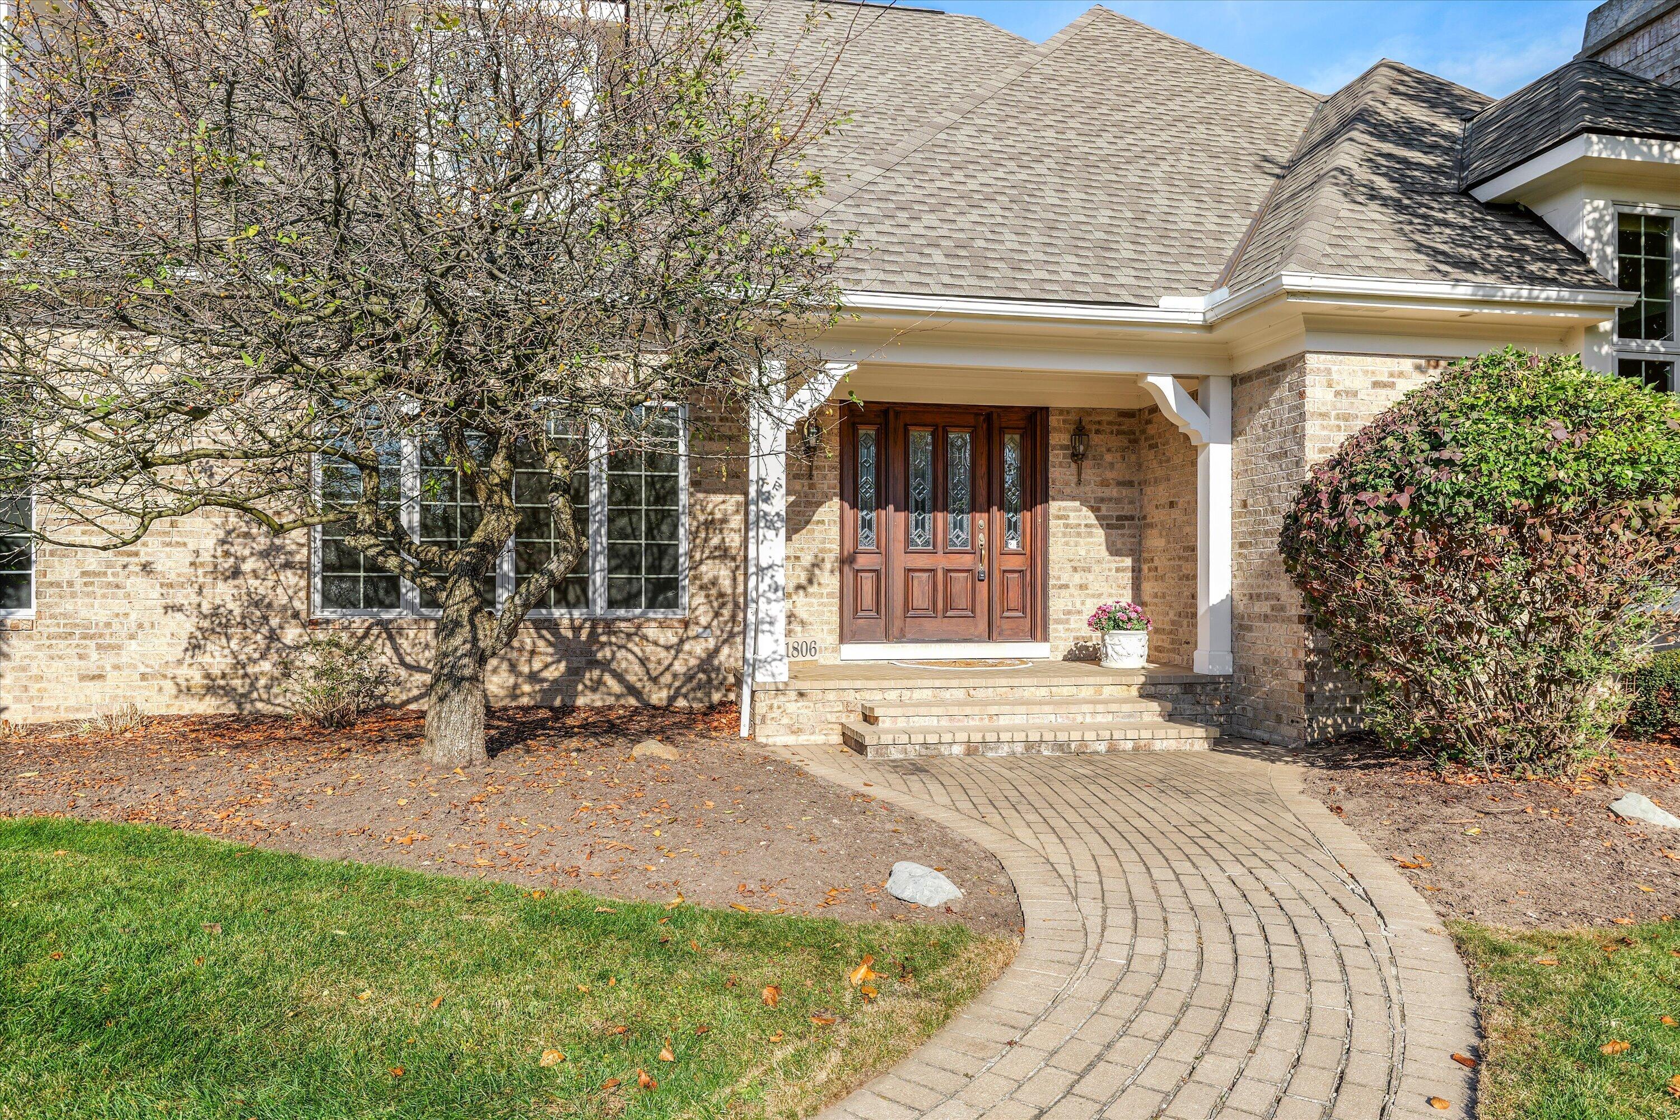
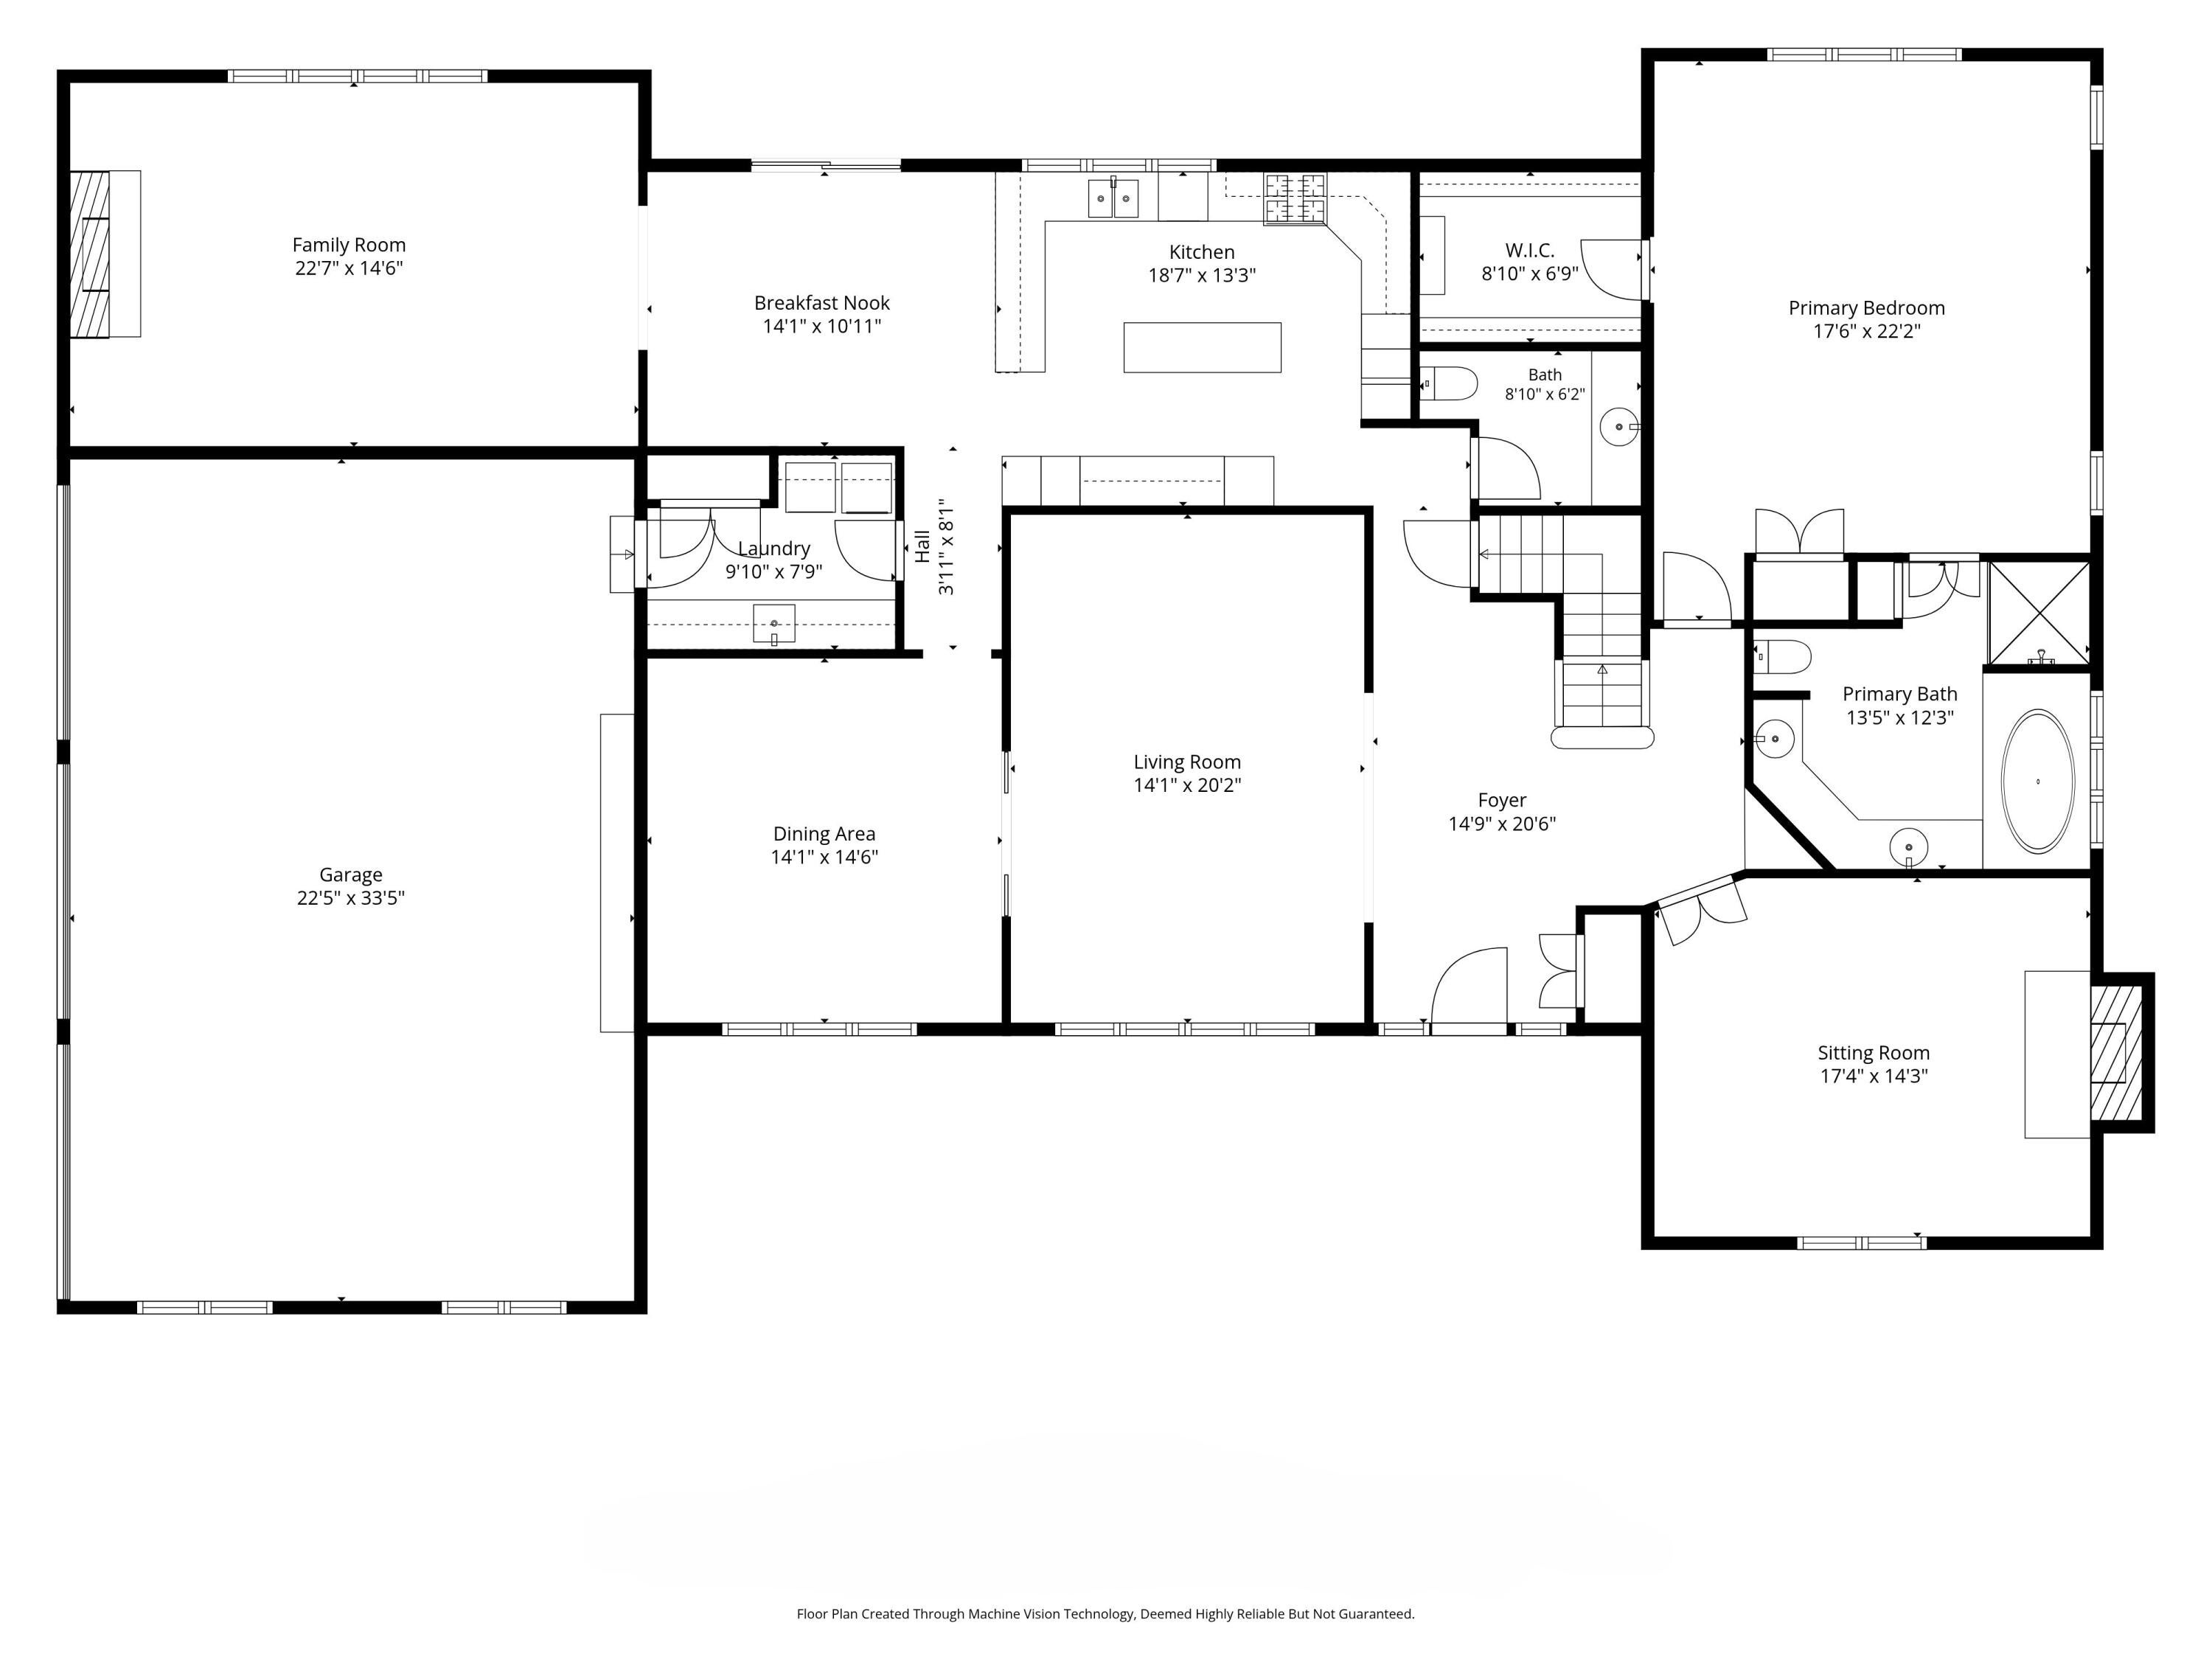
This one has all the right spaces in all the right places! On the heels of Ann Arbor proper, in the executive and gated community of Geddes Glen, sits this expansive Two Story that's been lovingly maintained in time-capsule condition by the original owner. With over 4,000 sq. ft. of above-grade and light-filled living space, this home has a classic floorplan that's ideal for almost anyone! It features formal living and dining rooms, a family room with fireplace and oversized windows, and a large kitchen with space galore. The first-floor Primary suite with walk-in closet and attached bath. There's also a first-floor den with fireplace, laundry and half bath. Upstairs are three bedrooms, a bonus room, loft area and full bath. The daylight lower level has over 2,000 sq. ft. of space ready for finishing! Other important features include dual-zone heating, a 3-car garage and 2-year-old roof! Residents of Geddes Glen enjoy private access to a common area with Huron River frontage!

Save
Ask
Tour
Hide
Share
Listing Snapshot
Price 
$1,250,000
Days On Site 
5 Days
Bedrooms 
4
Inside Area (SqFt) 
4,054 sqft
Total Baths 
3
Full Baths 
2
Partial Baths 
1
Lot Size 
0.88 Acres
Year Built 
1993
MLS Number 
81026058548
Status 
Active
Property Tax 
$19,667.26
HOA/Condo/Coop Fees 
$166.67 monthly
Sq Ft Source 
Public Records
Friends & Family
Recent Activity
5 days agoListing updated with changes from the MLS
5 days agoListing first seen on site
General Features
Acres 
0.88
Attached Garage 
Yes
Cross Street 
Geddes and Valleyview
Garage 
Yes
Garage Spaces 
3
Parking 
AsphaltAttachedGarage Door OpenerPavedGarage Faces Side
Property Sub Type 
Single Family Residence
Sewer 
Public Sewer
Special Circumstances 
Standard
SqFt Above 
4054
SqFt Total 
6389
Style 
CapeCodTraditional
Utilities 
Cable ConnectedNatural Gas Connected
Water Source 
Public
Zoning 
Other
Interior Features
Appliances 
DishwasherDisposalDryerMicrowaveOvenRefrigeratorRangeWasher
Basement 
Walk-Out AccessDaylightFullSump Pump
Cooling 
Central Air
Fireplace 
Yes
Fireplace Features 
DenFamily Room
Fireplaces 
2
Flooring 
CarpetOtherTile
Heating 
Forced AirNatural Gas
Laundry Features 
Laundry RoomMain Level
BathFull 
Level - Main
BathLav 
Level - Main
Save
Ask
Tour
Hide
Share
Exterior Features
Construction Details 
Brick
Patio And Porch 
PatioPorch
Road Frontage 
Private Road
Roof 
Asphalt
Community Features
Association Fee 
$2000.0
Association Fee Frequency 
Annually
MLS Area 
Area04101SuperiorTwp
School District 
AnnArbor
Financing Terms Available 
CashConventional
Roads 
Paved
Schools
School District
AnnArbor
Elementary School
Unknown
Middle School
Unknown
High School
Unknown
Listing courtesy of The Charles Reinhart Company: [email protected]


IDX provided courtesy of Realcomp II Ltd. via GreaterMetropolitanAssociationofREALTORS. Copyright © 2026 Realcomp II Ltd. Shareholders.

IDX information is provided exclusively for consumers' personal, non-commercial use and may not be used for any purpose other than to identify prospective properties consumers may be interested in purchasing and that the data is deemed reliable but not guaranteed accurate by the MLS.

Neighborhood & Commute
Source: Walkscore
Save
Ask
Tour
Hide
Share