Save
Ask
Tour
Hide
Share
$1,000,000
-1 Days On Site

9774 Oak Pointe Lane
Salem Township, MI 48167

Single Family Residence|Coming Soon
4
Beds
4
Total Baths
3
Full Baths
1
Partial Bath
3,016
SqFt
$332
/SqFt
2000
Built
County:
Washtenaw
Call Now: 586-242-5838
Is this the listing for you? We can help make it yours.
586-242-5838
9774 Oak Pointe Lane9774 Oak Pointe Lane
Save
Ask
Tour
Hide
Share

Mortgage Calculator

Monthly Payment (Est.)

Enter an interest rate to see your estimated monthly payment.
Calculator powered by Showcase IDX, a Constellation1 Company. Copyright ©2026 Information is deemed reliable but not guaranteed.

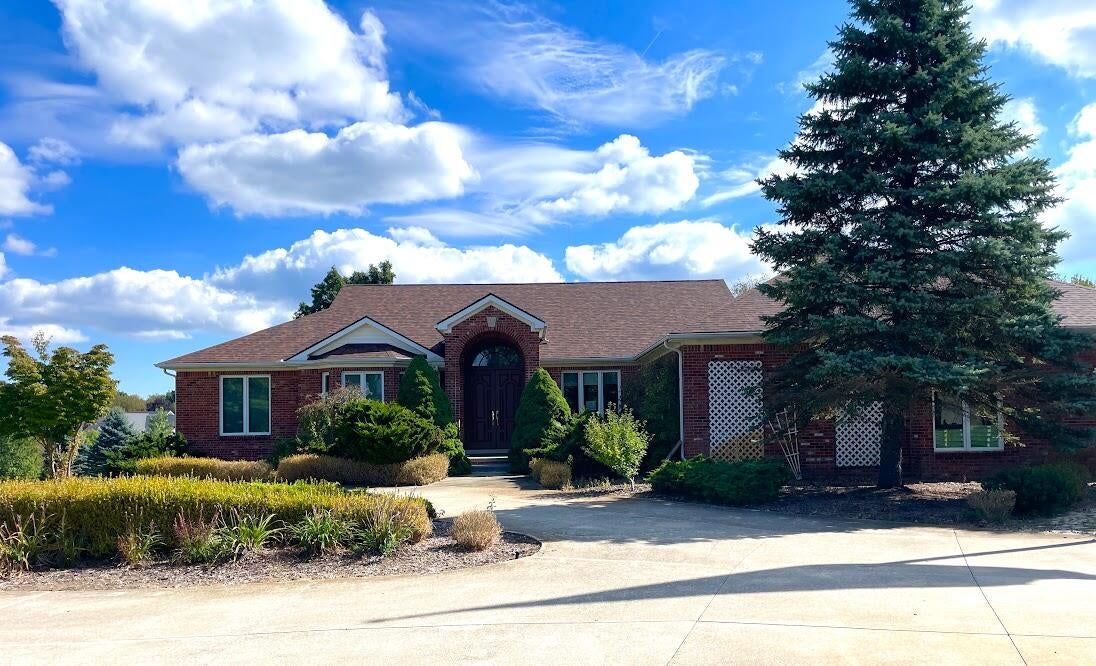
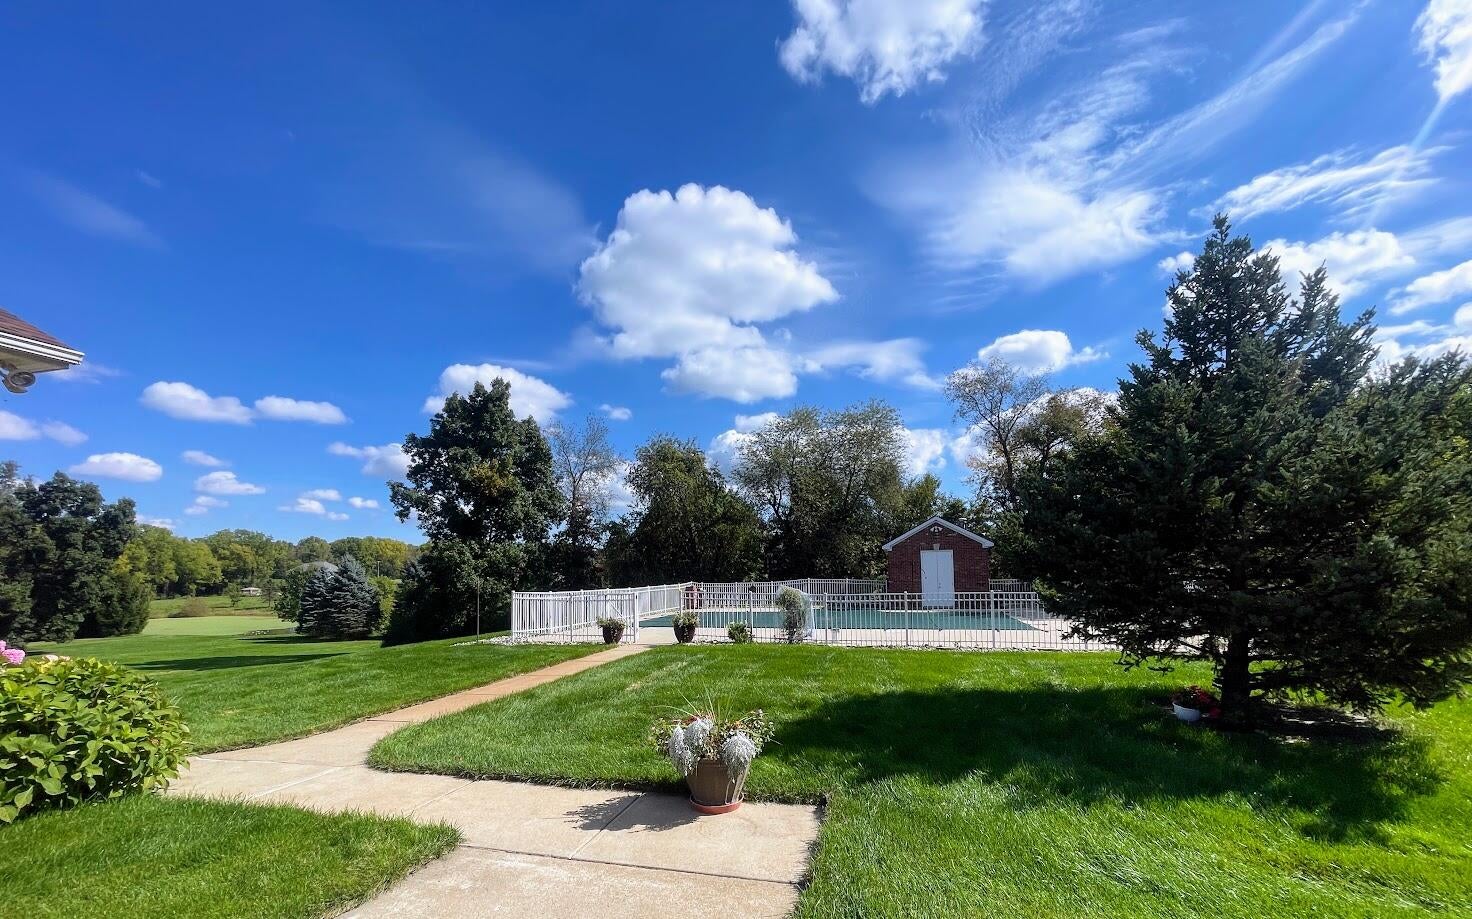
Remarkable Custom Ranch Home on Estate-sized 2.3 acre lot! No expense spared in building their dream home of 4 BR & 3.5 BA with open floor plan, vaulted great room, Hand-selected Brazilian Cherry Hardwood floors & extensive hardwood millwork throughout. Large entertainer's granite kitchen with oversized island and Vicking appliances. Zero entry first floor throughout. Luxury Primary Suite with dual sinks, showers & spa bath. Generous secondary bedrooms with walk-in closets. 4th bedroom adjoins a woderful 4-season room. Huge main floor laundry has adjacent glass sunroom perfect for your herb garden and serenity room. Full finished walk-out basement has 10' clear ceilings, large wet bar, rec areas, exercise room and unparalleled storage. fenced in-ground pool has brick pump room. Access vis full concrete driveway with circular drive for front entrance, double deep, heated 3-car garage and parking for all your friends! School of Choice & Low Salem Taxes! Truly exception opportunity!Once in a life time opportunity! Custom Ranch, well groomed estate-sized lot, quality concrete drive and set off the quiet cul-de-sac road just minutes minutes from Downtown Northville & Downtown South Lyon. South Lyon schools with low Salem Twp taxes. Could not be replaced at twice the price!

Save
Ask
Tour
Hide
Share
Listing Snapshot
Price 
$1,000,000
Days On Site 
-1 Days
Bedrooms 
4
Inside Area (SqFt) 
3,016 sqft
Total Baths 
4
Full Baths 
3
Partial Baths 
1
Lot Size 
2.23 Acres
Year Built 
2000
MLS Number 
81026058264
Status 
Coming Soon
Property Tax 
$8,747
HOA/Condo/Coop Fees 
$29.17 monthly
Sq Ft Source 
Public Records
Friends & Family
Recent Activity
just nowListing first seen on site
6 days agoListing updated with changes from the MLS
General Features
Acres 
2.23
Attached Garage 
Yes
Cross Street 
8 Mile West of Pontiac Trail
Garage 
Yes
Garage Spaces 
3
Parking 
AttachedConcreteGarage Door OpenerGarage Faces Side
Property Sub Type 
Single Family Residence
Security 
Security System
Sewer 
Septic Tank
Special Circumstances 
Standard
SqFt Above 
3016
SqFt Below 
2827
SqFt Total 
5843
Style 
RanchTraditional
Utilities 
Cable ConnectedNatural Gas Connected
Water Source 
PrivateWell
Zoning 
Residential
Interior Features
Appliances 
Gas Water HeaterBuilt-In Gas OvenBar FridgeDishwasherDisposalDryerHumidifierMicrowaveOvenRefrigeratorWasherWater Softener Owned
Basement 
Bath/StubbedFinishedFullSump PumpWalk-Out Access
Cooling 
Central Air
Fireplace 
Yes
Fireplace Features 
Family Room
Fireplaces 
1
Flooring 
CarpetCeramic TileWood
Heating 
Forced AirNatural Gas
Interior 
Wet Bar
Laundry Features 
Gas Dryer HookupLaundry RoomMain LevelWasher Hookup
Spa 
Yes
Window Features 
Screens
BathFull 
Level - Basement
BathLav 
Level - Main
ThreeSeasonRoom 
Save
Ask
Tour
Hide
Share
Exterior Features
Construction Details 
Brick
Fencing 
Other
Lot Features 
Cul-De-SacLevel
Other Structures 
Other
Patio And Porch 
DeckPatio
Pool Features 
In GroundOutdoor Pool
Road Frontage 
Private Road
Roof 
Asphalt
Spa 
Yes
Windows/Doors 
Screens
Community Features
Accessibility Features 
Accessible EntranceTherapeutic WhirlpoolAccessible DoorsAccessible Full BathGrip-Accessible Features
Association Fee 
$350.0
Association Fee Frequency 
Annually
MLS Area 
Area04051SalemTwp
School District 
SouthLyon
Financing Terms Available 
CashConventional
Roads 
Paved
Schools
School District
SouthLyon
Elementary School
Unknown
Middle School
Unknown
High School
Unknown
Listing courtesy of Livingston Home Pros: [email protected]


IDX provided courtesy of Realcomp II Ltd. via GreaterMetropolitanAssociationofREALTORS. Copyright © 2026 Realcomp II Ltd. Shareholders.

IDX information is provided exclusively for consumers' personal, non-commercial use and may not be used for any purpose other than to identify prospective properties consumers may be interested in purchasing and that the data is deemed reliable but not guaranteed accurate by the MLS.

Neighborhood & Commute
Source: Walkscore
Save
Ask
Tour
Hide
Share