Save
Ask
Tour
Hide
Share
$325,000
New Listing

1506 Gregory Street
Ypsilanti City, MI 48197

Single Family Residence|Coming Soon
4
Beds
3
Total Baths
2
Full Baths
1
Partial Bath
2,430
SqFt
$134
/SqFt
1968
Built
Subdivision:
GERGANOFF SUBDIVISION
County:
Washtenaw
Call Now: 586-242-5838
Is this the listing for you? We can help make it yours.
586-242-5838
Upcoming Open Houses
Sat, Nov 7, 11:00 AM - 1:00 PM
Sun, Nov 8, 2:00 PM - 4:00 PM
1506 Gregory Street1506 Gregory Street1506 Gregory Street1506 Gregory Street
Save
Ask
Tour
Hide
Share

Mortgage Calculator

Monthly Payment (Est.)

Enter an interest rate to see your estimated monthly payment.
Calculator powered by Showcase IDX, a Constellation1 Company. Copyright ©2026 Information is deemed reliable but not guaranteed.

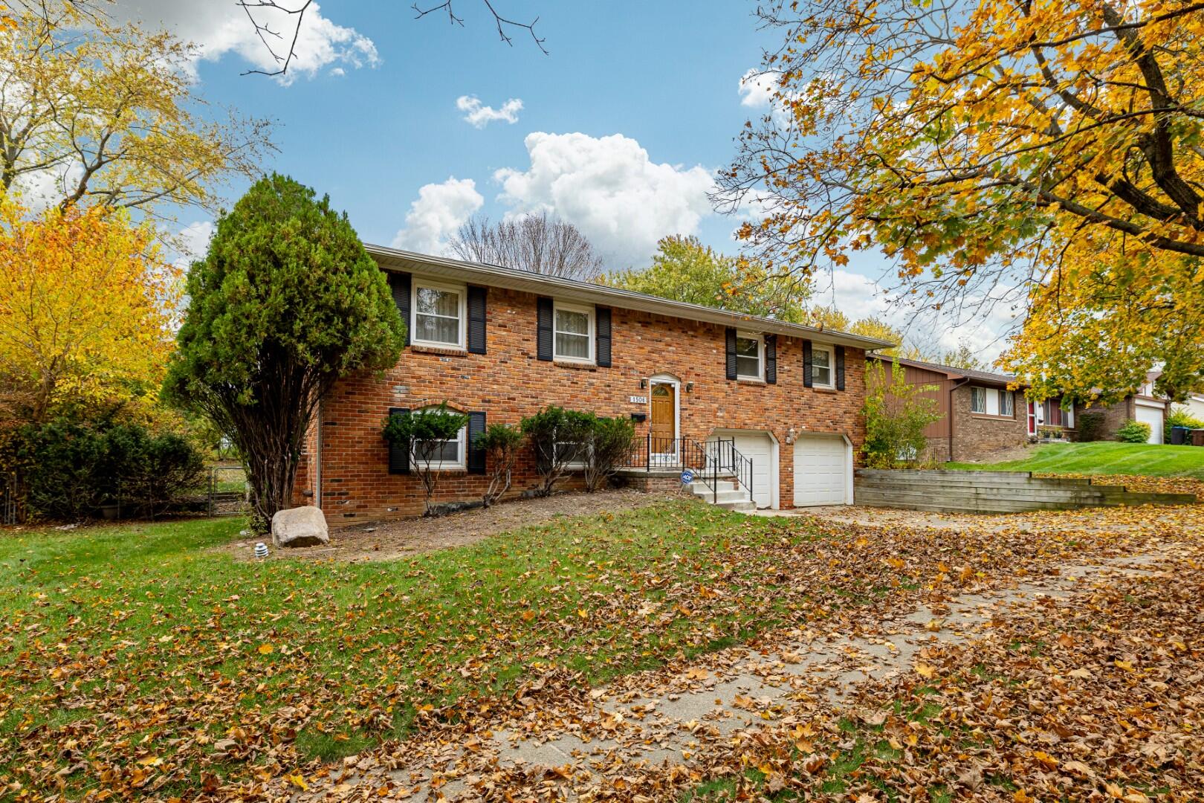
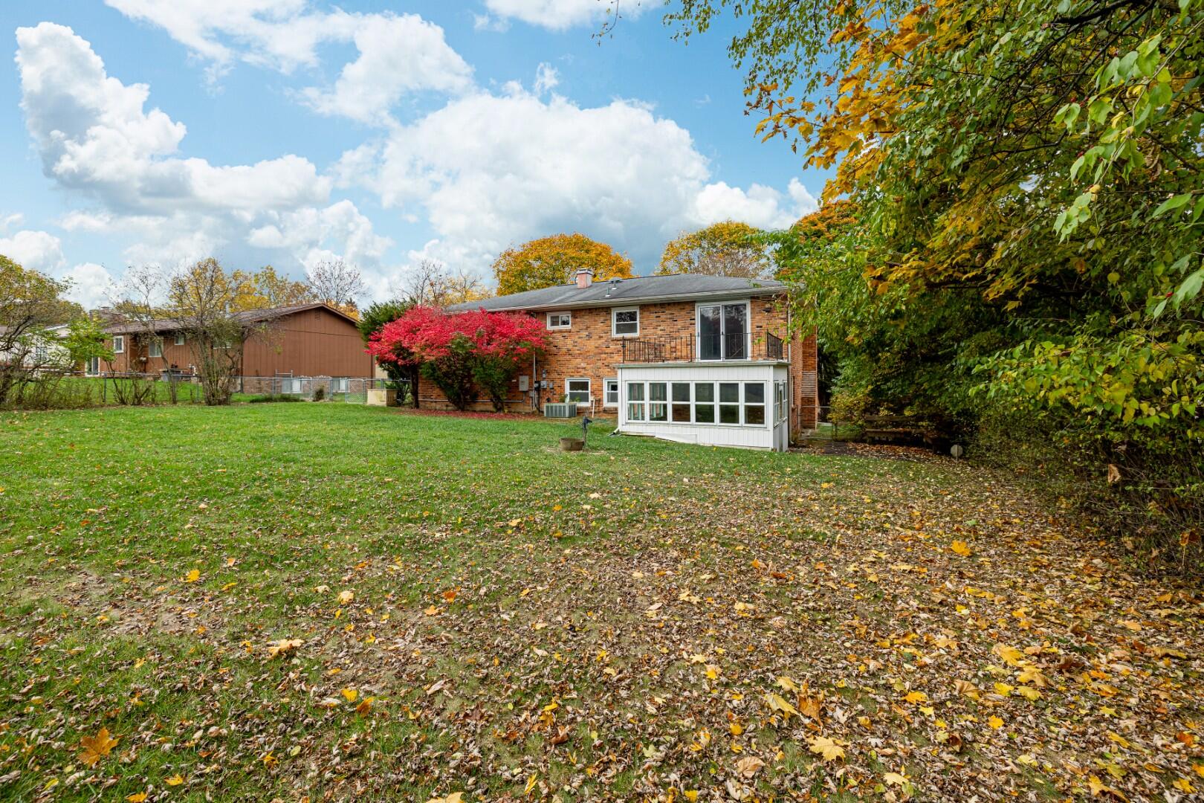
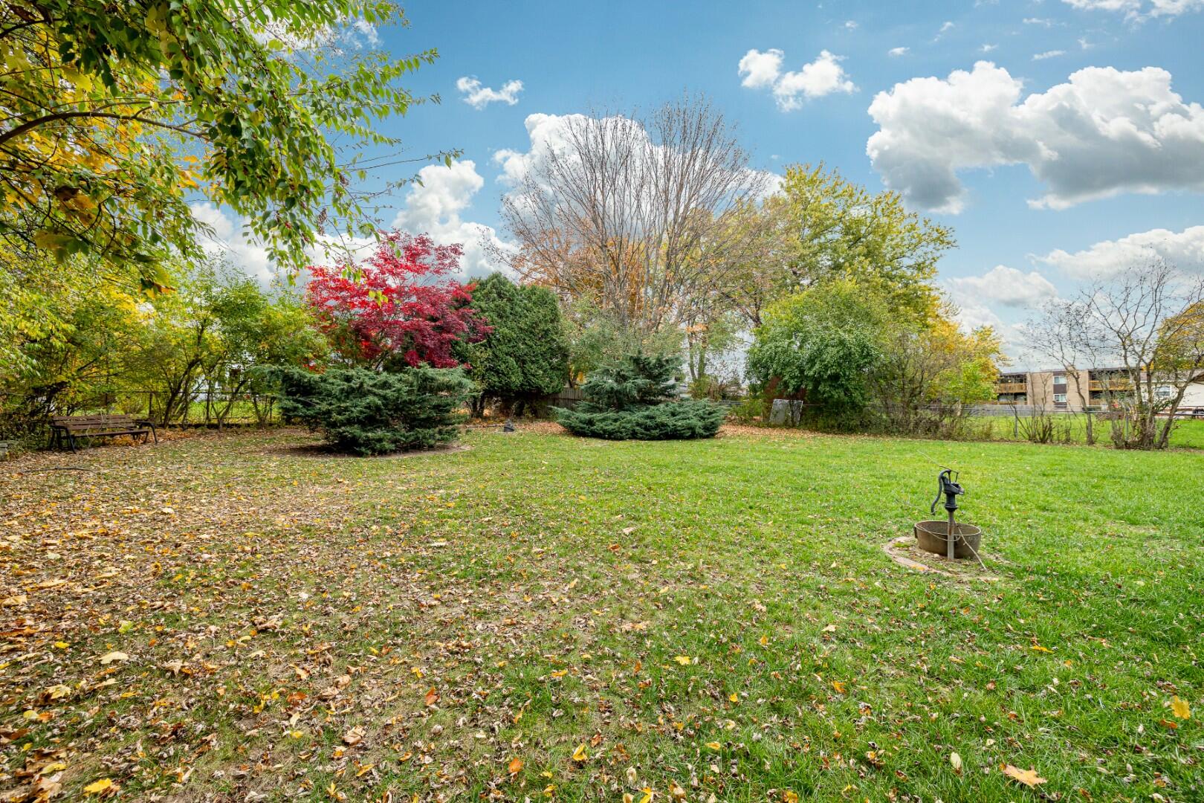
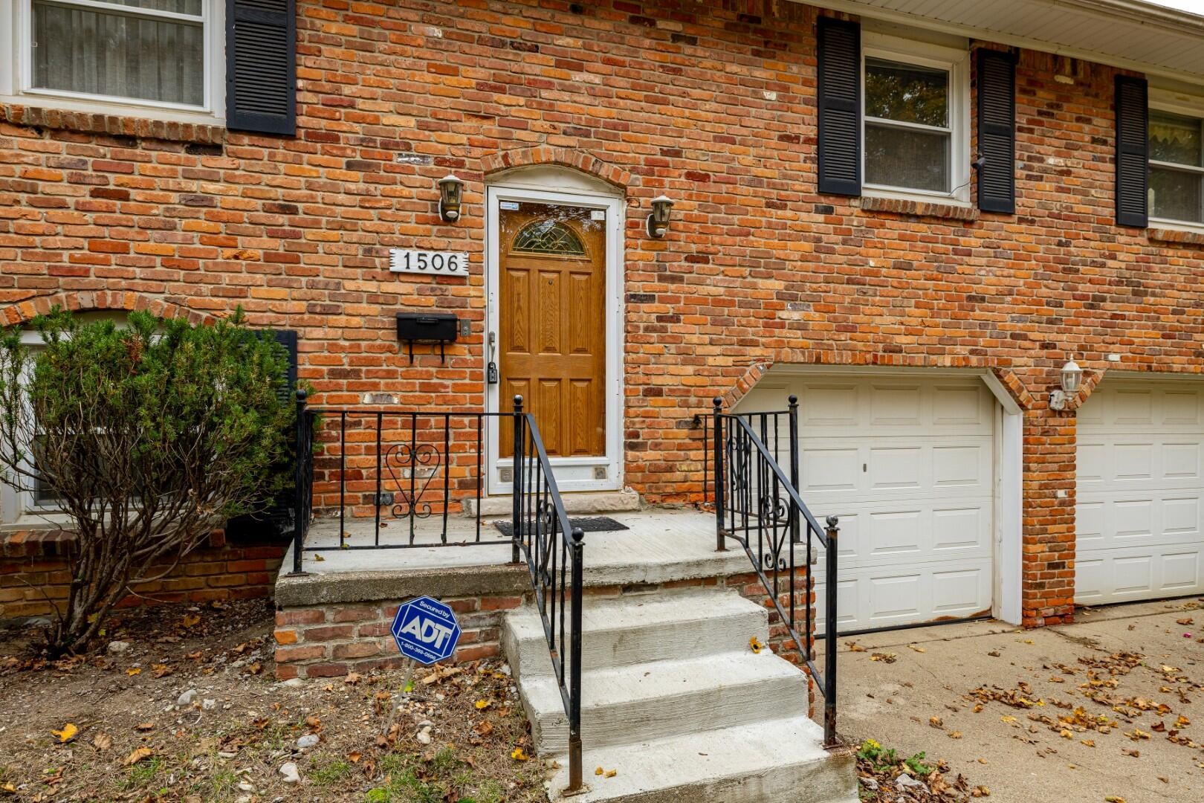
FABULOUS location for this well-loved & long-time family home, just mins to Trinity Health A2 Hospital, Washtenaw CC, EMU Campus, Expressways, Downtown Ypsilanti & A2. Tucked away on a quiet street just off Huron River Dr, enjoy this lovely neighborhood of diverse & well-maintained homes, sidewalks & mature trees. SOLD IN AS-IS CONDITION & priced to reflect probable need for updates, this solid home is just waiting for the next generation to make it theirs. Main level includes spacious LR+DR w/sliding door wall to large balcony overlooking fully fenced-in rear yard; spacious kitchen w/eat-in area, 4 BRs (primary w/ensuite & double closets), hallway BA w/pristine original tile. Original HW flrs appear to run throughout the main level & seem to have been well protected by carpeting. LL has large rec room, wet bar & pool table (can stay w/home) area, laundry room, wood-burning FP w/gas log insert, walk-out to 3-season porch. automatic generator, HUGE heated garage, all-brick exterior!

Save
Ask
Tour
Hide
Share
Listing Snapshot
Price 
$325,000
Days On Site 
0 Days
Bedrooms 
4
Inside Area (SqFt) 
2,430 sqft
Total Baths 
3
Full Baths 
2
Partial Baths 
1
Lot Size 
0.27 Acres
Year Built 
1968
MLS Number 
81026058253
Status 
Coming Soon
Property Tax 
$6,050.7
HOA/Condo/Coop Fees 
N/A
Sq Ft Source 
Public Records
Friends & Family
Recent Activity
6 hours agoListing first seen on site
14 hours agoListing updated with changes from the MLS
General Features
Acres 
0.27
Attached Garage 
Yes
Cross Street 
Huron River Dr/Mark St
Garage 
Yes
Garage Spaces 
3
Levels 
Two
Parking 
AttachedConcreteGarage Faces FrontGarage Door OpenerPaved
Property Sub Type 
Single Family Residence
Security 
Smoke Detector(s)
Sewer 
Public Sewer
Special Circumstances 
Standard
SqFt Above 
1504
SqFt Below 
975
SqFt Total 
2430
Utilities 
Cable ConnectedNatural Gas ConnectedPhone Connected
Water Source 
Public
Zoning 
Residential
Interior Features
Appliances 
DishwasherDisposalDryerRefrigeratorRangeWasher
Basement 
Bath/StubbedFullWalk-Out Access
Cooling 
Ceiling Fan(s)Central Air
Fireplace 
Yes
Fireplace Features 
Family Room
Fireplaces 
1
Flooring 
CarpetLinoleumTileWood
Heating 
BaseboardHot WaterNatural Gas
Interior 
Wet Bar
Laundry Features 
Laundry RoomLower LevelSinkWasher Hookup
Window Features 
Window Treatments
BathFull 
Level - Upper
BathLav 
Level - Lower
Bedroom 2 
Dimensions - 13.0 x 10.0Level - UpperArea - 130
Bedroom 3 
Dimensions - 9.0 x 15.0Level - UpperArea - 135
Bedroom 4 
Dimensions - 10.0 x 10.0Level - UpperArea - 100
Dining Room 
Dimensions - 10.0 x 13.0Level - UpperArea - 130
Family Room 
Dimensions - 27.0 x 29.0Level - LowerArea - 783
Kitchen 
Dimensions - 11.0 x 12.0Level - UpperArea - 132
Laundry 
Dimensions - 5.0 x 14.0Level - LowerArea - 70
Living Room 
Dimensions - 19.0 x 16.0Level - UpperArea - 304
Master Bathroom 
Dimensions - 7.0 x 6.0Level - UpperArea - 42
Master Bedroom 
Dimensions - 11.0 x 15.0Level - UpperArea - 165
Other 
Dimensions - 13.0 x 12.0Level - UpperArea - 156Description - Walk-out lower porch/3-season room
ThreeSeasonRoom 
Save
Ask
Tour
Hide
Share
Exterior Features
Construction Details 
Brick
Exterior 
BalconyGarden
Fencing 
Back YardChain LinkFull
Lot Features 
Level
Patio And Porch 
Enclosed
Roof 
AsphaltShingle
Windows/Doors 
Window Treatments
Community Features
Community Features 
Sidewalks
MLS Area 
Area04152Ypsilanti
School District 
Ypsilanti
Financing Terms Available 
CashConventional
Roads 
Paved
Schools
School District
Ypsilanti
Elementary School
Unknown
Middle School
Unknown
High School
Unknown
Listing courtesy of Howard Hanna Real Estate: [email protected]


IDX provided courtesy of Realcomp II Ltd. via GreaterMetropolitanAssociationofREALTORS. Copyright © 2026 Realcomp II Ltd. Shareholders.

IDX information is provided exclusively for consumers' personal, non-commercial use and may not be used for any purpose other than to identify prospective properties consumers may be interested in purchasing and that the data is deemed reliable but not guaranteed accurate by the MLS.

Neighborhood & Commute
Source: Walkscore
Save
Ask
Tour
Hide
Share