Save
Ask
Tour
Hide
Share
$215,000
-1 Days On Site

29810 Red Cedar Drive
Flat Rock City, MI 48134

Single Family Residence|Coming Soon
2
Beds
1
Total Bath
1
Full Bath
914
SqFt
$235
/SqFt
1954
Built
Subdivision:
HURON DRIVE ESTATES 2
County:
Wayne
Call Now: 586-242-5838
Is this the listing for you? We can help make it yours.
586-242-5838
29810 Red Cedar Drive29810 Red Cedar Drive29810 Red Cedar Drive29810 Red Cedar Drive
Save
Ask
Tour
Hide
Share

Mortgage Calculator

Monthly Payment (Est.)

Enter an interest rate to see your estimated monthly payment.
Calculator powered by Showcase IDX, a Constellation1 Company. Copyright ©2026 Information is deemed reliable but not guaranteed.

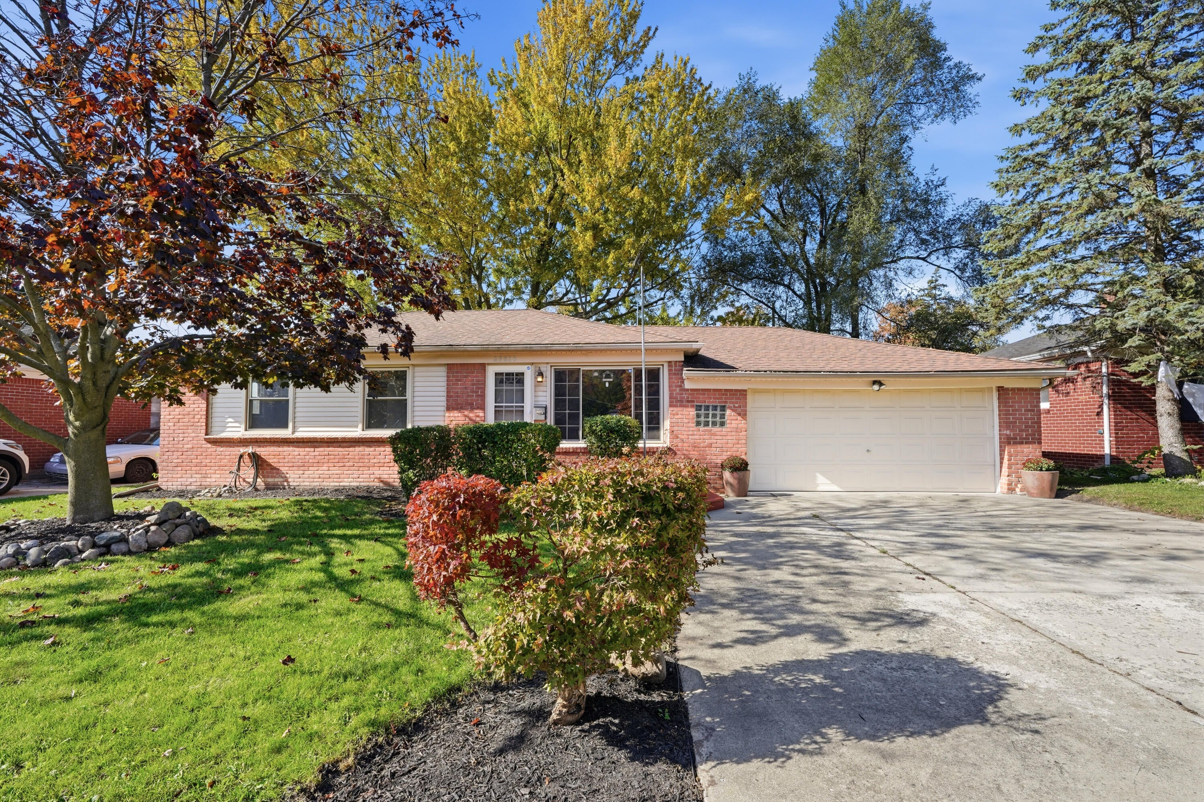
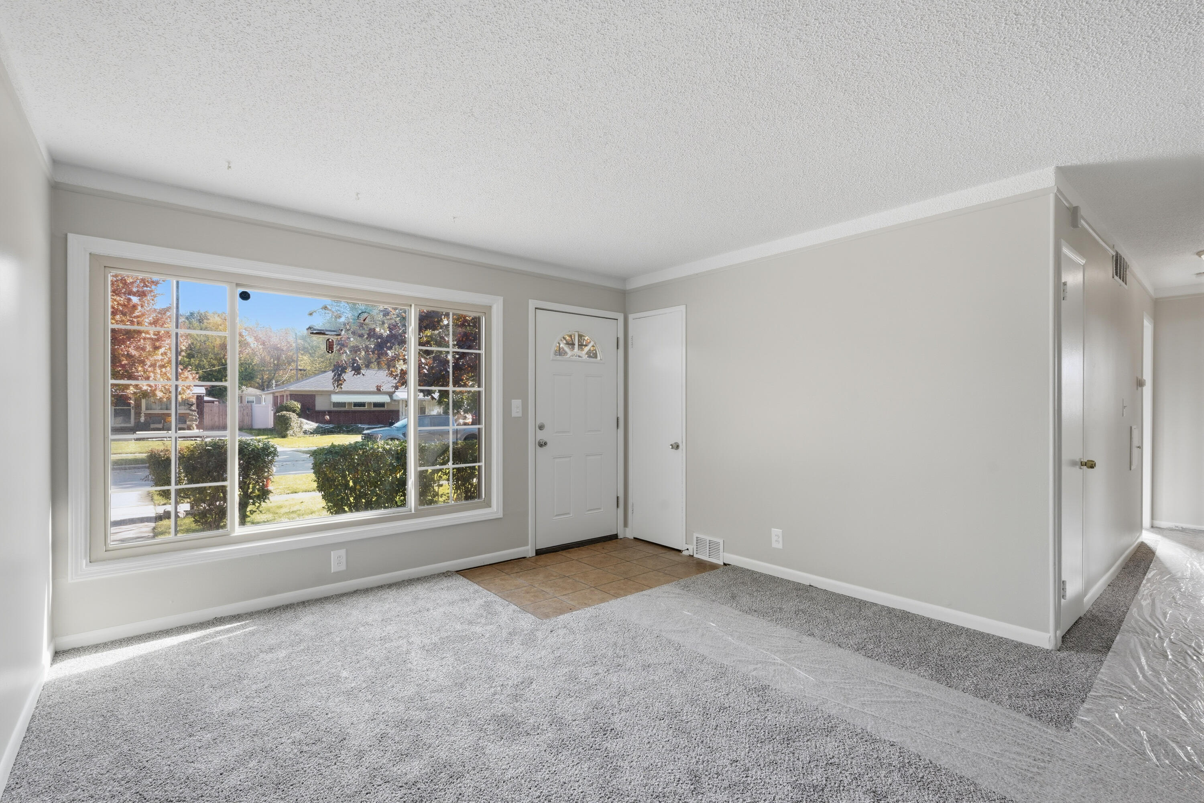
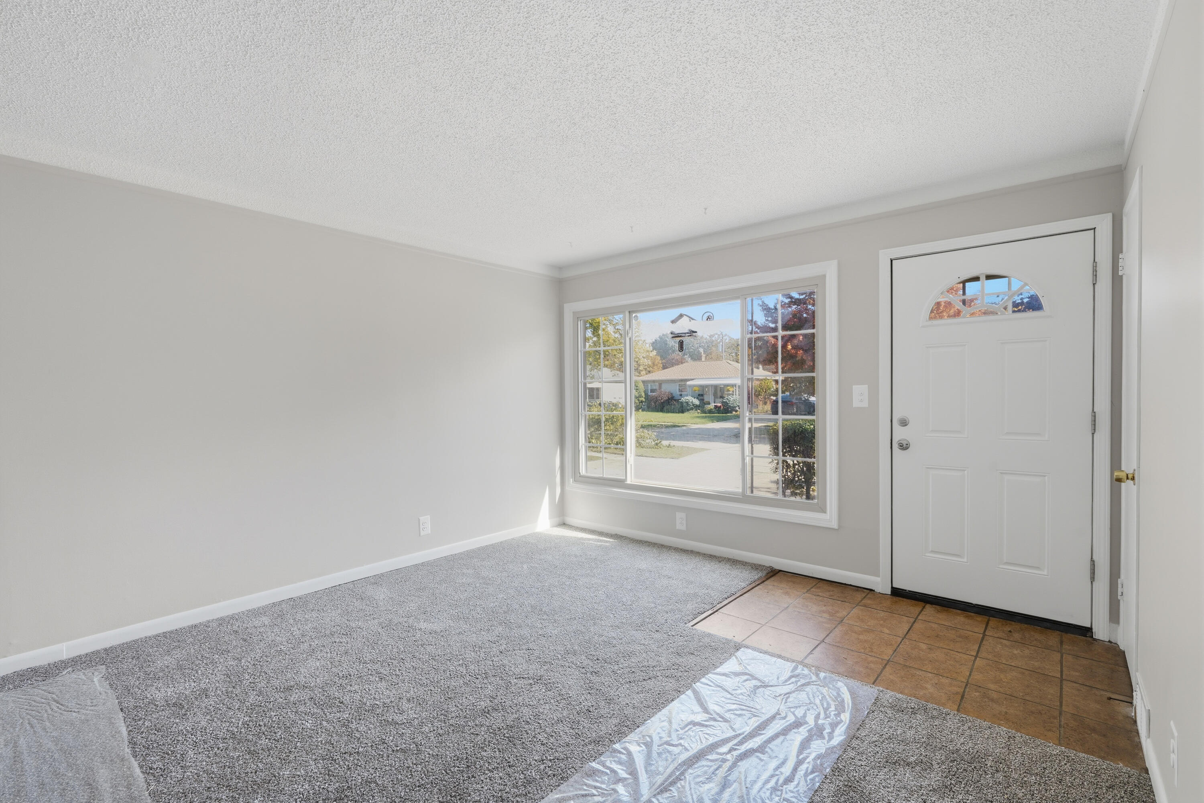
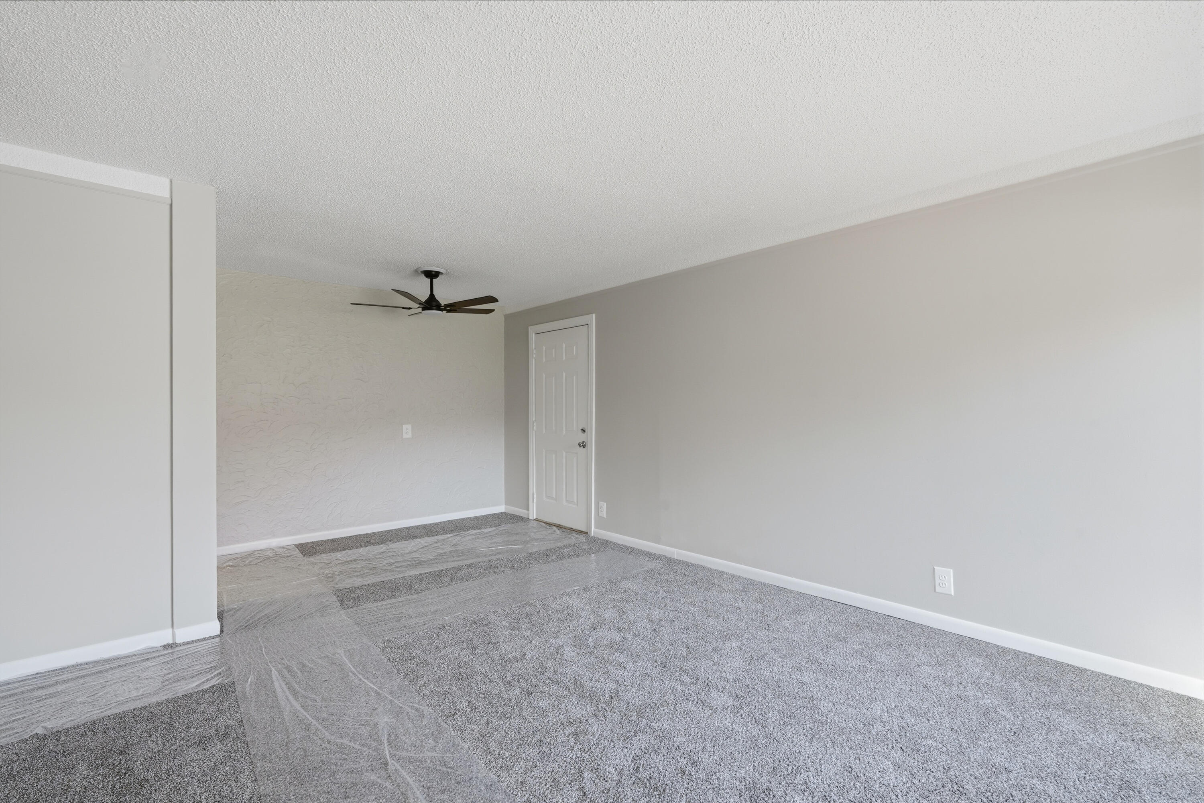
Welcome home to this charming brick ranch! Offering 2 bedrooms (formerly 3), this home is a wonderful opportunity for first-time buyers, downsizers, or anyone looking for a home with room to make it their own. Fresh paint and brand-new carpet throughout provide a clean, refreshed feel and make moving in that much easier! Classic brick construction creates a welcoming front entry and you'll appreciate the bright living room with a large picture window that brings in plenty of natural light. The kitchen offers ample cabinetry and counter space, ready for your personal touch. An unfinished basement provides additional storage and excellent potential for future living space, a recreation room, home gym, or workshop. As one of the only houses in the subdivision with an attached garage, enjoy storing your car in the garage and having access directly into the house! Make 29810 Red Cedar HOME!

Save
Ask
Tour
Hide
Share
Listing Snapshot
Price 
$215,000
Days On Site 
-1 Days
Bedrooms 
2
Inside Area (SqFt) 
914 sqft
Total Baths 
1
Full Baths 
1
Partial Baths 
N/A
Lot Size 
0.19 Acres
Year Built 
1954
MLS Number 
81026058252
Status 
Coming Soon
Property Tax 
$3,091
HOA/Condo/Coop Fees 
N/A
Sq Ft Source 
Public Records
Friends & Family
Recent Activity
just nowListing first seen on site
yesterdayListing updated with changes from the MLS
General Features
Acres 
0.19
Attached Garage 
Yes
Cross Street 
Gibraltar and Aspen
Garage 
Yes
Garage Spaces 
2
Parking 
AttachedConcreteGarage Door Opener
Property Sub Type 
Single Family Residence
Sewer 
Public Sewer
Special Circumstances 
Standard
SqFt Above 
914
Style 
Ranch
Water Source 
Private
Interior Features
Appliances 
Gas Water Heater
Basement 
Full
Cooling 
Ceiling Fan(s)Central Air
Flooring 
CarpetCeramic Tile
Heating 
Forced AirNatural Gas
Laundry Features 
In Basement
BathFull 
Level - Main
Bedroom 2 
Dimensions - 14.0 x 8.0Level - MainArea - 112
Kitchen 
Dimensions - 10.0 x 9.0Level - MainArea - 90
Living Room 
Dimensions - 20.0 x 13.0Level - MainArea - 260
Master Bedroom 
Dimensions - 19.0 x 10.0Level - MainArea - 190
Save
Ask
Tour
Hide
Share
Exterior Features
Construction Details 
BrickVinyl Siding
Fencing 
Back YardChain Link
Roof 
Shingle
Community Features
Community Features 
Sidewalks
MLS Area 
Area05174FlatRock
School District 
FlatRock
Financing Terms Available 
CashConventionalFHAVA Loan
Schools
School District
FlatRock
Elementary School
Unknown
Middle School
Unknown
High School
Unknown
Listing courtesy of Power House Group Realty: [email protected]


IDX provided courtesy of Realcomp II Ltd. via GreaterMetropolitanAssociationofREALTORS. Copyright © 2026 Realcomp II Ltd. Shareholders.

IDX information is provided exclusively for consumers' personal, non-commercial use and may not be used for any purpose other than to identify prospective properties consumers may be interested in purchasing and that the data is deemed reliable but not guaranteed accurate by the MLS.

Neighborhood & Commute
Source: Walkscore
Save
Ask
Tour
Hide
Share