Save
Ask
Tour
Hide
Share
$119,900
New Listing

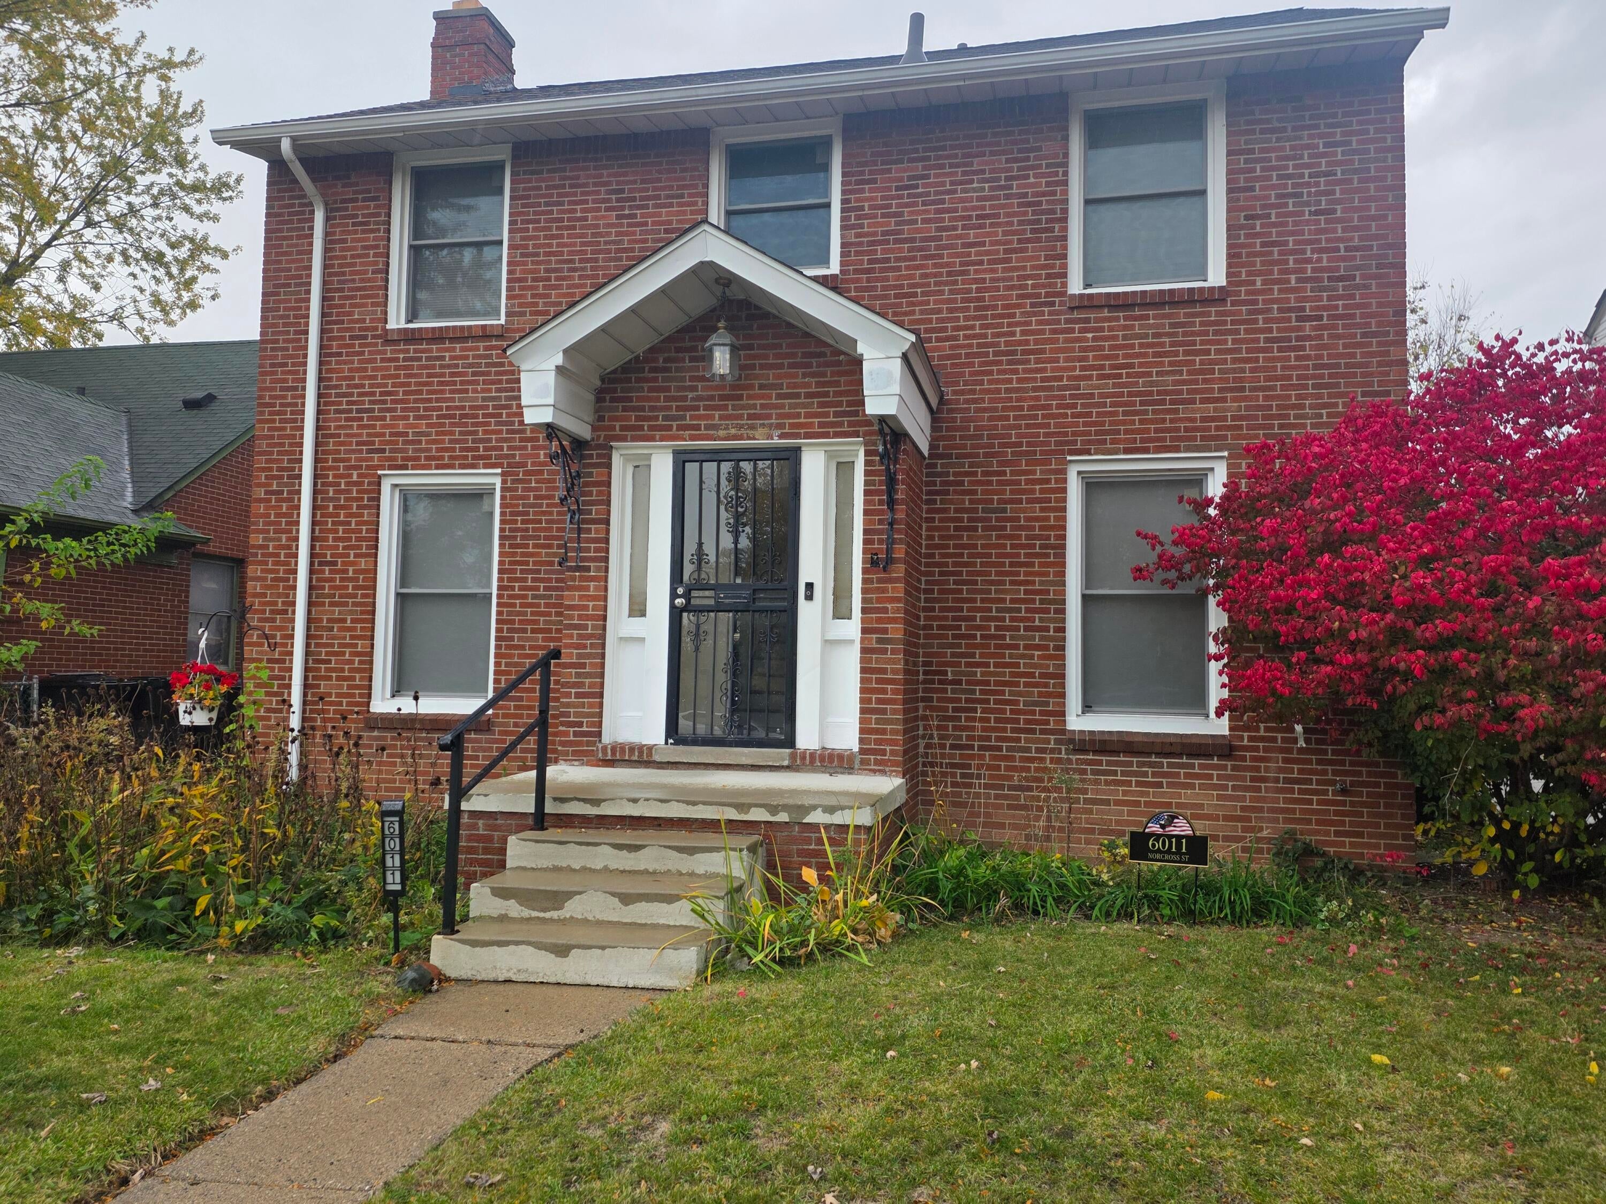
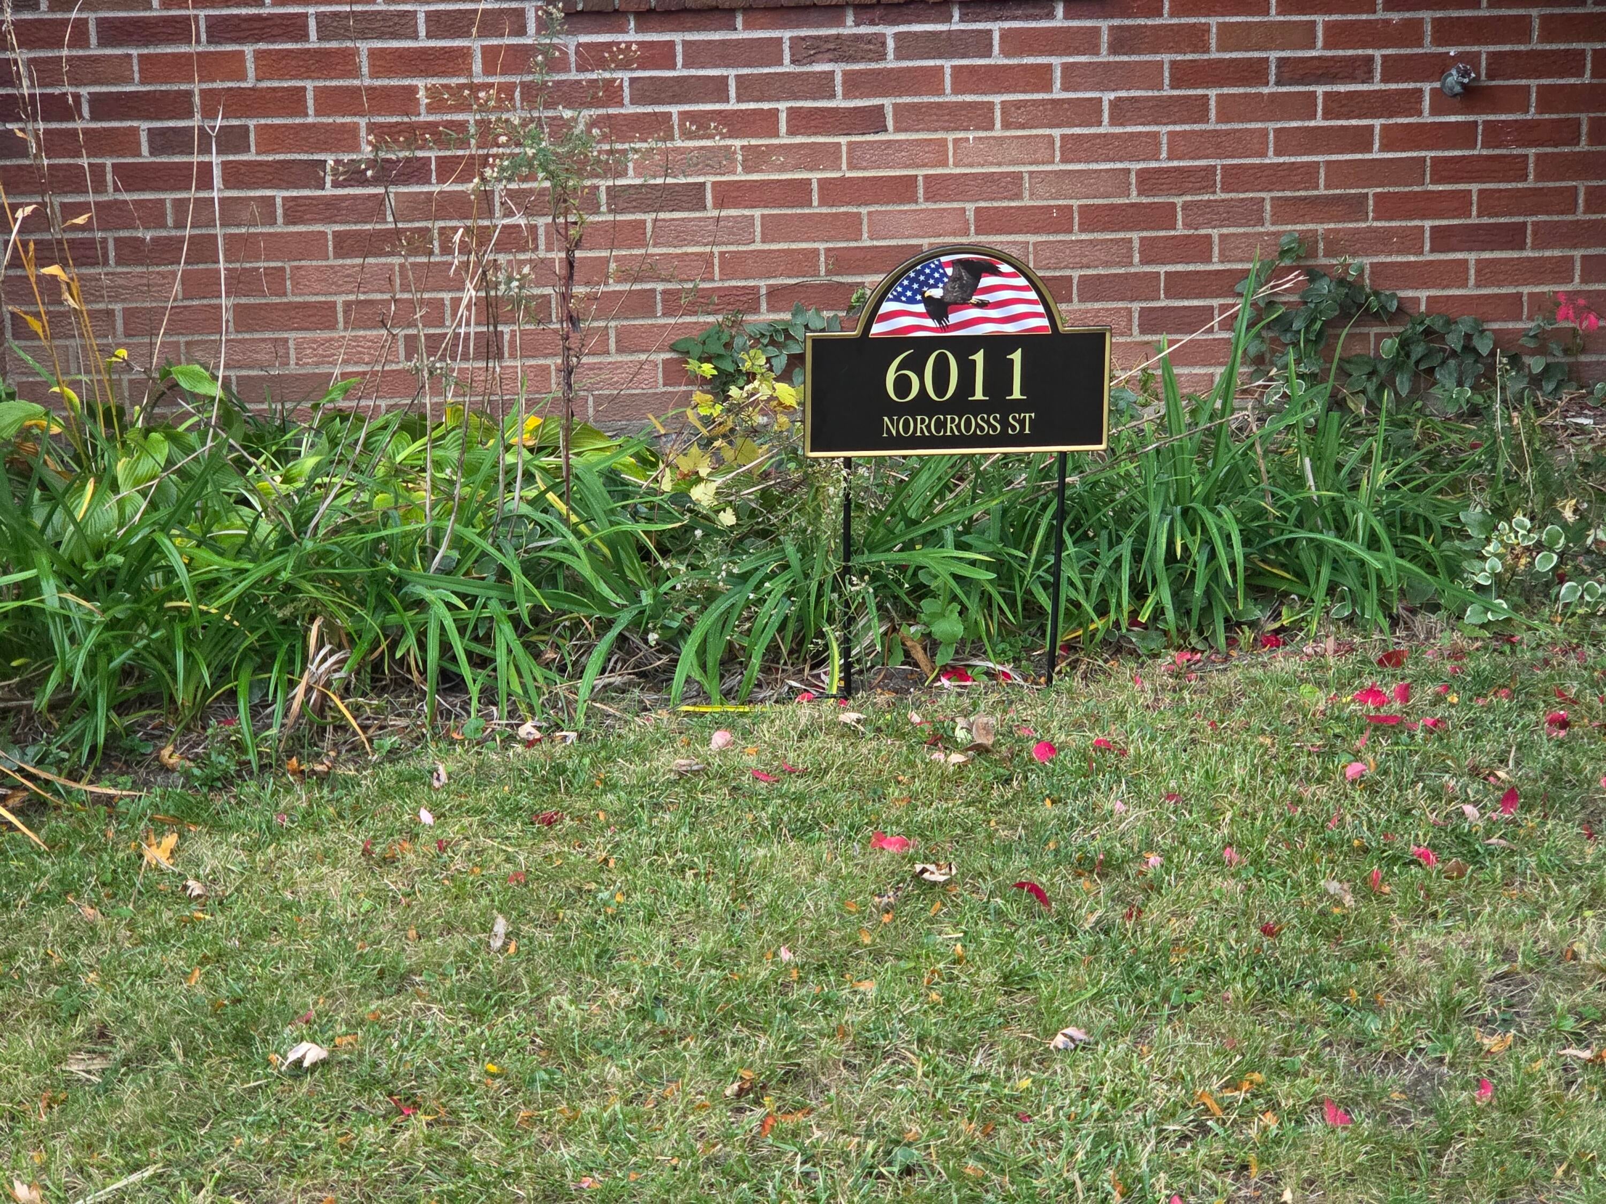
6011 Norcross Street
Detroit City, MI 48213

For Sale|Single Family Residence|Active
4
Beds
3
Total Baths
2
Full Baths
1
Partial Bath
1,905
SqFt
$63
/SqFt
1933
Built
County:
Wayne
Call Now: 586-242-5838
Is this the listing for you? We can help make it yours.
586-242-5838
6011 Norcross Street6011 Norcross Street6011 Norcross Street6011 Norcross Street
Save
Ask
Tour
Hide
Share

Mortgage Calculator

Monthly Payment (Est.)

Enter an interest rate to see your estimated monthly payment.
Calculator powered by Showcase IDX, a Constellation1 Company. Copyright ©2026 Information is deemed reliable but not guaranteed.

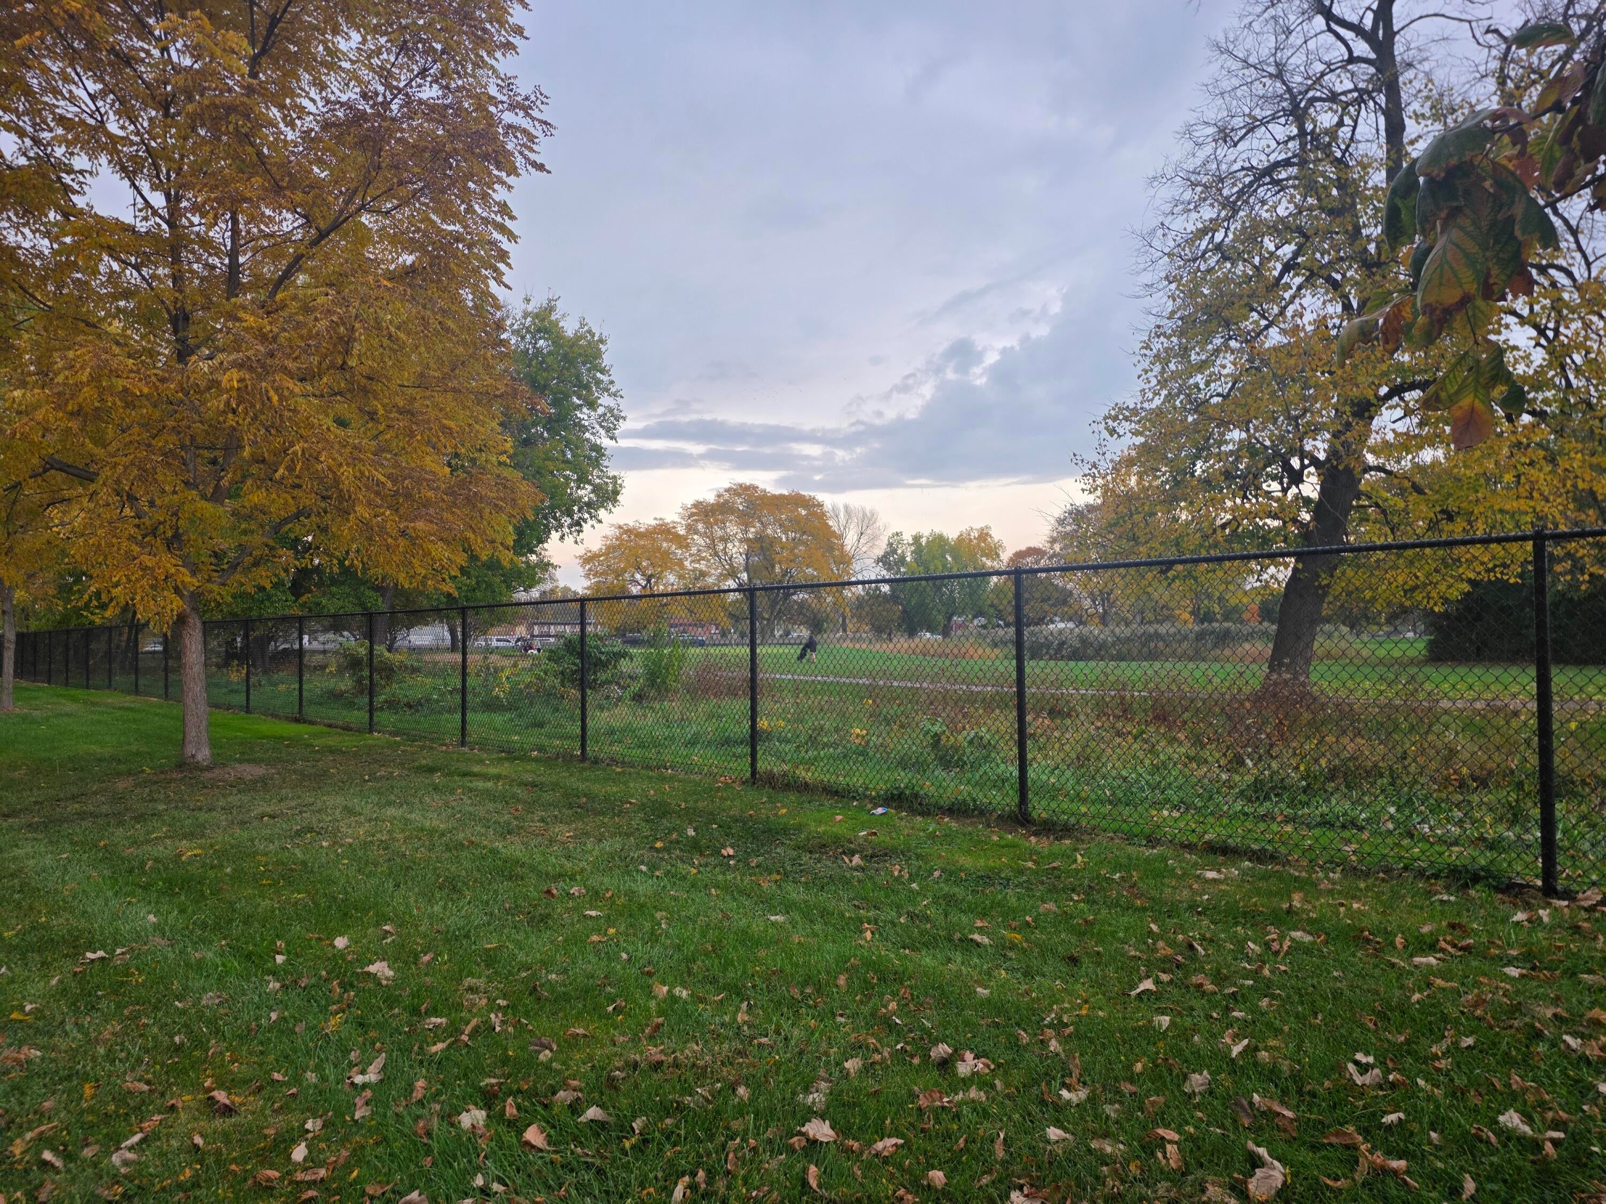
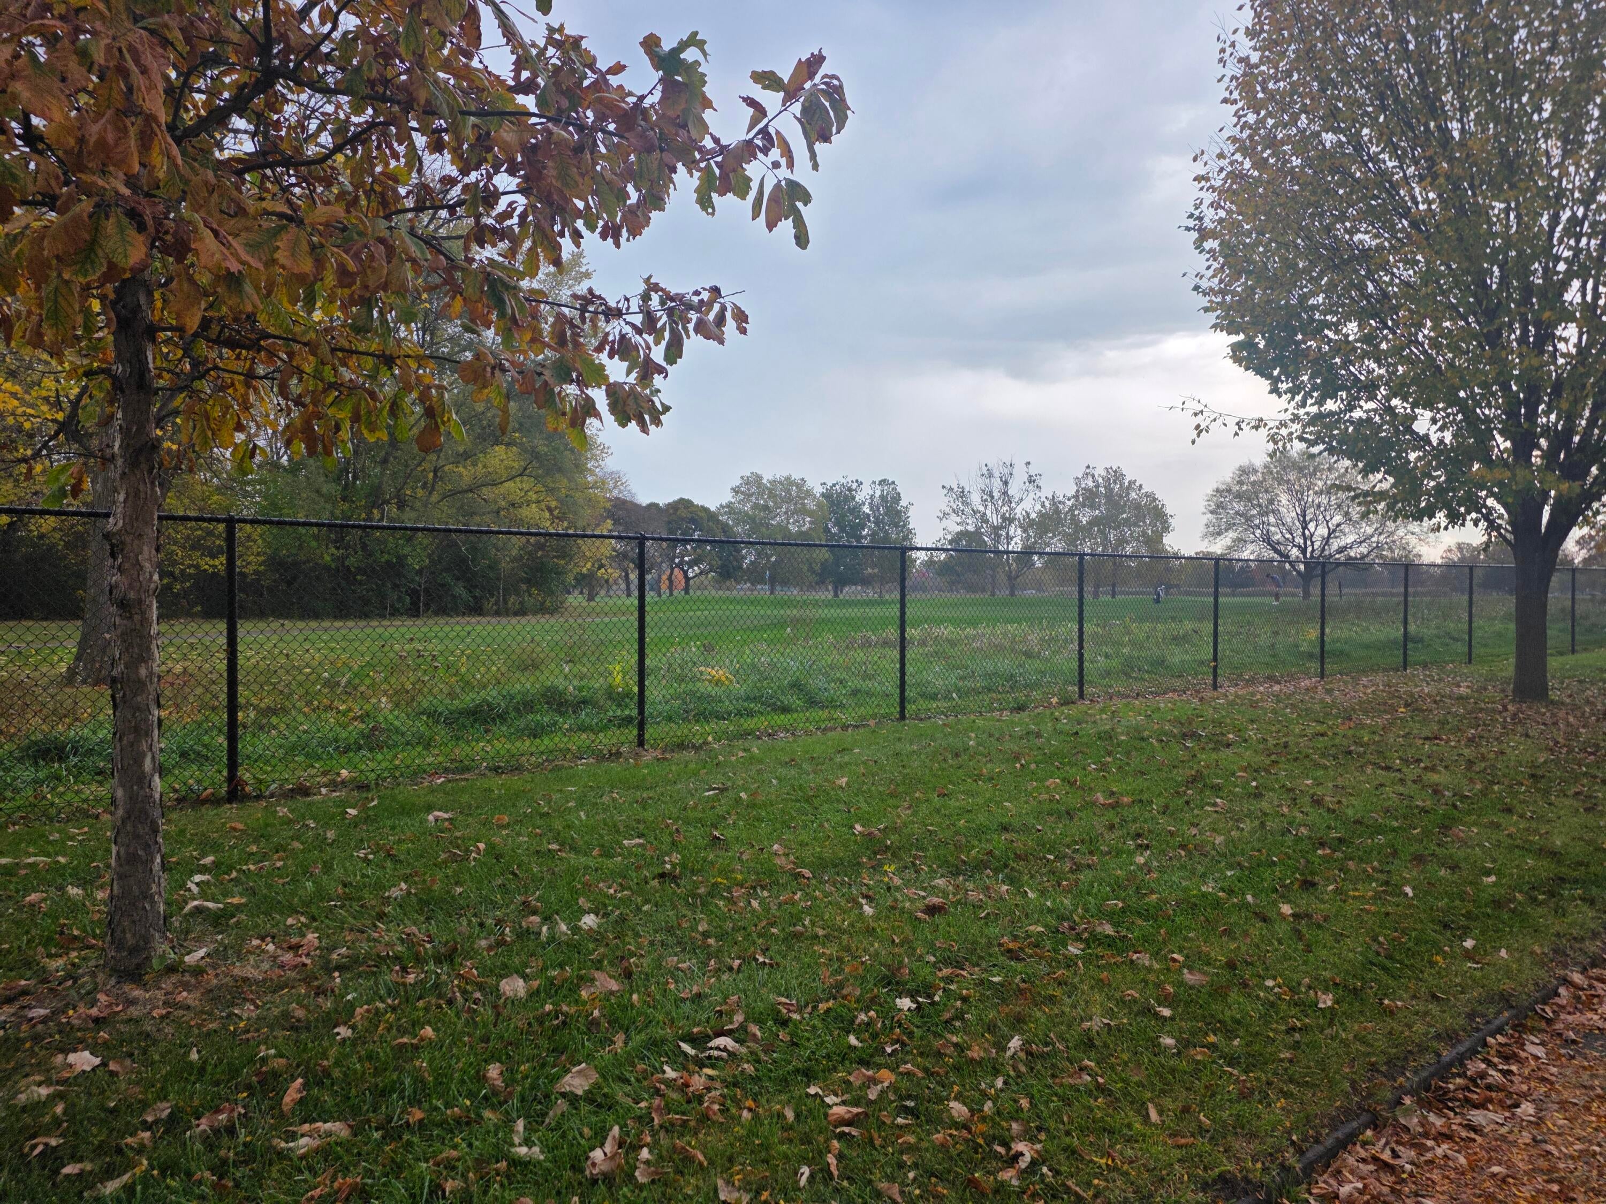
LOCATION, CHARM & OUTDOOR LIVING! Welcome to this beautiful 3-bedroom, 2.5-bath Colonial located directly across from Chandler Park Golf Course! Step inside to discover gorgeous wood floors throughout, adding warmth and timeless character. The spacious primary bedroom features a private en-suite bathroom for added comfort and convenience. The true highlight is the incredible backyard! This exceptionally spacious, privacy-fenced outdoor retreat features a beautiful oversized deck with lighting, perfect for entertaining, summer barbecues, or relaxing evenings under the stars. Enjoy the added appeal of living across from the scenic Chandler Park Golf Course, with recreation just steps away. This charming Colonial offers a wonderful combination of location, comfort, and outdoor enjoyment. Schedule your private showing today!

Save
Ask
Tour
Hide
Share
Listing Snapshot
Price 
$119,900
Days On Site 
0 Days
Bedrooms 
4
Inside Area (SqFt) 
1,905 sqft
Total Baths 
3
Full Baths 
2
Partial Baths 
1
Lot Size 
0.12 Acres
Year Built 
1933
MLS Number 
81026057990
Status 
Active
Property Tax 
$806.11
HOA/Condo/Coop Fees 
N/A
Sq Ft Source 
Public Records
Friends & Family
Recent Activity
7 hours agoListing updated with changes from the MLS
10 hours agoStatus changed to Active
15 hours agoListing first seen on site
General Features
Acres 
0.12
Cross Street 
Hern street and Norcross
Parking 
Paved
Property Sub Type 
Single Family Residence
Sewer 
Public Sewer
Special Circumstances 
Standard
SqFt Above 
1589
SqFt Below 
316
SqFt Total 
1589
Style 
Colonial
Water Source 
Public
Interior Features
Appliances 
Gas Water HeaterDryerRefrigeratorRangeWasher
Basement 
FullPartially Finished
Fireplace 
Yes
Fireplace Features 
Living Room
Fireplaces 
1
Flooring 
Wood
Heating 
Forced AirNatural Gas
Laundry Features 
In Basement
BathFull 
Level - Upper
BathLav 
Level - Basement
Bedroom 2 
Dimensions - 10.0 x 11.0Level - UpperArea - 110
Bedroom 3 
Dimensions - 11.0 x 11.0Level - UpperArea - 121
Dining Room 
Dimensions - 11.0 x 15.0Level - MainArea - 165
Kitchen 
Dimensions - 8.0 x 10.0Level - MainArea - 80
Living Room 
Dimensions - 11.0 x 24.0Level - MainArea - 264
Master Bathroom 
Dimensions - 7.0 x 7.0Level - UpperArea - 49
Master Bedroom 
Dimensions - 11.0 x 19.0Level - UpperArea - 209
Save
Ask
Tour
Hide
Share
Exterior Features
Construction Details 
Brick
Fencing 
Back Yard
Patio And Porch 
Deck
Roof 
Asphalt
Community Features
MLS Area 
Area05055DetConMorsGratHstn7Mack
School District 
Detroit
Financing Terms Available 
CashConventionalFHA
Schools
School District
Detroit
Elementary School
Unknown
Middle School
Unknown
High School
Unknown
Listing courtesy of Trust Realty Group, LLC: [email protected]


IDX provided courtesy of Realcomp II Ltd. via GreaterMetropolitanAssociationofREALTORS. Copyright © 2026 Realcomp II Ltd. Shareholders.

IDX information is provided exclusively for consumers' personal, non-commercial use and may not be used for any purpose other than to identify prospective properties consumers may be interested in purchasing and that the data is deemed reliable but not guaranteed accurate by the MLS.

Neighborhood & Commute
Source: Walkscore
Save
Ask
Tour
Hide
Share