Save
Ask
Tour
Hide
Share
$349,900
1 Day On Site

935 Thayer Road
Ortonville Village, MI 48462

For Sale|Single Family Residence|Active
4
Beds
3
Total Baths
2
Full Baths
1
Partial Bath
2,419
SqFt
$145
/SqFt
1993
Built
County:
Oakland
Call Now: 586-242-5838
Is this the listing for you? We can help make it yours.
586-242-5838
935 Thayer Road935 Thayer Road935 Thayer Road935 Thayer Road
Save
Ask
Tour
Hide
Share

Mortgage Calculator

Monthly Payment (Est.)

Enter an interest rate to see your estimated monthly payment.
Calculator powered by Showcase IDX, a Constellation1 Company. Copyright ©2026 Information is deemed reliable but not guaranteed.

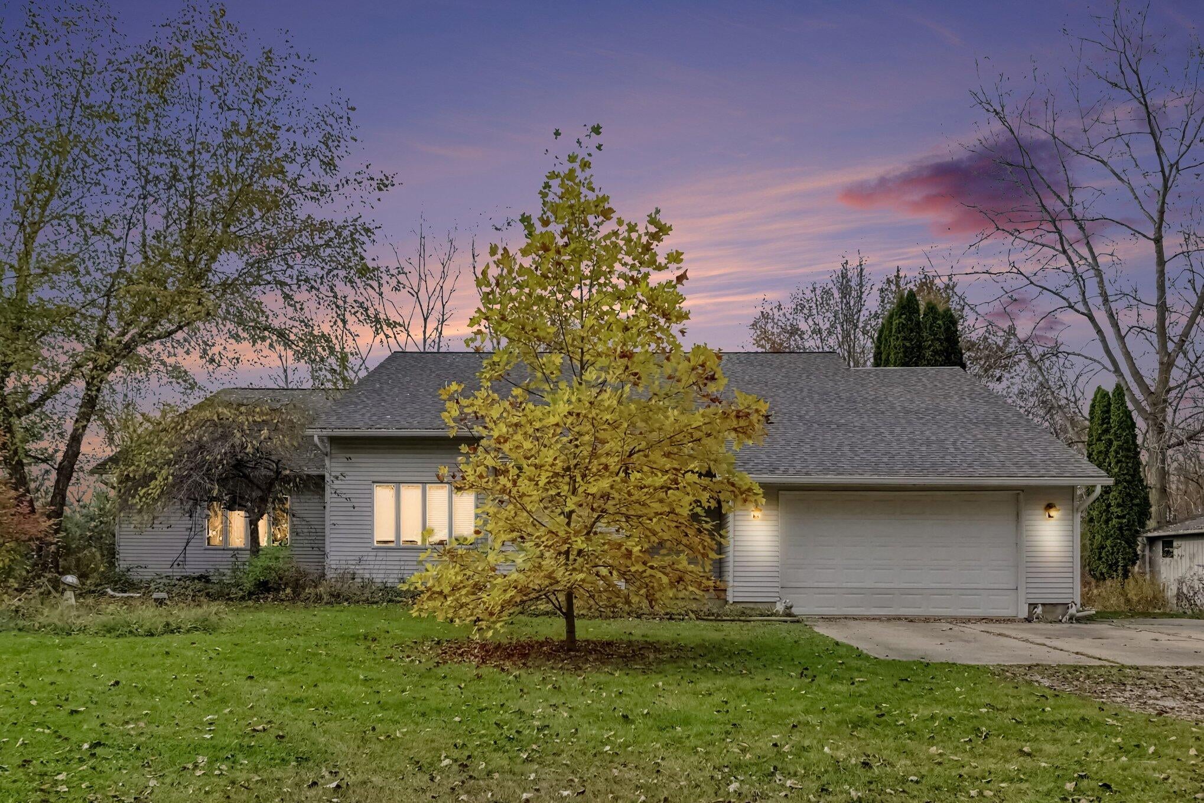
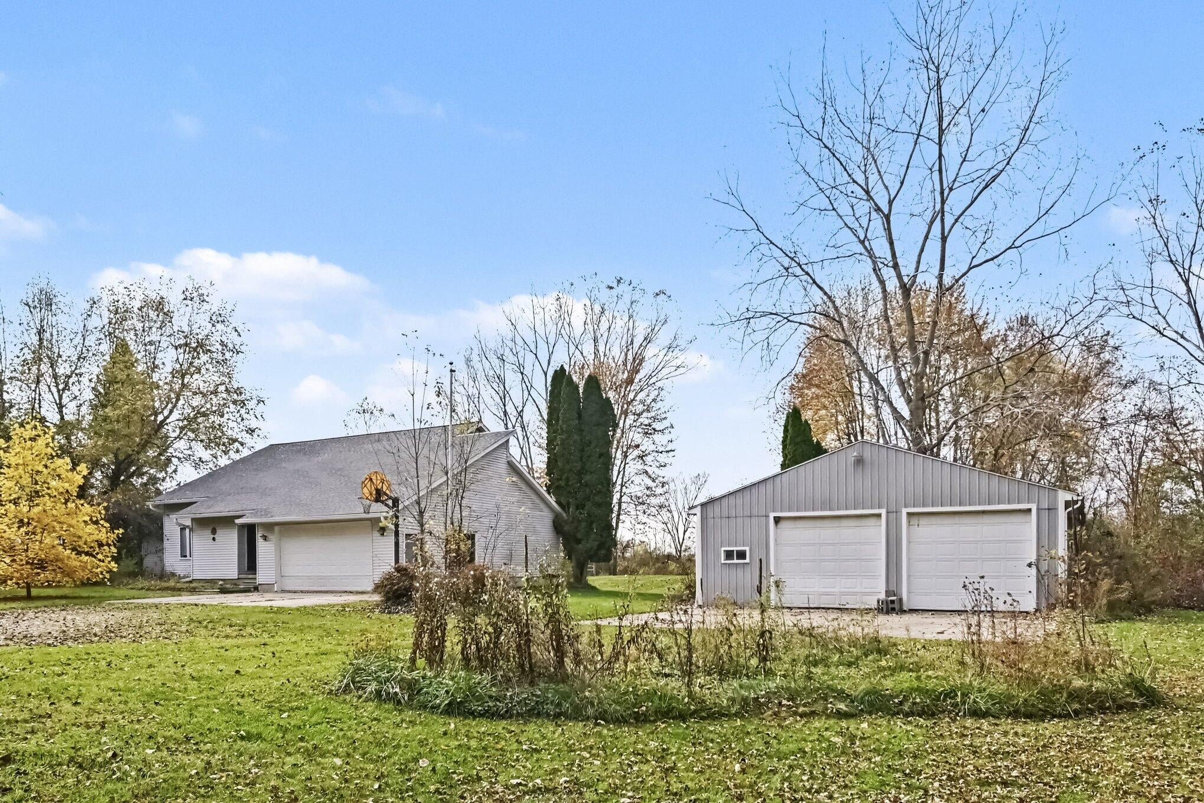
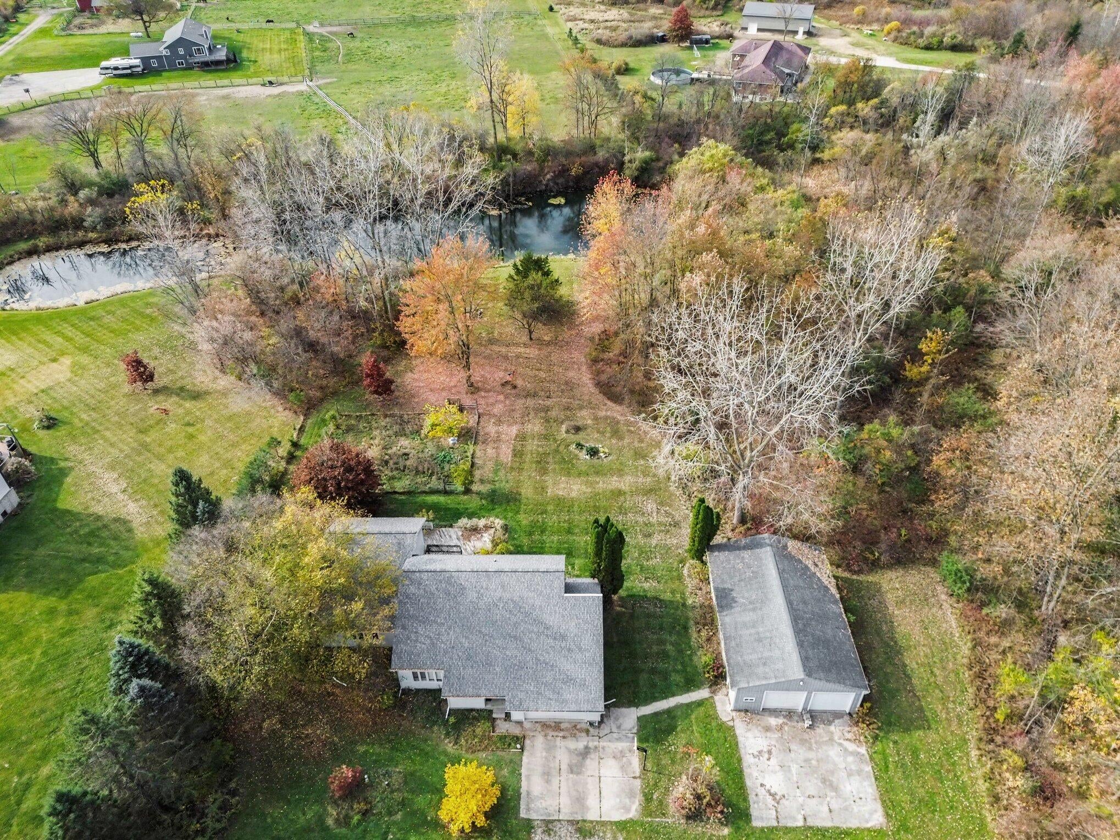
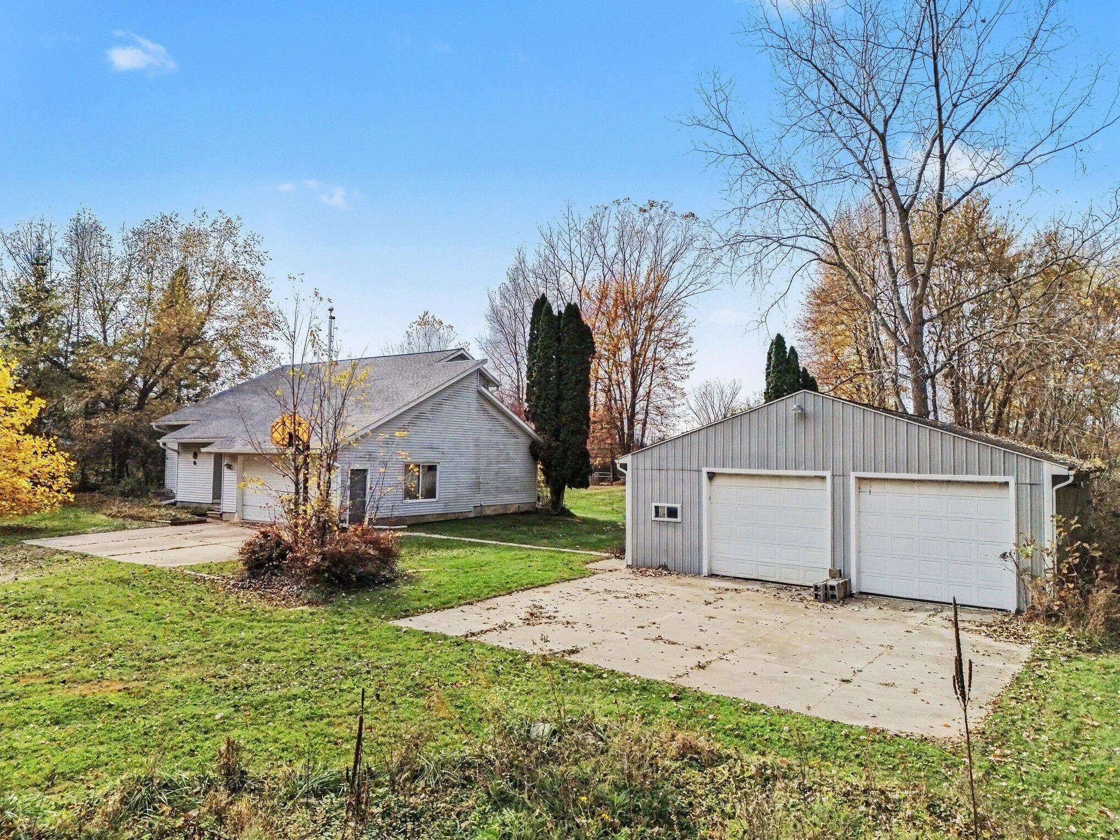
Located just minutes from downtown Ortonville, this expansive property offers both privacy and convenience. Situated on just under 3 acres and featuring almost 2500 square feet of space along with a pole barn, you have all the room you need for living, entertaining and working. The home features an open floor plan that flows from the living room to the rest of the home and has a first floor primary suite with double closets and large bathroom with both a shower and jetted tub. With 3 additional bedrooms and 1 1/2 additional bathrooms, you have no shortage of space. With central air added in the last 10 years, a new furnace installed in 2021 and the roof replaced in both 2021 (over addition) and 2025 (over main house), the property has a number of plusses. The two car attached garage, attic storage and spacious pole barn are bonuses for the property. The home also provides you with the opportunity to put your personal design on it as it does need some cosmetic updates.

Save
Ask
Tour
Hide
Share
Listing Snapshot
Price 
$349,900
Days On Site 
1 Day
Bedrooms 
4
Inside Area (SqFt) 
2,419 sqft
Total Baths 
3
Full Baths 
2
Partial Baths 
1
Lot Size 
2.83 Acres
Year Built 
1993
MLS Number 
81026057793
Status 
Active
Property Tax 
$6,234
HOA/Condo/Coop Fees 
N/A
Sq Ft Source 
N/A
Friends & Family
Recent Activity
yesterdayListing updated with changes from the MLS
yesterdayListing first seen on site
General Features
Acres 
2.83
Attached Garage 
Yes
Cross Street 
Groveland and Barron
Foundation 
Slab
Garage 
Yes
Garage Spaces 
2
Parking 
AttachedGarage Faces FrontGravelGarage Door Opener
Property Sub Type 
Single Family Residence
Sewer 
Septic Tank
Special Circumstances 
Standard
SqFt Above 
2419
SqFt Total 
2419
Style 
Colonial
Water Source 
PrivateWell
Interior Features
Appliances 
Gas Water HeaterDishwasherDryerMicrowaveRefrigeratorRangeWasherWater Softener Owned
Basement 
Crawl Space
Cooling 
Central Air
Fireplace 
Yes
Fireplace Features 
Family Room
Fireplaces 
1
Flooring 
CarpetTileWood
Heating 
BaseboardForced AirNatural Gas
Laundry Features 
Laundry RoomLower Level
BathFull 
Level - Upper
BathLav 
Level - Main
Bedroom 2 
Dimensions - 12.0 x 12.0Area - 144
Bedroom 3 
Dimensions - 13.0 x 15.0Area - 195
Bedroom 4 
Dimensions - 11.0 x 12.0Area - 132
Dining Room 
Dimensions - 9.0 x 13.0Area - 117
Family Room 
Dimensions - 23.0 x 27.0Area - 621
Kitchen 
Dimensions - 11.0 x 13.0Level - MainArea - 143
Laundry 
Dimensions - 7.0 x 13.0Area - 91
Living Room 
Dimensions - 13.0 x 18.0Level - MainArea - 234
Loft 
Dimensions - 8.0 x 12.0Area - 96
Master Bathroom 
Dimensions - 9.0 x 9.0Level - MainArea - 81
Master Bedroom 
Dimensions - 13.0 x 17.0Level - MainArea - 221
Save
Ask
Tour
Hide
Share
Exterior Features
Construction Details 
Vinyl Siding
Lot Features 
Wooded
Other Structures 
Barn(s)
Patio And Porch 
Deck
Roof 
Shingle
Community Features
MLS Area 
Area02032OrtonvilleVlg
School District 
Brandon
Financing Terms Available 
CashConventionalFHAVA Loan
Roads 
Dirt
Schools
School District
Brandon
Elementary School
Unknown
Middle School
Unknown
High School
Unknown
Listing courtesy of Remerica United Realty: [email protected]


IDX provided courtesy of Realcomp II Ltd. via GreaterMetropolitanAssociationofREALTORS. Copyright © 2026 Realcomp II Ltd. Shareholders.

IDX information is provided exclusively for consumers' personal, non-commercial use and may not be used for any purpose other than to identify prospective properties consumers may be interested in purchasing and that the data is deemed reliable but not guaranteed accurate by the MLS.

Neighborhood & Commute
Source: Walkscore
Save
Ask
Tour
Hide
Share