
Save
Ask
Tour
Hide
$495,000
New Listing
2406 Elmhurst AvenueRoyal Oak City, MI 48073
For Sale|Single Family Residence|Active
4
Beds
3
Total Baths
2
Full Baths
1
Partial Bath
2,371
SqFt
$209
/SqFt
1940
Built
Subdivision:
NORTHWOOD SUB NO 6
County:
Oakland
Call Now: 586-242-5838
Is this the listing for you? We can help make it yours.
586-242-5838Upcoming Open Houses
Sat, Oct 31, 12:00 PM - 2:00 PM
Sun, Nov 1, 1:00 PM - 3:00 PM
Save
Ask
Tour
Hide
Mortgage Calculator
Monthly Payment (Est.)
Enter an interest rate to see your estimated monthly payment.Calculator powered by Showcase IDX, a Constellation1 Company. Copyright ©2026 Information is deemed reliable but not guaranteed.
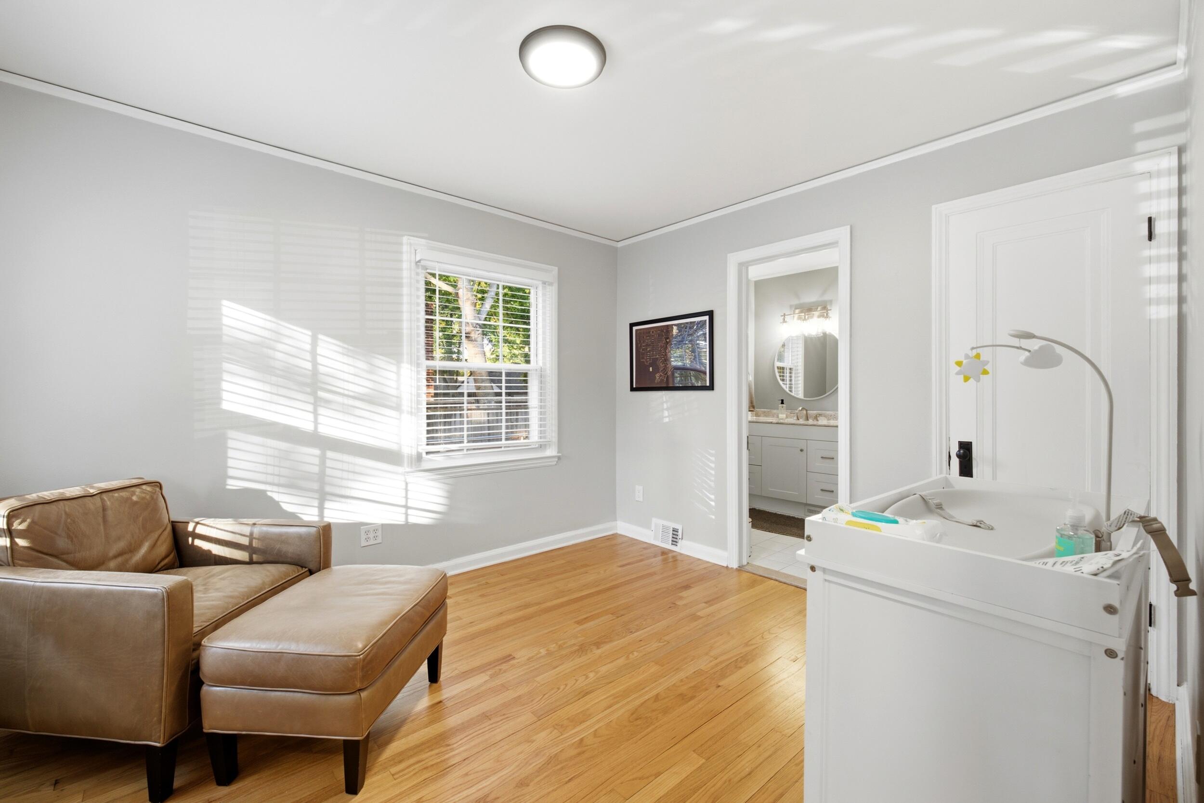
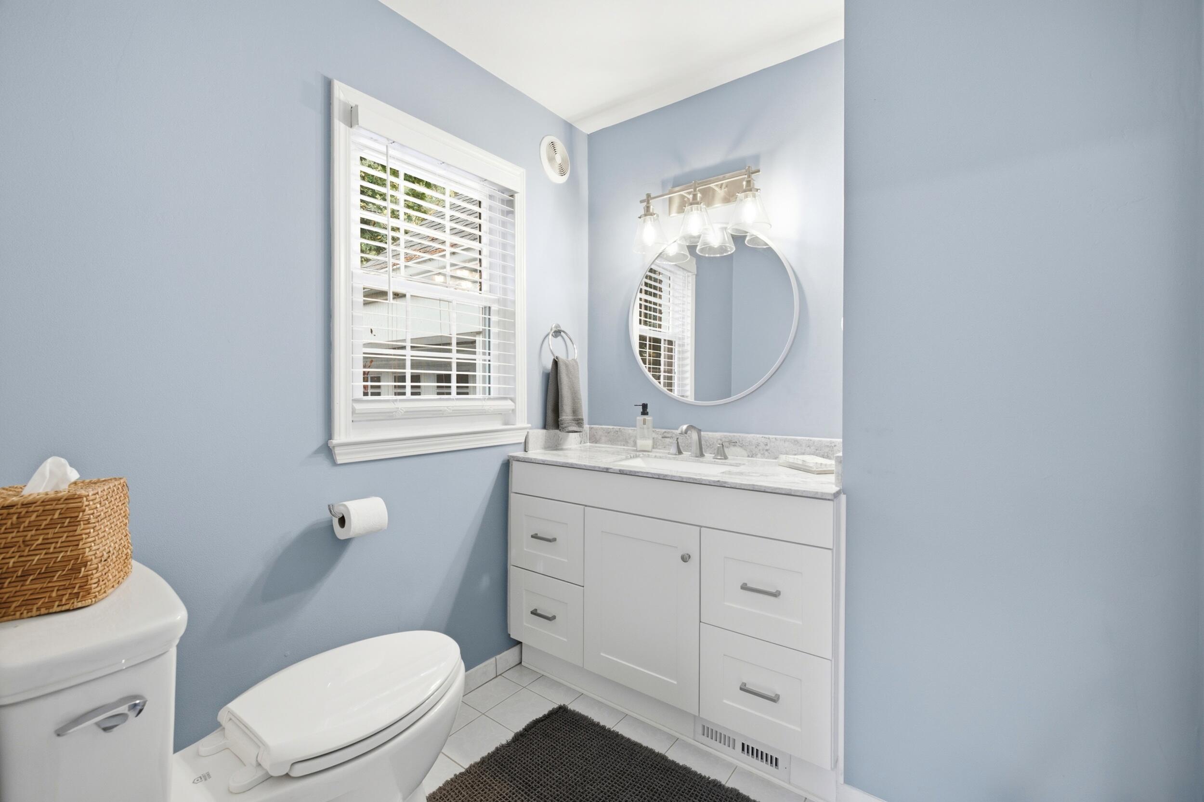
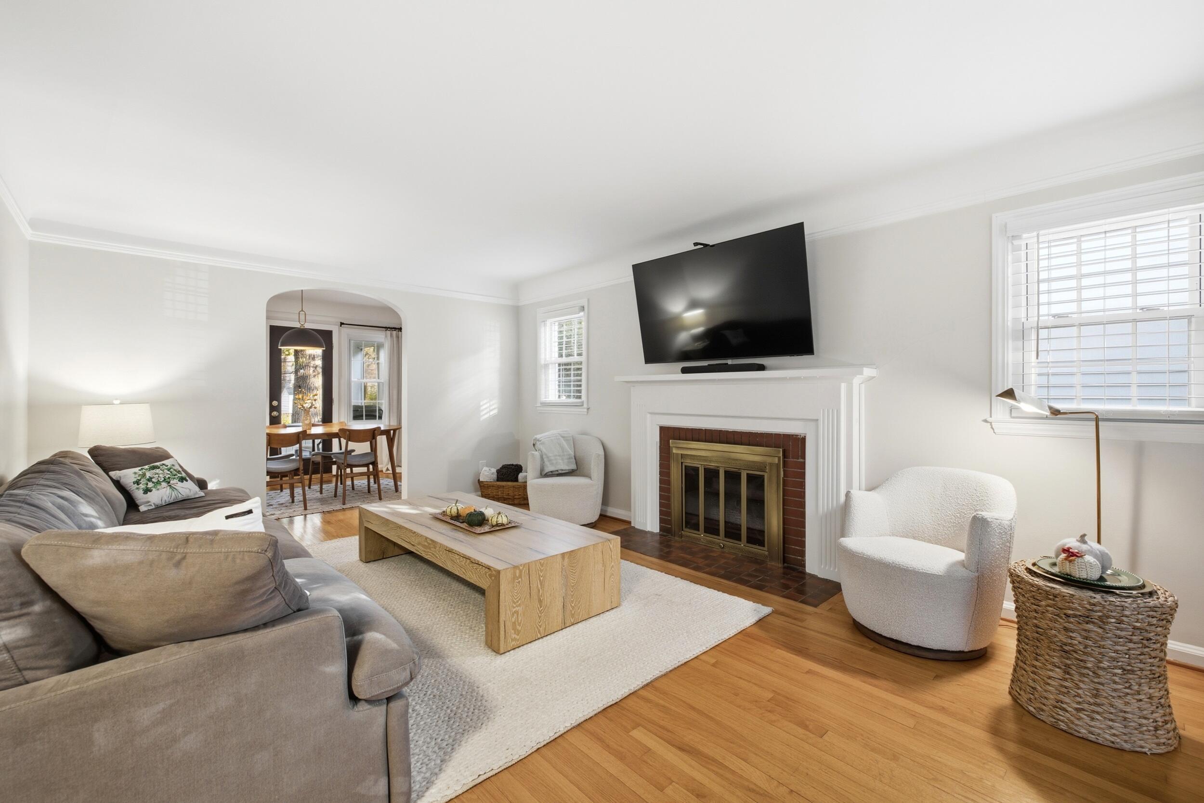
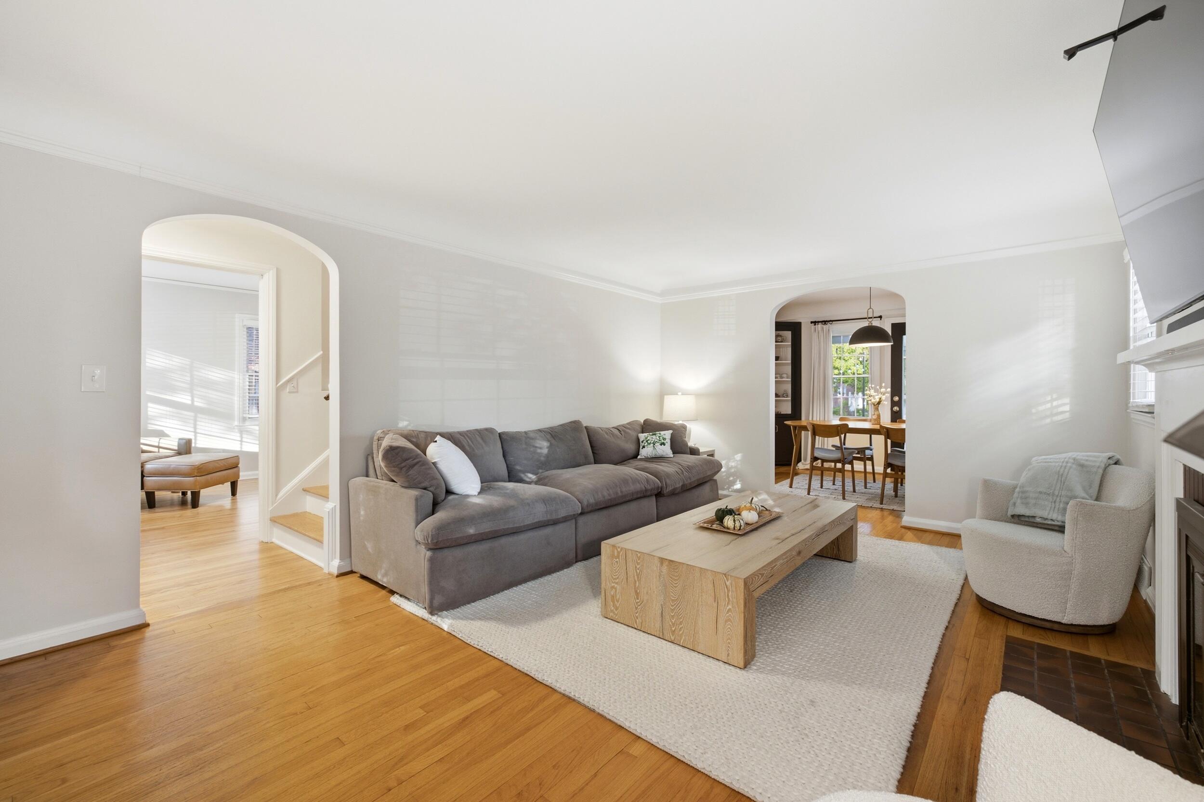
Welcome to this charming Cape Code with unique first floor primary; bright light throughout; attached garage; hardwood floors throughout (2024); updated paint (2024); coved ceilings; rounded entry ways; multiple built-ins; cozy fireplace with brick surround; screened in back porch for relaxing. Upstairs enjoy the primary bedroom with extra closet space, updated full bathroom (2023) plus two more bedrooms with great light and spacious closets. Great home for entertaining inside and out with large spacious back yard including a deck and two stone patios. Located in a prime neighborhood with easy access to schools, parks, dining and shopping just minutes away from downtown Royal Oak, Birmingham and Ferndale.
Save
Ask
Tour
Hide
Listing Snapshot
Price
$495,000
Days On Site
0 Days
Bedrooms
4
Inside Area (SqFt)
2,371 sqft
Total Baths
3
Full Baths
2
Partial Baths
1
Lot Size
0.16 Acres
Year Built
1940
MLS Number
81026057731
Status
Active
Property Tax
$7,414
HOA/Condo/Coop Fees
N/A
Sq Ft Source
N/A
Friends & Family
Recent Activity
| 3 hours ago | Listing updated with changes from the MLS | |
| 6 hours ago | Status changed to Active | |
| 10 hours ago | Listing first seen on site |
General Features
Acres
0.16
Attached Garage
Yes
Cross Street
S of Webster/ E of Woodward
Garage
Yes
Garage Spaces
1
Parking
AttachedConcreteGarage Door Opener
Property Sub Type
Single Family Residence
Security
OtherSmoke Detector(s)
Sewer
Public Sewer
Special Circumstances
Standard
SqFt Above
1534
SqFt Below
700
SqFt Total
2371
Style
CapeCod
Utilities
Natural Gas Connected
Water Source
Public
Interior Features
Appliances
Gas Water HeaterCooktopDishwasherDisposalDryerMicrowaveOvenRefrigeratorRangeWasher
Basement
FinishedFullSump Pump
Cooling
Central Air
Fireplace
Yes
Fireplace Features
Family Room
Fireplaces
1
Flooring
CarpetTileWood
Heating
Forced AirNatural Gas
Interior
PantryWet Bar
Laundry Features
In BasementLaundry Room
Window Features
Garden Window(s)Insulated WindowsScreensWindow Treatments
BathFull
Level - Basement
BathLav
Level - Main
Bedroom 2
Dimensions - 10.0 x 11.0Level - UpperArea - 110Description - hardwood floors with reading nook
Bedroom 3
Dimensions - 11.0 x 12.0Level - MainArea - 132Description - hardwood floors with attached half bath
Bedroom 4
Dimensions - 10.0 x 10.0Level - UpperArea - 100Description - hardwood floors with great light and withwhite fixturescloset space
Dining Room
Dimensions - 12.0 x 10.0Level - MainArea - 120Description - hardwood floors with built in cabinet and open to screened in porch
Family Room
Dimensions - 16.0 x 20.0Level - MainArea - 320Description - hardwood floors with cozy fireplace and built in bookcases
Kitchen
Dimensions - 10.0 x 11.0Level - MainArea - 110Description - tile flooring with white cabinets and SS refrigerator
Master Bedroom
Dimensions - 10.0 x 12.0Level - UpperArea - 120Description - hardwood floors and bright windows
Save
Ask
Tour
Hide
Exterior Features
Construction Details
BrickStoneVinyl Siding
Exterior
Garden
Fencing
Back YardChain LinkFront Yard
Patio And Porch
DeckPatioPorchScreened
Roof
AsphaltShingle
Windows/Doors
Garden Window(s)Insulated WindowsScreensWindow Treatments
Community Features
Community Features
Sidewalks
MLS Area
Area02251RoyalOak
School District
RoyalOak
Financing Terms Available
CashConventional
Roads
Other
Schools
School District
RoyalOak
Elementary School
Unknown
Middle School
Unknown
High School
Unknown
Listing courtesy of @properties Christie's Int'l: [email protected]

IDX provided courtesy of Realcomp II Ltd. via GreaterMetropolitanAssociationofREALTORS. Copyright © 2026 Realcomp II Ltd. Shareholders.
IDX information is provided exclusively for consumers' personal, non-commercial use and may not be used for any purpose other than to identify prospective properties consumers may be interested in purchasing and that the data is deemed reliable but not guaranteed accurate by the MLS.
Neighborhood & Commute
Source: Walkscore
Save
Ask
Tour
Hide