Save
Ask
Tour
Hide
Share
$475,000
-1 Days On Site

5270 Dutton Road
Iosco Township, MI 48137

Residential|Coming Soon
4
Beds
3
Total Baths
3
Full Baths
1,848
SqFt
$257
/SqFt
1994
Built
County:
Livingston
Call Now: 586-242-5838
Is this the listing for you? We can help make it yours.
586-242-5838
5270 Dutton Road5270 Dutton Road5270 Dutton Road5270 Dutton Road
Save
Ask
Tour
Hide
Share

Mortgage Calculator

Monthly Payment (Est.)

Enter an interest rate to see your estimated monthly payment.
Calculator powered by Showcase IDX, a Constellation1 Company. Copyright ©2026 Information is deemed reliable but not guaranteed.

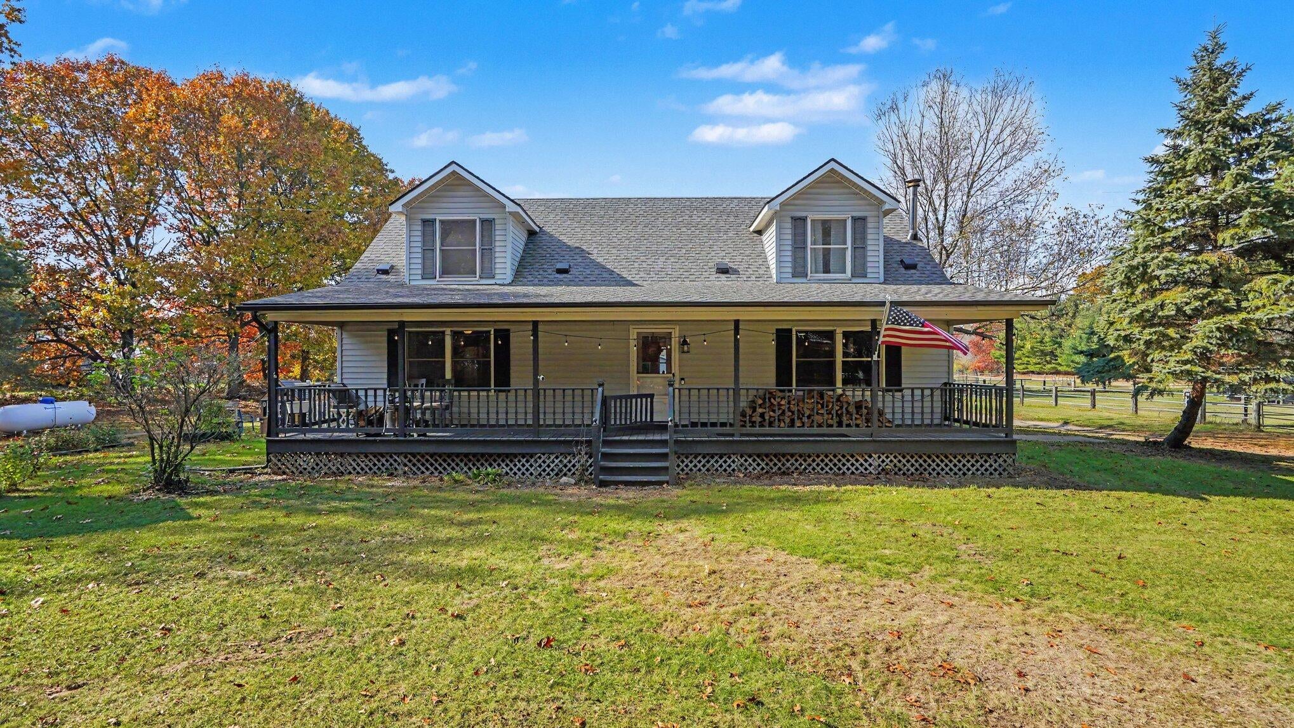
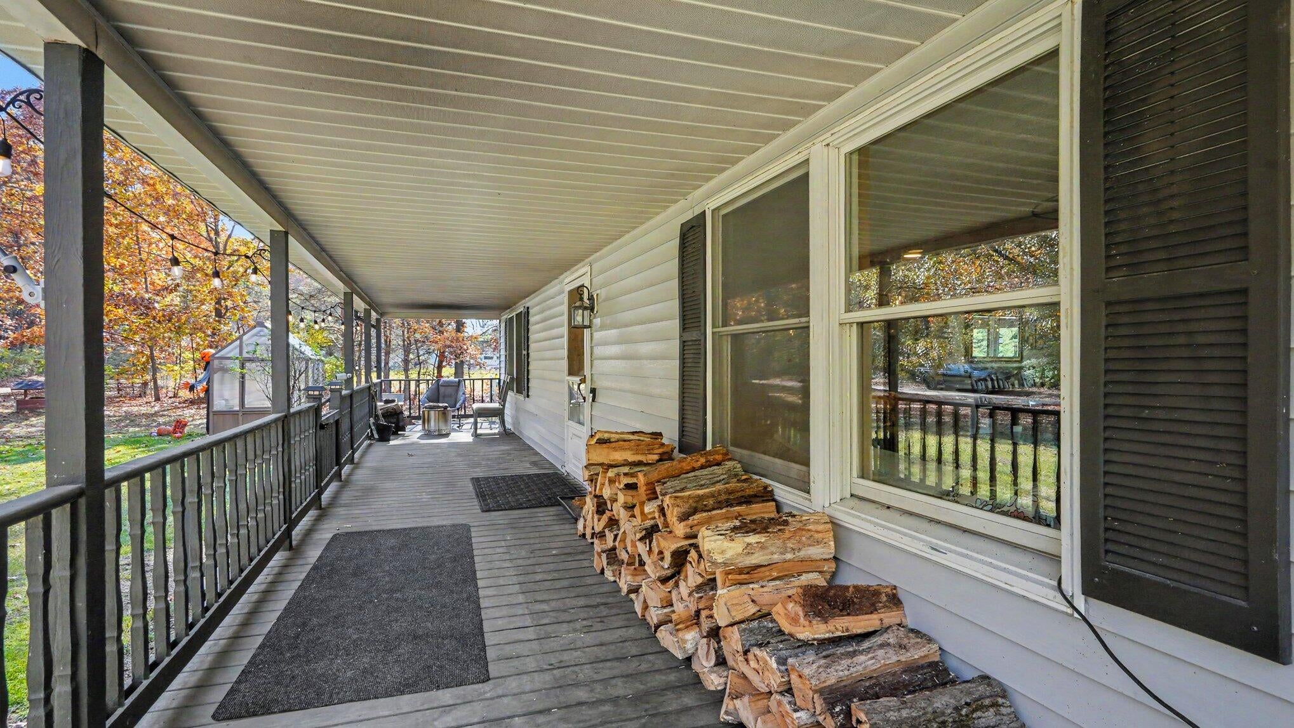
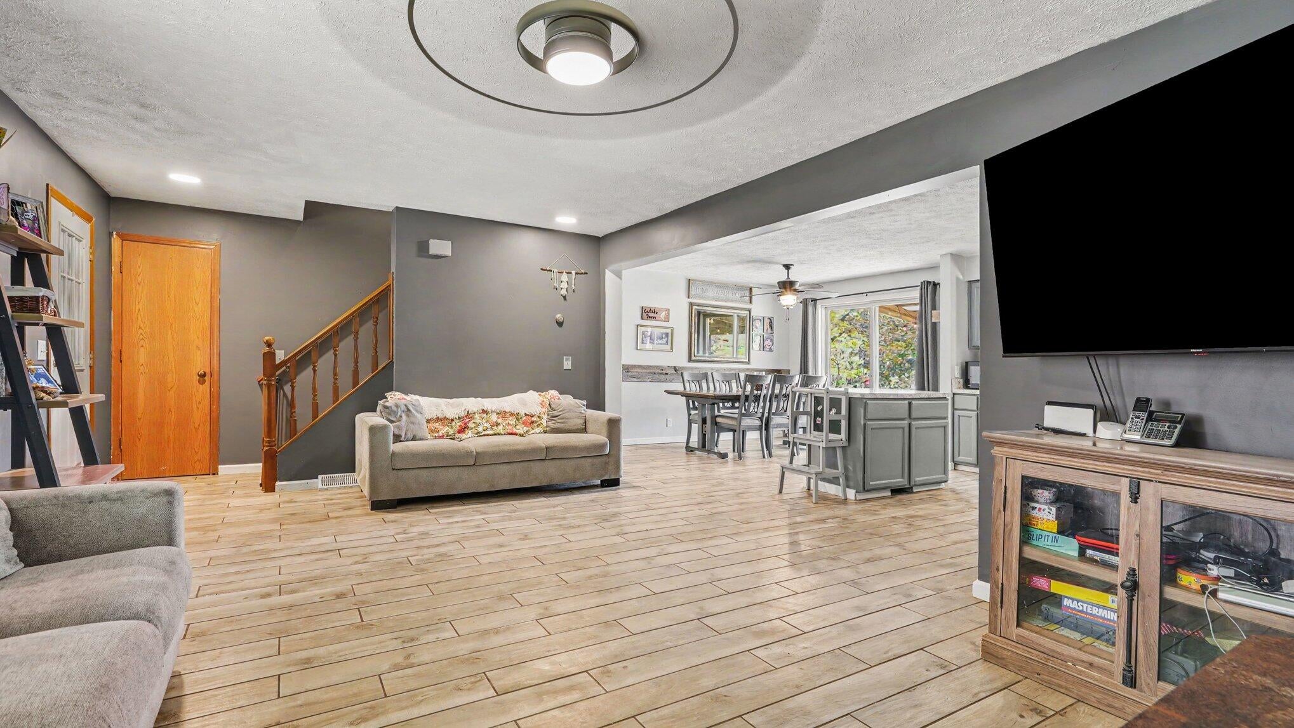
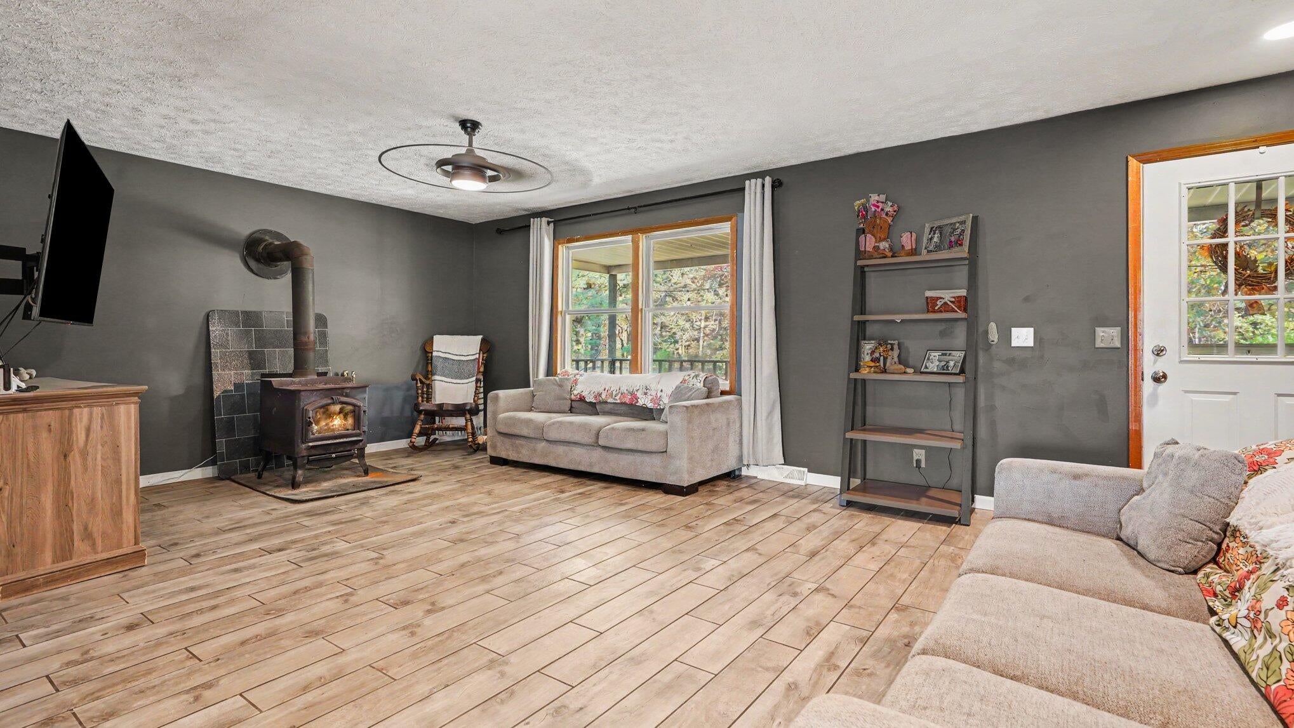
Turnkey horse farm on 10 acres! The 54' x 50' barn has 9 stalls (4 with interior/exterior access), concrete floors, rubber mats in stalls, a new roof, electricity and water. Three fenced paddocks with large running sheds and your own quarter-mile sand race track complete the setup. The 1,848 sq ft Cape Cod offers 4 bedrooms (2 up, 2 on main) and 3 full baths, with a main-level primary suite and soaker tub, country kitchen with island, main-floor laundry, tile floors, open floor plan, forced-air heat and a wood-burning stove. Enjoy the 43' x 8' covered front porch and nearly 400 sq ft roofed back deck. The full basement is unfinished, with an egress window and room for a bathroom, 5th bedroom or more living space. Detached garage, recently cleaned septic, fenced dog run with barn access and auto water, and 2 netted poultry pens. Mature trees, apple trees, great hunting, quiet low-traffic road. Horse or livestock lovers, come see it!

Save
Ask
Tour
Hide
Share
Listing Snapshot
Price 
$475,000
Days On Site 
-1 Days
Bedrooms 
4
Inside Area (SqFt) 
1,848 sqft
Total Baths 
3
Full Baths 
3
Partial Baths 
N/A
Lot Size 
10 Acres
Year Built 
1994
MLS Number 
81026057581
Status 
Coming Soon
Property Tax 
$4,191
HOA/Condo/Coop Fees 
N/A
Sq Ft Source 
Public Records
Friends & Family
Recent Activity
just nowListing first seen on site
8 hours agoListing updated with changes from the MLS
General Features
Acres 
10
Cross Street 
Dutton and Roberts
Garage 
Yes
Garage Spaces 
1
Parking 
DetachedGravel
Sewer 
Septic Tank
Special Circumstances 
Standard
SqFt Above 
1848
SqFt Below 
1232
SqFt Total 
3080
Style 
CapeCod
Water Source 
PrivateWell
Zoning 
Other
Interior Features
Appliances 
DishwasherDisposalDryerMicrowaveOvenRefrigeratorRangeWasher
Basement 
Full
Fireplace 
Yes
Fireplace Features 
Living RoomWood Burning
Flooring 
CarpetCeramic Tile
Heating 
Forced AirPropaneWood
Laundry Features 
Laundry Room
BathFull 
Level - Main
Bedroom 2 
Dimensions - 8.0 x 10.0Level - MainArea - 80
Bedroom 3 
Dimensions - 11.0 x 19.0Level - UpperArea - 209
Kitchen 
Dimensions - 13.0 x 10.0Level - MainArea - 130
Laundry 
Dimensions - 6.0 x 9.0Level - MainArea - 54
Living Room 
Dimensions - 25.0 x 13.0Level - MainArea - 325
Master Bathroom 
Dimensions - 6.0 x 13.0Level - MainArea - 78
Master Bedroom 
Dimensions - 13.0 x 13.0Level - MainArea - 169
Other 
Dimensions - 13.0 x 9.0Level - MainArea - 117
Save
Ask
Tour
Hide
Share
Exterior Features
Construction Details 
Vinyl Siding
Lot Features 
FarmFlag Lot
Roof 
Asphalt
Community Features
MLS Area 
Area01091IoscoTwp
School District 
Fowlerville
Financing Terms Available 
CashConventional
Roads 
Dirt
Schools
School District
Fowlerville
Elementary School
Unknown
Middle School
Unknown
High School
Unknown
Listing courtesy of Real Broker LLC: [email protected]


IDX provided courtesy of Realcomp II Ltd. via GreaterMetropolitanAssociationofREALTORS. Copyright © 2026 Realcomp II Ltd. Shareholders.

IDX information is provided exclusively for consumers' personal, non-commercial use and may not be used for any purpose other than to identify prospective properties consumers may be interested in purchasing and that the data is deemed reliable but not guaranteed accurate by the MLS.

Neighborhood & Commute
Source: Walkscore
Save
Ask
Tour
Hide
Share