Save
Ask
Tour
Hide
Share
$250,000
New Listing

27801 Long Street
Livonia City, MI 48152

For Sale|Single Family Residence|Active
3
Beds
1
Total Bath
1
Full Bath
1,488
SqFt
$168
/SqFt
1941
Built
County:
Wayne
Call Now: 586-242-5838
Is this the listing for you? We can help make it yours.
586-242-5838
27801 Long Street27801 Long Street27801 Long Street27801 Long Street
Save
Ask
Tour
Hide
Share

Mortgage Calculator

Monthly Payment (Est.)

Enter an interest rate to see your estimated monthly payment.
Calculator powered by Showcase IDX, a Constellation1 Company. Copyright ©2026 Information is deemed reliable but not guaranteed.

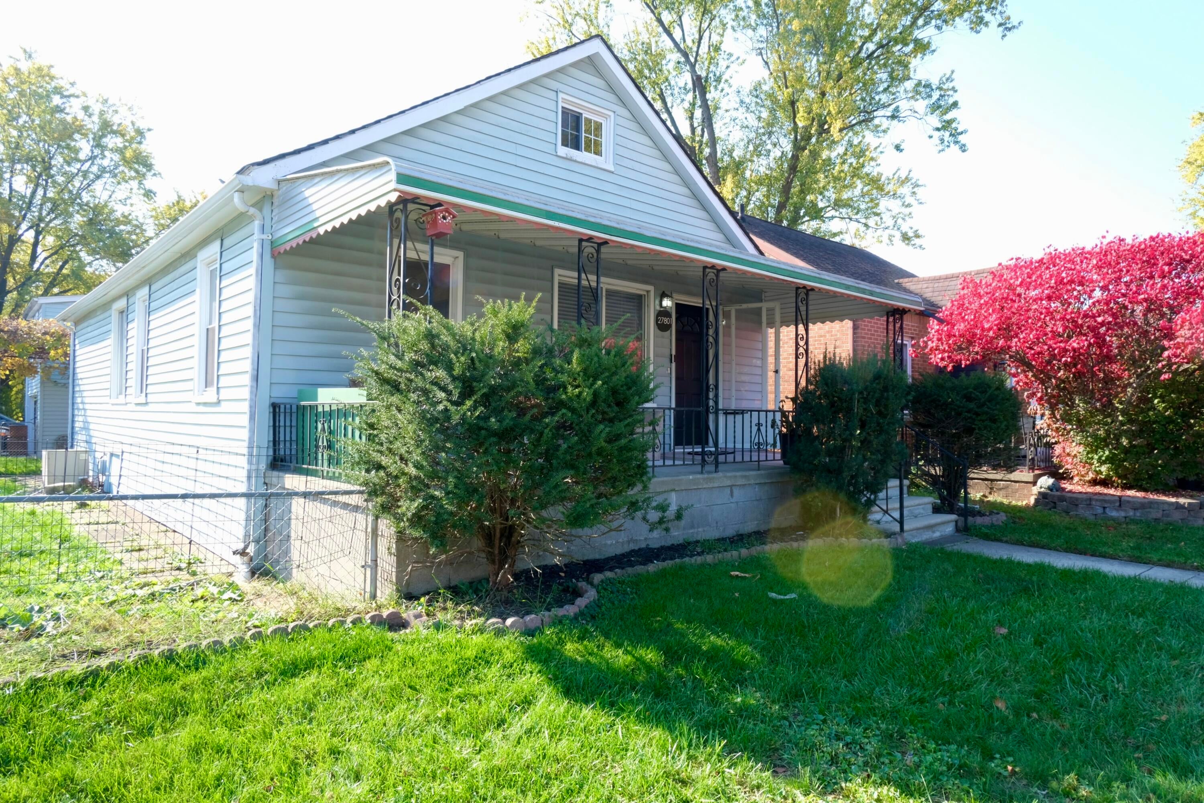
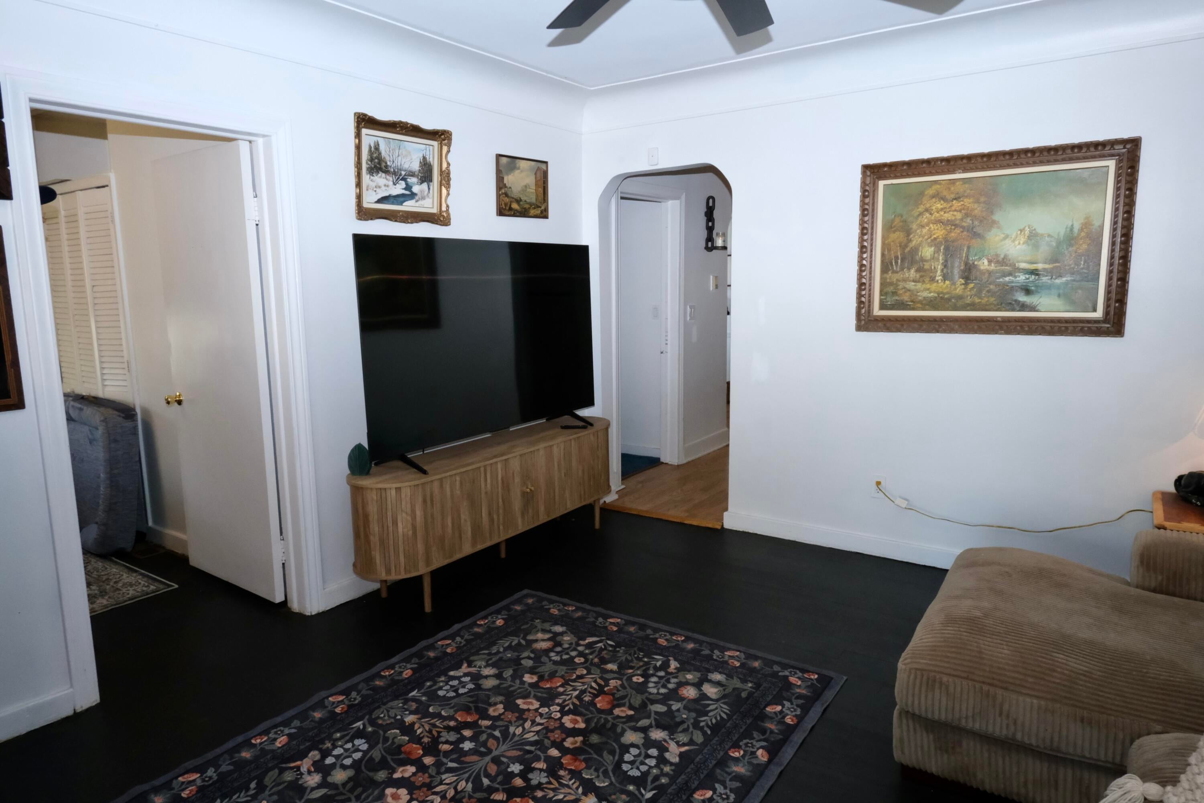
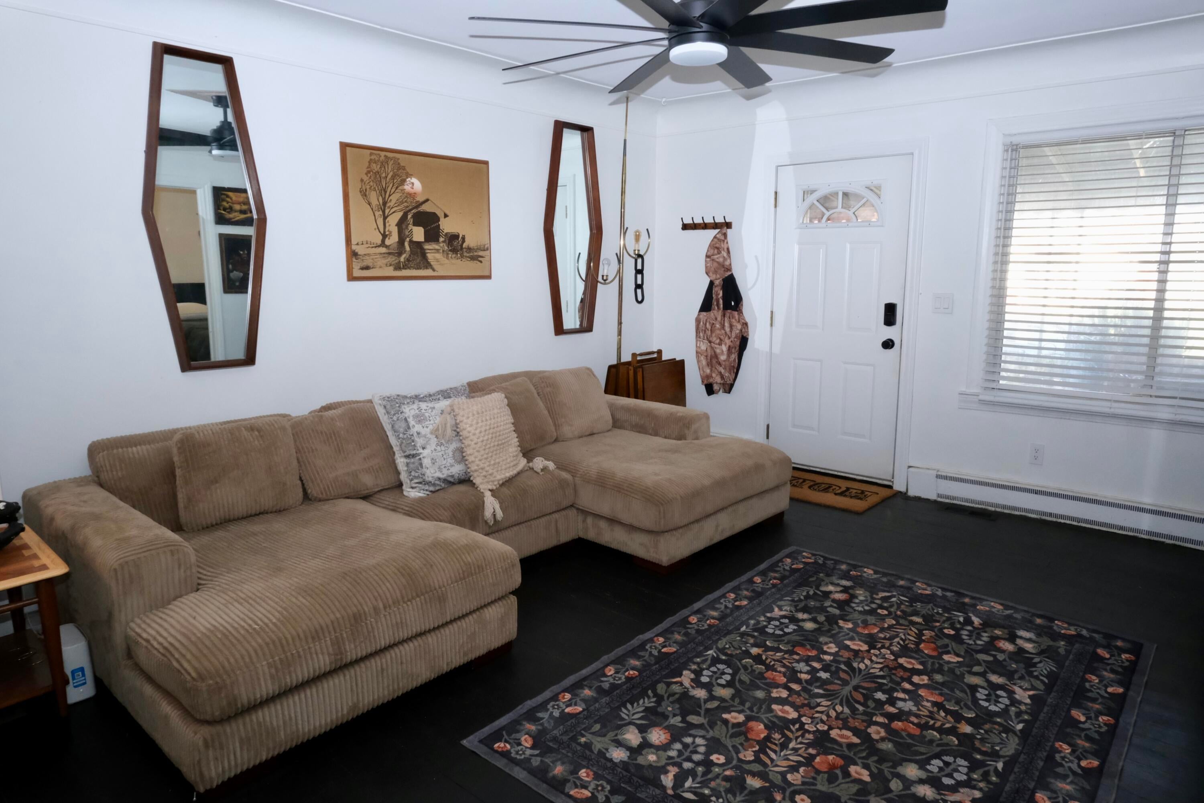
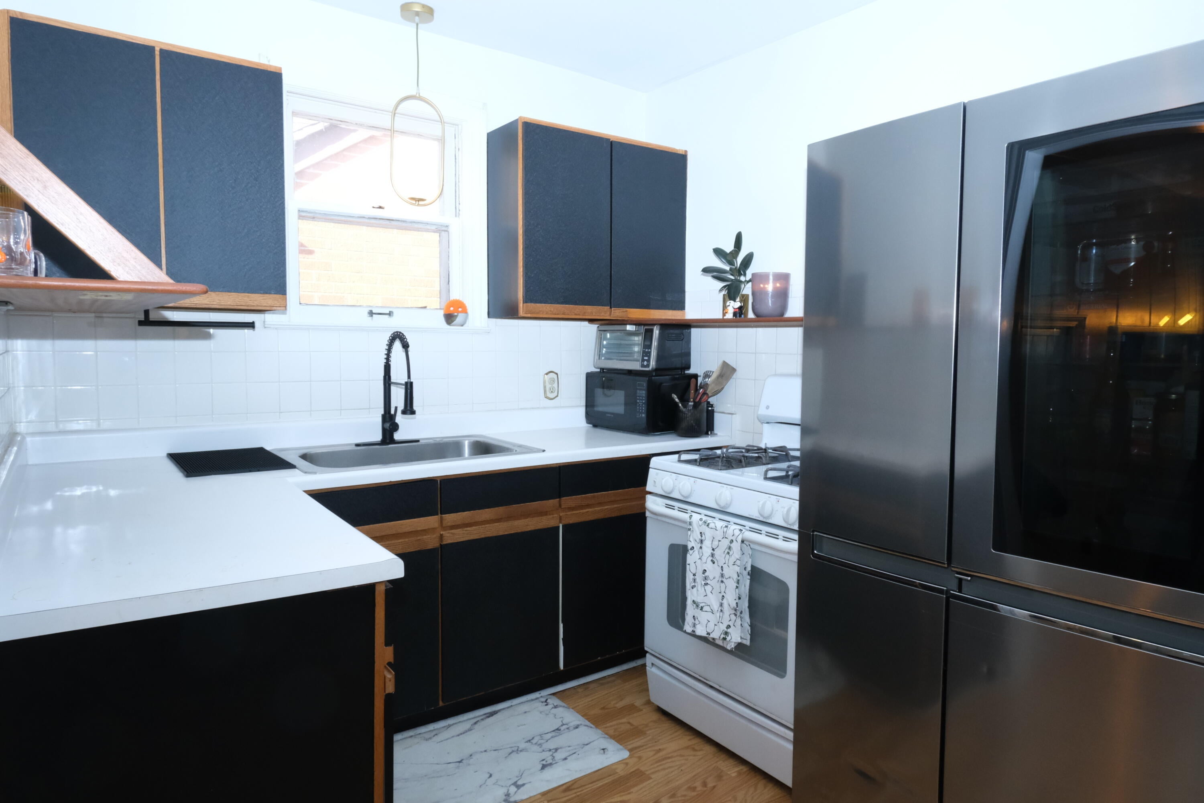
Unique, move - in ready, 3 bed 1 bath home with potential ADU above the 2 car garage. When you enter the front door from the large covered porch, you are immediately greeted with a spacious living room - a perfect place for the household to gather. There are 2 bedrooms adjacent to the living room and a full bath just beyond the living room. The kitchen features a functional layout for cooking and a designated dining area. Walk a handful of steps up into the loft-like large primary bedroom with open concept closet - great for an expanding wardrobe. A few steps down from the kitchen is the laundry area and a bonus room! Turn the bonus room into an office, gym, craft room, or add a closet for a 4th bedroom. Above the 2 car garage is a partially finished, spacious studio apartment with separate gas and electric meters. Renovate it to your liking and have a proper ADU and start generating income! This is a very unique property in a convenient location. Book a showing today!

Save
Ask
Tour
Hide
Share
Listing Snapshot
Price 
$250,000
Days On Site 
0 Days
Bedrooms 
3
Inside Area (SqFt) 
1,488 sqft
Total Baths 
1
Full Baths 
1
Partial Baths 
N/A
Lot Size 
0.11 Acres
Year Built 
1941
MLS Number 
81026057564
Status 
Active
Property Tax 
$5,770
HOA/Condo/Coop Fees 
N/A
Sq Ft Source 
Public Records
Friends & Family
Recent Activity
3 hours agoListing updated with changes from the MLS
7 hours agoStatus changed to Active
11 hours agoListing first seen on site
General Features
Acres 
0.11
Cross Street 
8 Mile Rd. and Grand River
Garage 
Yes
Garage Spaces 
2
Parking 
DetachedGarage Door OpenerPaved
Property Sub Type 
Single Family Residence
Sewer 
Public Sewer
SqFt Above 
1488
SqFt Below 
100
SqFt Total 
1488
Style 
Other
Utilities 
Cable Connected
Water Source 
Public
Interior Features
Appliances 
Gas Water HeaterDryerOvenRefrigeratorWasher
Basement 
Crawl SpaceSump Pump
Cooling 
Ceiling Fan(s)Central Air
Heating 
BaseboardNatural Gas
Laundry Features 
Lower Level
BathFull 
Level - Main
Bedroom 2 
Dimensions - 10.0 x 9.0Level - MainArea - 90
Bedroom 3 
Dimensions - 9.0 x 9.0Level - MainArea - 81
Bonus Room 
Dimensions - 10.0 x 10.0Level - LowerArea - 100
Dining Room 
Dimensions - 9.0 x 9.0Level - MainArea - 81
Kitchen 
Dimensions - 12.0 x 8.0Level - MainArea - 96
Laundry 
Dimensions - 5.0 x 4.0Level - LowerArea - 20
Living Room 
Dimensions - 16.0 x 13.0Level - MainArea - 208
Master Bedroom 
Dimensions - 23.0 x 12.0Level - UpperArea - 276
Save
Ask
Tour
Hide
Share
Exterior Features
Construction Details 
Vinyl Siding
Fencing 
Chain Link
Lot Features 
Corner Lot
Patio And Porch 
CoveredPorch
Roof 
AsphaltShingle
Community Features
MLS Area 
Area05021Livonia
School District 
Clarenceville
Financing Terms Available 
CashConventional
Roads 
Paved
Schools
School District
Clarenceville
Elementary School
Unknown
Middle School
Unknown
High School
Unknown
Listing courtesy of Good Company: [email protected]


IDX provided courtesy of Realcomp II Ltd. via GreaterMetropolitanAssociationofREALTORS. Copyright © 2026 Realcomp II Ltd. Shareholders.

IDX information is provided exclusively for consumers' personal, non-commercial use and may not be used for any purpose other than to identify prospective properties consumers may be interested in purchasing and that the data is deemed reliable but not guaranteed accurate by the MLS.

Neighborhood & Commute
Source: Walkscore
Save
Ask
Tour
Hide
Share