Save
Ask
Tour
Hide
Share
$250,000
-1 Days On Site

1423 Rue Willette Boulevard
Ypsilanti Charter Township, MI 48198
Single Family Residence|Coming Soon
3
Beds
2
Total Baths
1
Full Bath
1
Partial Bath
1,316
SqFt
$190
/SqFt
1989
Built
County:
Washtenaw
Call Now: 586-242-5838
Is this the listing for you? We can help make it yours.
586-242-5838
1423 Rue Willette Boulevard1423 Rue Willette Boulevard1423 Rue Willette Boulevard1423 Rue Willette Boulevard
Save
Ask
Tour
Hide
Share

Mortgage Calculator

Monthly Payment (Est.)

Enter an interest rate to see your estimated monthly payment.
Calculator powered by Showcase IDX, a Constellation1 Company. Copyright ©2026 Information is deemed reliable but not guaranteed.

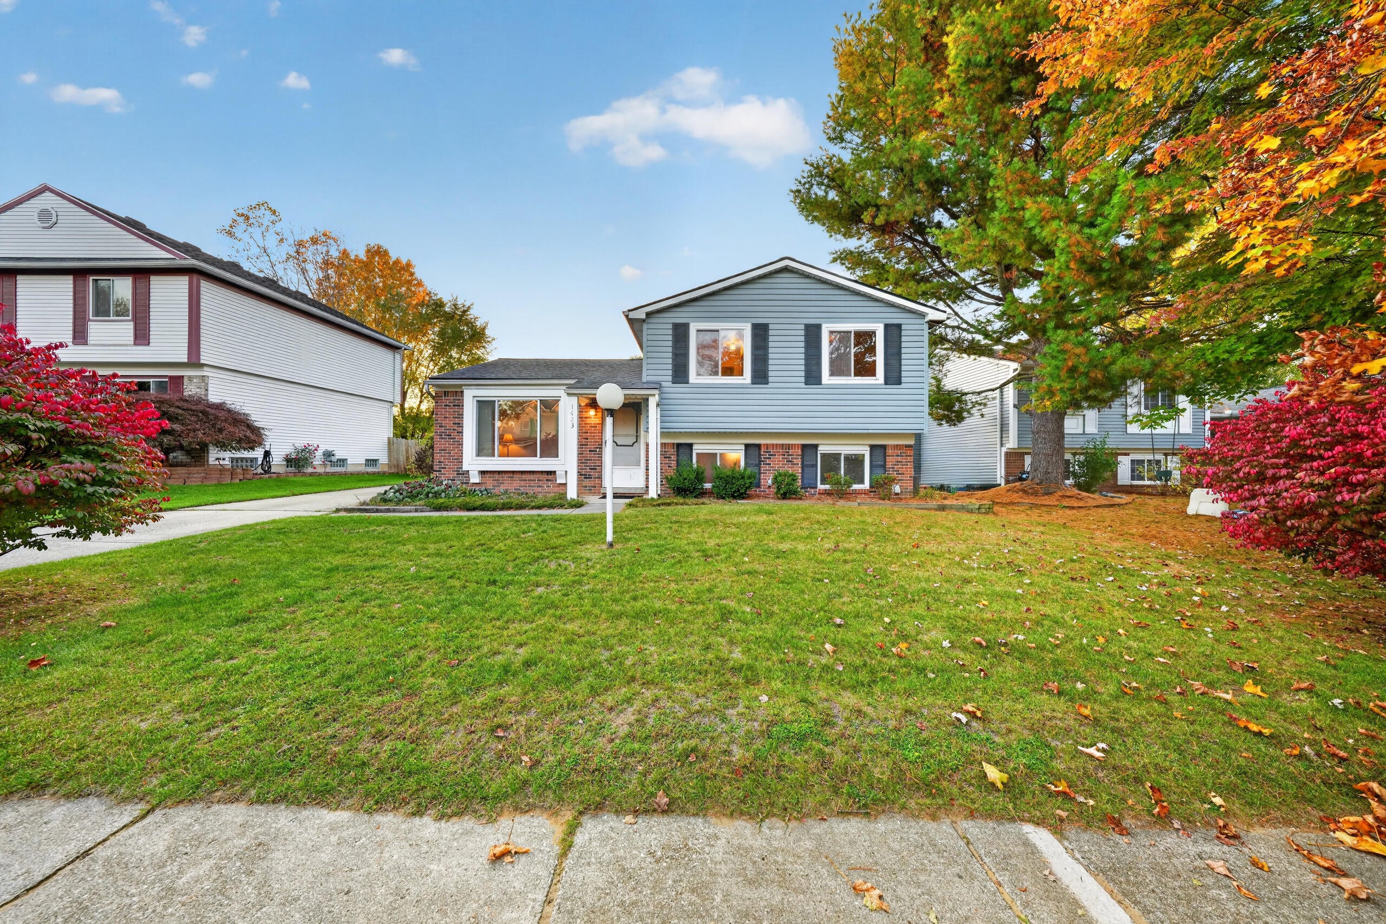
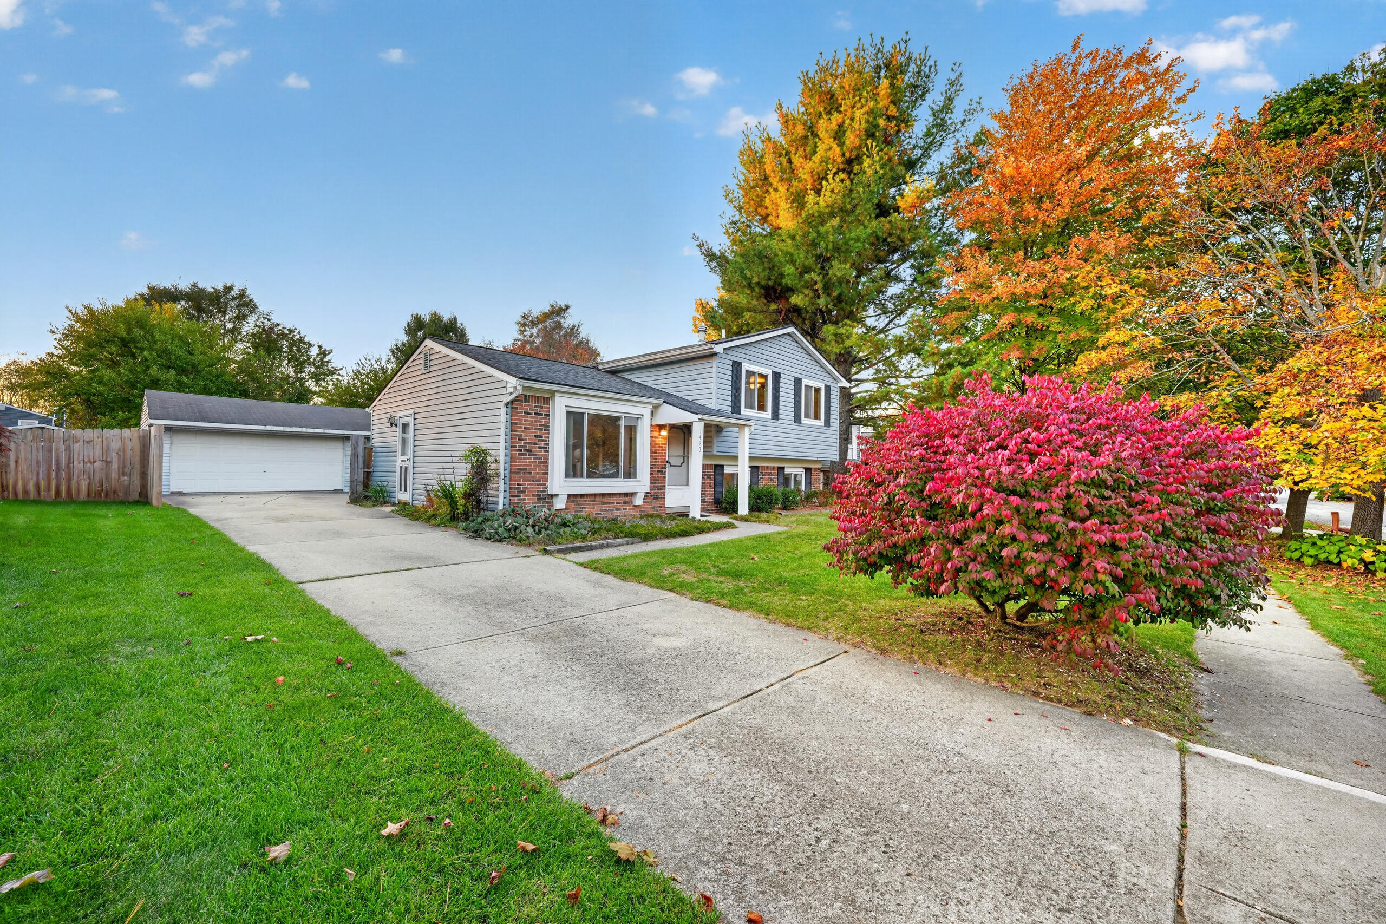
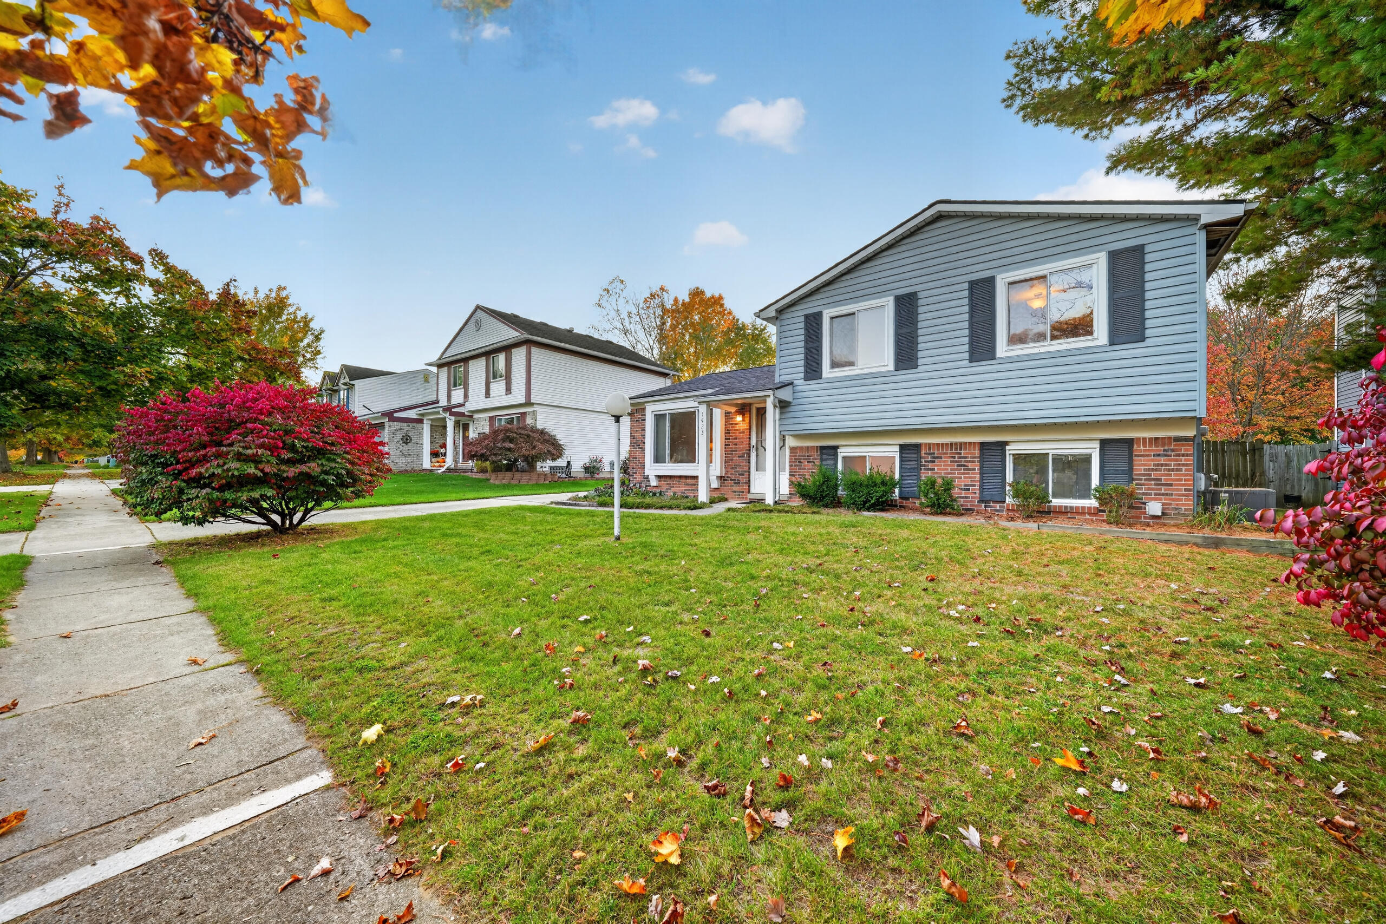
Welcome to 1423 Rue Willette Blvd located in Ypsilanti! Providing three bedrooms, along with two and a half bathrooms, for a total of 1,316 square feet of living space. Inside you will enjoy an updated kitchen for all of your cooking essentials, as well as your living space highlighted by a charming wood-burning fireplace creating the perfect cozy atmosphere for relaxing evenings or gatherings. This 9,148-square-foot lot creates ample outdoor space providing plenty of room for gardening, entertaining, or simply enjoying your fully fenced in backyard. Additional storage space adds convenience for keeping tools, lawn equipment and seasonal items tucked away. The double garage delivers the cherry on top! This home is ready for its next owner to make it their own and will surely bring lasting value!

Save
Ask
Tour
Hide
Share
Listing Snapshot
Price 
$250,000
Days On Site 
-1 Days
Bedrooms 
3
Inside Area (SqFt) 
1,316 sqft
Total Baths 
2
Full Baths 
1
Partial Baths 
1
Lot Size 
0.21 Acres
Year Built 
1989
MLS Number 
81026057392
Status 
Coming Soon
Property Tax 
$3,292
HOA/Condo/Coop Fees 
N/A
Sq Ft Source 
Other
Friends & Family
Recent Activity
just nowListing first seen on site
5 hours agoListing updated with changes from the MLS
General Features
Acres 
0.21
Cross Street 
E Clark Rd
Disclosures 
Mineral Rights Excluded
Foundation 
Slab
Garage 
Yes
Garage Spaces 
2
Parking 
ConcreteDetached
Property Sub Type 
Single Family Residence
Sewer 
Public Sewer
SqFt Above 
1316
SqFt Below 
310
SqFt Total 
1316
Water Source 
Public
Interior Features
Appliances 
DishwasherDryerMicrowaveOvenRefrigeratorRangeWasher
Cooling 
Central Air
Fireplace 
Yes
Fireplace Features 
Living RoomWood Burning
Fireplaces 
1
Flooring 
Carpet
Heating 
Forced AirNatural Gas
Laundry Features 
Lower Level
BathFull 
Level - Upper
BathLav 
Level - Lower
Save
Ask
Tour
Hide
Share
Exterior Features
Construction Details 
BrickVinyl Siding
Fencing 
Back Yard
Roof 
Asphalt
Community Features
MLS Area 
Area04151YpsilantiTwp
School District 
Ypsilanti
Financing Terms Available 
CashConventional
Roads 
Paved
Schools
School District
Ypsilanti
Elementary School
Unknown
Middle School
Unknown
High School
Unknown
Listing courtesy of Keller Williams Ann Arbor Mrkt: [email protected]


IDX provided courtesy of Realcomp II Ltd. via GreaterMetropolitanAssociationofREALTORS. Copyright © 2026 Realcomp II Ltd. Shareholders.

IDX information is provided exclusively for consumers' personal, non-commercial use and may not be used for any purpose other than to identify prospective properties consumers may be interested in purchasing and that the data is deemed reliable but not guaranteed accurate by the MLS.

Neighborhood & Commute
Source: Walkscore
Save
Ask
Tour
Hide
Share