
5950 Draper RoadSummit Township, MI 49201
Mortgage Calculator
Monthly Payment (Est.)
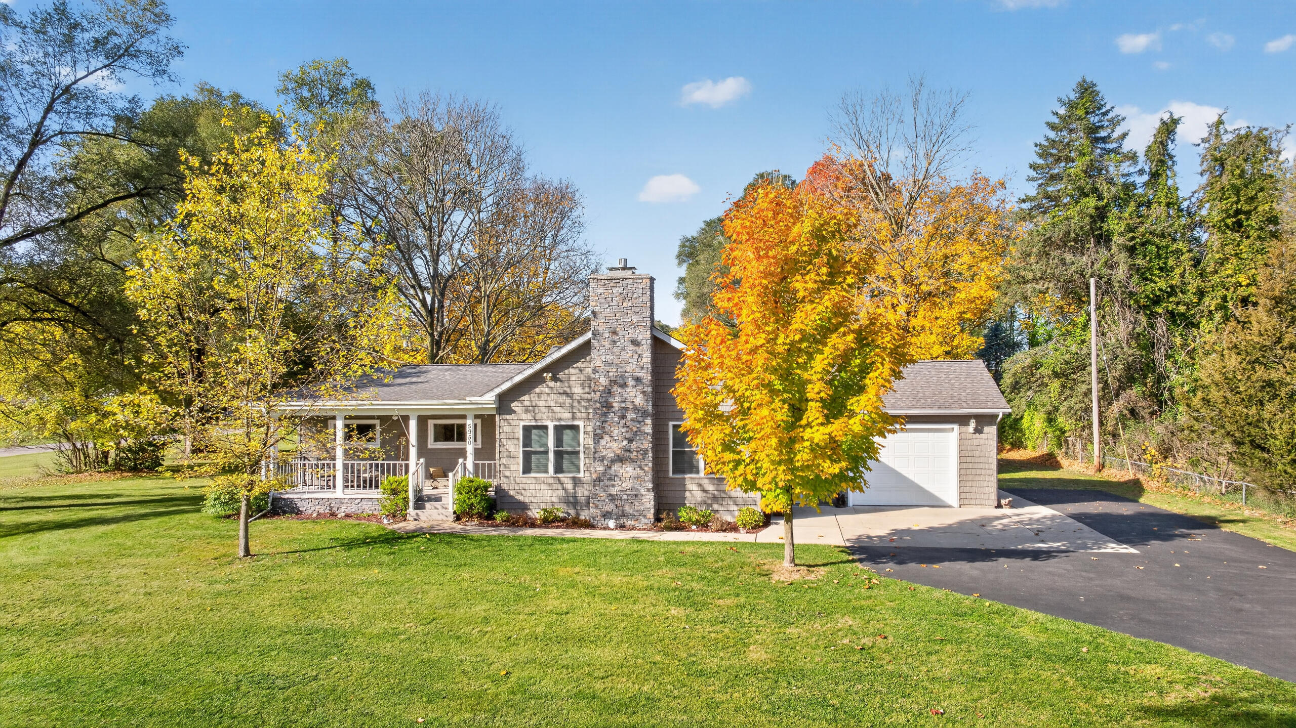
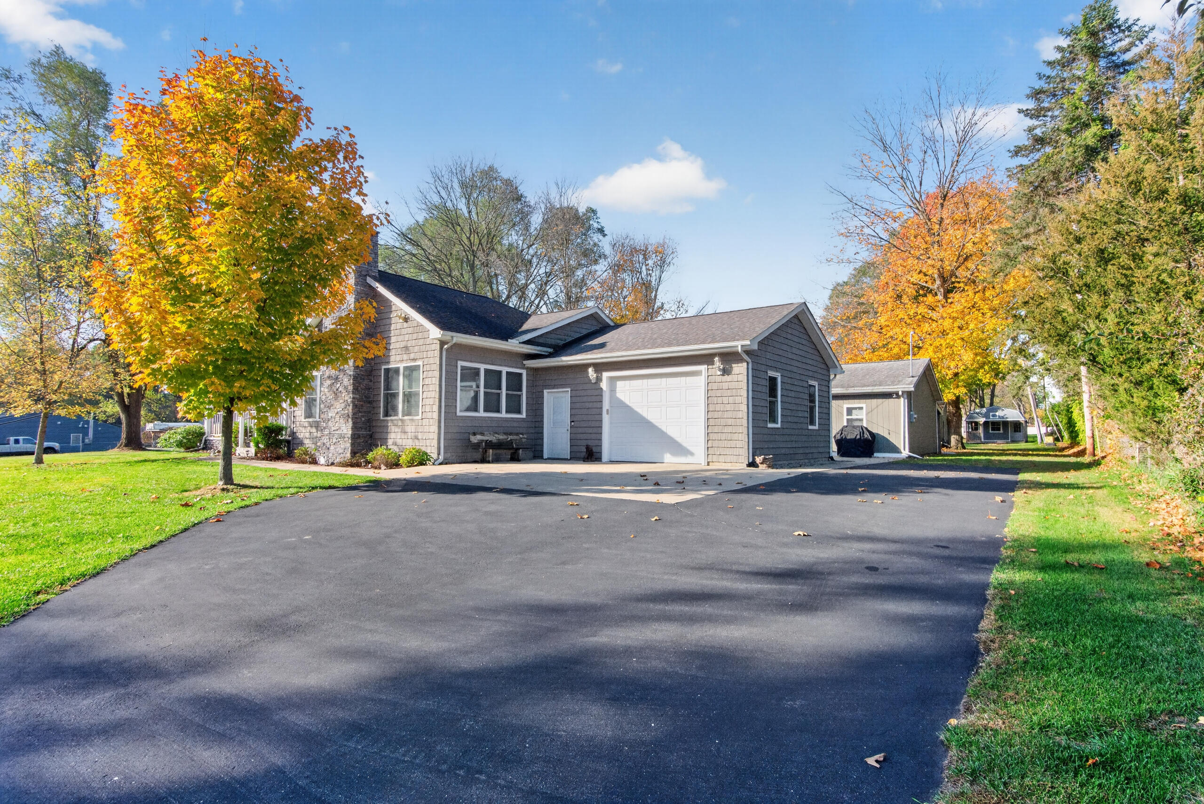
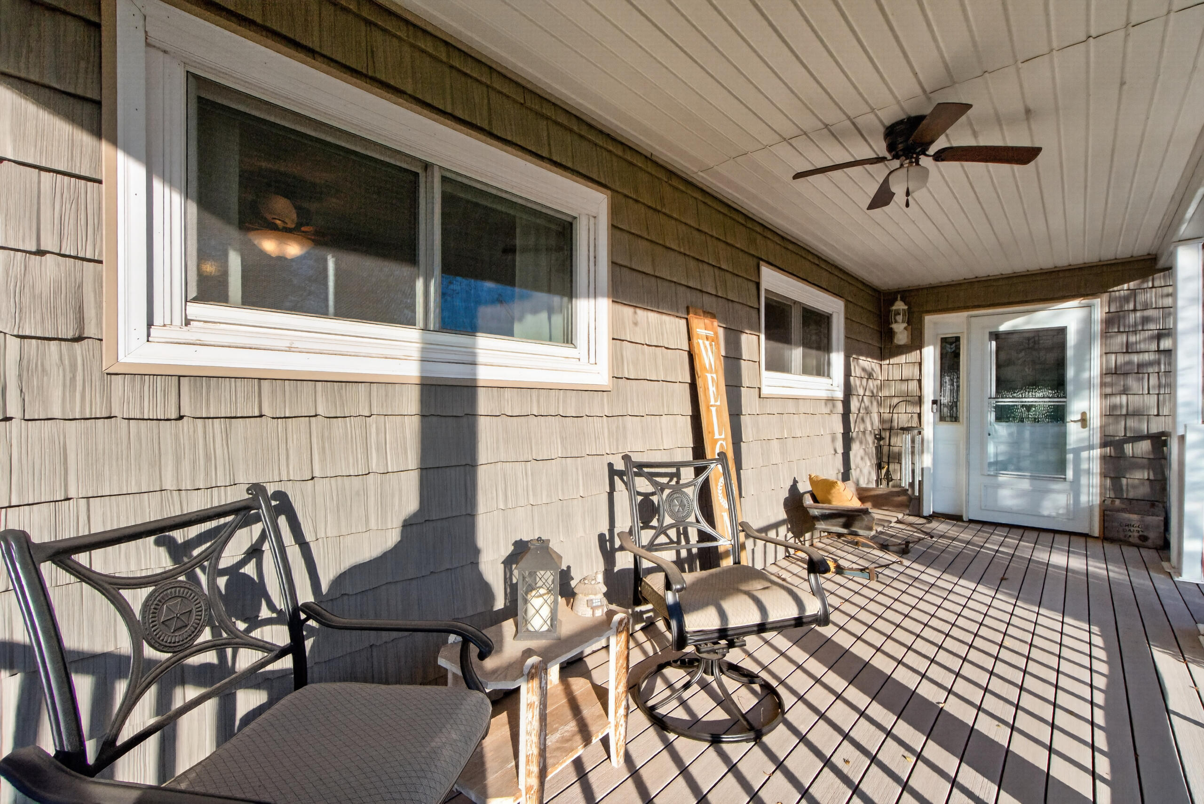
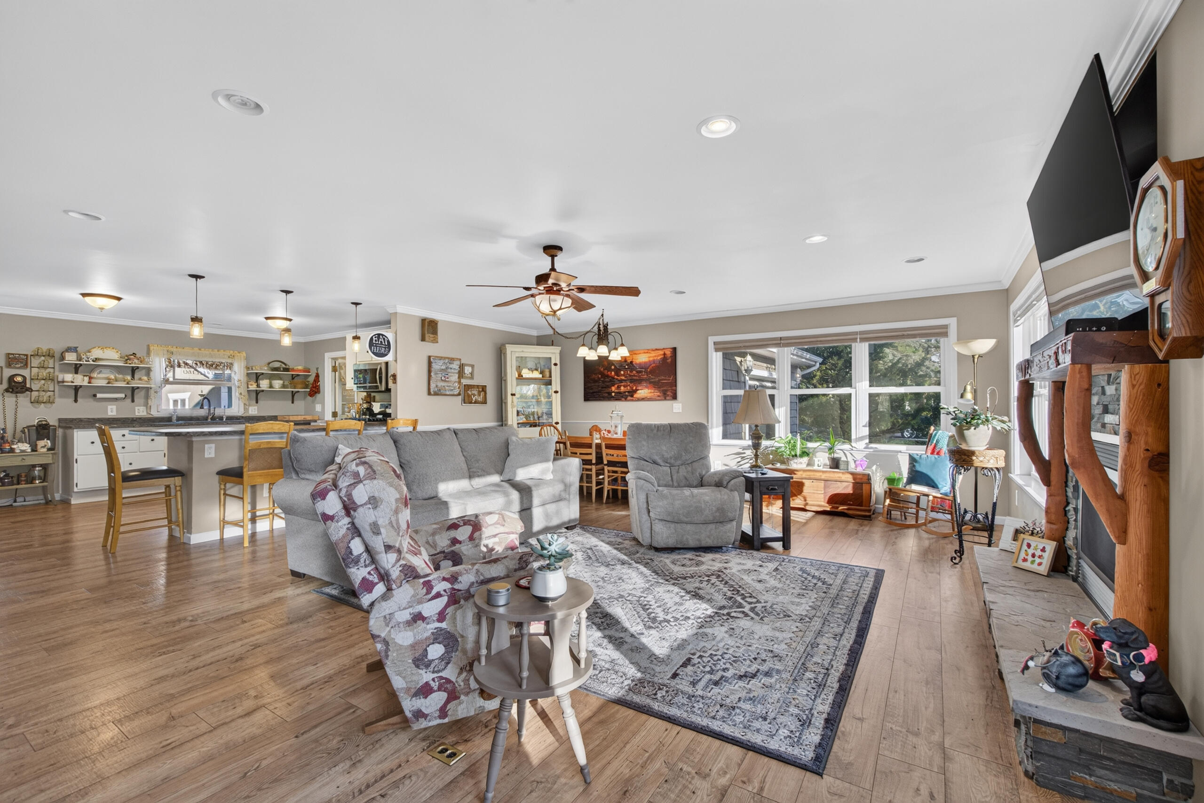
Enter an interest rate to see your estimated monthly payment.WOW! A 2-bedroom, 2-bath ranch with basement PLUS detached guest quarters with kitchen/full bath, a workshop/man cave with a 1/2 bath AND an additional storage shed? This is the one that checks boxes you didn't even know you had! Situated on a beautiful corner lot with 3 lots included in the sale, totaling nearly 1.5 acres, in Summit Township within Vandercook Lake Schools, this beautifully updated ranch is a true head-turner! Thoughtfully redesigned and improved over the years, the 2-bedroom, 2-full-bath home offers an inviting open-concept layout filled with natural light from an abundance of windows, a cozy gas fireplace, and a spacious kitchen featuring a gas range and plenty of cabinetry. The primary suite offers a private ensuite bath and walk-in closet with additional storage. Enjoy the convenience of main-floor laundry, a perfectly designed mudroom entry from the attached garage, and an unfinished basement offering excellent storageor the opportunity for additional finished living space. Charming shake-style siding accents the front exterior, while a covered front porch, back patio, mature trees, and firepit create wonderful spaces to relax and entertain. But wait until you see what else this property offers! Step outside to a detached workshop and man cave complete with a half bath???ideal for hobbies, projects, entertaining, or your own private retreat. Then discover the incredible detached she-shed/guest quarters featuring a kitchen, living room, bedroom, full bathroom, and mini-split heating and cooling for year-round comfort! And there's still more???a separate storage shed for lawn equipment and outdoor essentials. Whether you're looking for flexible living arrangements, room for hobbies, entertaining space, or simply a property with exceptional versatility, this one delivers! Beautifully maintained, thoughtfully designed, and packed with features you rarely find together. You truly have to see this property to appreciate everything it offers!
| just now | Listing first seen on site | |
| yesterday | Listing updated with changes from the MLS |

IDX provided courtesy of Realcomp II Ltd. via GreaterMetropolitanAssociationofREALTORS. Copyright © 2026 Realcomp II Ltd. Shareholders.
IDX information is provided exclusively for consumers' personal, non-commercial use and may not be used for any purpose other than to identify prospective properties consumers may be interested in purchasing and that the data is deemed reliable but not guaranteed accurate by the MLS.
Did you know? You can invite friends and family to your search. They can join your search, rate and discuss listings with you.