Save
Ask
Tour
Hide
Share
$415,000
-1 Days On Site

2111 Alice Street
Ann Arbor City, MI 48103

Single Family Residence|Coming Soon
3
Beds
2
Total Baths
2
Full Baths
1,282
SqFt
$324
/SqFt
1950
Built
County:
Washtenaw
Call Now: 586-242-5838
Is this the listing for you? We can help make it yours.
586-242-5838
Upcoming Open Houses
Sun, Nov 1, 2:30 PM - 4:30 PM
2111 Alice Street2111 Alice Street2111 Alice Street2111 Alice Street
Save
Ask
Tour
Hide
Share

Mortgage Calculator

Monthly Payment (Est.)

Enter an interest rate to see your estimated monthly payment.
Calculator powered by Showcase IDX, a Constellation1 Company. Copyright ©2026 Information is deemed reliable but not guaranteed.

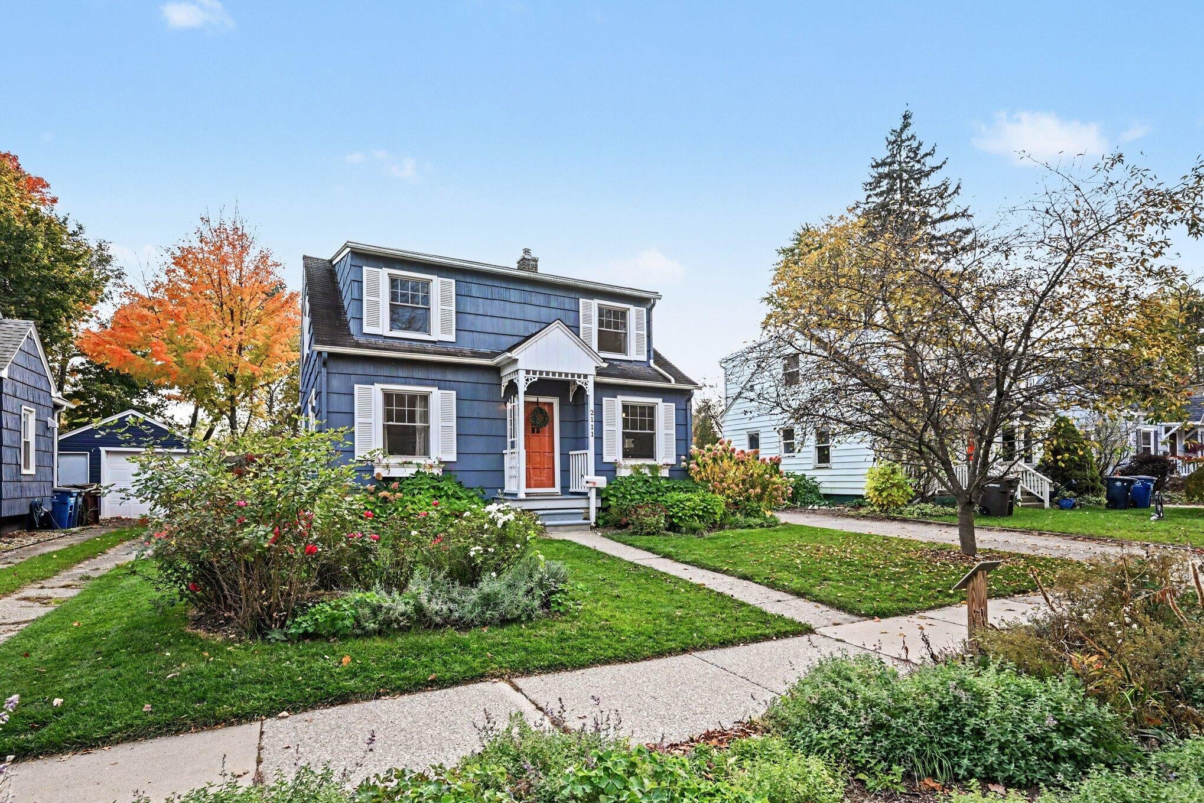
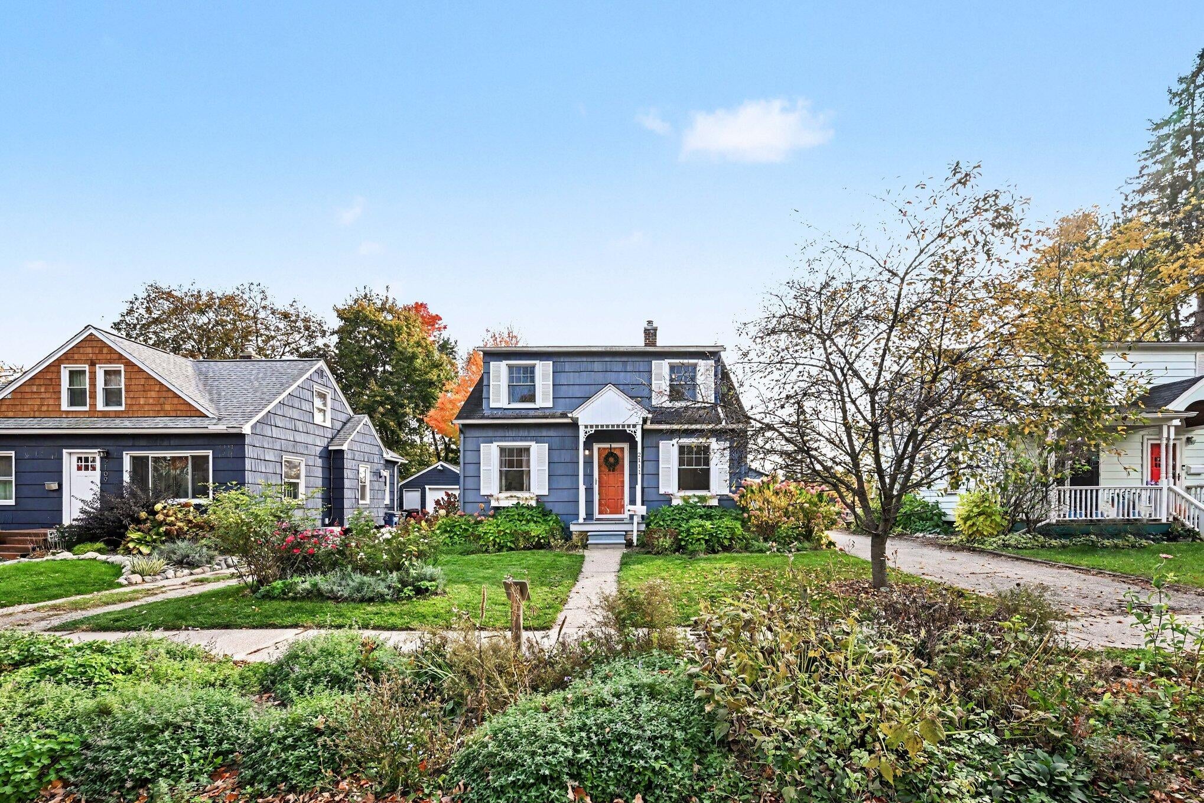
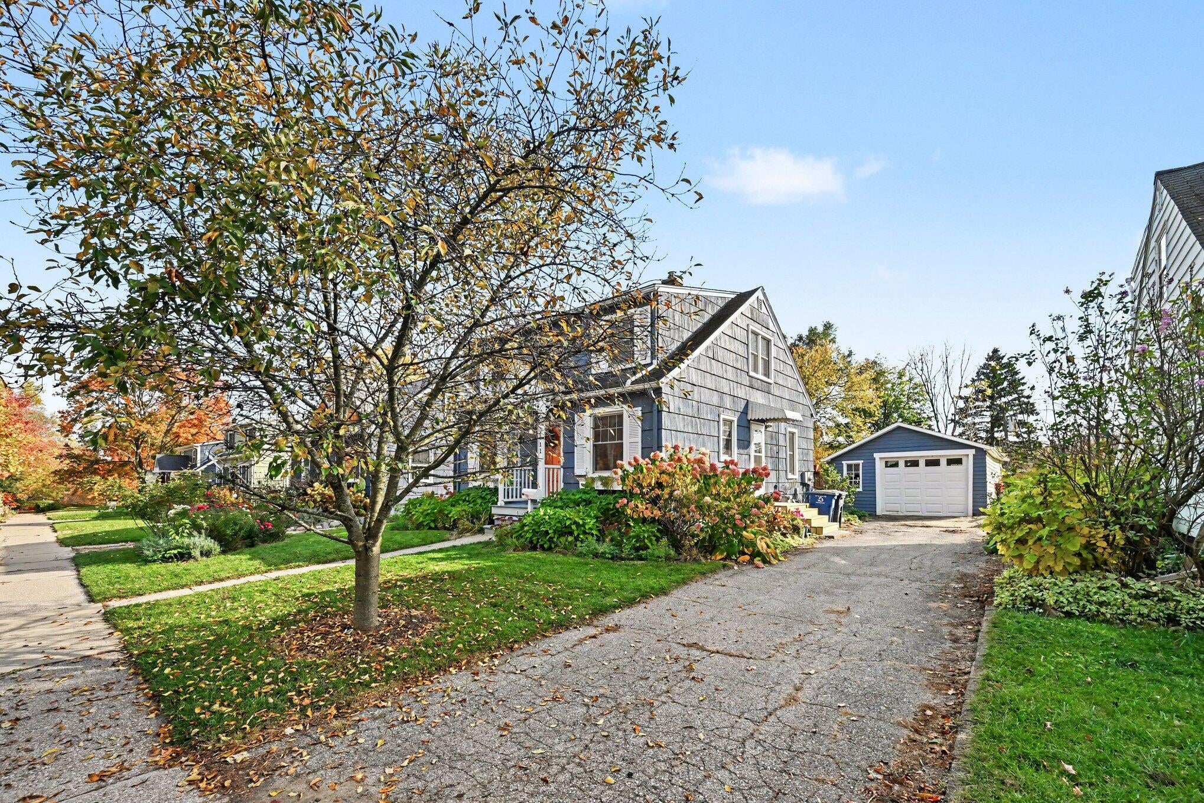
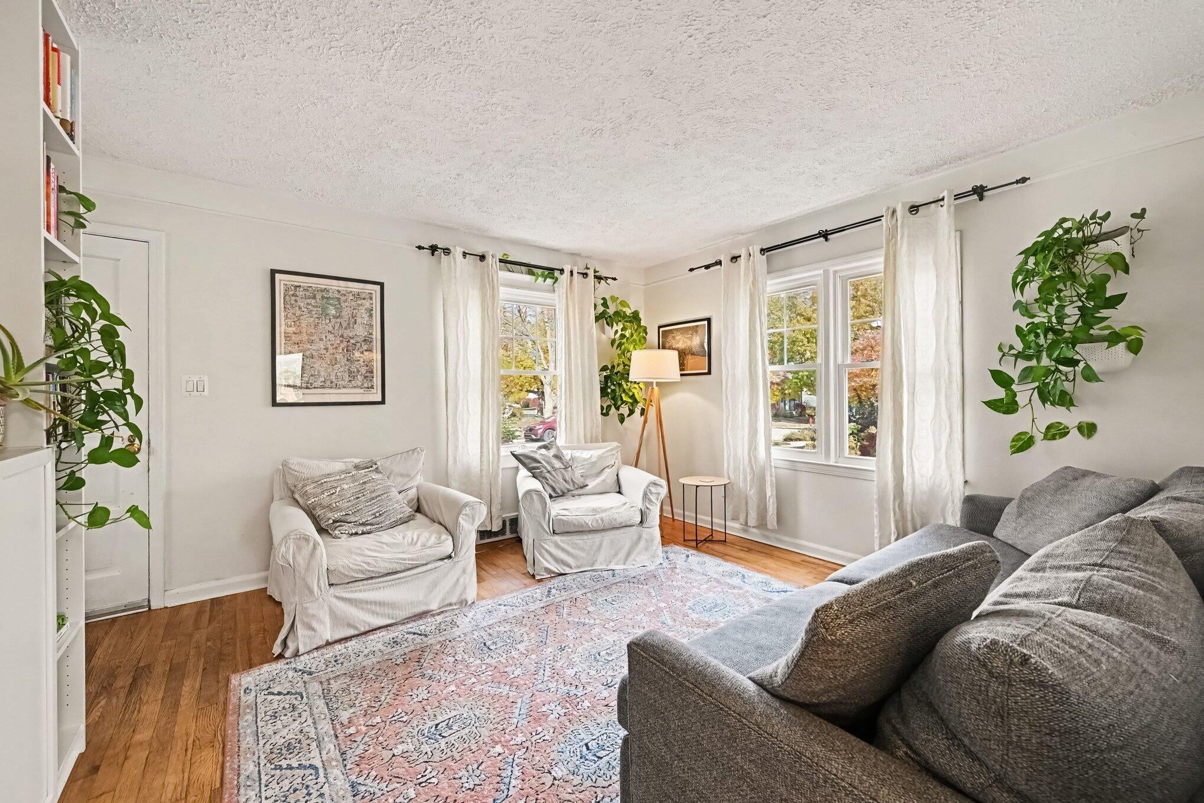
Welcome to this sun-filled westside treasure, just a block from Haisley Elementary and the green expanse of Wellington Park -- morning strolls, playground runs, and weekend picnics are all right outside your door. Inside, original hardwood floors flow through the main level, where a spacious living room, eat-in kitchen, and dining room create an easy, open rhythm for daily life and gatherings alike. A main-floor bedroom doubles beautifully as a home office, guest suite, or flex space to suit your needs. Upstairs, two additional bedrooms share a full bath, with attic storage overhead for all the extras. Step outside to a deck overlooking a generously sized backyard that cascades down the hillside -- a gardener's canvas dressed in perennials that return year after year. Easy access to downtown Ann Arbor, University of Michigan, I-94, M-14 and US 23

Save
Ask
Tour
Hide
Share
Listing Snapshot
Price 
$415,000
Days On Site 
-1 Days
Bedrooms 
3
Inside Area (SqFt) 
1,282 sqft
Total Baths 
2
Full Baths 
2
Partial Baths 
N/A
Lot Size 
0.16 Acres
Year Built 
1950
MLS Number 
81026057124
Status 
Coming Soon
Property Tax 
$7,608
HOA/Condo/Coop Fees 
N/A
Sq Ft Source 
Public Records
Friends & Family
Recent Activity
just nowListing first seen on site
yesterdayListing updated with changes from the MLS
General Features
Acres 
0.16
Cross Street 
Alice & Duncan
Garage 
Yes
Garage Spaces 
1
Parking 
DetachedGarage Faces FrontPaved
Property Sub Type 
Single Family Residence
Sewer 
Public Sewer
SqFt Above 
1282
SqFt Total 
1282
Style 
Bungalow
Water Source 
Public
Interior Features
Appliances 
Gas Water HeaterBuilt-In Gas OvenDishwasherDisposalDryerMicrowaveRefrigeratorWasher
Basement 
Crawl SpaceSump Pump
Cooling 
Ceiling Fan(s)Central Air
Flooring 
CarpetWood
Heating 
Forced AirNatural Gas
Laundry Features 
Laundry RoomMain Level
BathFull 
Level - Upper
Save
Ask
Tour
Hide
Share
Exterior Features
Construction Details 
Wood Siding
Exterior 
Garden
Fencing 
Full
Patio And Porch 
DeckPatio
Roof 
Shingle
Community Features
Community Features 
Sidewalks
MLS Area 
Area04092AnnArbor
School District 
AnnArbor
Financing Terms Available 
CashConventional
Roads 
Paved
Schools
School District
AnnArbor
Elementary School
Unknown
Middle School
Unknown
High School
Unknown
Listing courtesy of Keller Williams Ann Arbor Mrkt: [email protected]


IDX provided courtesy of Realcomp II Ltd. via GreaterMetropolitanAssociationofREALTORS. Copyright © 2026 Realcomp II Ltd. Shareholders.

IDX information is provided exclusively for consumers' personal, non-commercial use and may not be used for any purpose other than to identify prospective properties consumers may be interested in purchasing and that the data is deemed reliable but not guaranteed accurate by the MLS.

Neighborhood & Commute
Source: Walkscore
Save
Ask
Tour
Hide
Share