Save
Ask
Tour
Hide
Share
$365,000
-1 Days On Site

7451 Willow Creek Drive
Ypsilanti Charter Township, MI 48197
Single Family Residence|Coming Soon
4
Beds
3
Total Baths
2
Full Baths
1
Partial Bath
2,488
SqFt
$147
/SqFt
1996
Built
Subdivision:
STREAMWOOD/MILLPOINTE
County:
Washtenaw
Call Now: 586-242-5838
Is this the listing for you? We can help make it yours.
586-242-5838
Upcoming Open Houses
Sun, Nov 1, 1:00 PM - 2:30 PM
7451 Willow Creek Drive7451 Willow Creek Drive7451 Willow Creek Drive7451 Willow Creek Drive
Save
Ask
Tour
Hide
Share

Mortgage Calculator

Monthly Payment (Est.)

Enter an interest rate to see your estimated monthly payment.
Calculator powered by Showcase IDX, a Constellation1 Company. Copyright ©2026 Information is deemed reliable but not guaranteed.

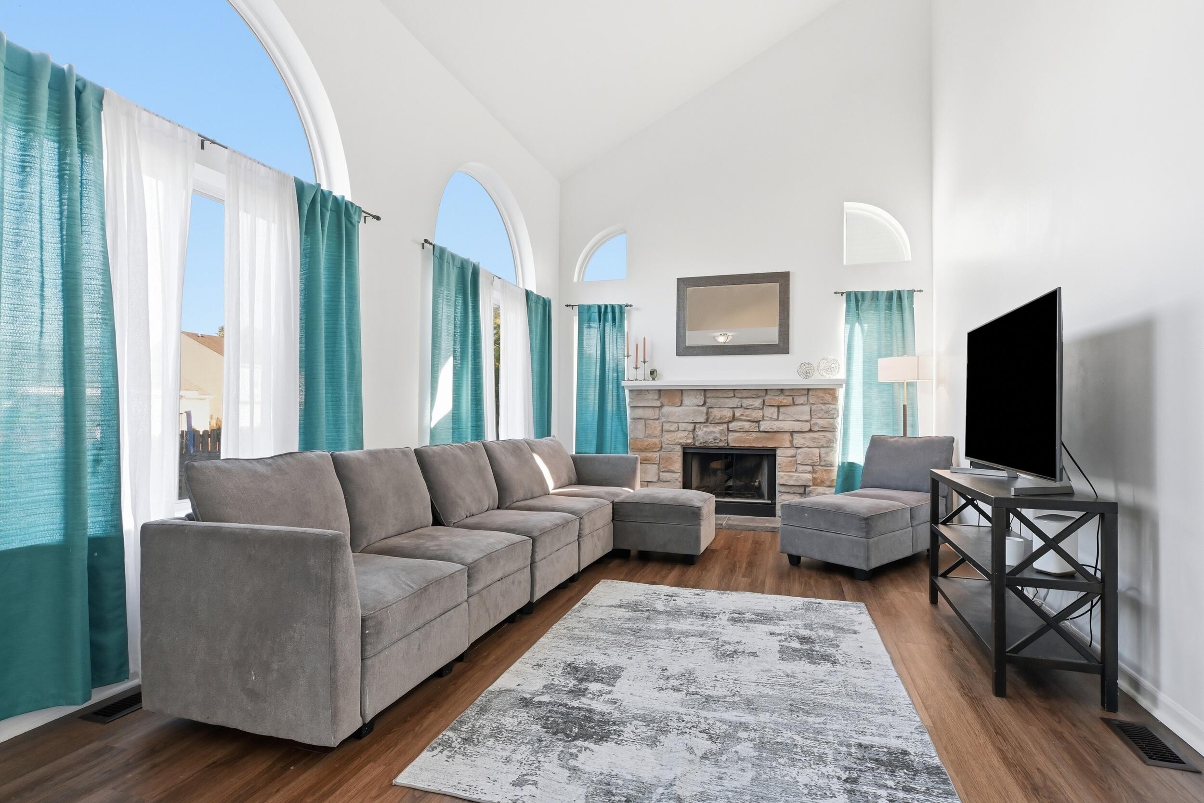
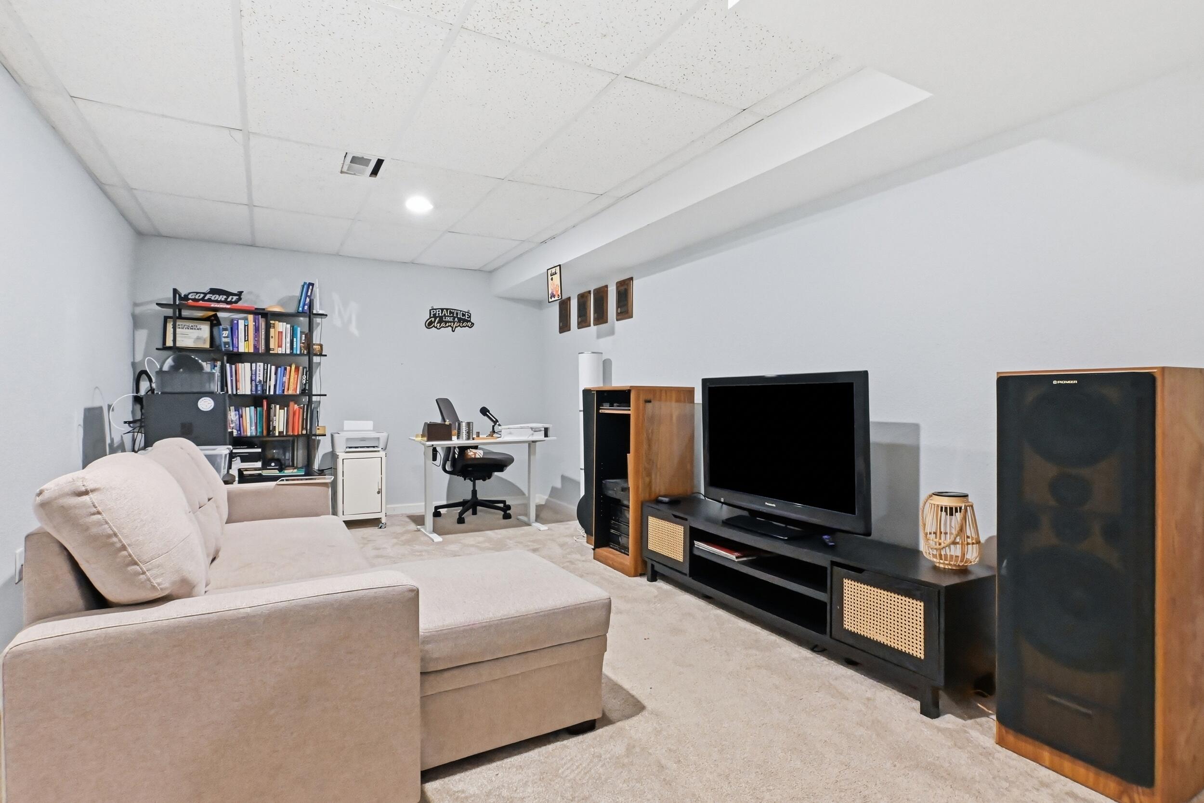
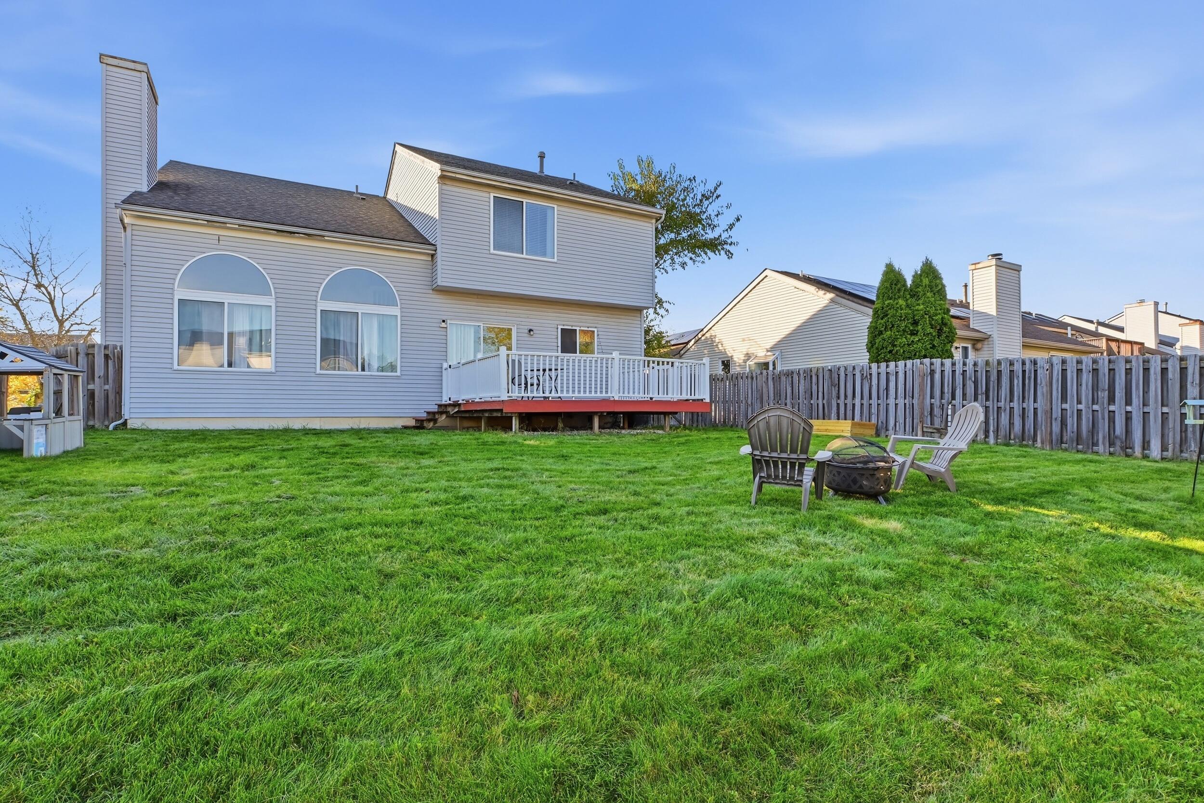
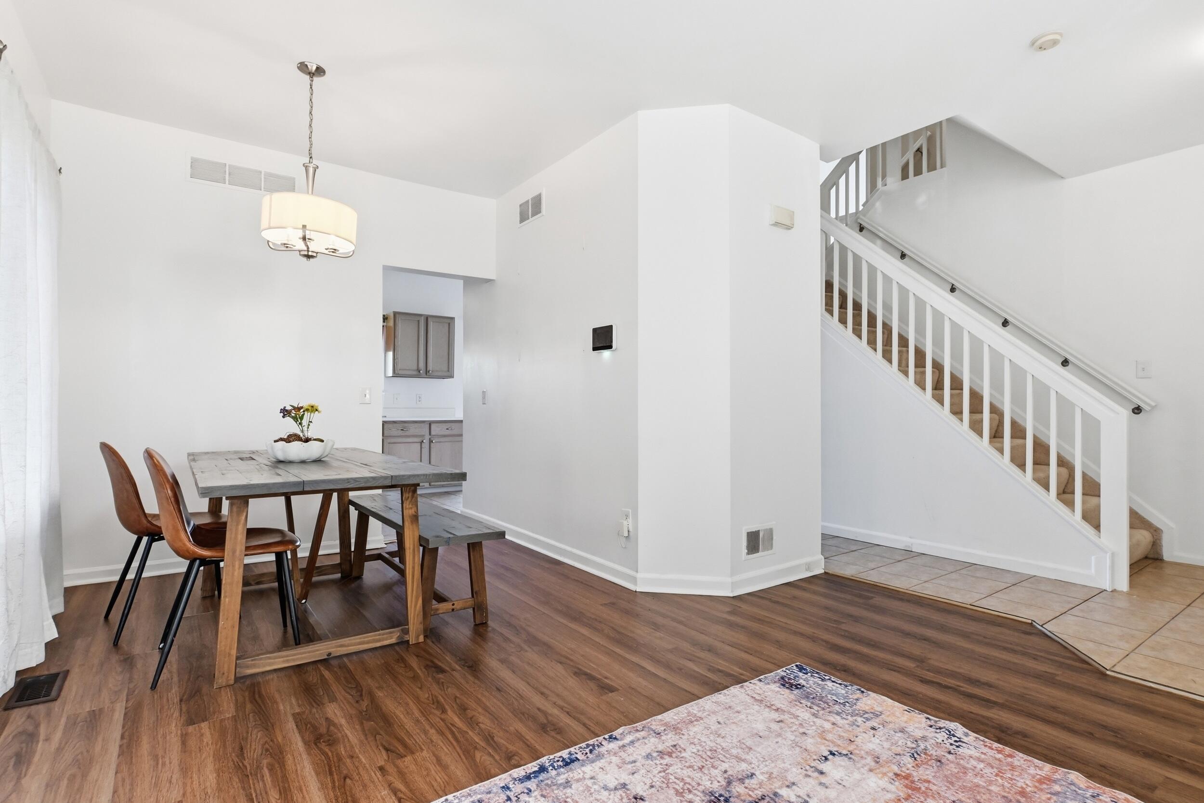
**OPEN SUN 11/1, 1-2:30** You can own this 4-bedroom colonial in time to host for Thanksgiving! The open living/dining area will accommodate your longest table, and family can gather in the two-story great room with beautiful stone fireplace and a wall of windows overlooking the fully-fenced backyard. Just a few doors down from Millpointe Park with room to run around and gather with neighbors and its pleasant fountain and pond. The basement is fully finished with space to hang out when it gets too cold to be out on the deck. You will love the sun-filled bay window in the front room, and the wide-open kitchen with a bright, clean feel and stainless appliances. Four bedrooms upstairs incl a spacious primary suite with vaulted ceiling and double sinks. Newer wood-look laminate floors, fresh paint. Roof 2017. Immediate occupancy on this well-maintained home that offers easy living in a favorite subdivision.

Save
Ask
Tour
Hide
Share
Listing Snapshot
Price 
$365,000
Days On Site 
-1 Days
Bedrooms 
4
Inside Area (SqFt) 
2,488 sqft
Total Baths 
3
Full Baths 
2
Partial Baths 
1
Lot Size 
0.14 Acres
Year Built 
1996
MLS Number 
81026057081
Status 
Coming Soon
Property Tax 
$6,281
HOA/Condo/Coop Fees 
$10.83 monthly
Sq Ft Source 
Public Records
Friends & Family
Recent Activity
just nowListing first seen on site
yesterdayListing updated with changes from the MLS
General Features
Acres 
0.14
Attached Garage 
Yes
Cross Street 
Hitchingham and Whittaker
Disclosures 
Mineral Rights Excluded
Garage 
Yes
Garage Spaces 
2
Parking 
AttachedGarage Faces FrontGarage Door OpenerPaved
Property Sub Type 
Single Family Residence
Sewer 
Public Sewer
Special Circumstances 
Standard
SqFt Above 
1832
SqFt Below 
656
SqFt Total 
2652
Style 
Colonial
Utilities 
Cable ConnectedNatural Gas Connected
Water Source 
Public
Zoning 
Other
Interior Features
Appliances 
Gas Water HeaterDishwasherDisposalDryerMicrowaveOvenRefrigeratorRangeWasher
Basement 
FinishedFullSump Pump
Cooling 
Central Air
Fireplace 
Yes
Fireplace Features 
Family RoomWood Burning
Fireplaces 
1
Flooring 
CarpetCeramic TileLaminateTile
Heating 
Forced AirNatural Gas
Laundry Features 
In Basement
Window Features 
Window Treatments
BathFull 
Level - Upper
BathLav 
Level - Main
Bedroom 2 
Level - Upper
Bedroom 3 
Level - Upper
Bedroom 4 
Level - Upper
Dining Room 
Level - Main
Family Room 
Level - Lower
Game Room 
Description - Finished
Great Room 
Level - Main
Kitchen 
Level - Main
Laundry 
Level - Lower
Living Room 
Level - Main
Master Bedroom 
Level - Upper
Other 
Level - Main
Save
Ask
Tour
Hide
Share
Exterior Features
Construction Details 
StoneVinyl Siding
Fencing 
Back Yard
Patio And Porch 
DeckPorch
Roof 
AsphaltShingle
Windows/Doors 
Window Treatments
Community Features
Association Amenities 
Other
Association Fee 
$130.0
Association Fee Frequency 
Annually
Community Features 
OtherSidewalks
MLS Area 
Area04151YpsilantiTwp
School District 
LincolnConsolidated
Financing Terms Available 
CashConventionalFHA
Roads 
Paved
Schools
School District
LincolnConsolidated
Elementary School
Unknown
Middle School
Unknown
High School
Unknown
Listing courtesy of @properties Christie's Int'lAA: [email protected]


IDX provided courtesy of Realcomp II Ltd. via GreaterMetropolitanAssociationofREALTORS. Copyright © 2026 Realcomp II Ltd. Shareholders.

IDX information is provided exclusively for consumers' personal, non-commercial use and may not be used for any purpose other than to identify prospective properties consumers may be interested in purchasing and that the data is deemed reliable but not guaranteed accurate by the MLS.

Neighborhood & Commute
Source: Walkscore
Save
Ask
Tour
Hide
Share