Save
Ask
Tour
Hide
Share
$359,900
8 Days On Site

112 Turtle Trace
Pinckney Village, MI 48169

For Sale|Single Family Residence|Active
3
Beds
3
Total Baths
2
Full Baths
1
Partial Bath
2,016
SqFt
$179
/SqFt
1999
Built
Subdivision:
VILLAGE EDGE II SITE CONDO
County:
Livingston
Call Now: 586-242-5838
Is this the listing for you? We can help make it yours.
586-242-5838
112 Turtle Trace112 Turtle Trace112 Turtle Trace112 Turtle Trace
Save
Ask
Tour
Hide
Share

Mortgage Calculator

Monthly Payment (Est.)

Enter an interest rate to see your estimated monthly payment.
Calculator powered by Showcase IDX, a Constellation1 Company. Copyright ©2026 Information is deemed reliable but not guaranteed.

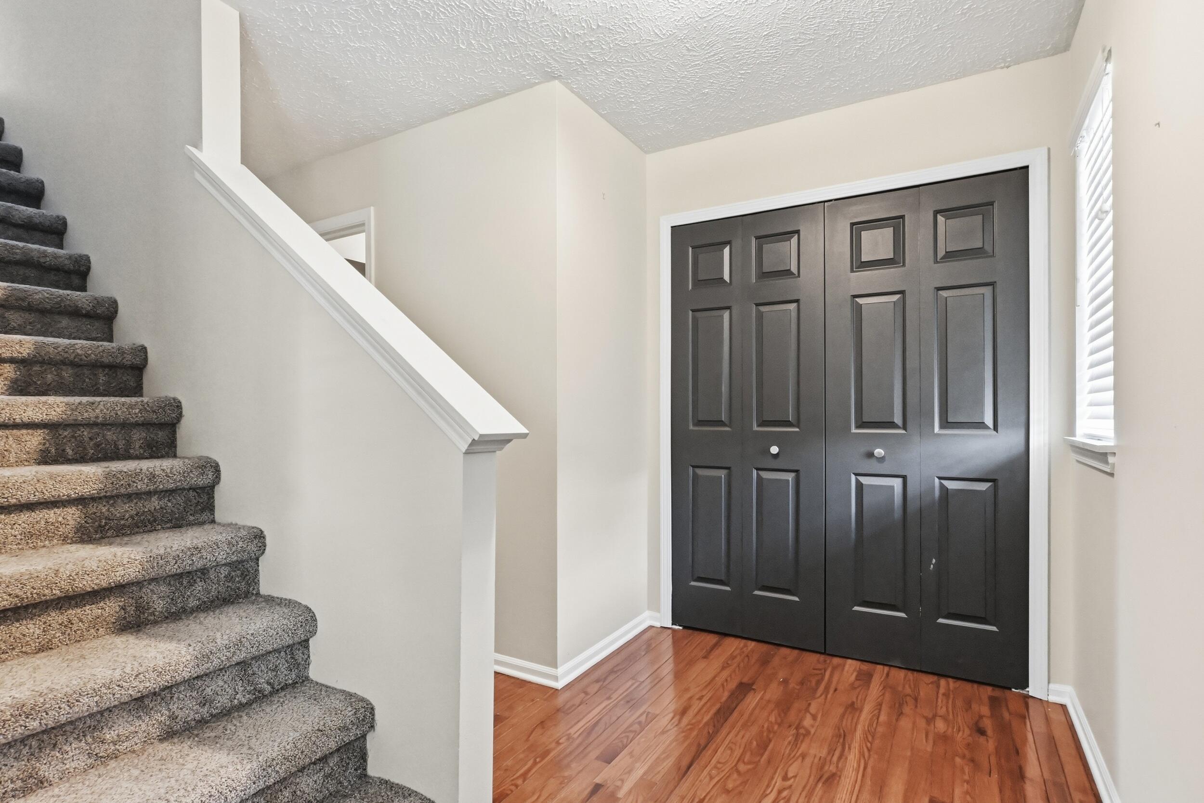
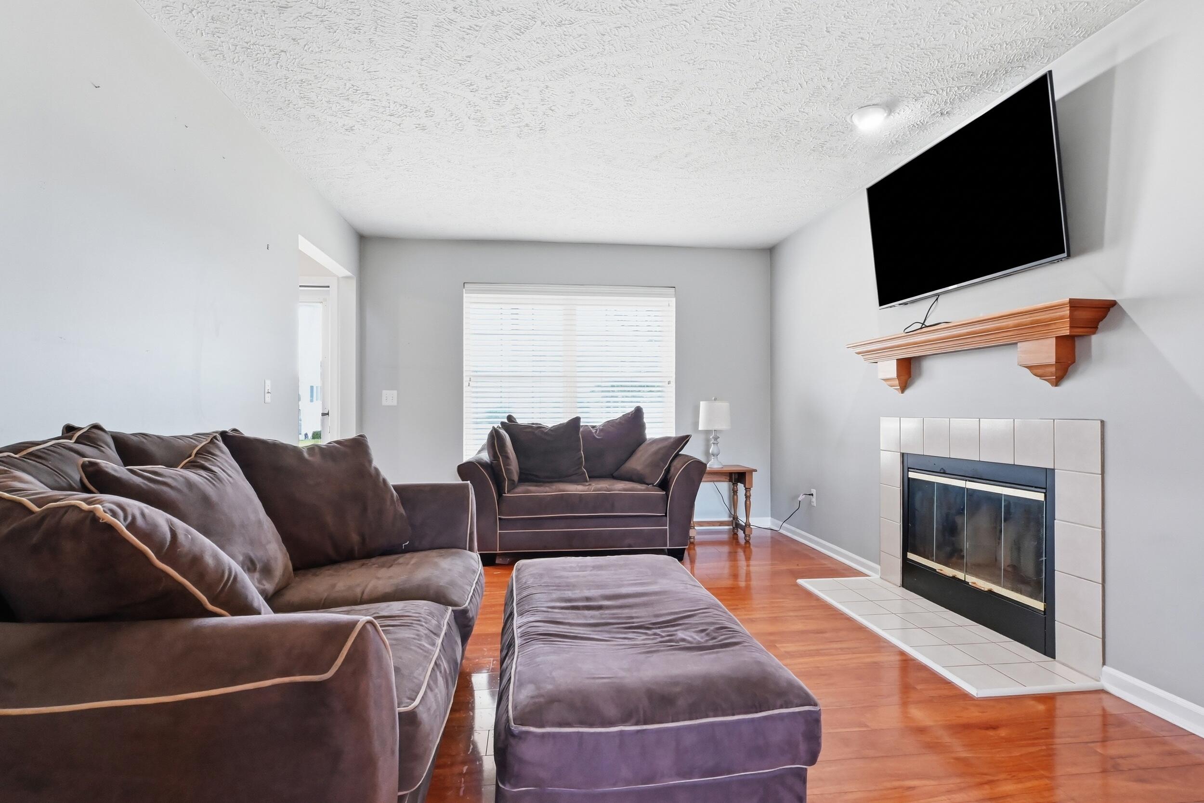
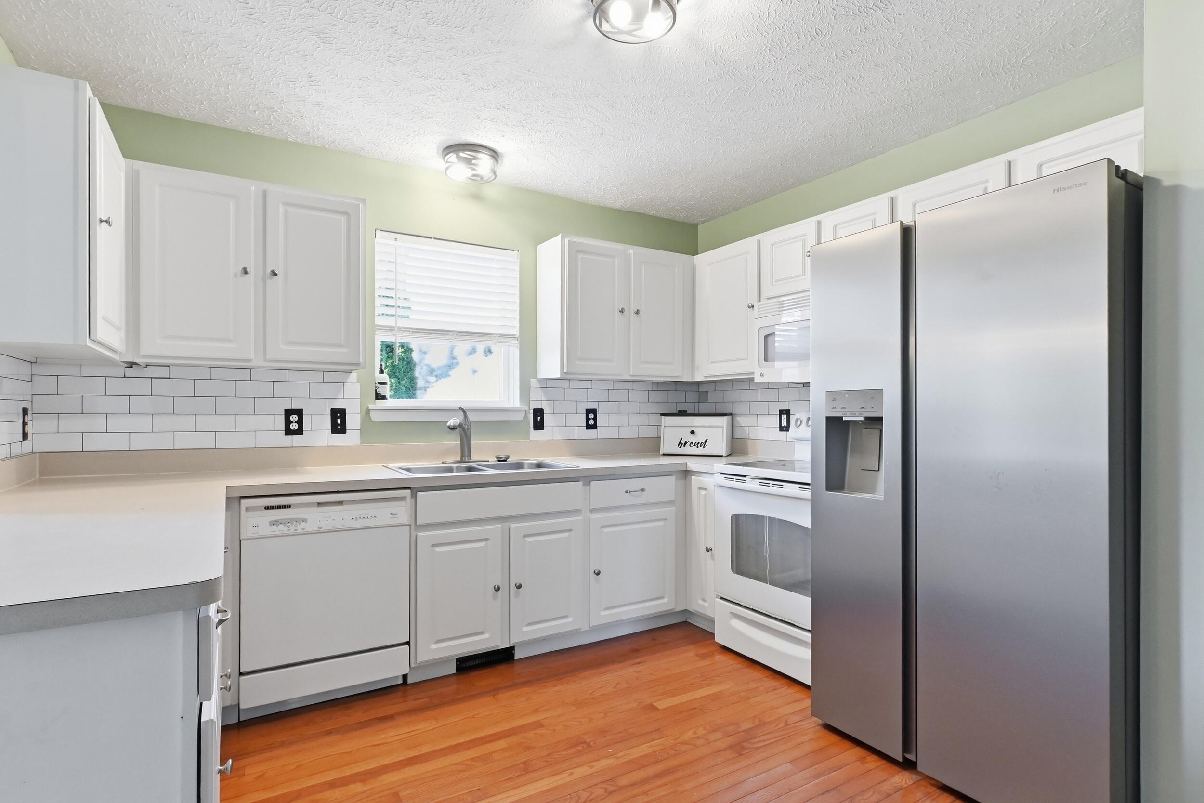
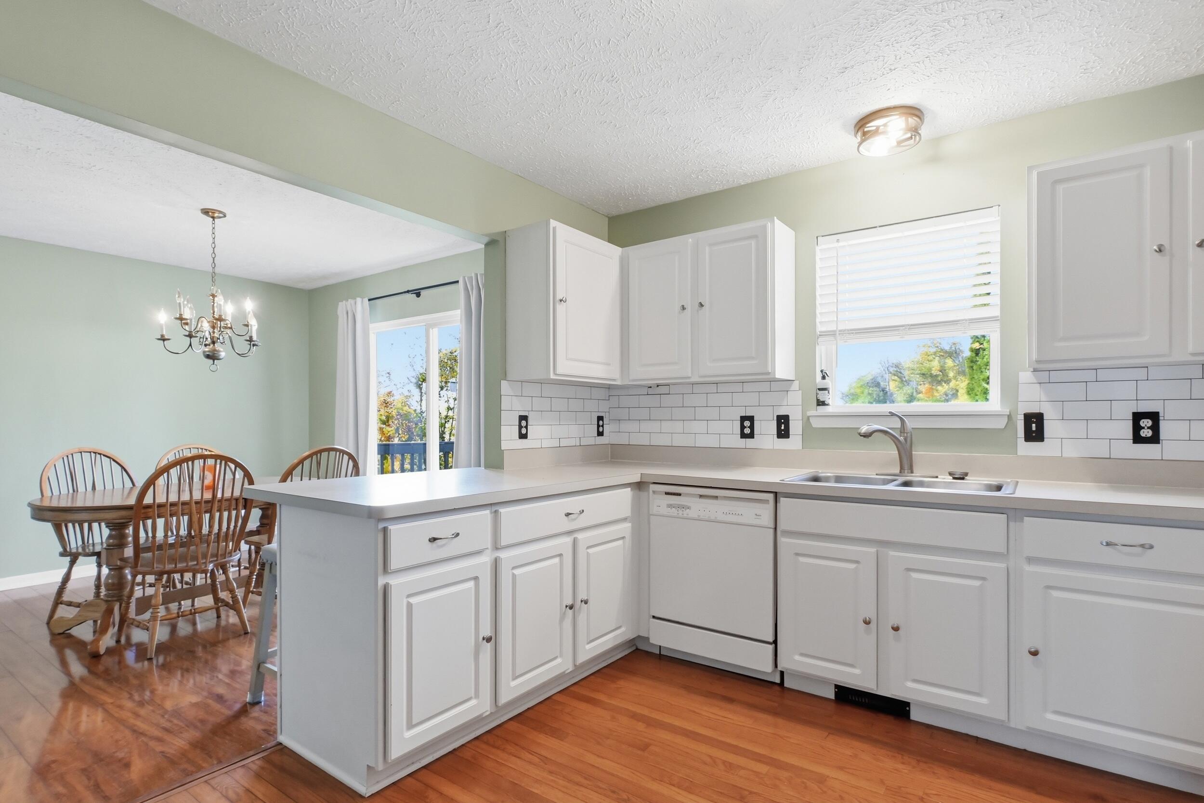
Pleased to present this 3 bedroom, 2 1/2 bath home in the desirable Village Edge Commons, located just outside Pinckney Village limits. Home has been maintained very well and is in move in ready condition. Offering good sized 2 car garage, nice open floor plan with gas fireplace in living room. First floor with wonderfully maintained wood floors and newer laminate and kitchen with loads of counter and storage space. Primary suite with ample closet space and full private bathroom. Basement is partially finished for additional living space. Large deck overlooks the fenced yard that leads to a large common area, less neighbors in your backyard! This home has been maintained wonderfully and ready for its new owner. Priced to sell, this won't last long!

Save
Ask
Tour
Hide
Share
Listing Snapshot
Price 
$359,900
Days On Site 
8 Days
Bedrooms 
3
Inside Area (SqFt) 
2,016 sqft
Total Baths 
3
Full Baths 
2
Partial Baths 
1
Lot Size 
0.18 Acres
Year Built 
1999
MLS Number 
81026057062
Status 
Active
Property Tax 
$3,958
HOA/Condo/Coop Fees 
$12.5 monthly
Sq Ft Source 
N/A
Friends & Family
Recent Activity
4 days agoListing updated with changes from the MLS
4 days agoStatus changed to Active
a week agoListing first seen on site
General Features
Acres 
0.18
Attached Garage 
Yes
Cross Street 
Coyote and Turtle Trace
Garage 
Yes
Garage Spaces 
2
Parking 
Attached
Property Sub Type 
Single Family Residence
Security 
Smoke Detector(s)
Sewer 
Public Sewer
SqFt Above 
1344
SqFt Below 
672
SqFt Total 
2244
Style 
ColonialTraditional
Water Source 
Public
Interior Features
Appliances 
DishwasherDryerMicrowaveRefrigeratorRangeWasher
Basement 
Full
Cooling 
Ceiling Fan(s)
Fireplace 
Yes
Fireplace Features 
Gas LogLiving Room
Fireplaces 
1
Flooring 
CarpetTileWood
Heating 
Forced AirNatural Gas
Laundry Features 
In BasementLower LevelWasher Hookup
BathFull 
Level - Upper
BathLav 
Level - Main
Save
Ask
Tour
Hide
Share
Exterior Features
Construction Details 
Vinyl Siding
Fencing 
Back Yard
Lot Features 
Corner Lot
Patio And Porch 
CoveredDeckPorch
Roof 
Shingle
Community Features
Association Fee 
$150.0
Association Fee Frequency 
Annually
MLS Area 
Area01142PinckneyVlg
School District 
Pinckney
Financing Terms Available 
CashConventionalFHAUSDA LoanVA Loan
Schools
School District
Pinckney
Elementary School
Unknown
Middle School
Unknown
High School
Unknown
Listing courtesy of eXp Realty, LLC: [email protected]


IDX provided courtesy of Realcomp II Ltd. via GreaterMetropolitanAssociationofREALTORS. Copyright © 2026 Realcomp II Ltd. Shareholders.

IDX information is provided exclusively for consumers' personal, non-commercial use and may not be used for any purpose other than to identify prospective properties consumers may be interested in purchasing and that the data is deemed reliable but not guaranteed accurate by the MLS.

Neighborhood & Commute
Source: Walkscore
Save
Ask
Tour
Hide
Share