Save
Ask
Tour
Hide
Share
$675,000
19 Days On Site

10977 Patina Drive
Dexter Township, MI 48130

For Sale|Single Family Residence|Active
4
Beds
4
Total Baths
3
Full Baths
1
Partial Bath
2,978
SqFt
$227
/SqFt
2014
Built
Subdivision:
COPPER MEADOWS
County:
Washtenaw
Call Now: 586-242-5838
Is this the listing for you? We can help make it yours.
586-242-5838
10977 Patina Drive10977 Patina Drive10977 Patina Drive10977 Patina Drive
Save
Ask
Tour
Hide
Share

Mortgage Calculator

Monthly Payment (Est.)

Enter an interest rate to see your estimated monthly payment.
Calculator powered by Showcase IDX, a Constellation1 Company. Copyright ©2026 Information is deemed reliable but not guaranteed.

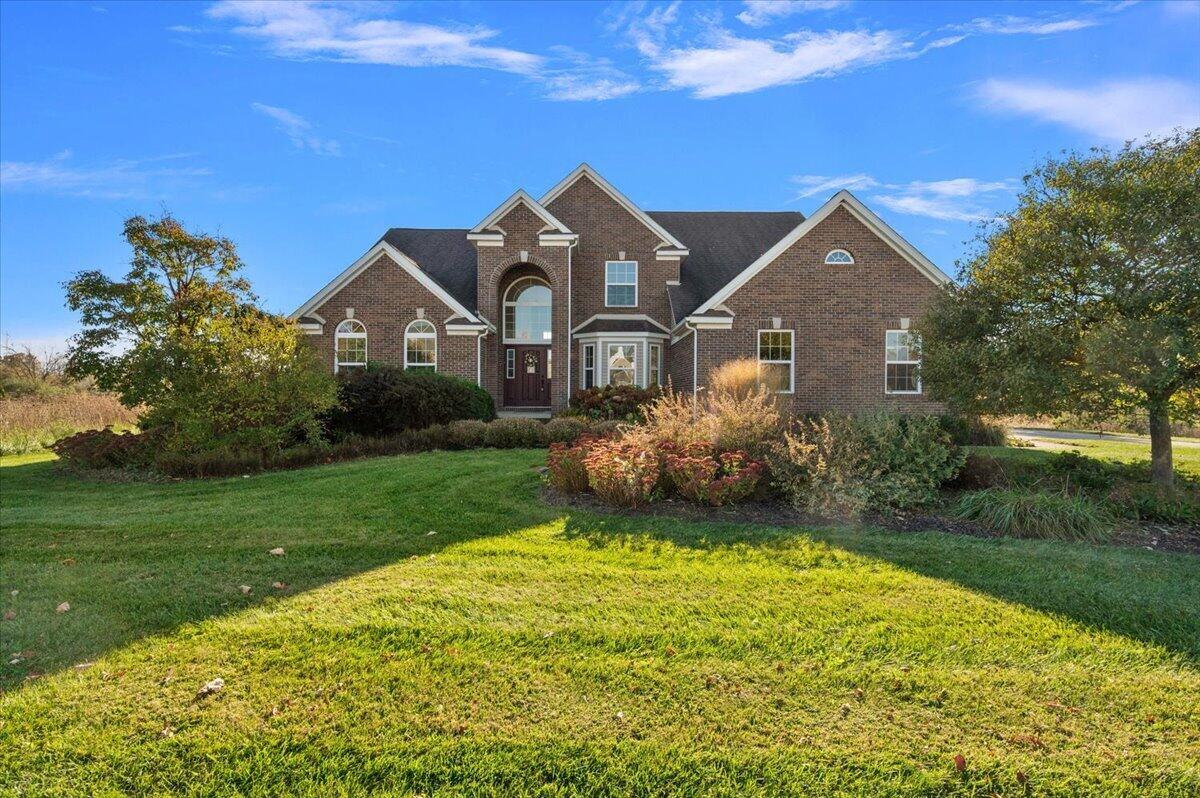
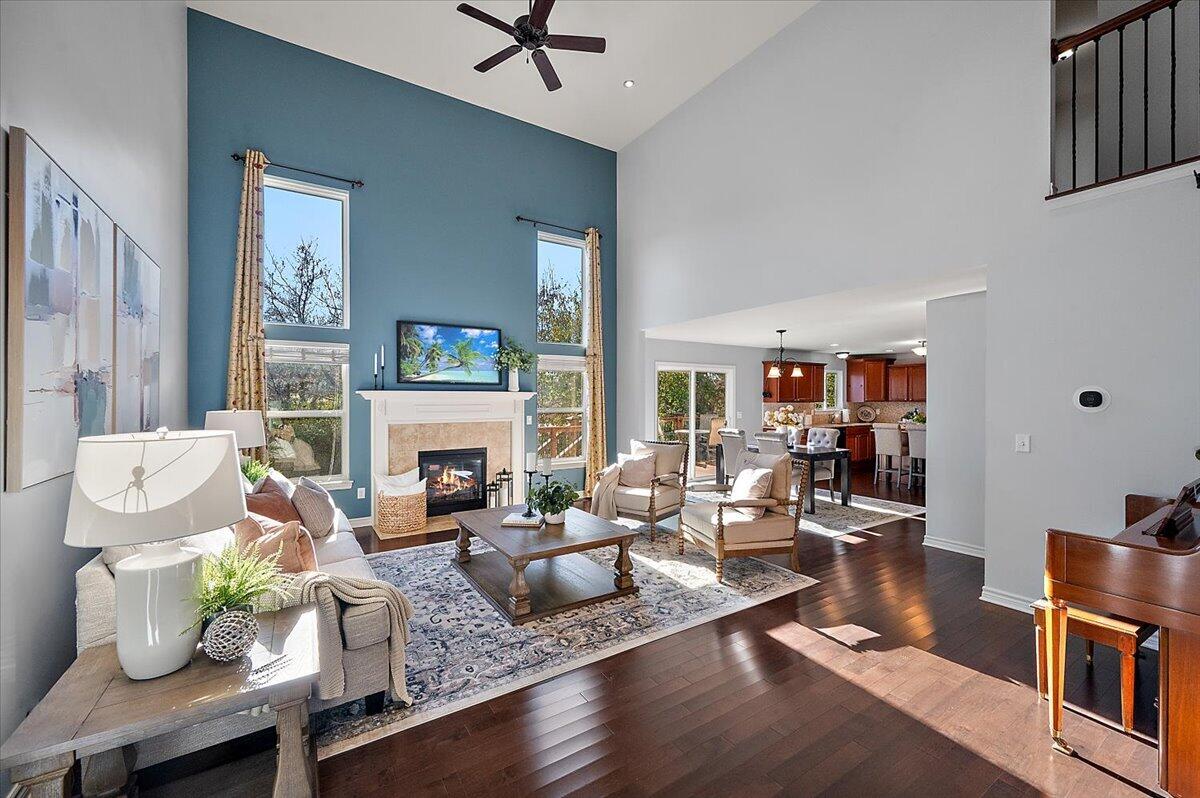
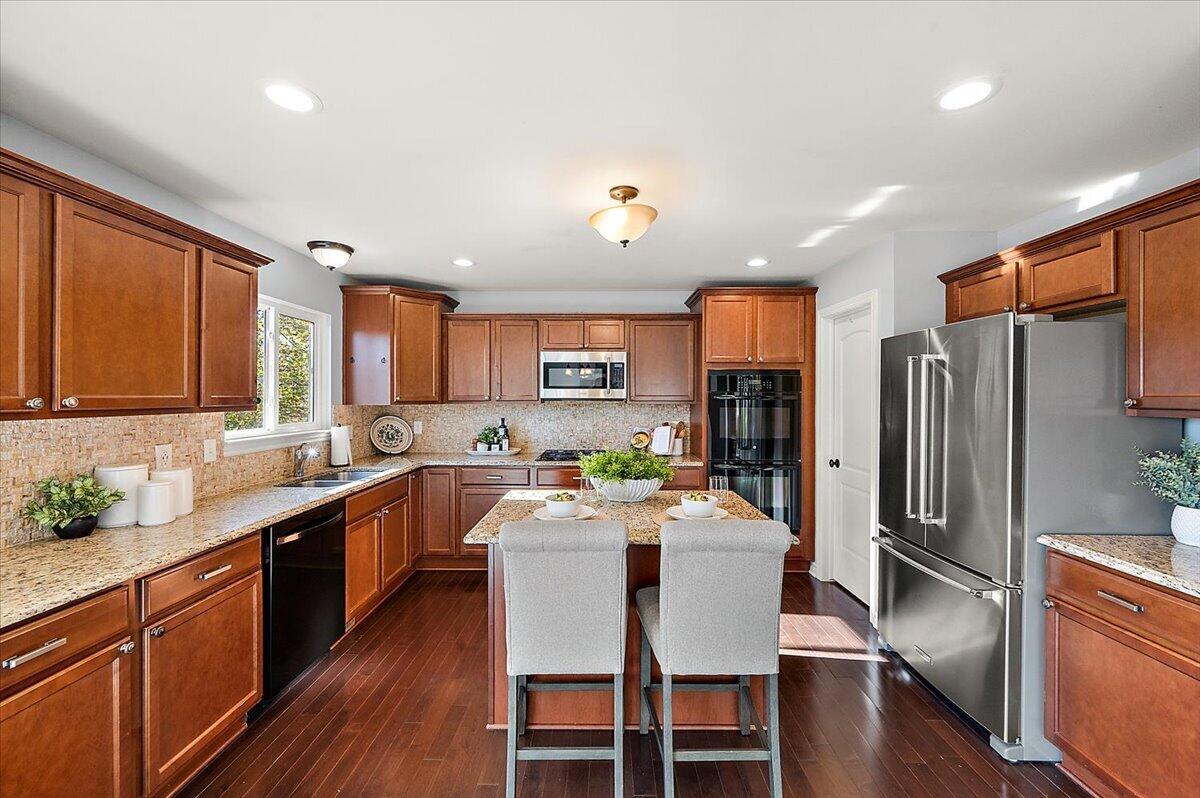
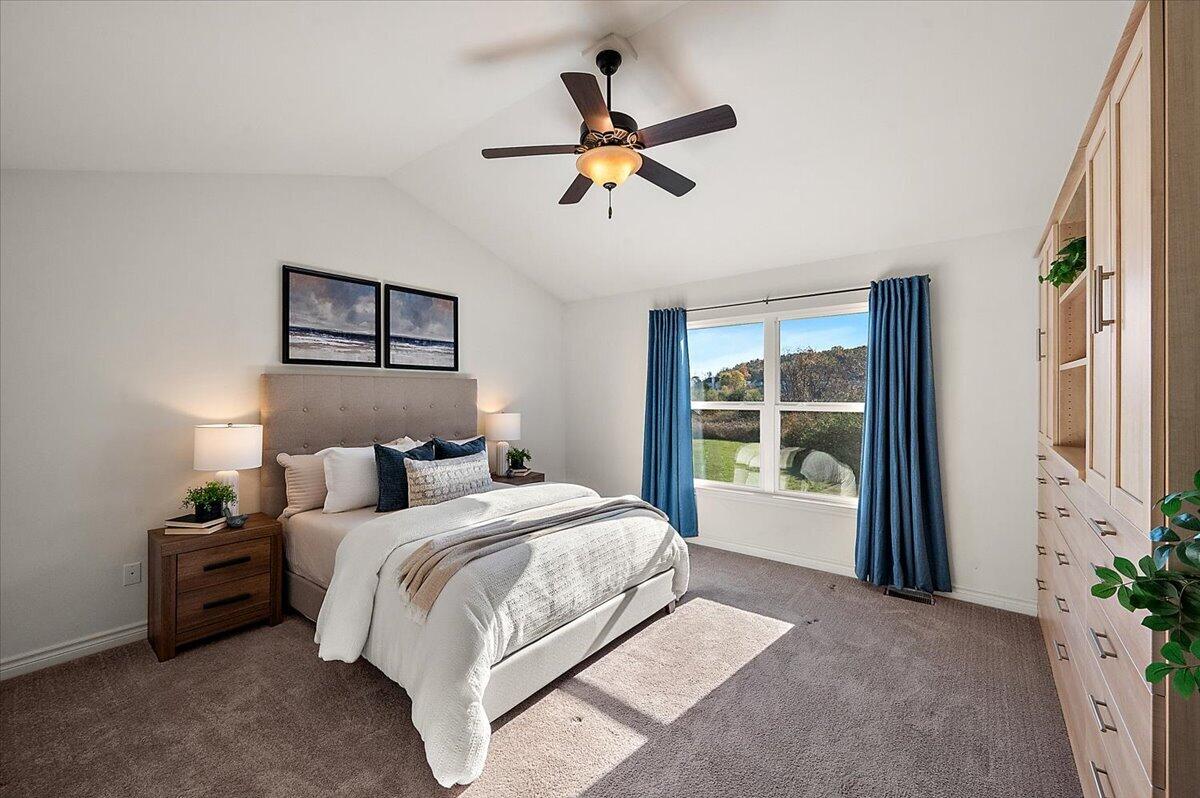
Fall is the perfect time to move in to this first-floor primary home overlooking the tree line and pond beyond. Stunning natural views from every south-facing window with privacy and sunshine throughout the year. The Applewood Deluxe floor plan is a favorite for a reason: huge primary bathroom with massive walk-in shower, jetted tub, and twice the counter space typical for a home this size. The large main fl study features vaulted ceiling and bookcases. Between the formal dining and great rooms is a butler's pantry or coffee bar, and the open kitchen features modern necessities like granite, stone backsplash, walk-in pantry and all appliances incl double oven. The big Trex deck is a beautiful setting for outdoor dining; walk down the stairs to the patio below to watch the sun set over the pond. Upstairs, there are 3 more bedrooms with a jack-n-jill bath and guest suite. The expansive unfinished basement features 3 daylight windows, 3-piece plumbing and......is ready for you to add equity by creating the light-filled rec space of your dreams. 3-car side entry, drywalled garage. Lush and mature landscaping. This home is just 11 years old, and is the perfect combination of classic style and new attributes, all in a gorgeous natural setting that is only 10 minutes to downtown Dexter, 15 miles from downtown Ann Arbor, and 40 miles to DTE. Immediate occupancy. Water and sewer are community-owned.

Save
Ask
Tour
Hide
Share
Listing Snapshot
Price 
$675,000
Days On Site 
19 Days
Bedrooms 
4
Inside Area (SqFt) 
2,978 sqft
Total Baths 
4
Full Baths 
3
Partial Baths 
1
Lot Size 
0.54 Acres
Year Built 
2014
MLS Number 
81026057011
Status 
Active
Property Tax 
$10,467
HOA/Condo/Coop Fees 
$450 Semi-Annually
Sq Ft Source 
Public Records
Friends & Family
Recent Activity
2 weeks agoListing updated with changes from the MLS
2 weeks agoStatus changed to Active
3 weeks agoListing first seen on site
General Features
Acres 
0.54
Attached Garage 
Yes
Cross Street 
N Territorial to Sterling Trl
Garage 
Yes
Garage Spaces 
3
Parking 
AttachedConcreteGarage Door OpenerPavedGarage Faces Side
Property Sub Type 
Single Family Residence
Sewer 
Shared Septic
Special Circumstances 
Standard
SqFt Above 
2978
SqFt Total 
4972
Style 
ColonialContemporary
Utilities 
Cable ConnectedNatural Gas Connected
Water Source 
Shared Well
Zoning 
Other
Interior Features
Appliances 
Gas Water HeaterCooktopDishwasherDisposalDouble OvenDryerMicrowaveOvenRefrigeratorWasherWater Softener Owned
Basement 
Bath/StubbedFullSump Pump
Cooling 
Ceiling Fan(s)Central Air
Fireplace 
Yes
Fireplace Features 
Family RoomGas Log
Fireplaces 
1
Flooring 
CarpetTileWood
Heating 
Forced AirNatural Gas
Laundry Features 
Laundry RoomMain Level
Window Features 
Window Treatments
BathFull 
Level - Main
BathLav 
Level - Main
Save
Ask
Tour
Hide
Share
Exterior Features
Construction Details 
Brick
Patio And Porch 
DeckPatio
Roof 
Asphalt
View 
Water
Waterfront Features 
Pond
Waterview 
Water
Windows/Doors 
Window Treatments
Community Features
Association Fee 
$450.0
Association Fee Frequency 
Semi-Annually
MLS Area 
Area04021DexterTwp
School District 
Dexter
Financing Terms Available 
CashConventionalVA Loan
Roads 
Paved
Schools
School District
Dexter
Elementary School
Unknown
Middle School
Unknown
High School
Unknown
Listing courtesy of @properties Christie's Int'lAA: [email protected]


IDX provided courtesy of Realcomp II Ltd. via GreaterMetropolitanAssociationofREALTORS. Copyright © 2026 Realcomp II Ltd. Shareholders.

IDX information is provided exclusively for consumers' personal, non-commercial use and may not be used for any purpose other than to identify prospective properties consumers may be interested in purchasing and that the data is deemed reliable but not guaranteed accurate by the MLS.

Neighborhood & Commute
Source: Walkscore
Save
Ask
Tour
Hide
Share