Save
Ask
Tour
Hide
Share
$165,000
-1 Days On Site

19649 Appleton Street
Detroit City, MI 48219

Single Family Residence|Coming Soon
3
Beds
2
Total Baths
2
Full Baths
937
SqFt
$176
/SqFt
1951
Built
County:
Wayne
Call Now: 586-242-5838
Is this the listing for you? We can help make it yours.
586-242-5838
19649 Appleton Street19649 Appleton Street19649 Appleton Street19649 Appleton Street
Save
Ask
Tour
Hide
Share

Mortgage Calculator

Monthly Payment (Est.)

Enter an interest rate to see your estimated monthly payment.
Calculator powered by Showcase IDX, a Constellation1 Company. Copyright ©2026 Information is deemed reliable but not guaranteed.

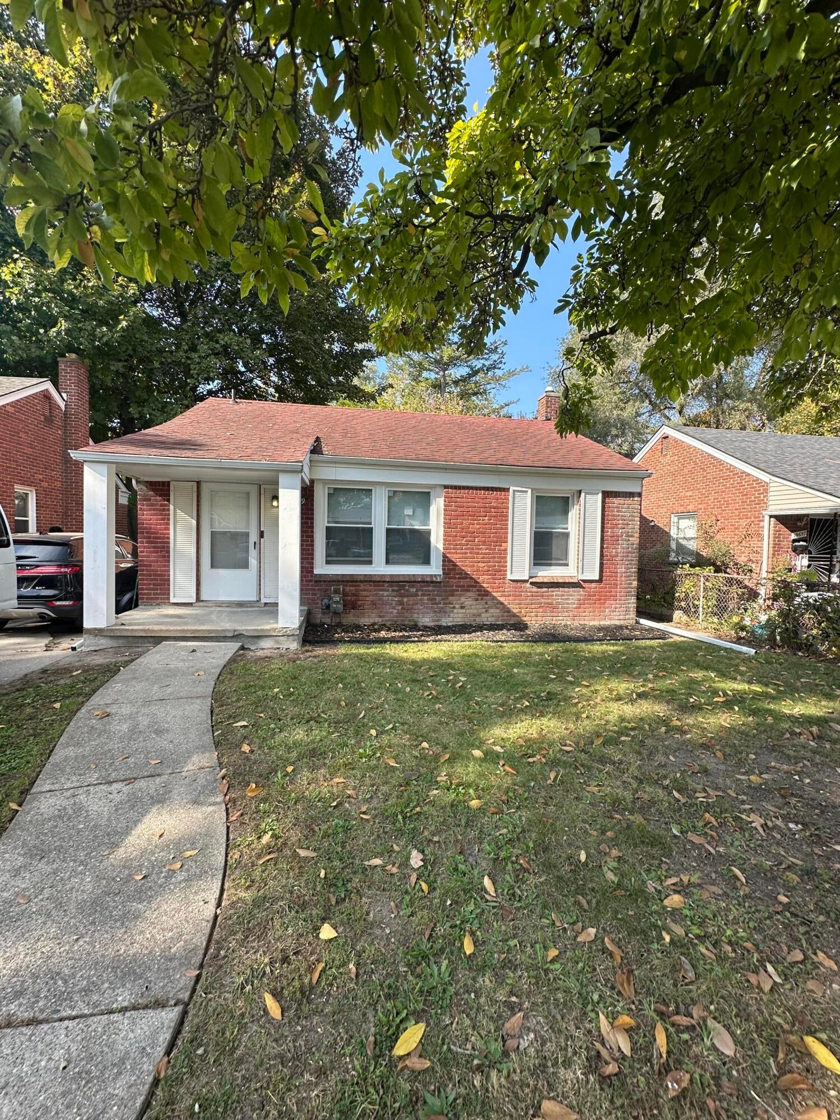
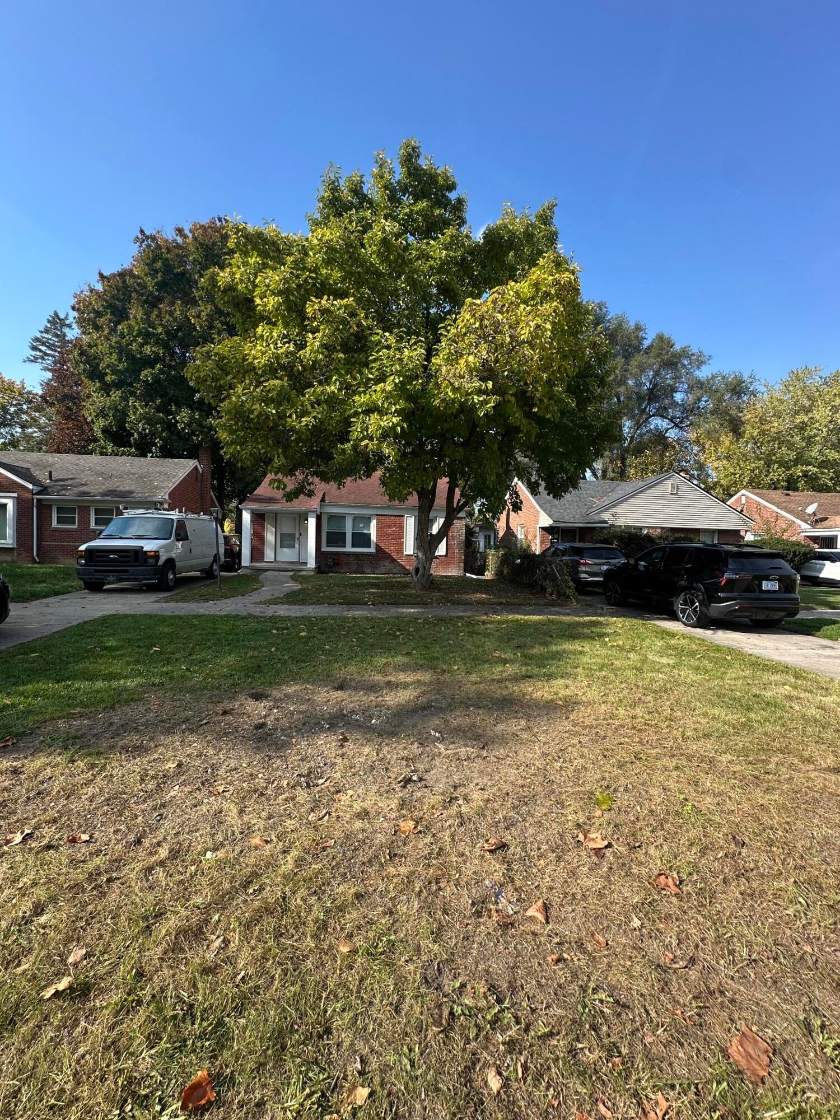
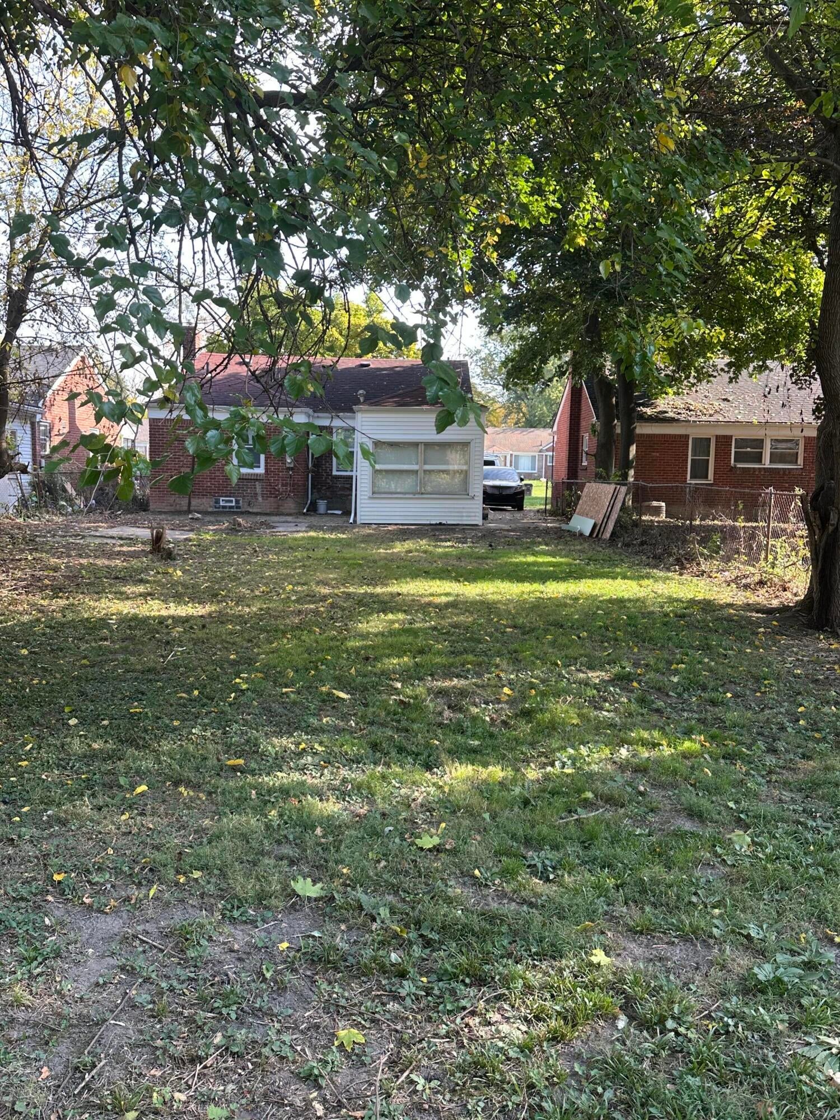
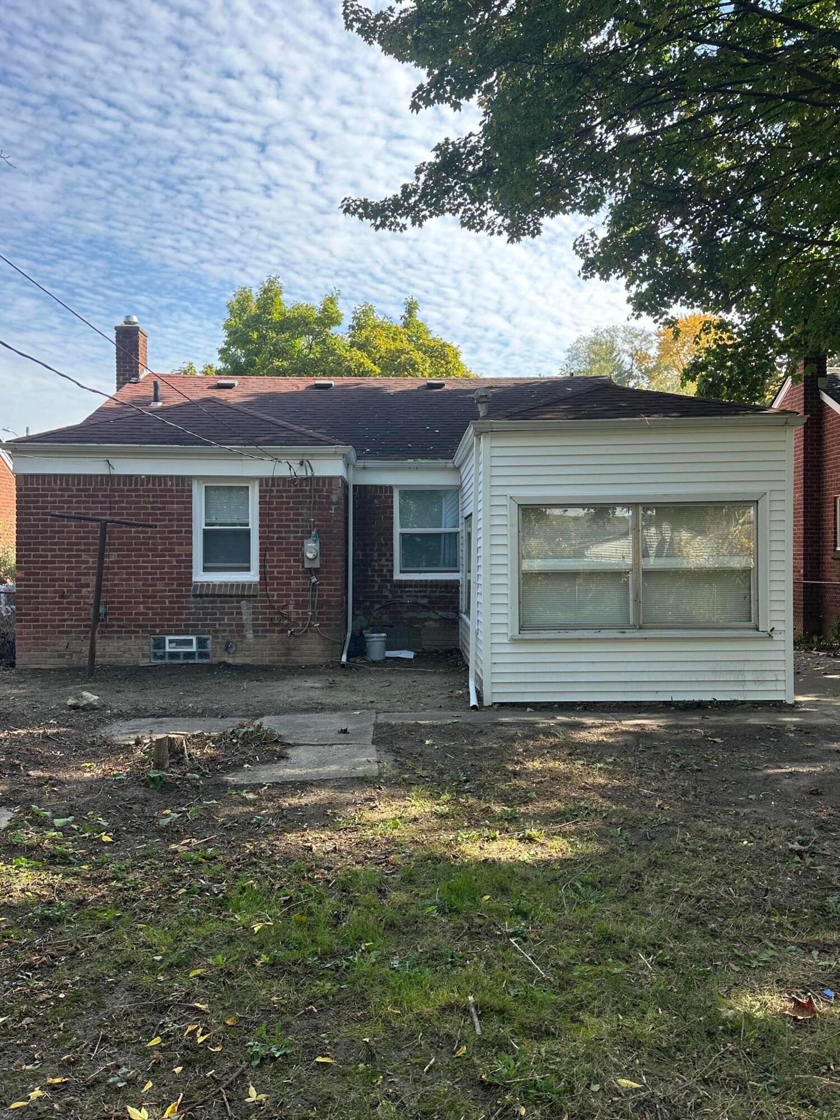
Move in ready! This three-bedroom, two-bath home in Detroit offers nearly 2000 total square feet of livable space and a 6,970-square-foot lot. Dual bathrooms keep morning routines smooth and make hosting easy. The grounds provide room for gardening, outdoor dining, or future improvement. Unique kitchen and 2nd bath sets this home apart from others. Home is agent owned, seller motivated and knows how to accommodate a buyer. Multiple down payment programs available for first-time homeowners. All necessities have been done, new kitchen, bathrooms, stainless steel appliances, updated electrical, plumbing, furnace, hot water tank, washer/dryer hookup, and windows. Ownership brings the freedom to update and personalize the property over time. A practical footprint paired with ample outdoor area makes this residence a solid, lasting investment in a quiet family neighborhood.

Save
Ask
Tour
Hide
Share
Listing Snapshot
Price 
$165,000
Days On Site 
-1 Days
Bedrooms 
3
Inside Area (SqFt) 
937 sqft
Total Baths 
2
Full Baths 
2
Partial Baths 
N/A
Lot Size 
0.16 Acres
Year Built 
1951
MLS Number 
81026056923
Status 
Coming Soon
Property Tax 
$1,100
HOA/Condo/Coop Fees 
N/A
Sq Ft Source 
N/A
Friends & Family
Recent Activity
just nowListing first seen on site
23 hours agoListing updated with changes from the MLS
General Features
Acres 
0.16
Cross Street 
Telegraph & 7 Mile
Parking 
Asphalt
Property Sub Type 
Single Family Residence
Sewer 
Public Sewer
SqFt Above 
937
SqFt Below 
800
SqFt Total 
2000
Style 
Ranch
Water Source 
Public
Interior Features
Appliances 
Gas Water HeaterDishwasherMicrowaveOvenRefrigerator
Basement 
Bath/StubbedFullPartially Finished
Cooling 
Ceiling Fan(s)
Flooring 
Ceramic TileVinyl
Heating 
Forced AirNatural Gas
Interior 
Pantry
Laundry Features 
In BasementLaundry RoomSinkWasher Hookup
BathFull 
Level - Basement
Bedroom 2 
Dimensions - 10.0 x 10.0Level - MainArea - 100
Bedroom 3 
Dimensions - 11.0 x 8.0Level - MainArea - 88
Game Room 
Dimensions - 13.0 x 9.0Level - MainArea - 117
Kitchen 
Dimensions - 11.0 x 8.0Level - MainArea - 88
Laundry 
Dimensions - 12.0 x 10.0Level - BasementArea - 120
Living Room 
Dimensions - 18.0 x 15.0Level - MainArea - 270
Master Bathroom 
Dimensions - 8.0 x 6.0Level - MainArea - 48
Master Bedroom 
Dimensions - 12.0 x 9.0Level - MainArea - 108
Other 
Dimensions - 27.0 x 28.0Level - BasementArea - 756
ThreeSeasonRoom 
Save
Ask
Tour
Hide
Share
Exterior Features
Construction Details 
BrickVinyl Siding
Fencing 
Back YardChain LinkFull
Patio And Porch 
CoveredPorch
Roof 
Shingle
Community Features
Community Features 
Sidewalks
MLS Area 
Area05032Det6To8GrnfldToLimits
School District 
Detroit
Financing Terms Available 
CashConventionalFHAVA Loan
Roads 
Paved
Schools
School District
Detroit
Elementary School
Unknown
Middle School
Unknown
High School
Unknown
Listing courtesy of Harris Management Co.: [email protected]


IDX provided courtesy of Realcomp II Ltd. via GreaterMetropolitanAssociationofREALTORS. Copyright © 2026 Realcomp II Ltd. Shareholders.

IDX information is provided exclusively for consumers' personal, non-commercial use and may not be used for any purpose other than to identify prospective properties consumers may be interested in purchasing and that the data is deemed reliable but not guaranteed accurate by the MLS.

Neighborhood & Commute
Source: Walkscore
Save
Ask
Tour
Hide
Share