
633 Flanders StreetChelsea City, MI 48118
Mortgage Calculator
Monthly Payment (Est.)
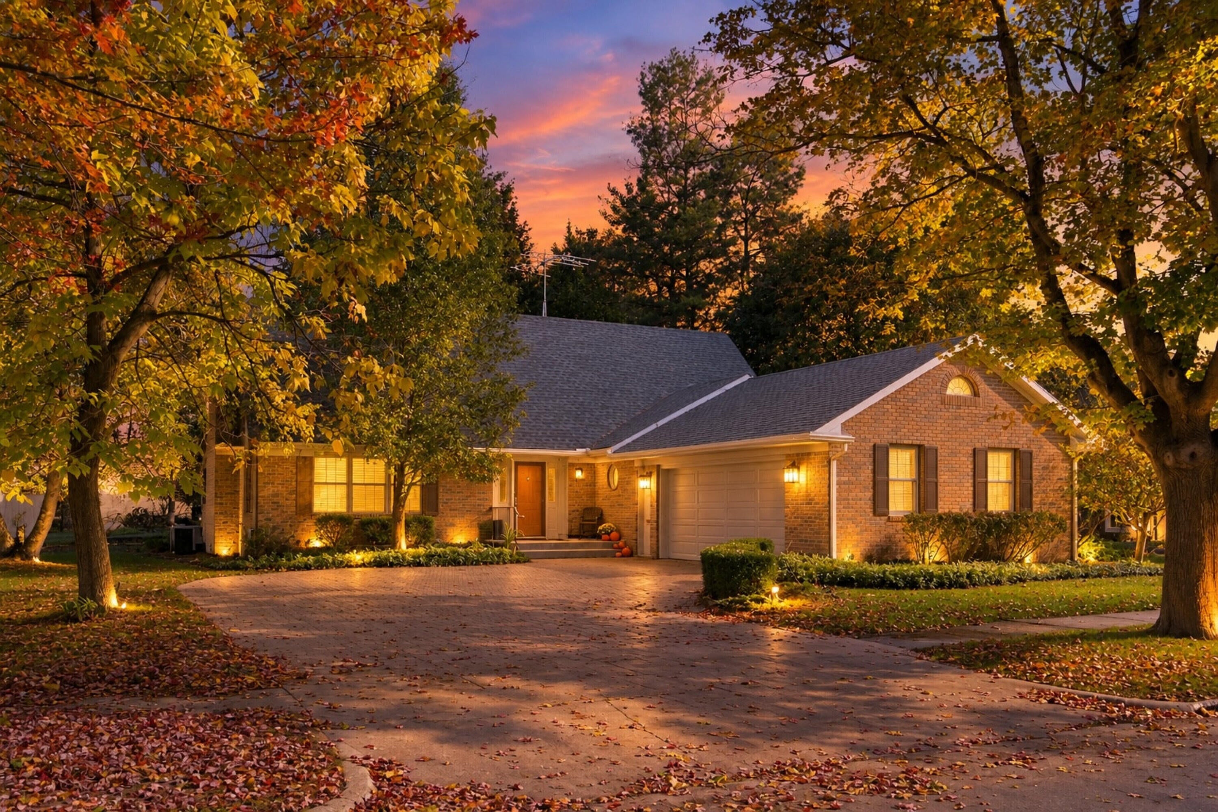
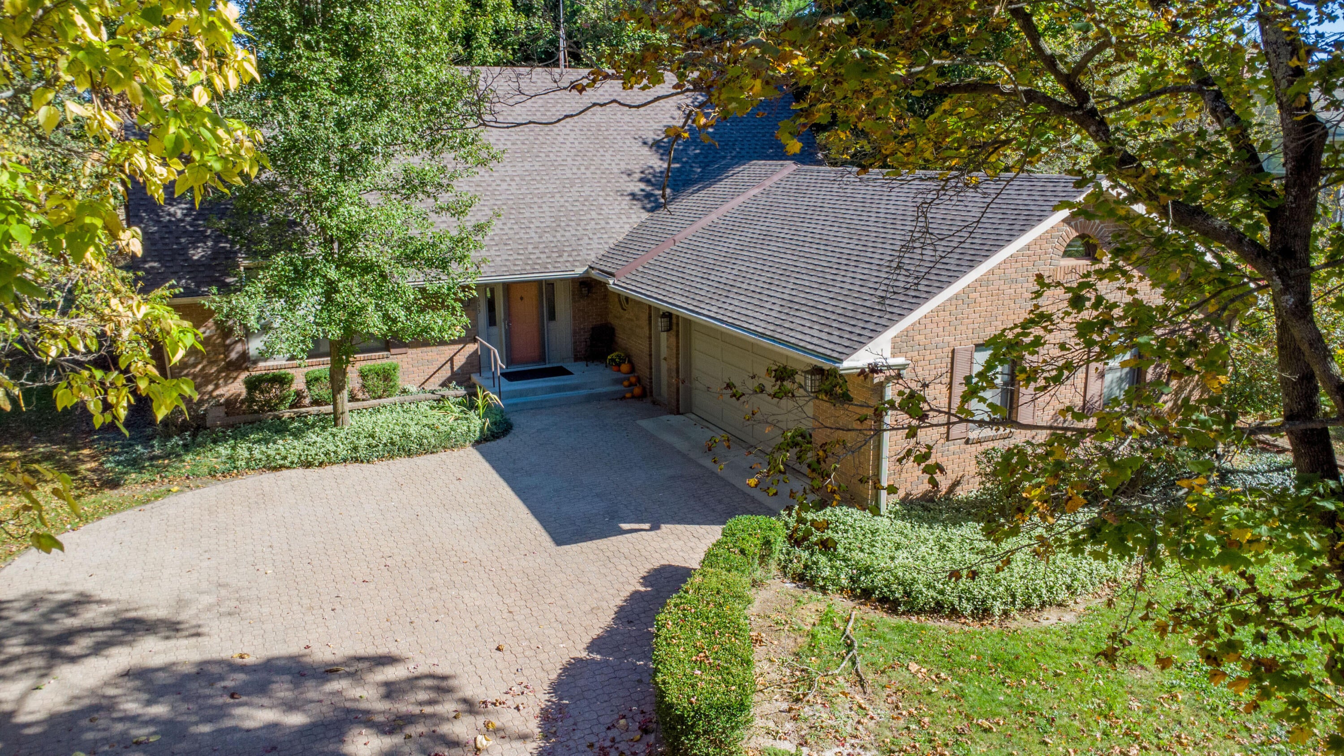
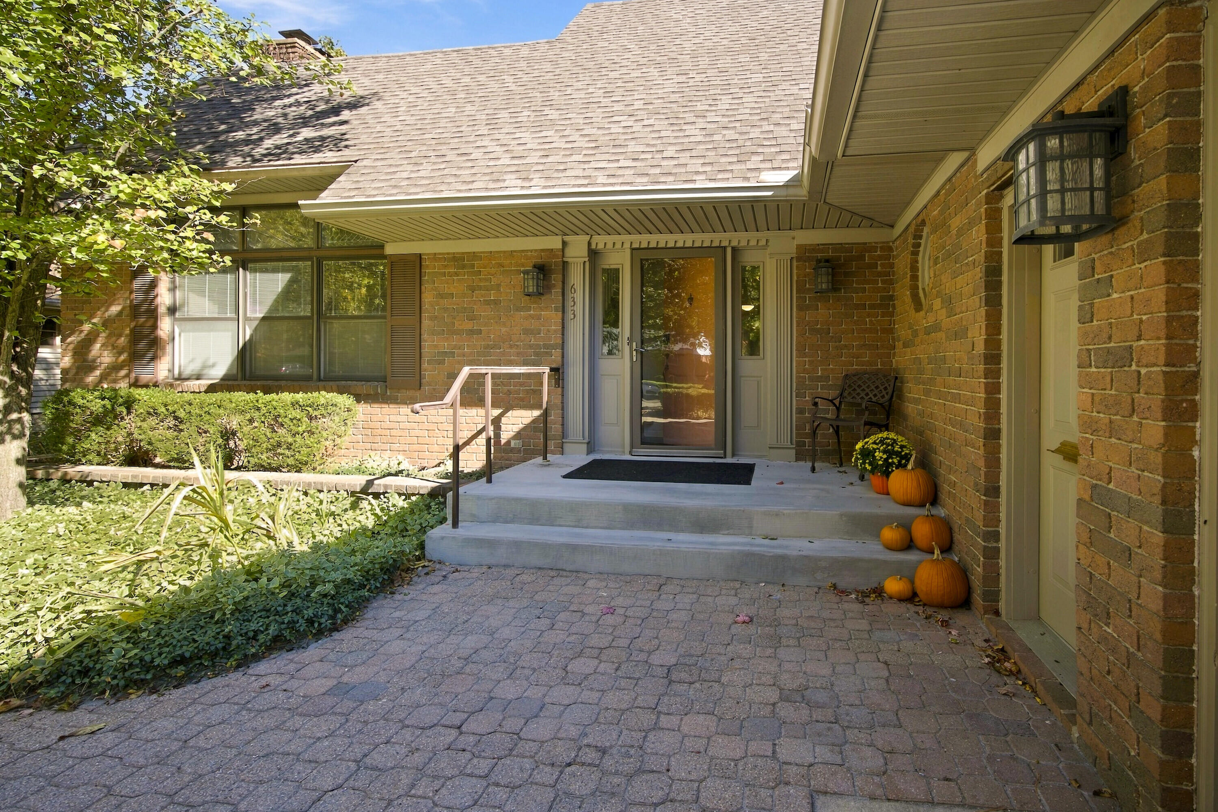
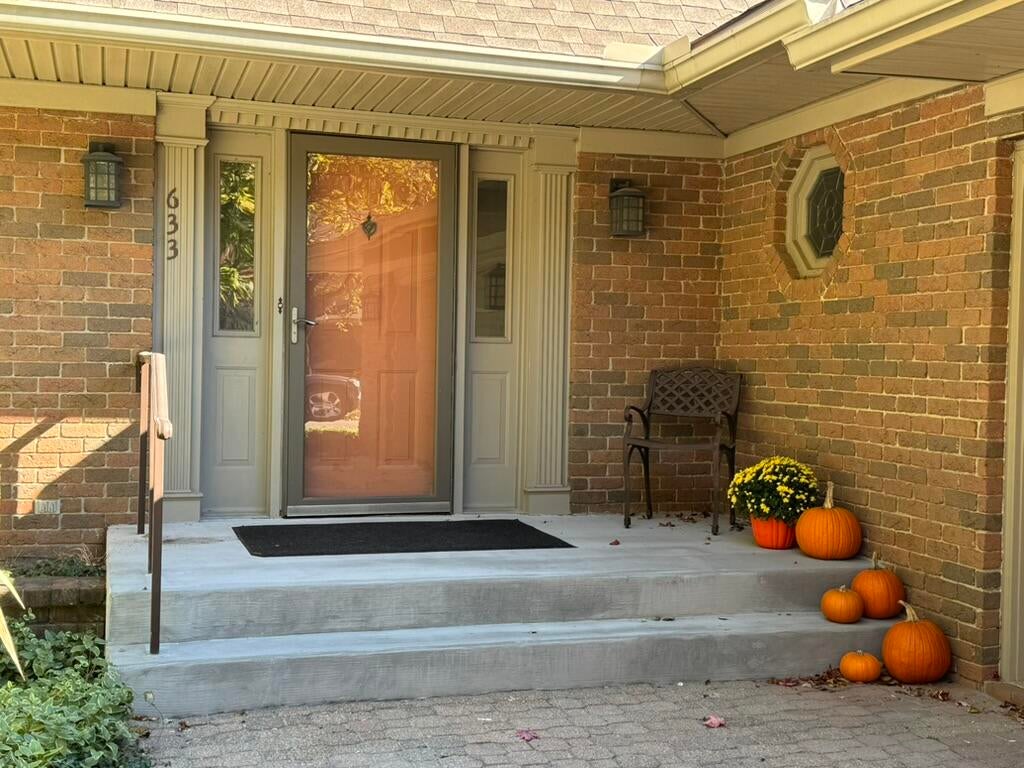
Enter an interest rate to see your estimated monthly payment.Quality & beauty in a great location! A short walk downtown, and No HOA! Room for Everyone w/approx. 3200 finished sq. ft. This charming modern traditional brick home is loaded with lovely & practical features, near downtown Chelsea and all of it's weekly Summer Sights & Sounds events, annual Chelsea Fair, the ever-popular Purple Rose Theater, great restaurants, shops, parks, farmer's market and library. A gracious entryway greets you, and a very generous living room with hardwood floors, soaring ceiling, brick fireplace, & beautiful leaded glass windows. This flows seamlessly into a large bright family/dining room with windows all around. Well-designed cook's kitchen with island & plentiful, custom cabinetry. Main floor primary bedroom with bath, second small bedroom which could be an office, den or nursery. Two more bedrooms and full bath upstairs. Finished rec room with second brick fireplace & 2nd full kitchen in the basement & a third full bath. Large unfinished....cont....Large unfinished mechanical/storage area with bilco doors could, with the creation of a proper egress or entranceway, accommodate another bedroom, or in-law suite. As is, could be used as an office, workshop or studio space. Attractive paver driveway leads to an attached 2 car garage w/EV charger. The backyard sports an expansive deck for outdoor living. New roof, furnace, A/C & water heater in 2024. Whole interior and deck freshly painted & new carpet in bedrooms 2026. Chelsea High School, Senior Center, & Community Pre-School are just steps away. There's a State Park Pocket Wilderness area right across the street and Lower Michigan's largest State Park, The Waterloo Recreation Area, with lakes and miles of beautiful wooded trails just west of town. Don't miss this very handsome home!
| yesterday | Listing updated with changes from the MLS | |
| yesterday | Status changed to Active | |
| yesterday | Listing first seen on site |

IDX provided courtesy of Realcomp II Ltd. via GreaterMetropolitanAssociationofREALTORS. Copyright © 2026 Realcomp II Ltd. Shareholders.
IDX information is provided exclusively for consumers' personal, non-commercial use and may not be used for any purpose other than to identify prospective properties consumers may be interested in purchasing and that the data is deemed reliable but not guaranteed accurate by the MLS.
Did you know? You can invite friends and family to your search. They can join your search, rate and discuss listings with you.