
7718 N Heritage DriveScio Township, MI 48130
Mortgage Calculator
Monthly Payment (Est.)
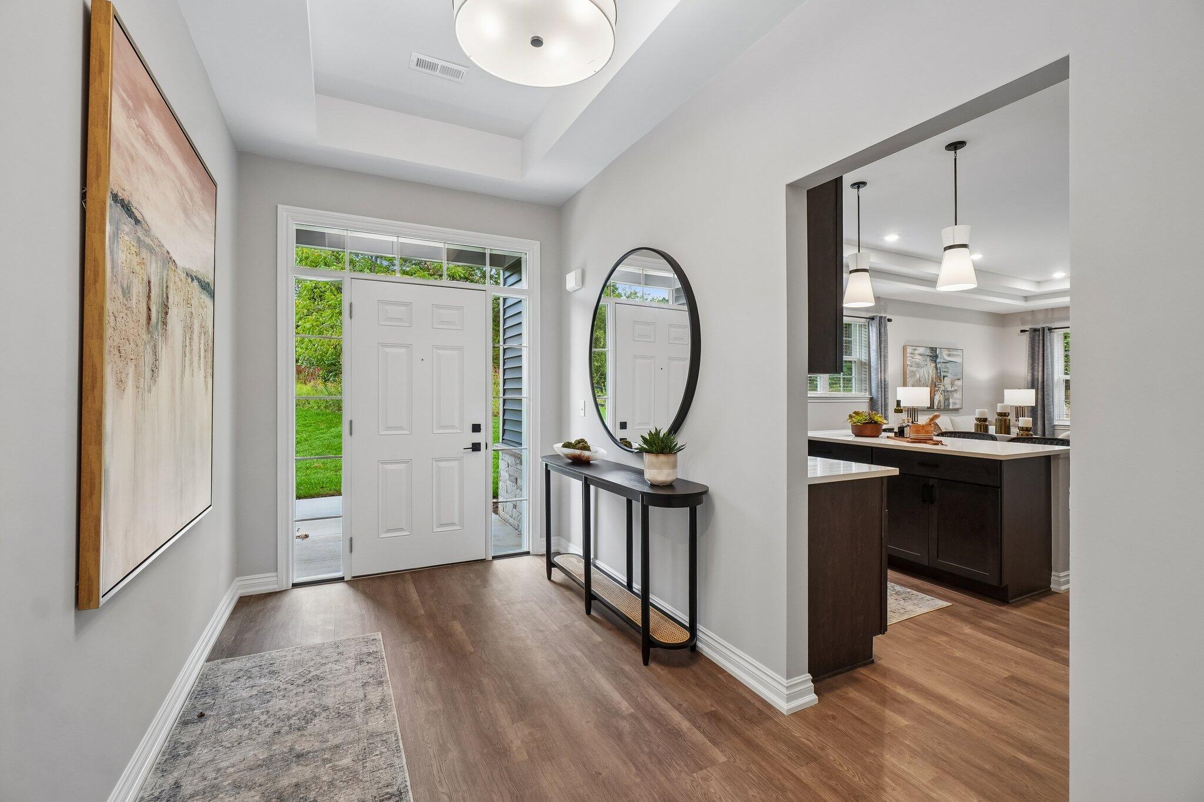
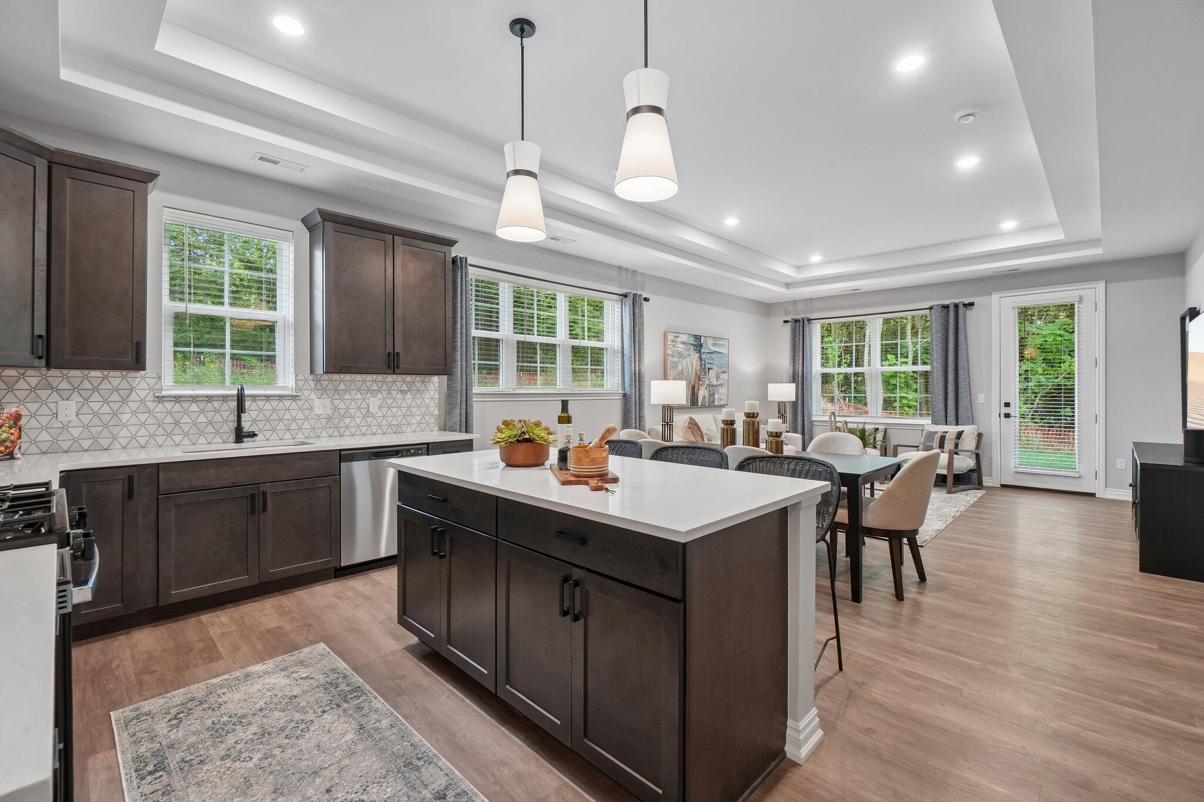
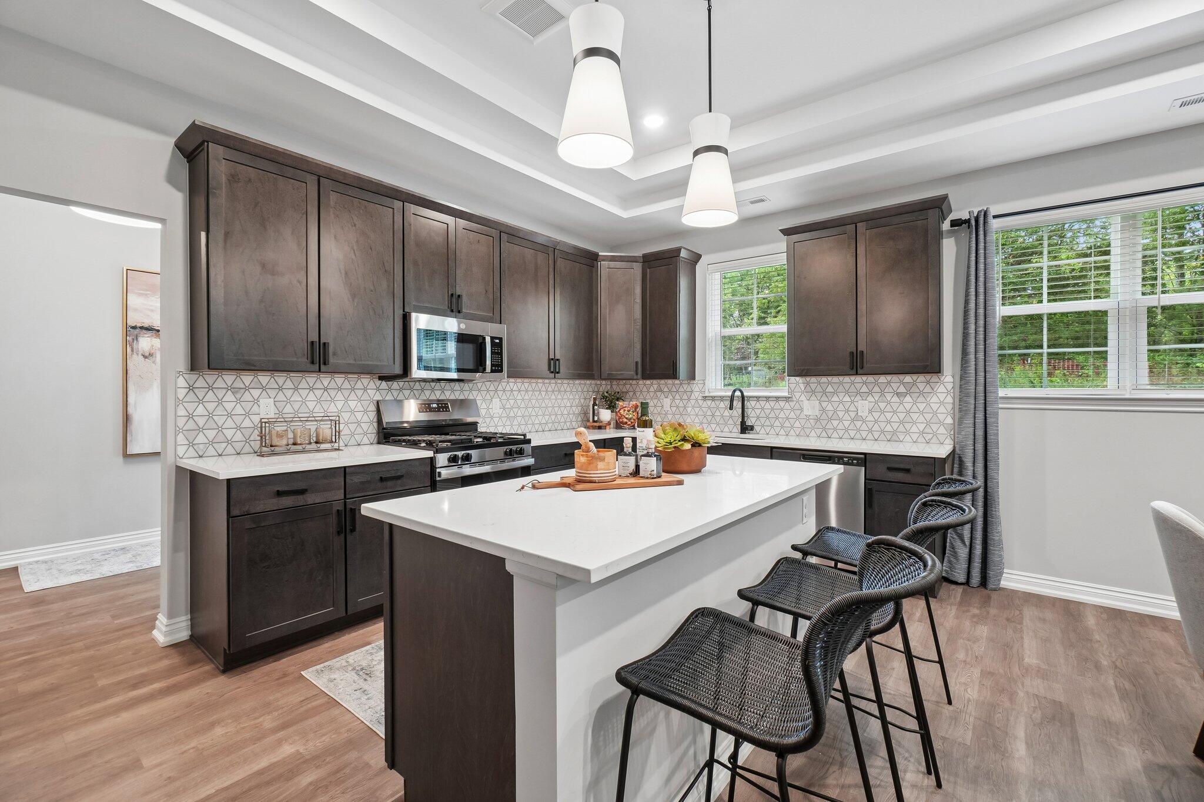
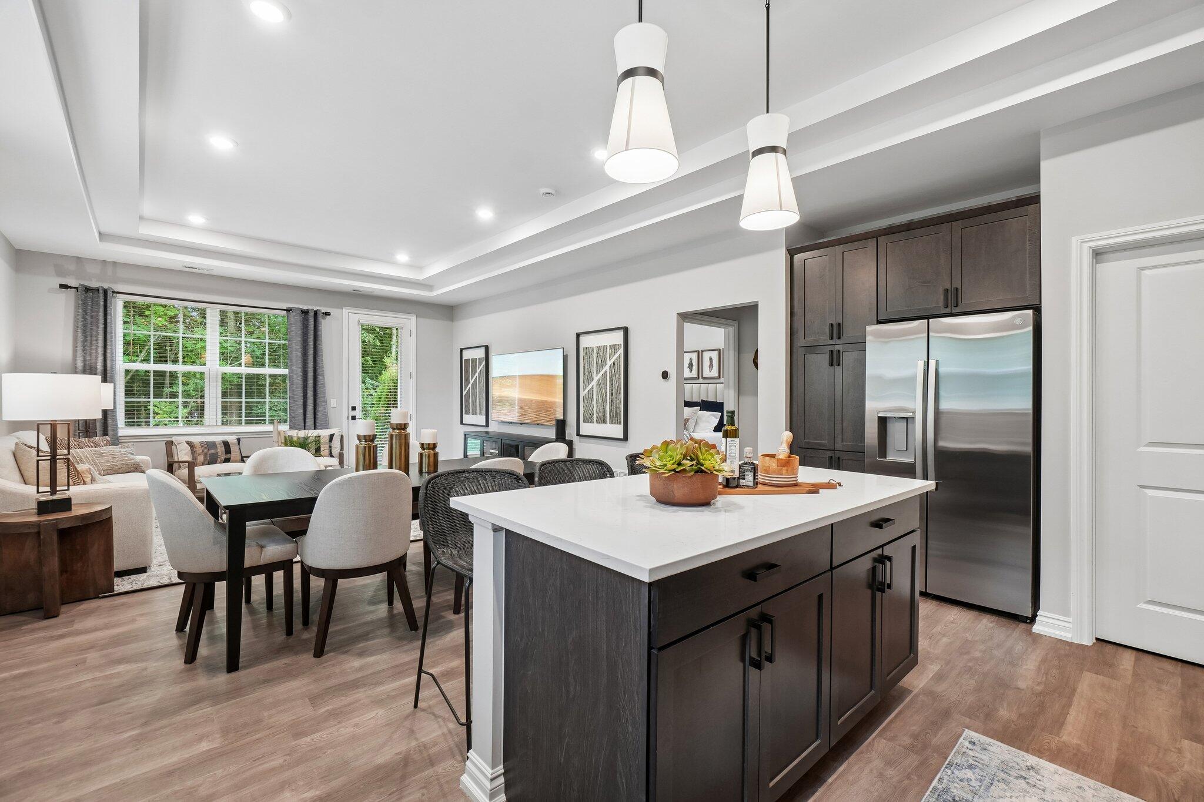
Enter an interest rate to see your estimated monthly payment.Dexter's brand new Encore at Heritage Woods is the premium place for luxurious ranch-style, maintenance-free living. Every residence has superior features & unparalleled amenities. This end-unit Chardonnay model features a 2-bedroom, 2-bathroom ranch floor plan with no-step entry. Attached 2-car garage & private patio! Enjoy premium 42" cabinetry, sleek quartz countertops, and upscale plumbing & lighting features. The primary bedroom includes a beautiful en suite bath w/ dual vanity & large shower with floor-to-ceiling tile, & a cavernous walk-in closet. The superior features of the open-concept floor plan continue throughout the community. You'll be WOWED by the gorgeous clubhouse that includes a sparkling pool, spectacular lounge & meeting spaces, social events, coffee bar, incredible fitness center & exercise room, golf simulator, pet washing station & "pet-park", & much more! Enjoy the scenic walking trails around the wooded property & an on-site maintenance team! Located.....in charming Dexter, & with easy access to Ann Arbor & all of its incredible lifestyle & cultural offerings. Photos are of a similar, previously constructed property. Anticipated late December '26 occupancy. ; Price Term: Per Month; Pet Policy: Yes
| 2 weeks ago | Listing updated with changes from the MLS | |
| 2 weeks ago | Listing first seen on site |

IDX provided courtesy of Realcomp II Ltd. via GreaterMetropolitanAssociationofREALTORS. Copyright © 2026 Realcomp II Ltd. Shareholders.
IDX information is provided exclusively for consumers' personal, non-commercial use and may not be used for any purpose other than to identify prospective properties consumers may be interested in purchasing and that the data is deemed reliable but not guaranteed accurate by the MLS.
Did you know? You can invite friends and family to your search. They can join your search, rate and discuss listings with you.