
Save
Ask
Tour
Hide
$425,000
-1 Days On Site
969 Michelson RoadRochester Hills City, MI 48307
Single Family Residence|Coming Soon
4
Beds
3
Total Baths
3
Full Baths
2,080
SqFt
$204
/SqFt
1967
Built
County:
Oakland
Call Now: 586-242-5838
Is this the listing for you? We can help make it yours.
586-242-5838Upcoming Open Houses
Sun, Nov 1, 1:00 PM - 3:00 PM
Save
Ask
Tour
Hide
Mortgage Calculator
Monthly Payment (Est.)
Enter an interest rate to see your estimated monthly payment.Calculator powered by Showcase IDX, a Constellation1 Company. Copyright ©2026 Information is deemed reliable but not guaranteed.
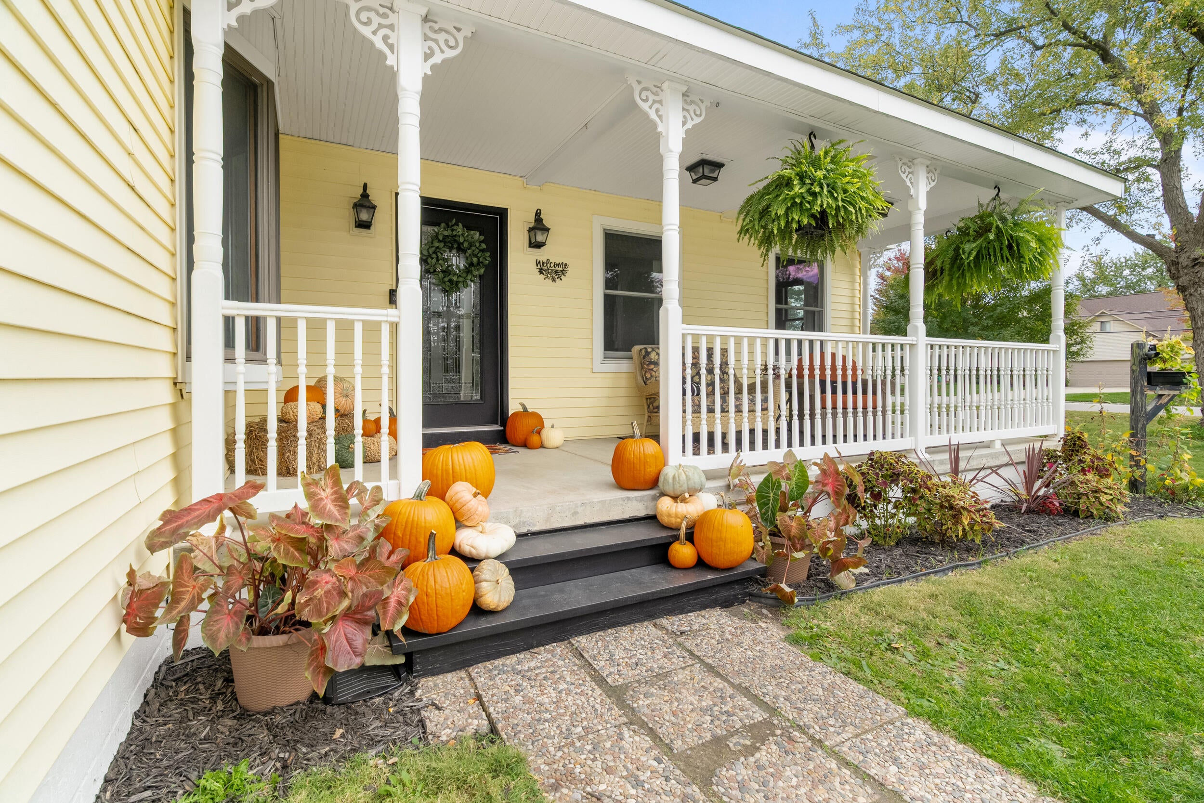
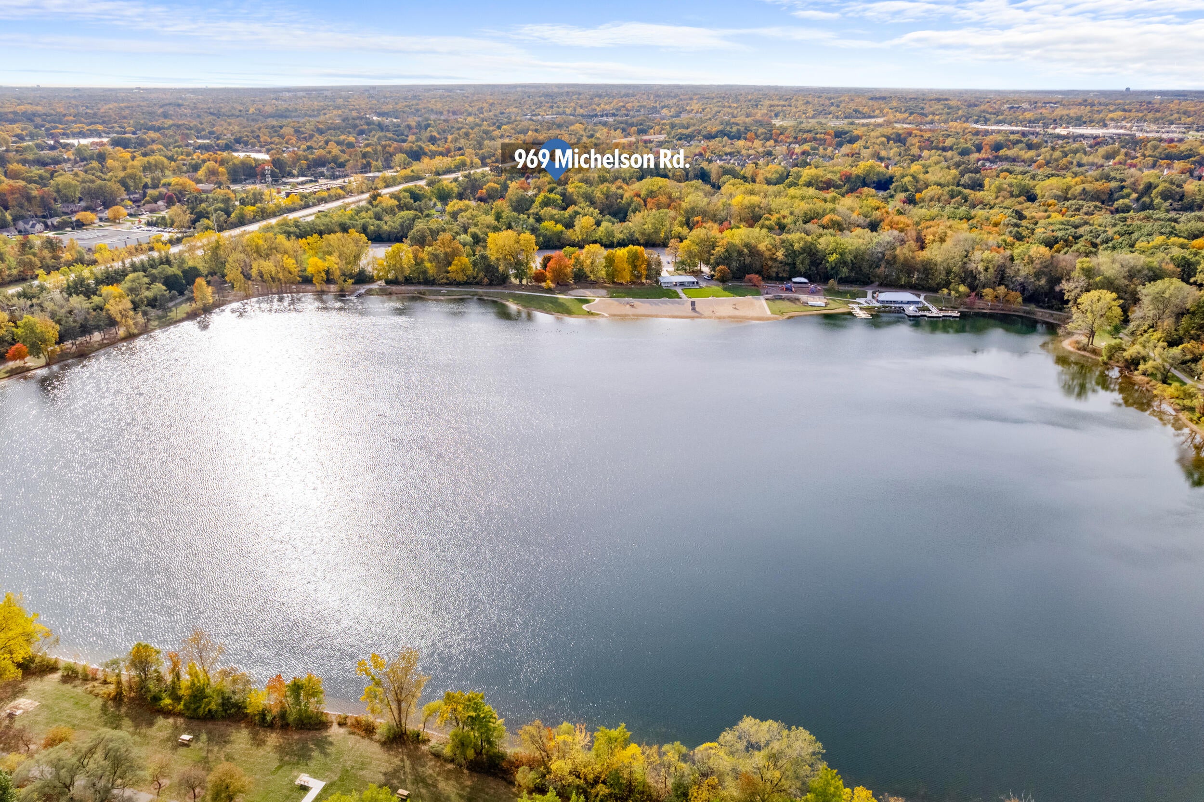
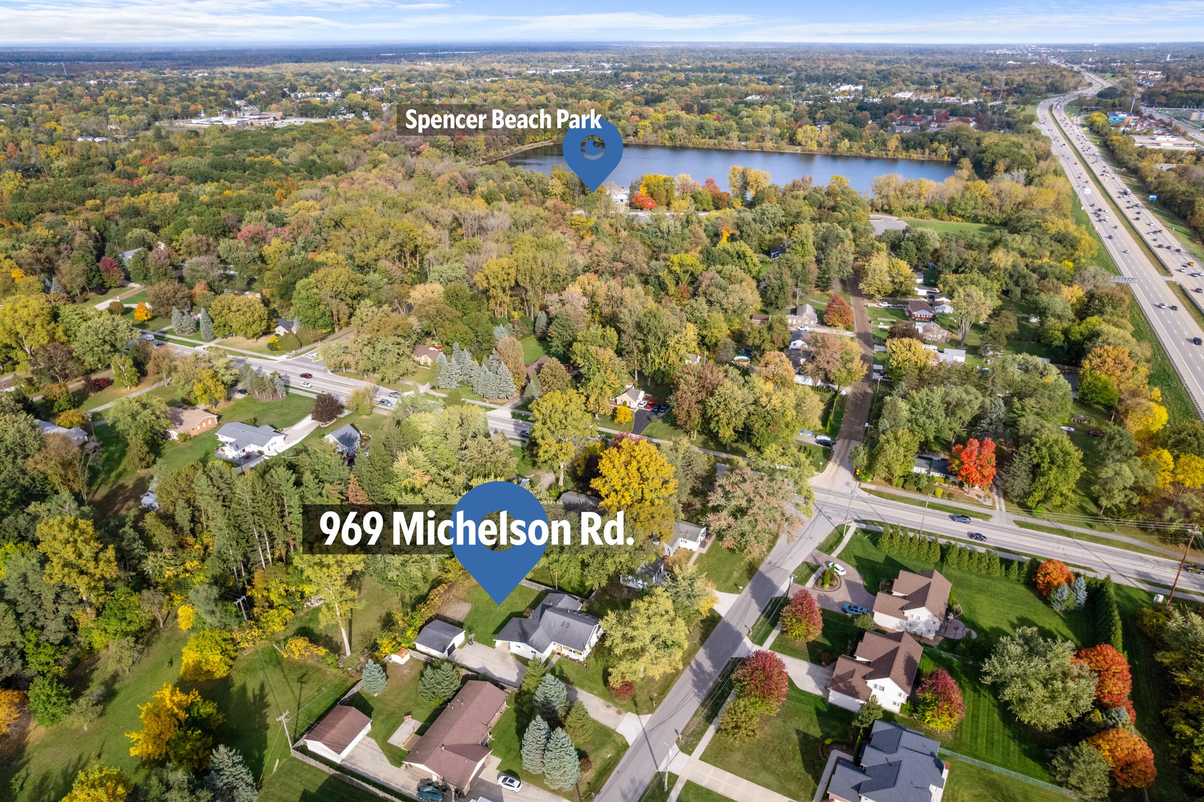
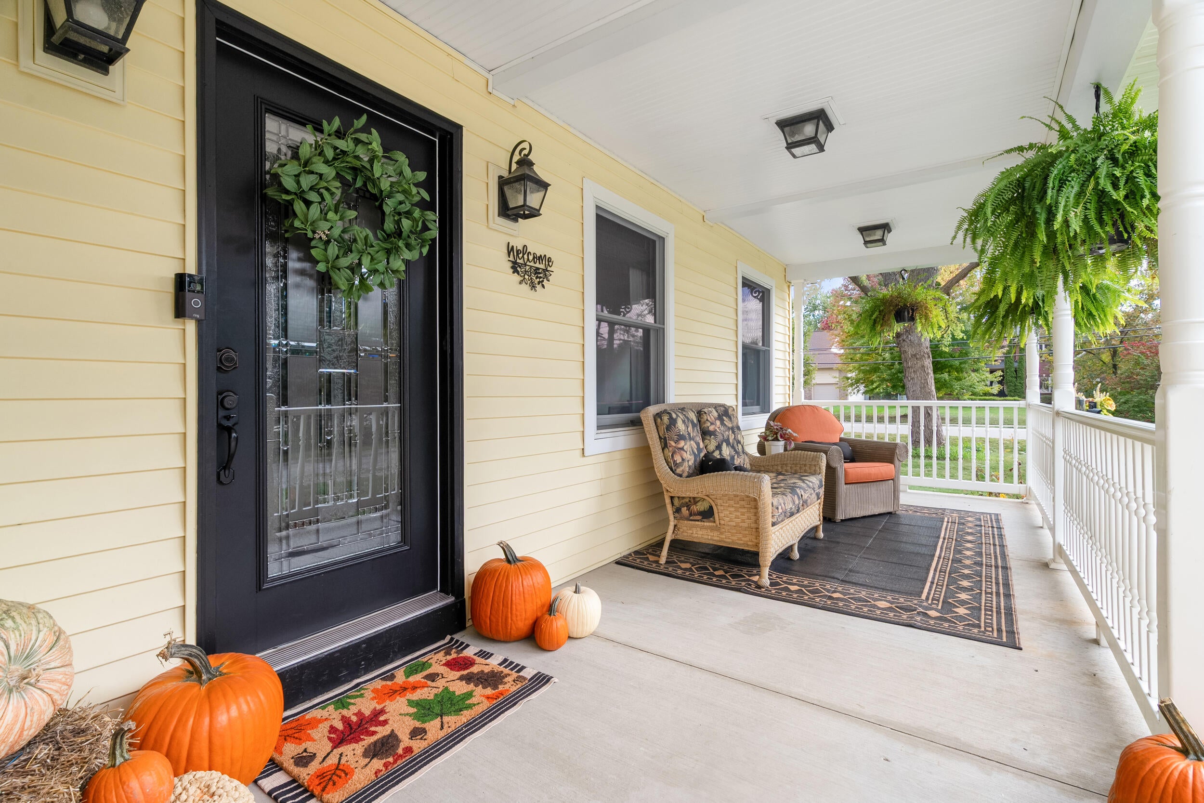
Who doesn't want to LOVE where they live? This gorgeously renovated 4-bedroom, 3-full-bath ranch in Rochester Hills sits on a spacious .4-acre lot, just a short walk to the many amenities of the Thelma G. Spencer Park. Enjoy the 38-acre lake and seasonal activities year-round. Beautiful landscaping and timeless curb appeal set the stage for a home that is just as stunning inside as it is outside. OPEN HOUSE SUNDAY 1-3. Showings start Thursday evening. A MICHIGAN LICENSED AGENT MUST PHYSICALLY ACCOMPANY BUYERS FOR ALL SHOWINGS AND INSPECTIONS. NO EXCEPTIONS. Pre-Approved Buyers only. Buyer's Agent to Verify All Information. Send Offers to [email protected]
Save
Ask
Tour
Hide
Listing Snapshot
Price
$425,000
Days On Site
-1 Days
Bedrooms
4
Inside Area (SqFt)
2,080 sqft
Total Baths
3
Full Baths
3
Partial Baths
N/A
Lot Size
0.4 Acres
Year Built
1967
MLS Number
81026056514
Status
Coming Soon
Property Tax
$4,813
HOA/Condo/Coop Fees
N/A
Sq Ft Source
Public Records
Friends & Family
Recent Activity
| just now | Listing first seen on site | |
| 5 days ago | Listing updated with changes from the MLS |
General Features
Acres
0.4
Cross Street
John R and South
Garage
Yes
Garage Spaces
2
Parking
Detached
Property Sub Type
Single Family Residence
Sewer
Public Sewer
SqFt Above
2080
SqFt Total
2080
Style
Ranch
Water Source
Public
Interior Features
Basement
Crawl Space
Heating
Forced AirNatural Gas
Laundry Features
Laundry RoomMain Level
BathFull
Level - Main
Save
Ask
Tour
Hide
Exterior Features
Construction Details
Vinyl Siding
Community Features
MLS Area
Area02151RochesterHills
School District
Rochester
Financing Terms Available
CashConventionalFHAVA Loan
Schools
School District
Rochester
Elementary School
Unknown
Middle School
Unknown
High School
Unknown
Listing courtesy of Keller Williams Paint Creek: [email protected]

IDX provided courtesy of Realcomp II Ltd. via GreaterMetropolitanAssociationofREALTORS. Copyright © 2026 Realcomp II Ltd. Shareholders.
IDX information is provided exclusively for consumers' personal, non-commercial use and may not be used for any purpose other than to identify prospective properties consumers may be interested in purchasing and that the data is deemed reliable but not guaranteed accurate by the MLS.
Neighborhood & Commute
Source: Walkscore
Save
Ask
Tour
Hide
Did you know? You can invite friends and family to your search. They can join your search, rate and discuss listings with you.