Save
Ask
Tour
Hide
Share
$274,000
New Listing

55 Glenview Drive SE
Grand Rapids Charter Township, MI 49506
Single Family Residence|Coming Soon
3
Beds
3
Total Baths
2
Full Baths
1
Partial Bath
2,141
SqFt
$128
/SqFt
1957
Built
Subdivision:
CASCADA POINT
County:
Kent
Call Now: 586-242-5838
Is this the listing for you? We can help make it yours.
586-242-5838
55 Glenview Drive SE55 Glenview Drive SE55 Glenview Drive SE55 Glenview Drive SE
Save
Ask
Tour
Hide
Share

Mortgage Calculator

Monthly Payment (Est.)

Enter an interest rate to see your estimated monthly payment.
Calculator powered by Showcase IDX, a Constellation1 Company. Copyright ©2026 Information is deemed reliable but not guaranteed.

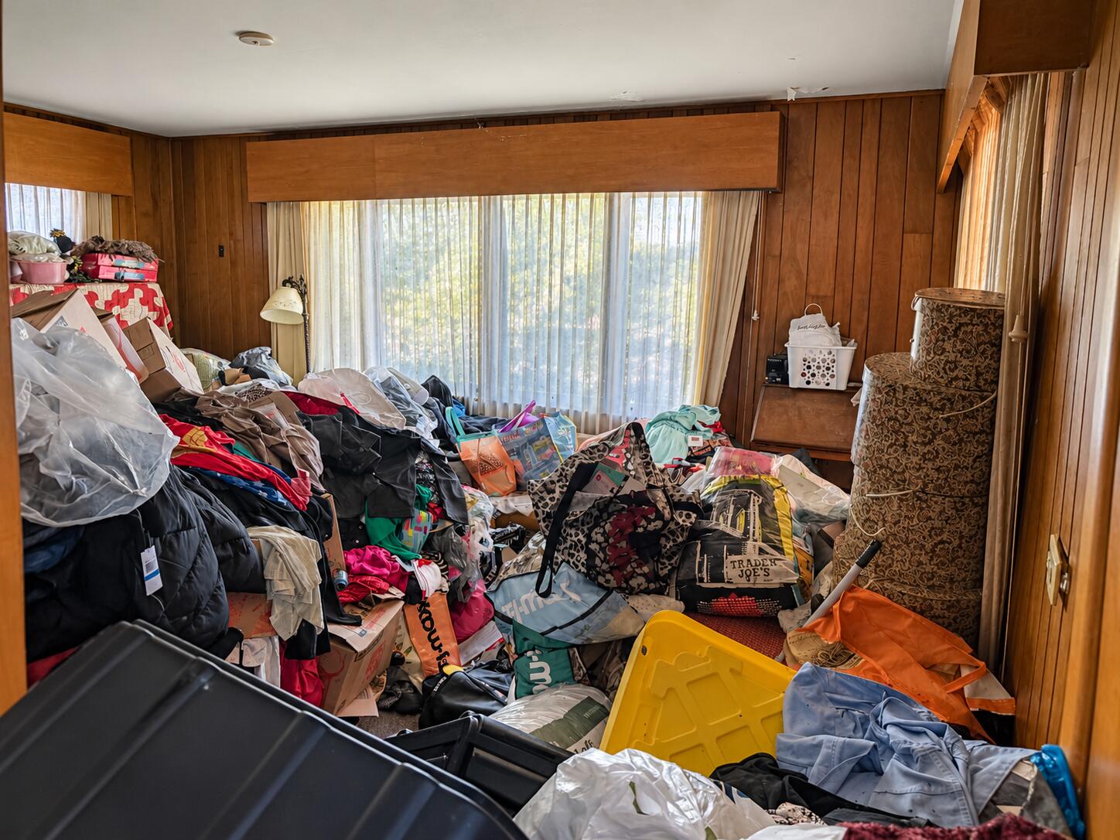
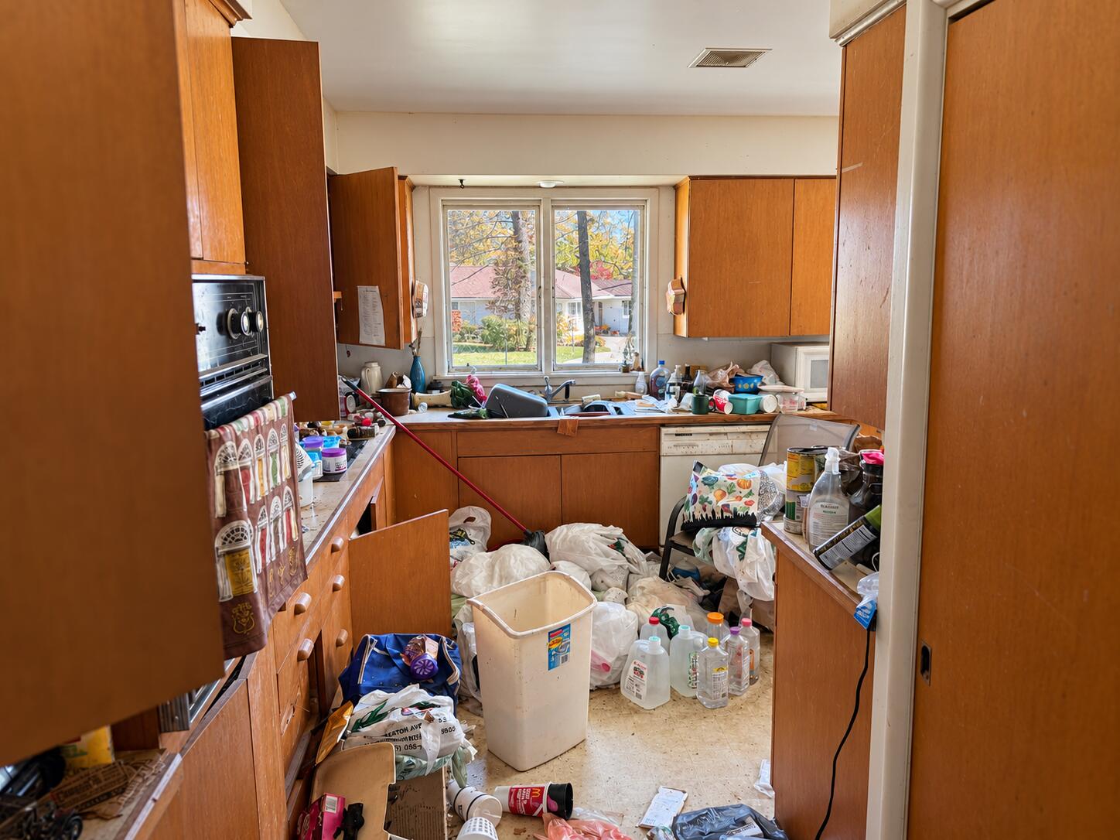
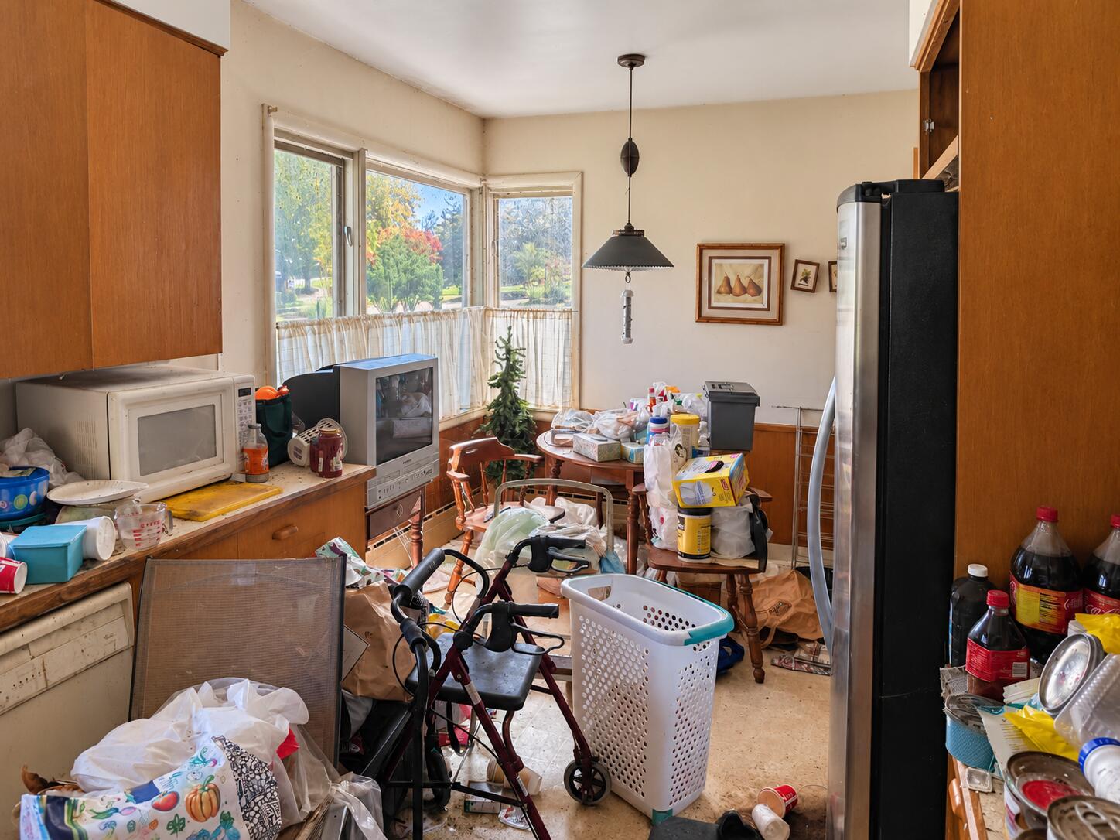
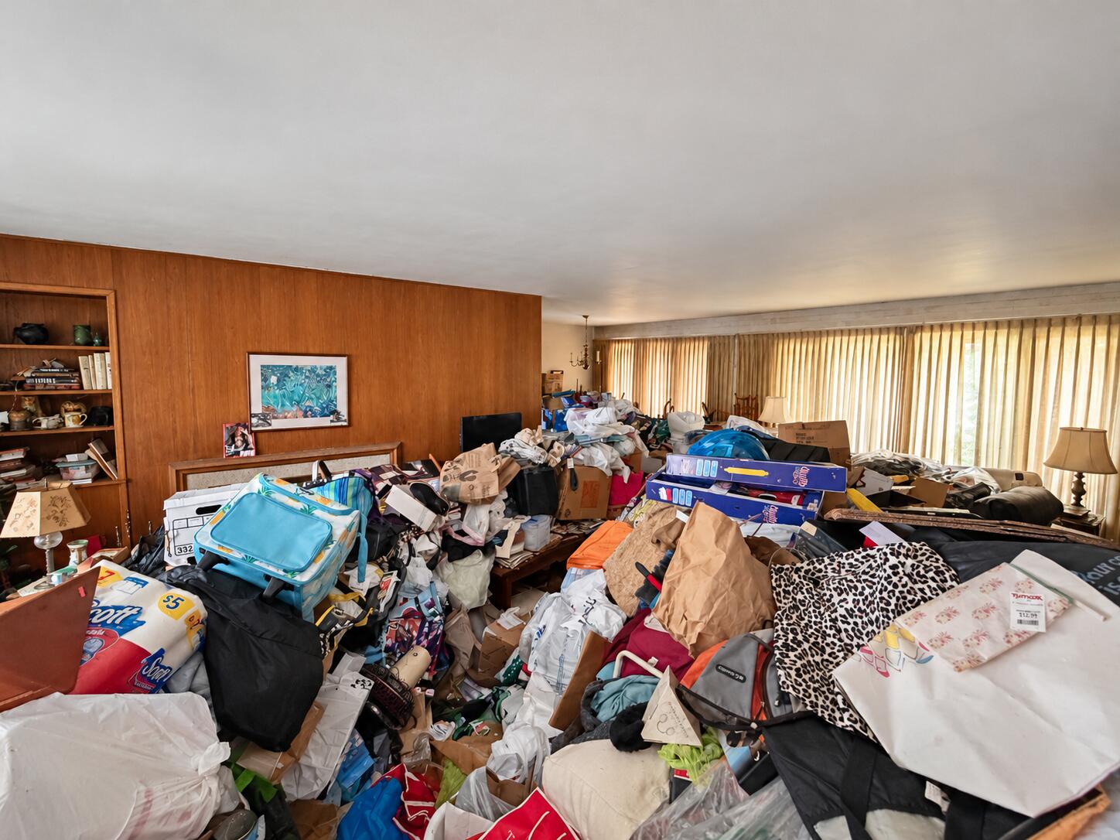
Golden Triangle brick ranch ready to be brought back to life! Over 2,000 sq. ft. above grade, corner lot, East Grand Rapids schools and Grand Rapids Township taxes. Attached two-car garage. Approximately 5 minutes to East Grand Rapids High School and 10 to downtown Grand Rapids. Renovate the existing home or explore a potential teardown and new build, subject to Township approval. Updated comparable sales demonstrate the neighborhood's resale potential. Extensive repairs required following a frozen pipe burst and basement flooding. No remediation or repairs have been completed. Utilities are off. Sold AS-IS with all contents remaining. Buyer responsible for verifying all property information and removing remaining contents. Bring your contractor, N95 mask, gloves, waterproof boots and flashlight. CASH ONLY. Sale is subject to probate; allow 60 days to close after offer acceptance. *AGENTS - read agent-only remarks.*

Save
Ask
Tour
Hide
Share
Listing Snapshot
Price 
$274,000
Days On Site 
0 Days
Bedrooms 
3
Inside Area (SqFt) 
2,141 sqft
Total Baths 
3
Full Baths 
2
Partial Baths 
1
Lot Size 
0.35 Acres
Year Built 
1957
MLS Number 
81026056343
Status 
Coming Soon
Property Tax 
$10,723
HOA/Condo/Coop Fees 
N/A
Sq Ft Source 
Public Records
Friends & Family
Recent Activity
4 hours agoListing first seen on site
6 hours agoListing updated with changes from the MLS
General Features
Acres 
0.35
Attached Garage 
Yes
Cross Street 
Robinson Road SE / Glenview DR
Garage 
Yes
Garage Spaces 
2
Parking 
AttachedGarage Faces FrontPaved
Property Sub Type 
Single Family Residence
Sewer 
Public Sewer
Special Circumstances 
Standard
SqFt Above 
2141
SqFt Total 
4282
Style 
Ranch
Utilities 
Natural Gas Connected
Water Source 
Public
Zoning 
Residential
Interior Features
Appliances 
DishwasherDisposalDryerRefrigeratorRangeWasher
Basement 
Full
Cooling 
Attic Fan
Fireplace 
Yes
Fireplace Features 
Family Room
Fireplaces 
1
Heating 
Hot Water
Laundry Features 
Other
BathFull 
Level - Main
BathLav 
Level - Main
Bedroom 2 
Bedroom 3 
Den 
Kitchen 
Living Room 
Master Bedroom 
Other 
ThreeSeasonRoom 
Save
Ask
Tour
Hide
Share
Exterior Features
Construction Details 
Brick
Lot Features 
Corner Lot
Patio And Porch 
EnclosedPorch
Roof 
Shingle
Community Features
MLS Area 
Area41141GrandRapidsTwp
School District 
EastGrandRapids
Financing Terms Available 
Cash
Roads 
Paved
Schools
School District
EastGrandRapids
Elementary School
Unknown
Middle School
Unknown
High School
Unknown
Listing courtesy of Howard Hanna Real Estate: [email protected]


IDX provided courtesy of Realcomp II Ltd. via GreaterMetropolitanAssociationofREALTORS. Copyright © 2026 Realcomp II Ltd. Shareholders.

IDX information is provided exclusively for consumers' personal, non-commercial use and may not be used for any purpose other than to identify prospective properties consumers may be interested in purchasing and that the data is deemed reliable but not guaranteed accurate by the MLS.

Neighborhood & Commute
Source: Walkscore
Save
Ask
Tour
Hide
Share