Save
Ask
Tour
Hide
Share
$275,000
1 Day On Site

10328 N Antcliff Road
Cohoctah Township, MI 48836

For Sale|Single Family Residence|Active
3
Beds
1
Total Bath
1
Full Bath
1,724
SqFt
$160
/SqFt
1991
Built
County:
Livingston
Call Now: 586-242-5838
Is this the listing for you? We can help make it yours.
586-242-5838
10328 N Antcliff Road10328 N Antcliff Road10328 N Antcliff Road10328 N Antcliff Road
Save
Ask
Tour
Hide
Share

Mortgage Calculator

Monthly Payment (Est.)

Enter an interest rate to see your estimated monthly payment.
Calculator powered by Showcase IDX, a Constellation1 Company. Copyright ©2026 Information is deemed reliable but not guaranteed.

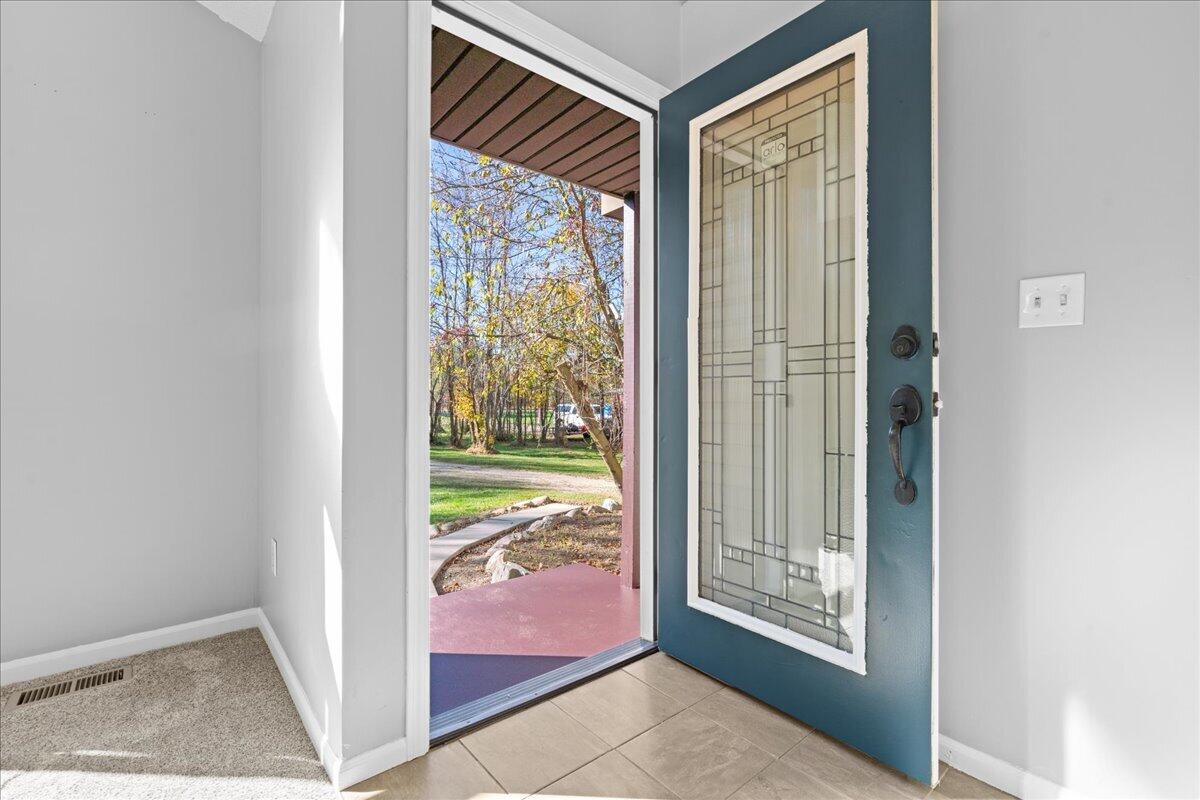
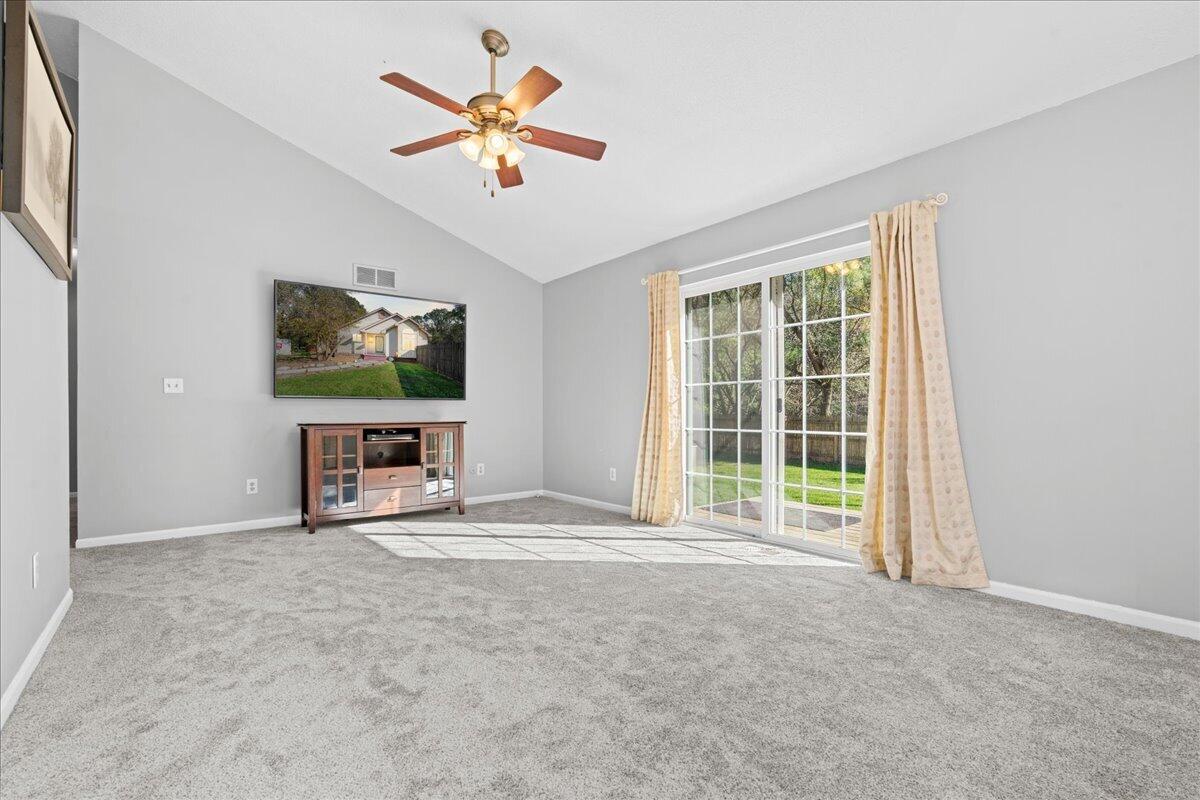
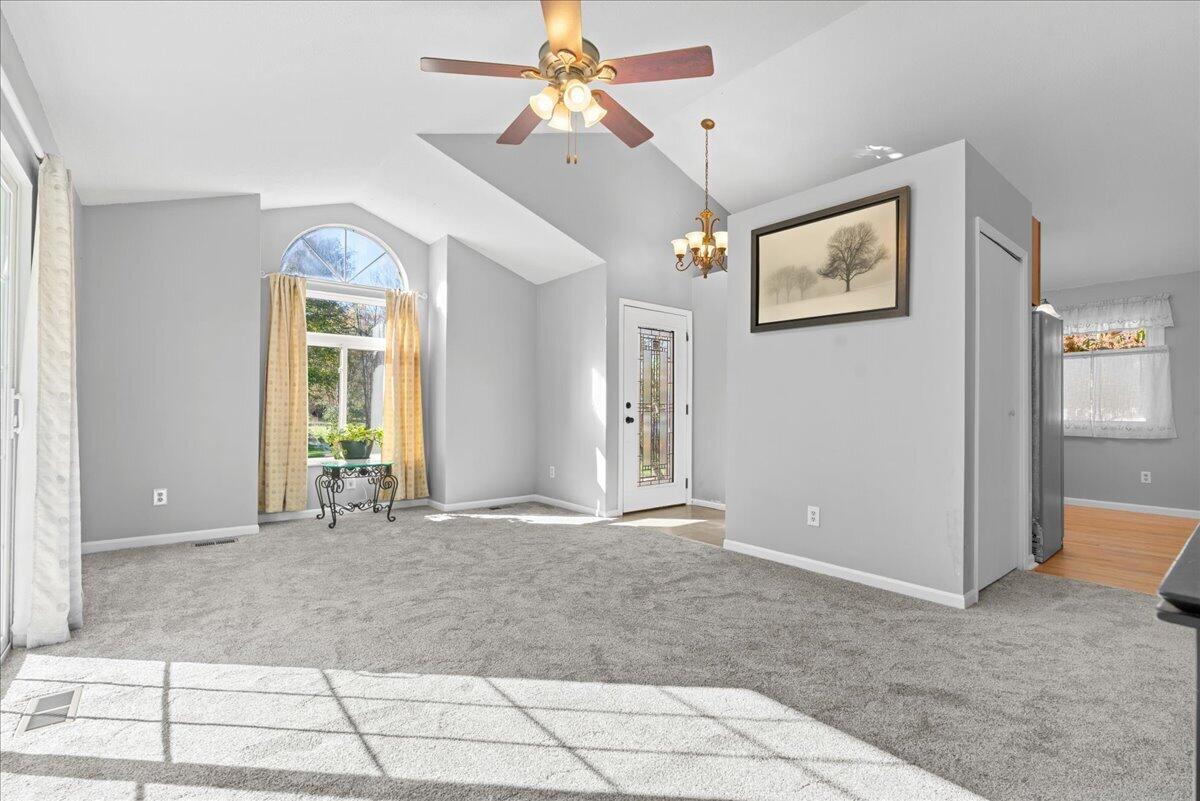
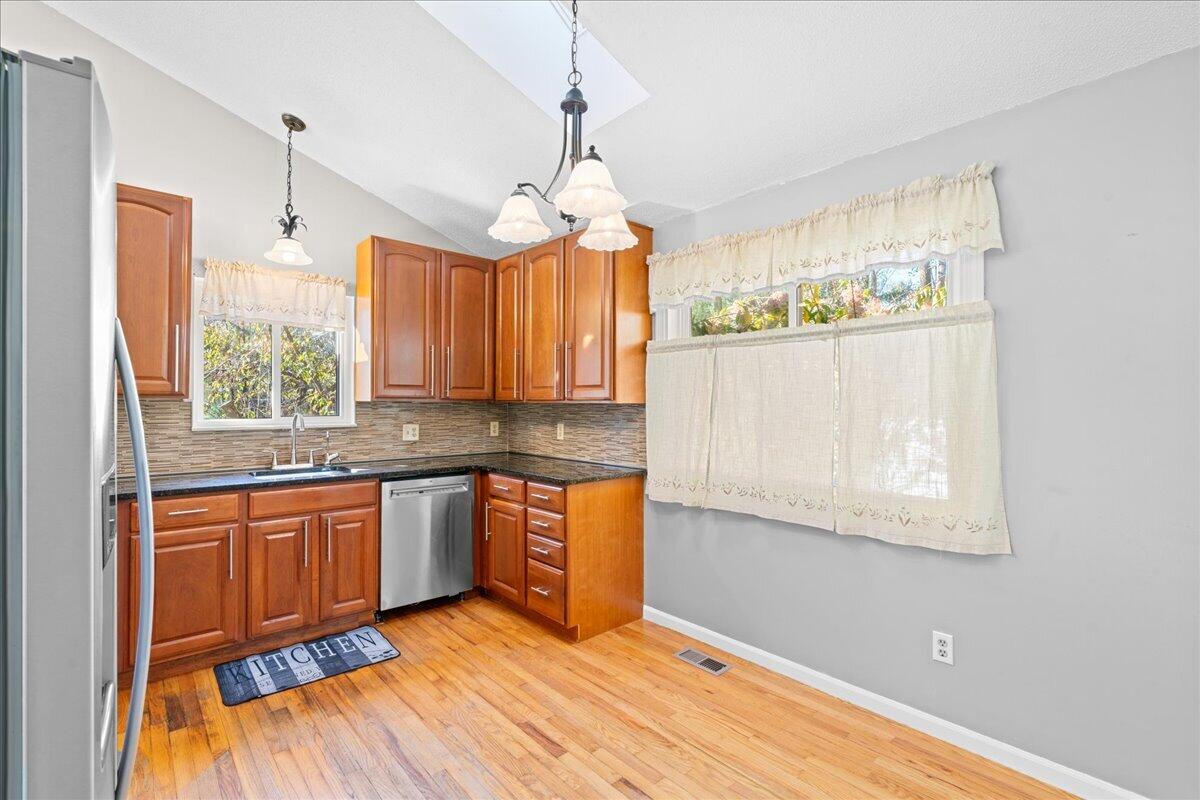
This charming home in Cohoctah Township is the epitome of "move-in-ready". Built in 1991 and meticulously cared for, this home has newer mechanical systems and fresh carpet, so you can schedule movers instead of contractors. Set at the back of a one-acre lot, enjoy the convenience of a paved road and high-speed fiber optic internet while maintaining privacy and natural beauty around you. Inside, a stunning eat-in kitchen is the showpiece of the home with hardwood cabinets, granite countertops, a functional U-shaped layout, and newer appliances. Beneath a cathedral ceiling sits a generous living room with a south-facing sliding door-wall that fills the room with natural light from the fenced yard. The orientation of the home means morning light greets you in the bedrooms, while afternoon and evening light follow you into the kitchen and living room. The finished basement adds comfortable living space perfect for a family room, home gym, or hobbies, while keeping enough unfinished roomfor laundry and mechanicals (2017 furnace and roof, 2018 AC, 2020 water softener and RO, 2022 water heater).

Save
Ask
Tour
Hide
Share
Listing Snapshot
Price 
$275,000
Days On Site 
1 Day
Bedrooms 
3
Inside Area (SqFt) 
1,724 sqft
Total Baths 
1
Full Baths 
1
Partial Baths 
N/A
Lot Size 
0.99 Acres
Year Built 
1991
MLS Number 
81026056274
Status 
Active
Property Tax 
$2,301.44
HOA/Condo/Coop Fees 
N/A
Sq Ft Source 
Other
Friends & Family
Recent Activity
yesterdayListing updated with changes from the MLS
yesterdayStatus changed to Active
yesterdayListing first seen on site
General Features
Acres 
0.99
Cross Street 
Antcliff and Gannon
Disclosures 
Mineral Rights Excluded
Parking 
Gravel
Property Sub Type 
Single Family Residence
Sewer 
Mound SepticSeptic Tank
Special Circumstances 
Standard
SqFt Above 
1122
SqFt Below 
602
SqFt Total 
2238
Style 
Ranch
Water Source 
PrivateWell
Zoning 
Agricultural
Interior Features
Appliances 
Electric Water HeaterDishwasherDisposalDryerMicrowaveRefrigeratorRangeWasherWater Softener Owned
Basement 
Full
Cooling 
Central Air
Flooring 
CarpetWood
Heating 
Forced AirPropane
Laundry Features 
In Basement
Window Features 
Insulated Windows
BathFull 
Level - Main
Bedroom 2 
Dimensions - 12.0 x 12.0Level - MainArea - 144
Bedroom 3 
Dimensions - 9.0 x 11.0Level - MainArea - 99
Family Room 
Dimensions - 13.5 x 21.0Level - BasementArea - 284
Kitchen 
Dimensions - 12.0 x 14.0Level - MainArea - 168
Living Room 
Dimensions - 12.0 x 20.0Level - MainArea - 240
Master Bedroom 
Dimensions - 11.0 x 12.0Level - MainArea - 132
Utility Room 
Dimensions - 17.0 x 13.0Level - BasementArea - 221
Save
Ask
Tour
Hide
Share
Exterior Features
Construction Details 
Vinyl Siding
Other Structures 
Shed(s)
Patio And Porch 
DeckPorch
Roof 
AluminumShingle
Windows/Doors 
Insulated Windows
Community Features
MLS Area 
Area01021CohoctahTwp
School District 
Fowlerville
Financing Terms Available 
CashConventionalFHAUSDA LoanVA Loan
Roads 
Paved
Schools
School District
Fowlerville
Elementary School
Unknown
Middle School
Unknown
High School
Unknown
Listing courtesy of @properties Christie's Int'lAA: [email protected]


IDX provided courtesy of Realcomp II Ltd. via GreaterMetropolitanAssociationofREALTORS. Copyright © 2026 Realcomp II Ltd. Shareholders.

IDX information is provided exclusively for consumers' personal, non-commercial use and may not be used for any purpose other than to identify prospective properties consumers may be interested in purchasing and that the data is deemed reliable but not guaranteed accurate by the MLS.

Neighborhood & Commute
Source: Walkscore
Save
Ask
Tour
Hide
Share