
Save
Ask
Tour
Hide
$349,900
-1 Days On Site
136 N HagadornLyon Charter Township, MI 48178
Single Family Residence|Coming Soon
3
Beds
2
Total Baths
2
Full Baths
1,833
SqFt
$191
/SqFt
1923
Built
County:
Oakland
Call Now: 586-242-5838
Is this the listing for you? We can help make it yours.
586-242-5838Upcoming Open Houses
Sun, Oct 25, 12:00 PM - 3:00 PM
Save
Ask
Tour
Hide
Mortgage Calculator
Monthly Payment (Est.)
Enter an interest rate to see your estimated monthly payment.Calculator powered by Showcase IDX, a Constellation1 Company. Copyright ©2026 Information is deemed reliable but not guaranteed.
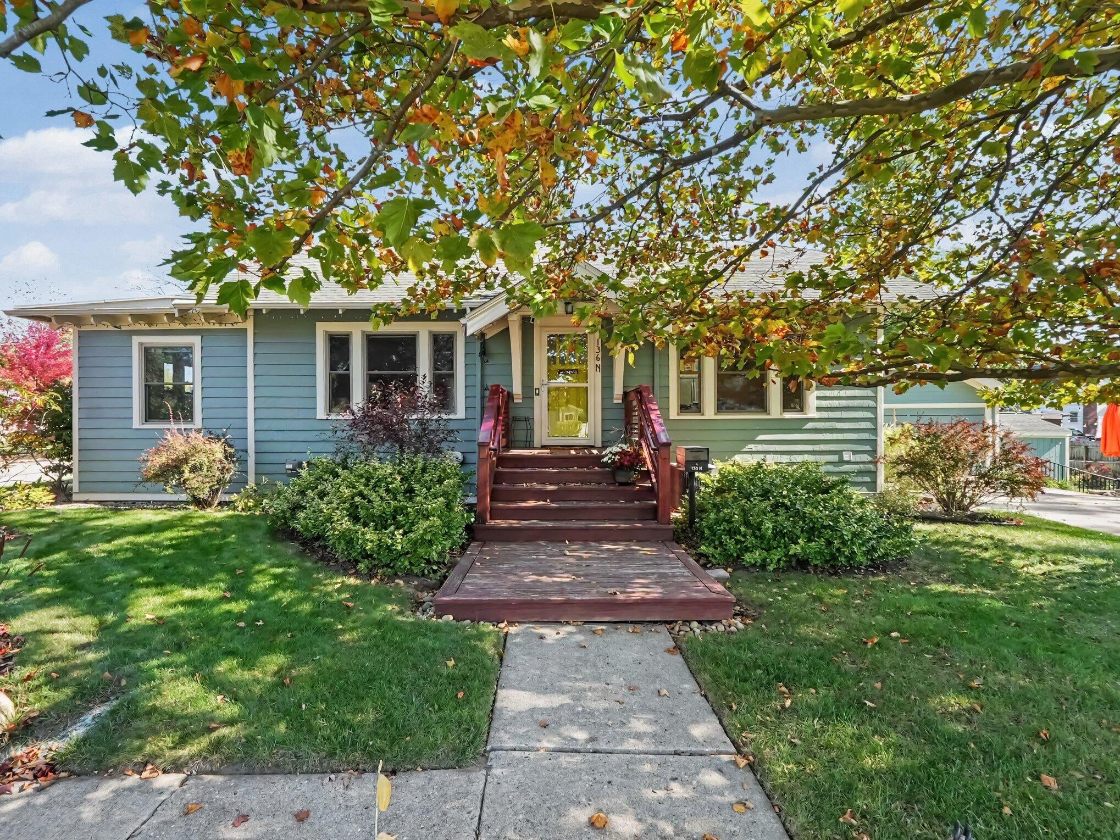
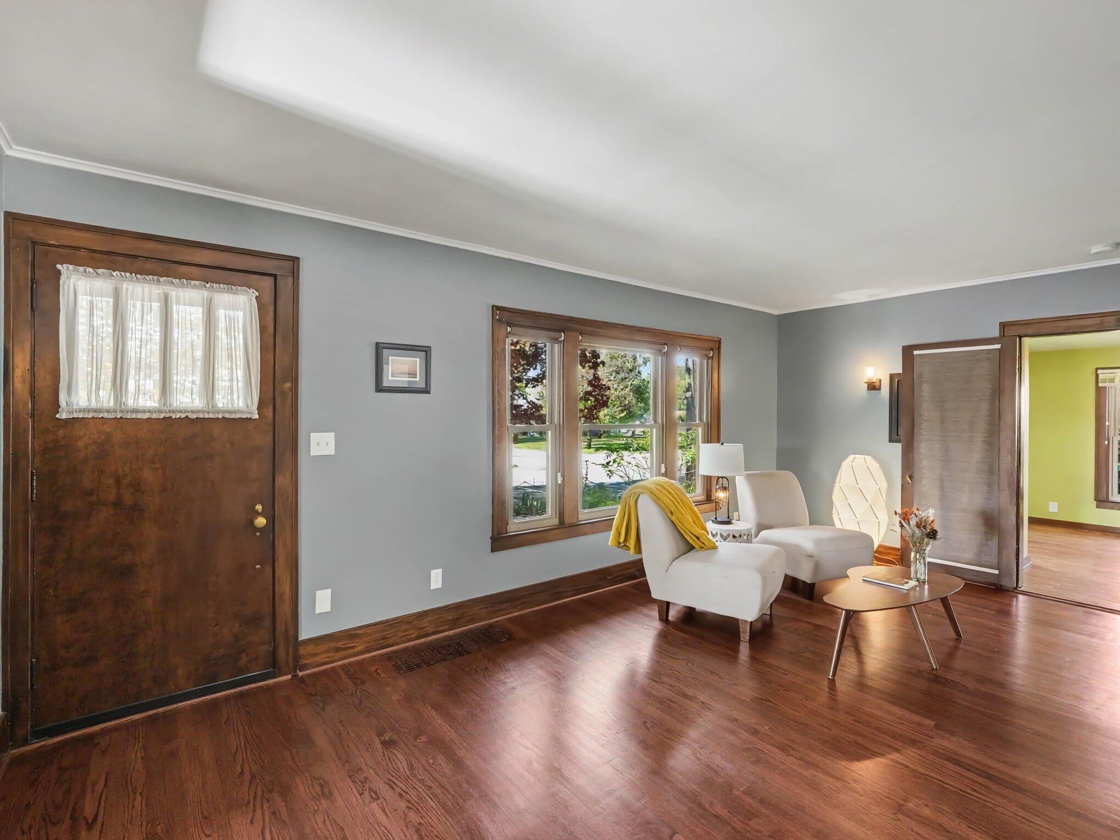
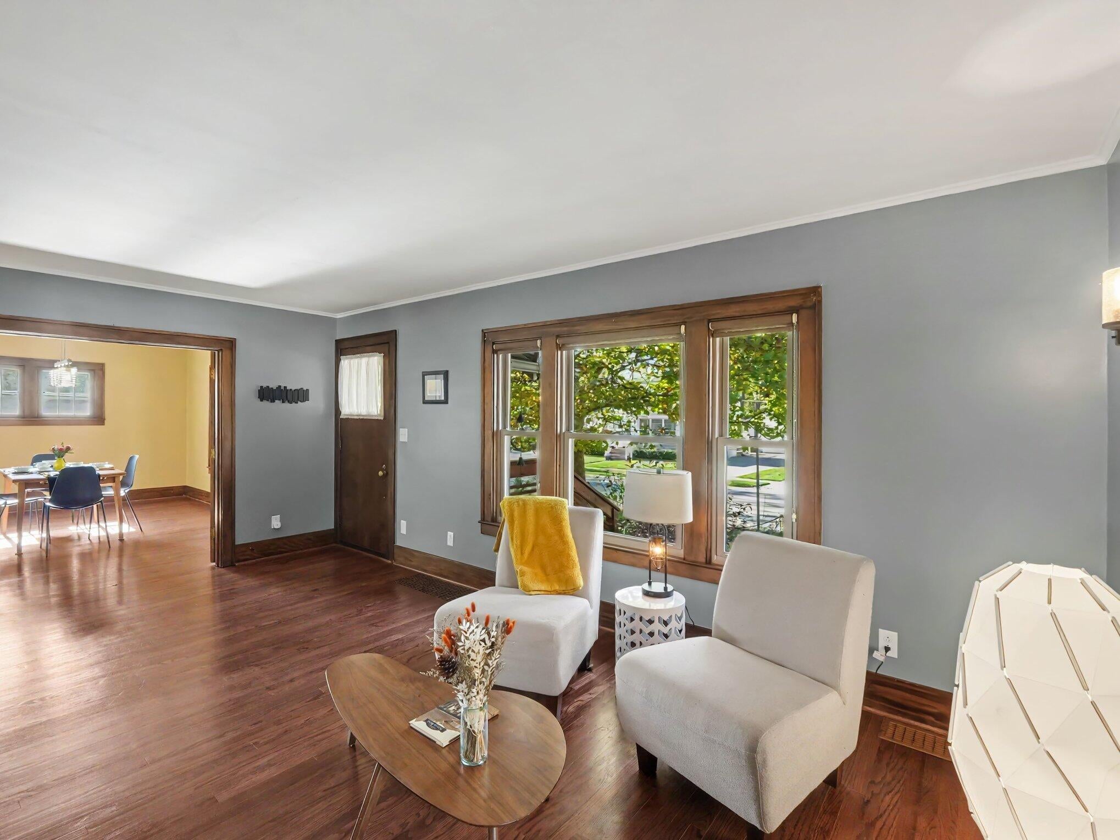
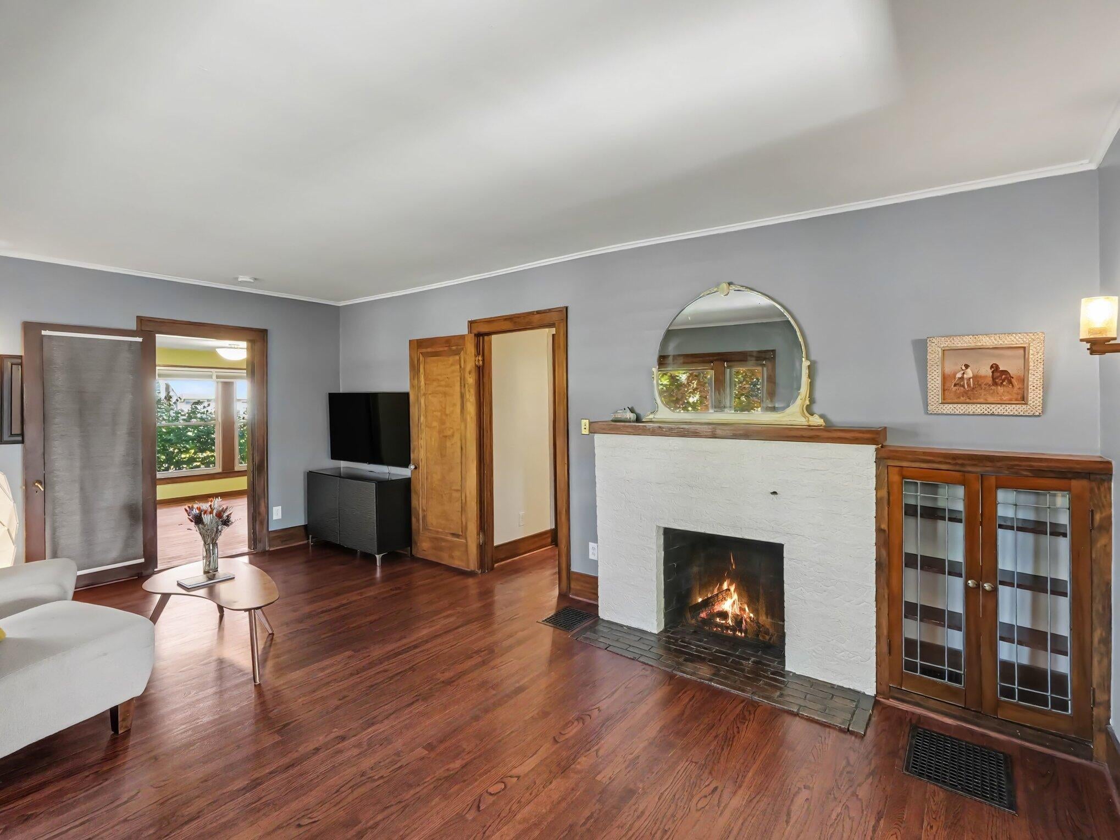
This beautiful South Lyon residence offers 3 bedrooms and 2 full bathrooms with a finished basement. Complete with stunning original hardwood floors and freshly painted plaster walls reflecting the quality of another era. The spacious, light filled kitchen has been recently updated. The detached two-car garage is connected by covered walkway and the large corner lot has an outdoor dining area, herb & flower gardens, plus a play area for little ones. Just a short walk to downtown South Lyon and the local elementary school. This is a rare opportunity to own a beautifully maintained and gently updated home with all the modern conveniences. Don't miss the chance to see it for yourself!
Save
Ask
Tour
Hide
Listing Snapshot
Price
$349,900
Days On Site
-1 Days
Bedrooms
3
Inside Area (SqFt)
1,833 sqft
Total Baths
2
Full Baths
2
Partial Baths
N/A
Lot Size
0.2 Acres
Year Built
1923
MLS Number
81026056194
Status
Coming Soon
Property Tax
$2,868
HOA/Condo/Coop Fees
N/A
Sq Ft Source
N/A
Friends & Family
Recent Activity
| just now | Listing first seen on site | |
| 6 hours ago | Listing updated with changes from the MLS |
General Features
Acres
0.2
Cross Street
10 Mile/Hagadorn/Whipple
Garage
Yes
Garage Spaces
2
Parking
ConcreteDetachedGarage Faces FrontGarage Door OpenerOther
Property Sub Type
Single Family Residence
Security
Carbon Monoxide Detector(s)Smoke Detector(s)
Sewer
Public Sewer
Special Circumstances
Standard
SqFt Above
1272
SqFt Below
675
SqFt Total
1833
Style
Bungalow
Utilities
Cable ConnectedNatural Gas Connected
Water Source
Public
Zoning
Residential
Interior Features
Appliances
Electric Water HeaterCooktopDishwasherDisposalDryerOvenRefrigeratorWasherWater Softener Owned
Basement
Walk-Out AccessDaylightFinishedFull
Cooling
Ceiling Fan(s)
Fireplace
Yes
Fireplace Features
Family RoomRecreation Room
Fireplaces
2
Flooring
Ceramic TileLaminateOtherVinylWood
Heating
ElectricForced AirHeat PumpNatural Gas
Interior
Pantry
Laundry Features
In BasementLaundry RoomSinkWasher Hookup
Window Features
Garden Window(s)Insulated WindowsScreens
BathFull
Level - Basement
Bedroom 2
Dimensions - 8.0 x 10.0Level - MainArea - 80
Bedroom 3
Dimensions - 8.0 x 12.0Level - MainArea - 96
Dining Room
Dimensions - 15.0 x 11.0Level - MainArea - 165
Game Room
Dimensions - 24.0 x 11.0Level - LowerArea - 264
Kitchen
Dimensions - 11.0 x 14.0Level - MainArea - 154
Laundry
Dimensions - 8.0 x 15.0Level - LowerArea - 120
Living Room
Dimensions - 19.0 x 11.0Level - MainArea - 209
Master Bedroom
Dimensions - 11.0 x 20.0Level - MainArea - 220
Office
Dimensions - 12.0 x 10.0Level - LowerArea - 120Description - Office/storage
Utility Room
Dimensions - 15.0 x 13.0Level - LowerArea - 195Description - Mechanicals and storage
Save
Ask
Tour
Hide
Exterior Features
Construction Details
Wood Siding
Exterior
GardenOther
Lot Features
Corner Lot
Other Structures
Shed(s)
Patio And Porch
CoveredPorchTerrace
Roof
FlatShingle
Windows/Doors
Garden Window(s)Insulated WindowsScreens
Community Features
Community Features
Sidewalks
MLS Area
Area02211LyonTwp
School District
SouthLyon
Financing Terms Available
CashConventional
Roads
Paved
Schools
School District
SouthLyon
Elementary School
Unknown
Middle School
Unknown
High School
Unknown
Listing courtesy of The Charles Reinhart Company: [email protected]

IDX provided courtesy of Realcomp II Ltd. via GreaterMetropolitanAssociationofREALTORS. Copyright © 2026 Realcomp II Ltd. Shareholders.
IDX information is provided exclusively for consumers' personal, non-commercial use and may not be used for any purpose other than to identify prospective properties consumers may be interested in purchasing and that the data is deemed reliable but not guaranteed accurate by the MLS.
Neighborhood & Commute
Source: Walkscore
Save
Ask
Tour
Hide
Did you know? You can invite friends and family to your search. They can join your search, rate and discuss listings with you.