Save
Ask
Tour
Hide
Share
$545,000
-1 Days On Site

1566 Valentine Court
Canton Charter Township, MI 48188

Single Family Residence|Coming Soon
3
Beds
4
Total Baths
3
Full Baths
1
Partial Bath
3,615
SqFt
$151
/SqFt
1996
Built
Subdivision:
NOWLAND ESTATES
County:
Wayne
Call Now: 586-242-5838
Is this the listing for you? We can help make it yours.
586-242-5838
Upcoming Open Houses
Sun, Oct 25, 2:00 PM - 3:30 PM
1566 Valentine Court1566 Valentine Court1566 Valentine Court1566 Valentine Court
Save
Ask
Tour
Hide
Share

Mortgage Calculator

Monthly Payment (Est.)

Enter an interest rate to see your estimated monthly payment.
Calculator powered by Showcase IDX, a Constellation1 Company. Copyright ©2026 Information is deemed reliable but not guaranteed.

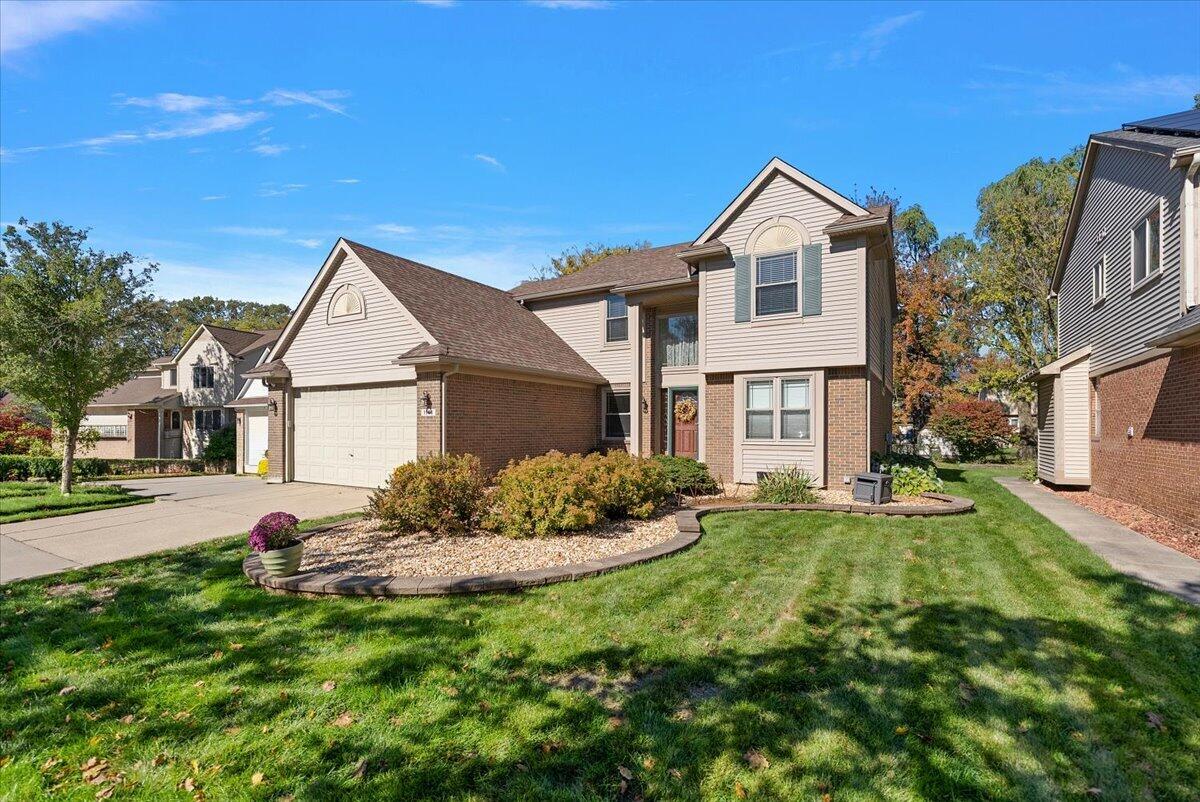
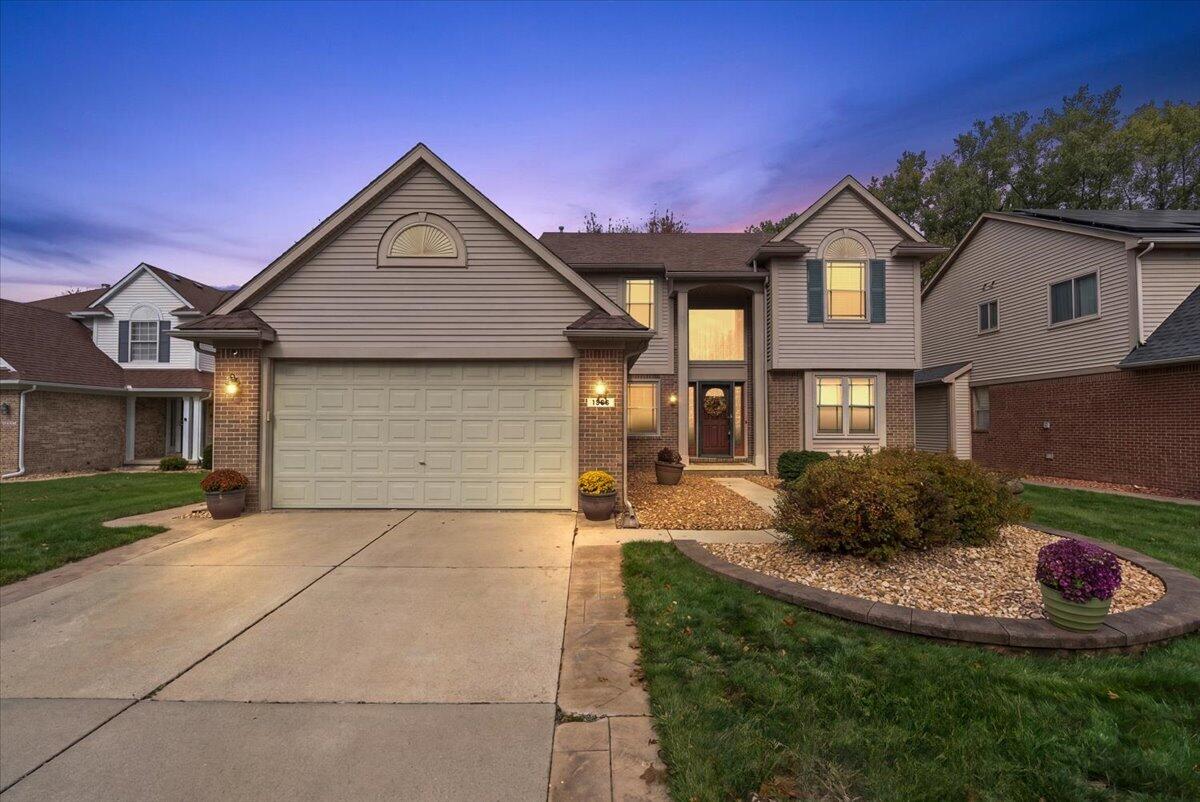
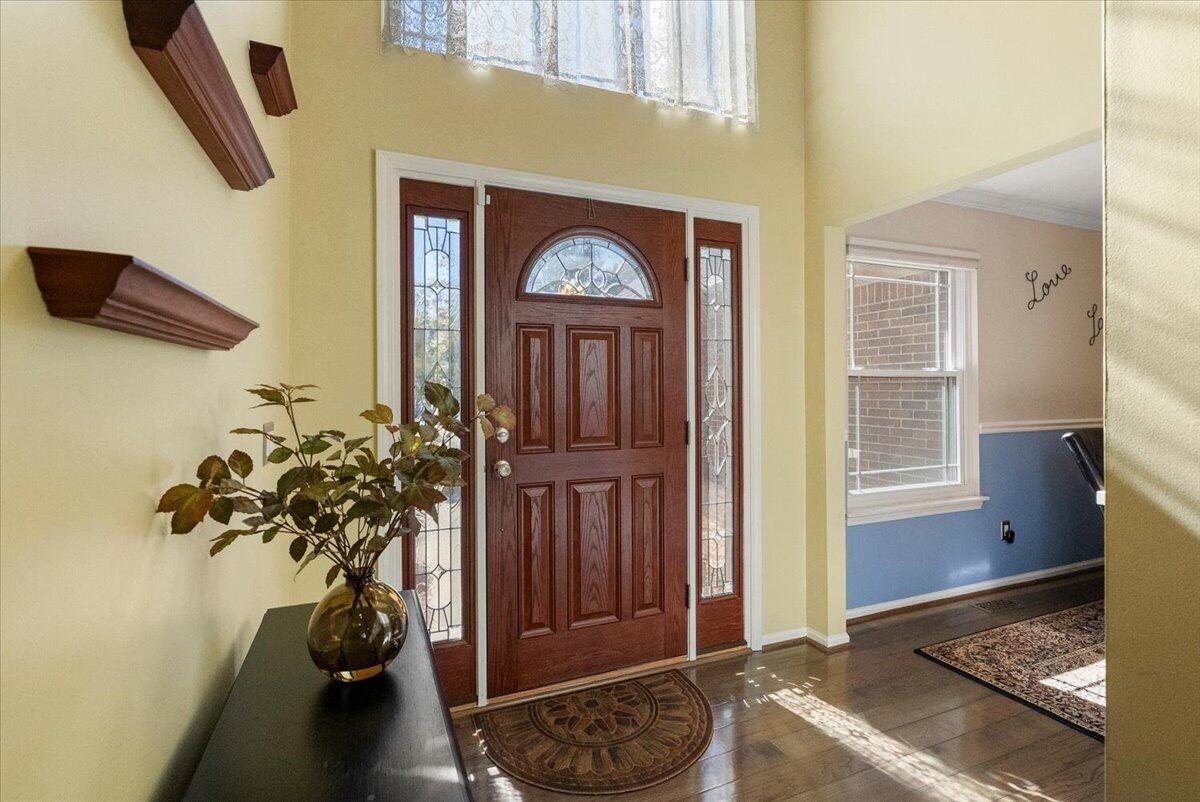
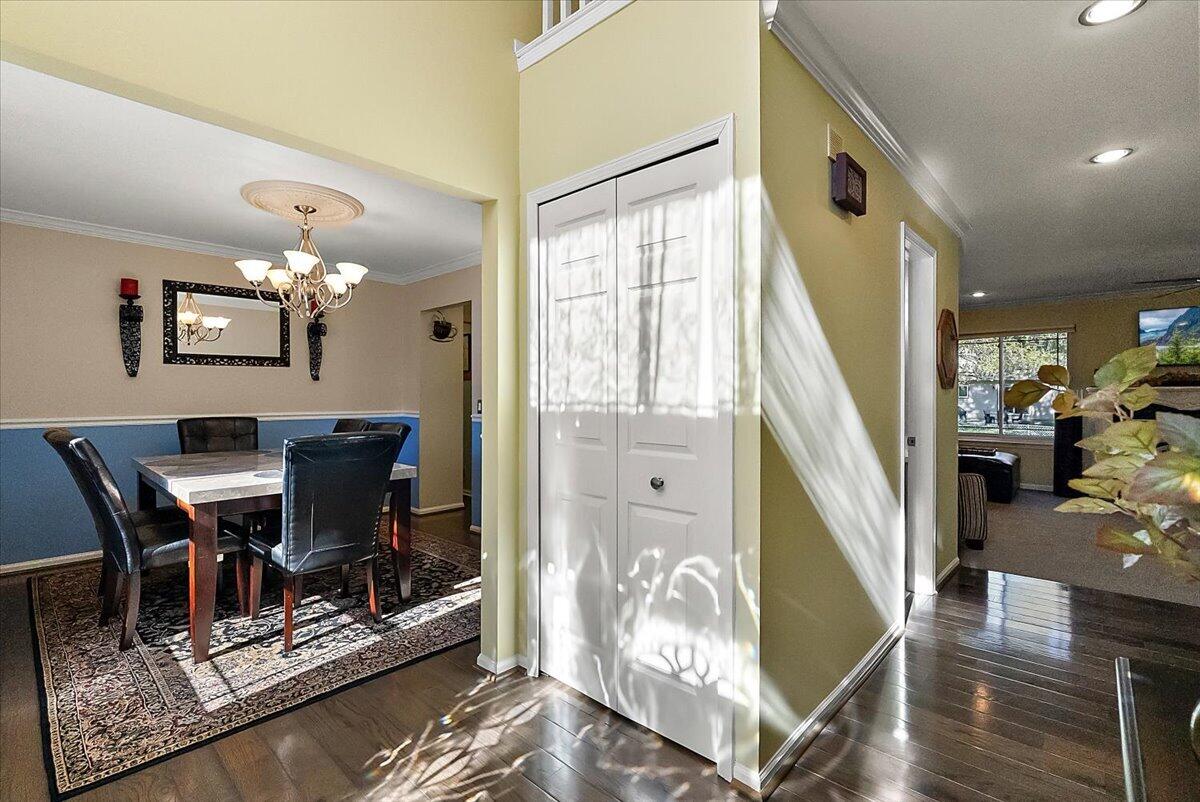
Welcome to 1566 Valentine Court, where timeless charm meets thoughtful updates and versatile living spaces in Canton! This beautifully maintained Canton home offers 3 bedrooms, 3.5 bathrooms. Highlights include Bruce hardwood flooring, a dedicated home office, and a charming Florida room. The updated kitchen features granite countertops, ceiling-height cabinetry, upgraded lighting, and a double oven. The finished basement offers versatile recreation space, a bathroom, and a relaxing jetted tub. Enjoy outdoor gatherings on the stamped-concrete patio, complemented by an irrigation system. Additional features include garage cabinetry and floored attic space above the garage. Notable updates include the roof (2016), Wallside windows (2010), and hardwood flooring (2017). Modern conveniences include a Google Nest thermostat, Vivint security pre-wiring, and a wired-in Generac generator. Schedule your private showing today!BATVAI

Save
Ask
Tour
Hide
Share
Listing Snapshot
Price 
$545,000
Days On Site 
-1 Days
Bedrooms 
3
Inside Area (SqFt) 
3,615 sqft
Total Baths 
4
Full Baths 
3
Partial Baths 
1
Lot Size 
0.19 Acres
Year Built 
1996
MLS Number 
81026056155
Status 
Coming Soon
Property Tax 
$6,038.03
HOA/Condo/Coop Fees 
$37.92 monthly
Sq Ft Source 
N/A
Friends & Family
Recent Activity
just nowListing first seen on site
7 hours agoListing updated with changes from the MLS
General Features
Acres 
0.19
Attached Garage 
Yes
Cross Street 
Palmer Rd & Sheldon Rd
Garage 
Yes
Garage Spaces 
2
Parking 
AttachedConcreteGarage Door Opener
Property Sub Type 
Single Family Residence
Sewer 
Public Sewer
Special Circumstances 
Standard
SqFt Above 
2781
SqFt Below 
834
SqFt Total 
3615
Style 
Colonial
Water Source 
Public
Interior Features
Appliances 
Gas Water HeaterDishwasherDisposalDouble OvenFreezerHumidifierMicrowaveRefrigeratorRange
Basement 
FinishedFullSump Pump
Cooling 
Ceiling Fan(s)Central Air
Fireplace 
Yes
Fireplace Features 
Living Room
Fireplaces 
1
Flooring 
CarpetOtherWood
Heating 
Forced AirNatural Gas
Laundry Features 
Laundry RoomMain Level
Window Features 
Insulated WindowsSkylight(s)Window Treatments
BathFull 
Level - Upper
BathLav 
Level - Main
Save
Ask
Tour
Hide
Share
Exterior Features
Construction Details 
BrickVinyl Siding
Lot Features 
Cul-De-Sac
Roof 
Shingle
Windows/Doors 
Insulated WindowsSkylight(s)Window Treatments
Community Features
Association Fee 
$455.0
Association Fee Frequency 
Annually
Community Features 
Sidewalks
MLS Area 
Area05071CantonTwp
School District 
PlymouthCanton
Financing Terms Available 
CashConventional
Schools
School District
PlymouthCanton
Elementary School
Unknown
Middle School
Unknown
High School
Unknown
Listing courtesy of @properties Christie's Int'l: [email protected]


IDX provided courtesy of Realcomp II Ltd. via GreaterMetropolitanAssociationofREALTORS. Copyright © 2026 Realcomp II Ltd. Shareholders.

IDX information is provided exclusively for consumers' personal, non-commercial use and may not be used for any purpose other than to identify prospective properties consumers may be interested in purchasing and that the data is deemed reliable but not guaranteed accurate by the MLS.

Neighborhood & Commute
Source: Walkscore
Save
Ask
Tour
Hide
Share