Save
Ask
Tour
Hide
Share
$165,000
New Listing

9715 Harbour Cove Court 54
Ypsilanti Charter Township, MI 48197
For Sale|Condominium|Active
1
Bed
2
Total Baths
1
Full Bath
1
Partial Bath
803
SqFt
$205
/SqFt
1974
Built
Subdivision:
HARBOUR COVE ON THE LAKE CONDO PH II
County:
Washtenaw
Call Now: 586-242-5838
Is this the listing for you? We can help make it yours.
586-242-5838
Upcoming Open Houses
Sat, Oct 24, 12:00 PM - 1:00 PM
9715 Harbour Cove Court 549715 Harbour Cove Court 549715 Harbour Cove Court 549715 Harbour Cove Court 54
Save
Ask
Tour
Hide
Share

Mortgage Calculator

Monthly Payment (Est.)

Enter an interest rate to see your estimated monthly payment.
Calculator powered by Showcase IDX, a Constellation1 Company. Copyright ©2026 Information is deemed reliable but not guaranteed.

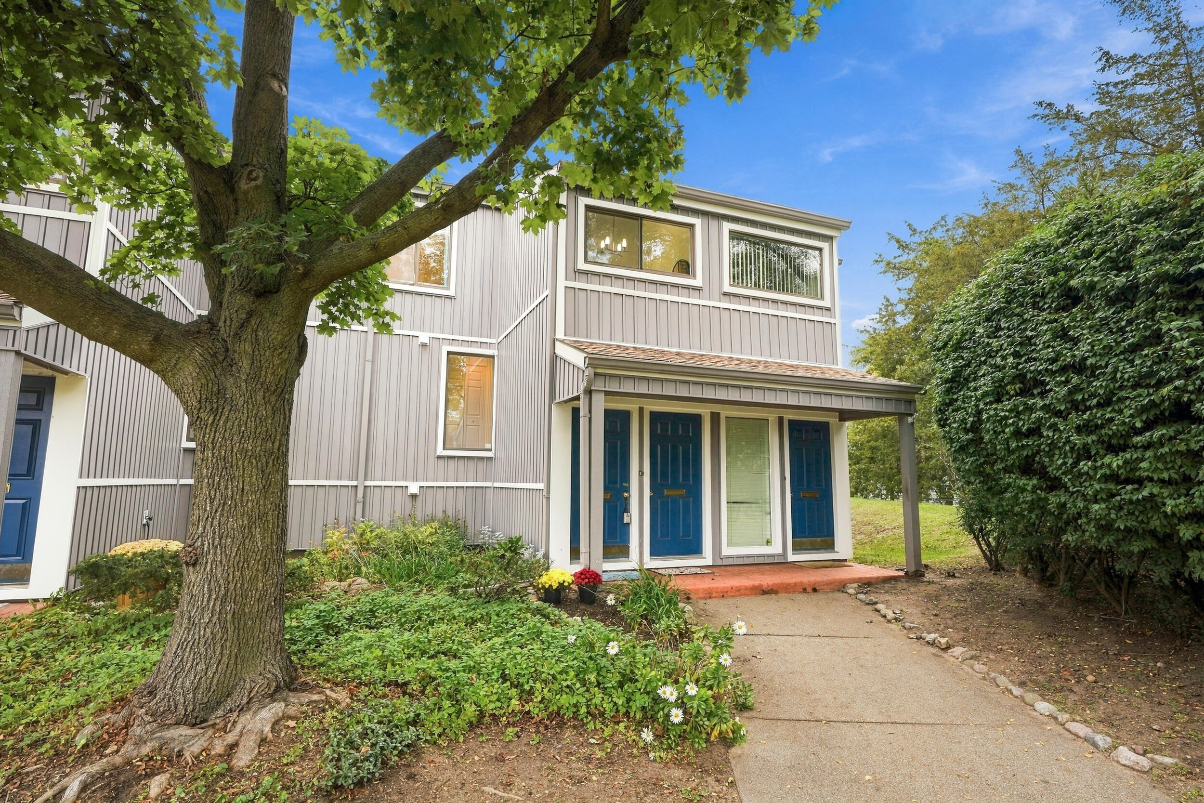
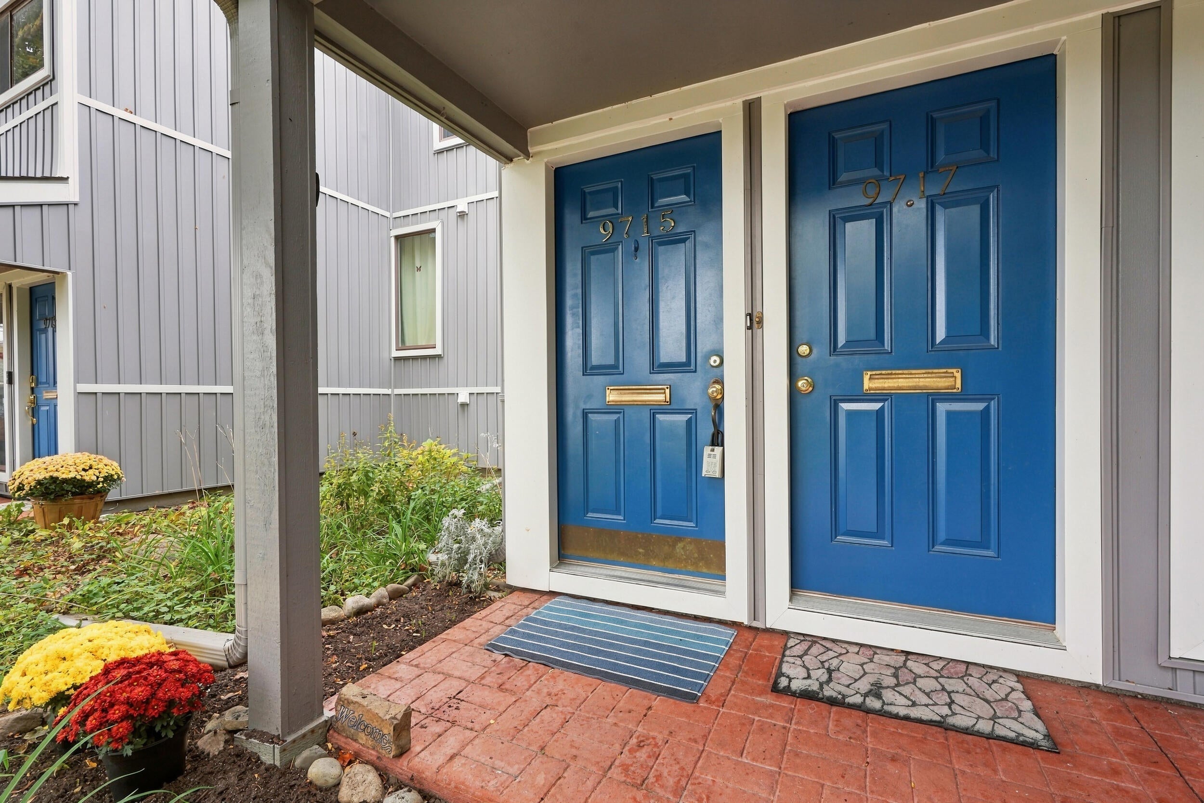
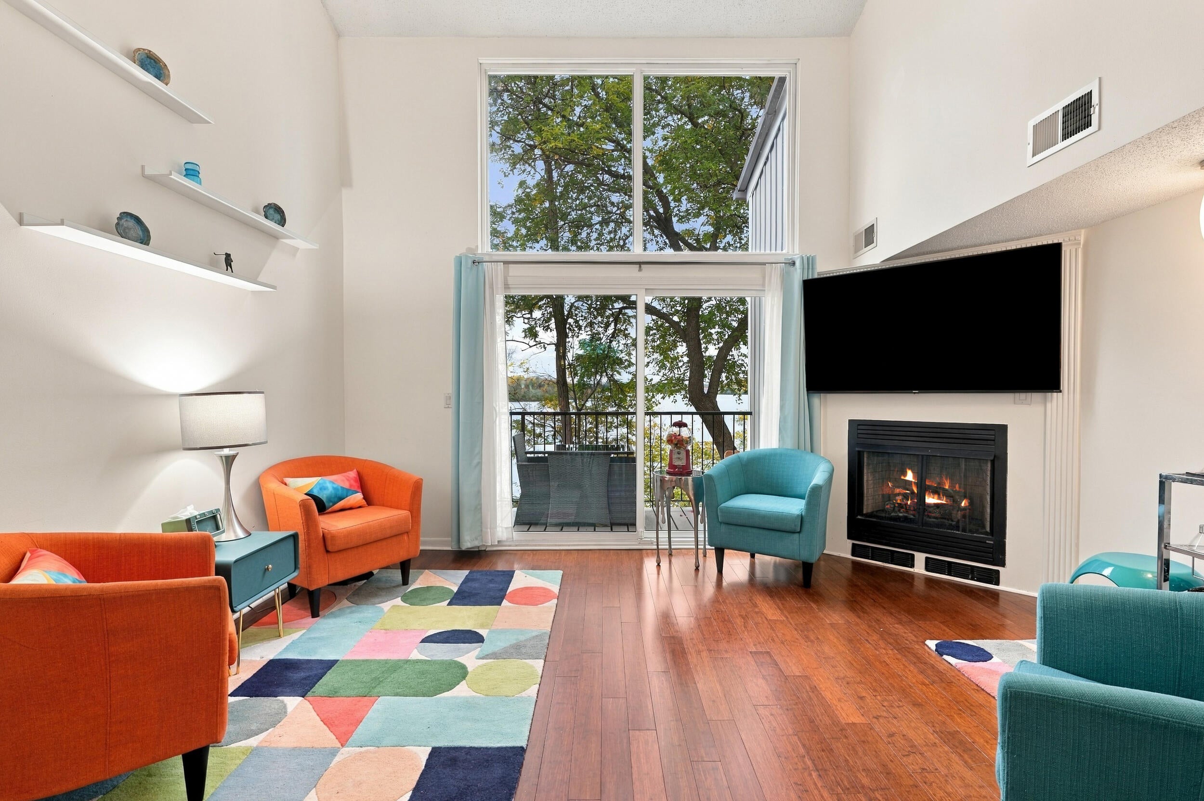
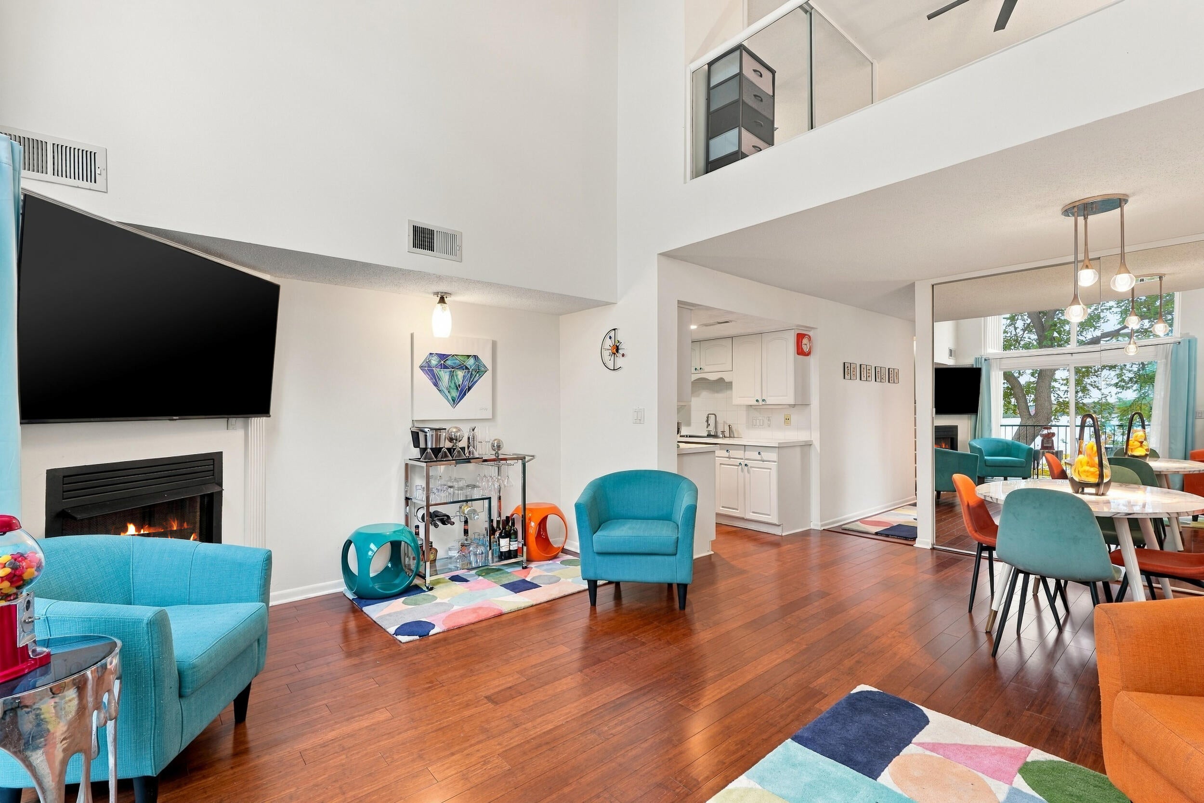
Wake up to Ford Lake. This loft style condo at Harbour Cove offers 803 sq ft with 1 bedroom, 1.5 baths, and a private deck overlooking the water. The open layout lets the natural light and the view do the talking. The big projects are already done. The association just completed a new roof, new siding, painted balcony railings, and an updated dock. Spend your mornings on the dock and your summers at the pool. Prefer a game? There's a tennis court and a volleyball court on site. Practical perks too. A carport with a dedicated space and washer/dryer hookups. The $481 monthly HOA covers water/sewer, gas, snow removal, lawn care, and all community amenities, and currently includes a special assessment. Lake views. Low upkeep. Ready to see it for yourself?The boardwalk/dock is open to all residents, but boat slips are deed property of larger condos. You are able to rent slips from other condo owners. kayak rental and storage is managed through the HOA.

Save
Ask
Tour
Hide
Share
Listing Snapshot
Price 
$165,000
Days On Site 
0 Days
Bedrooms 
1
Inside Area (SqFt) 
803 sqft
Total Baths 
2
Full Baths 
1
Partial Baths 
1
Lot Size 
N/A
Year Built 
1974
MLS Number 
81026056125
Status 
Active
Property Tax 
$4,077.86
HOA/Condo/Coop Fees 
$481.99 monthly
Sq Ft Source 
Public Records
Friends & Family
Recent Activity
24 minutes agoListing updated with changes from the MLS
4 hours agoStatus changed to Active
8 hours agoListing first seen on site
General Features
Cross Street 
Textile and S. Huron River Dr.
Foundation 
Slab
Parking 
PavedCarport
Pets 
Yes
Property Sub Type 
Condominium
Security 
Carbon Monoxide Detector(s)Smoke Detector(s)
Sewer 
Public Sewer
Special Circumstances 
Standard
SqFt Above 
803
SqFt Total 
803
Style 
Townhouse
Utilities 
Cable ConnectedNatural Gas Connected
Water Source 
Public
Zoning 
Other
Interior Features
Appliances 
Electric Water HeaterDishwasherDisposalMicrowaveRange
Cooling 
Ceiling Fan(s)Central Air
Fireplace 
Yes
Fireplace Features 
Gas Log
Fireplaces 
1
Flooring 
CarpetCeramic TileLaminate
Heating 
Forced AirNatural Gas
Laundry Features 
Gas Dryer HookupLaundry ClosetWasher Hookup
Window Features 
Window Treatments
BathFull 
Level - Upper
BathLav 
Level - Main
Dining Room 
Dimensions - 7.0 x 11.0Level - MainArea - 77
Kitchen 
Dimensions - 7.0 x 8.0Level - MainArea - 56
Living Room 
Dimensions - 11.0 x 16.0Level - MainArea - 176
Master Bedroom 
Dimensions - 15.0 x 12.0Level - UpperArea - 180
Save
Ask
Tour
Hide
Share
Exterior Features
Construction Details 
Aluminum Siding
Exterior 
BalconyPrivate Entrance
Patio And Porch 
Deck
Pool Features 
CommunityIn Ground
Road Frontage 
Private Road
Roof 
AsphaltShingle
View 
Water
Waterfront 
Yes
Waterfront Features 
Lake FrontWaterfrontLakeWaterfront Access
Waterview 
Water
Windows/Doors 
Window Treatments
Community Features
Association Amenities 
OtherPoolTennis Court(s)
Association Fee 
$481.99
Association Fee Frequency 
Monthly
Community Features 
PoolOtherSidewalks
MLS Area 
Area04151YpsilantiTwp
School District 
LincolnConsolidated
Financing Terms Available 
CashConventional
Schools
School District
LincolnConsolidated
Elementary School
Unknown
Middle School
Unknown
High School
Unknown
Listing courtesy of NestEgg Properties: [email protected]


IDX provided courtesy of Realcomp II Ltd. via GreaterMetropolitanAssociationofREALTORS. Copyright © 2026 Realcomp II Ltd. Shareholders.

IDX information is provided exclusively for consumers' personal, non-commercial use and may not be used for any purpose other than to identify prospective properties consumers may be interested in purchasing and that the data is deemed reliable but not guaranteed accurate by the MLS.

Neighborhood & Commute
Source: Walkscore
Save
Ask
Tour
Hide
Share