Save
Ask
Tour
Hide
Share
$788,000
New Listing

2955 Mohawk Circle
Rochester Hills City, MI 48306

Single Family Residence|Coming Soon
4
Beds
5
Total Baths
4
Full Baths
1
Partial Bath
4,800
SqFt
$164
/SqFt
1972
Built
County:
Oakland
Call Now: 586-242-5838
Is this the listing for you? We can help make it yours.
586-242-5838
2955 Mohawk Circle2955 Mohawk Circle2955 Mohawk Circle2955 Mohawk Circle
Save
Ask
Tour
Hide
Share

Mortgage Calculator

Monthly Payment (Est.)

Enter an interest rate to see your estimated monthly payment.
Calculator powered by Showcase IDX, a Constellation1 Company. Copyright ©2026 Information is deemed reliable but not guaranteed.

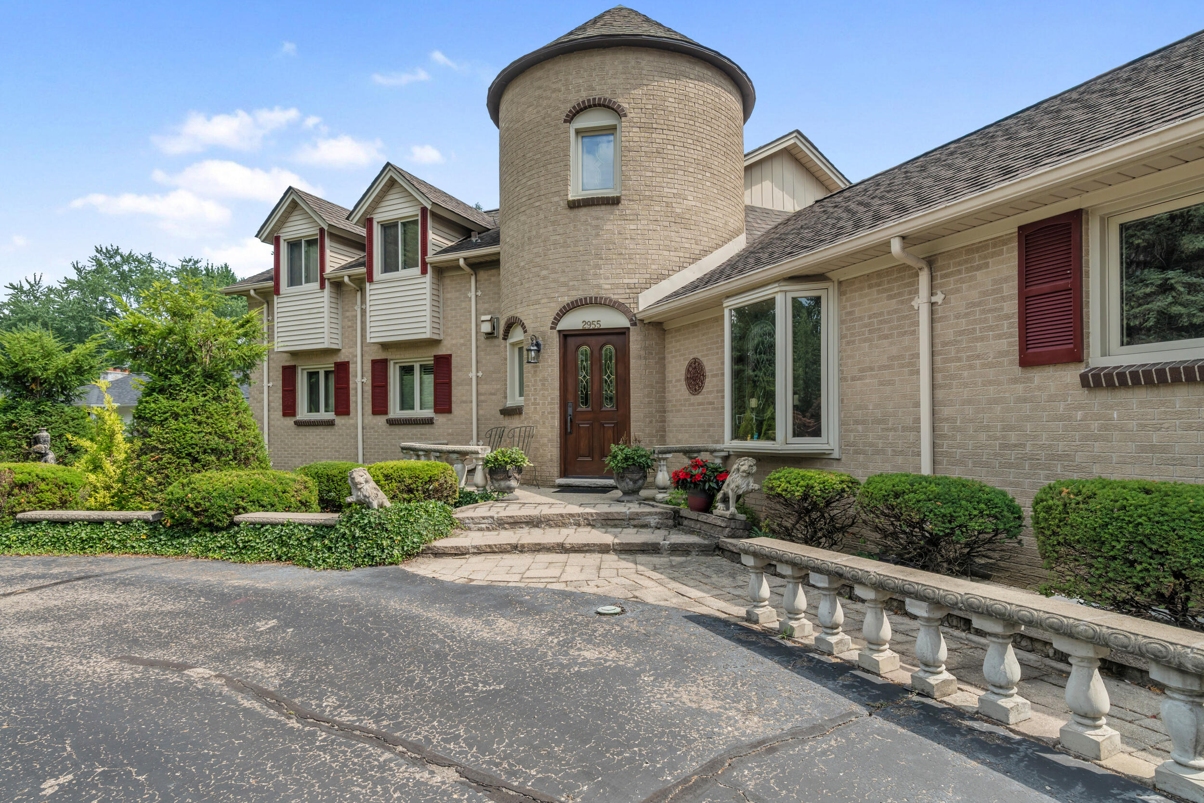
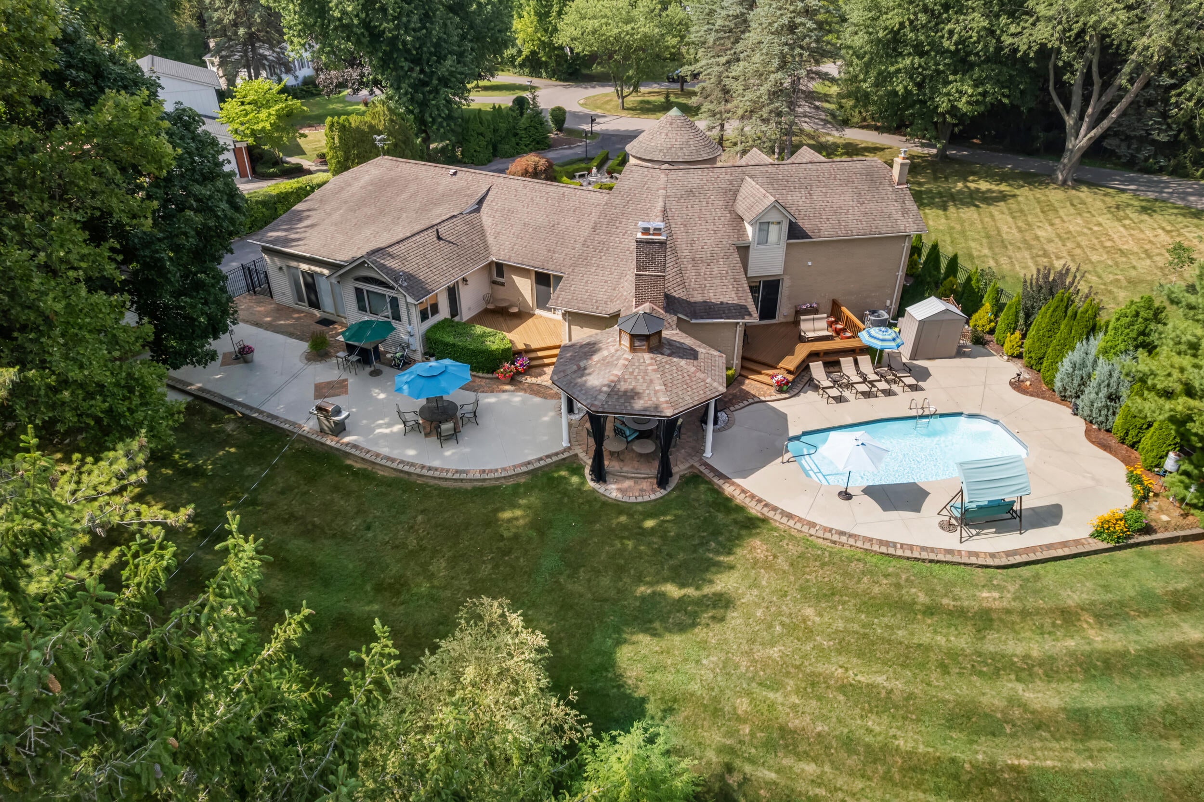
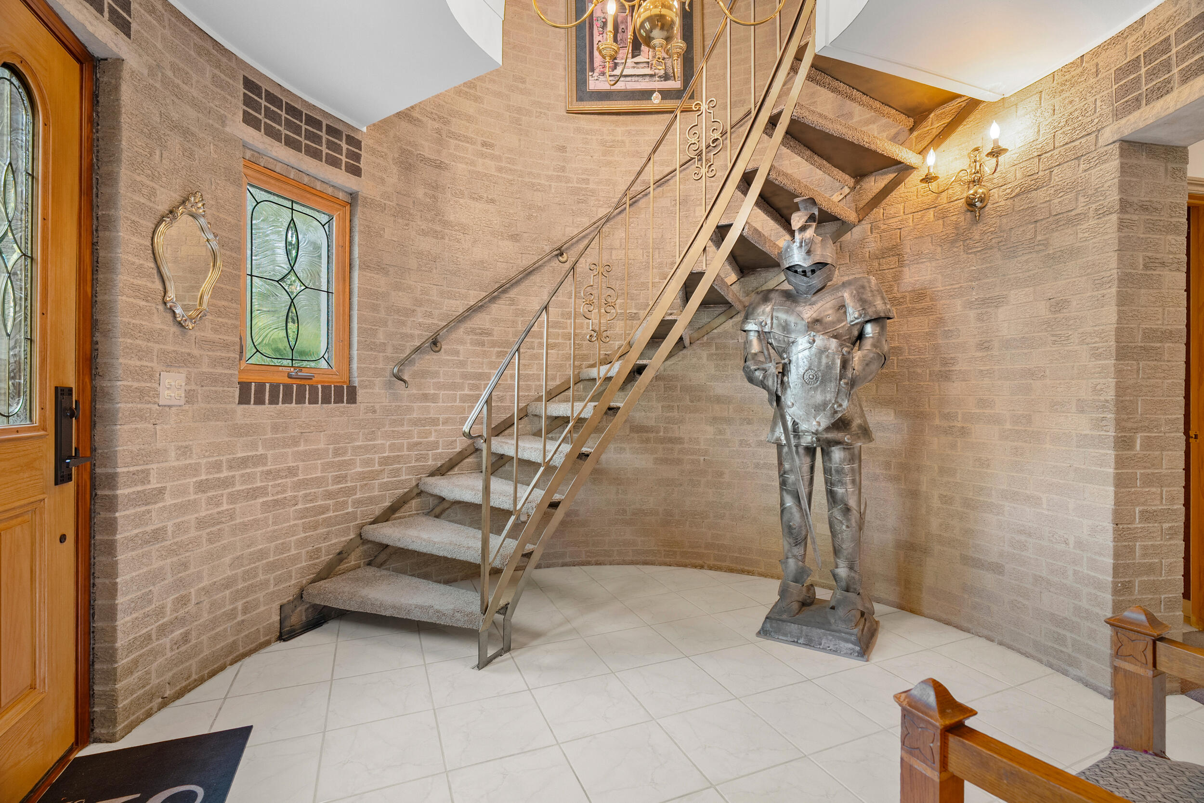
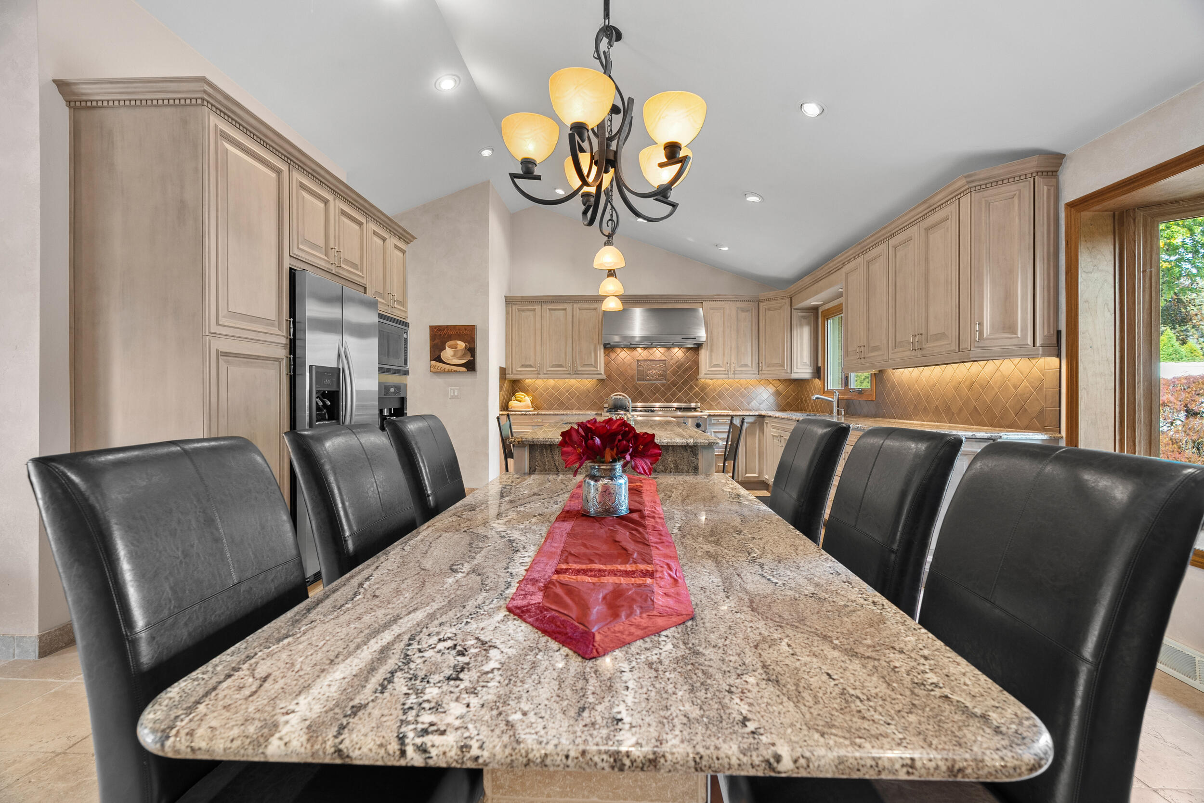
Welcome to 2955 Mohawk Circle in Rochester Hills! Featuring a distinctive castle-like design, this one-of-a-kind home offers character, comfort, and exceptional outdoor recreation. Enjoy a private backyard retreat with a fiberglass in-ground pool, expansive patio, gazebo, and dedicated pickleball court. The property also features a second garage and a deck finished with TWP Cedartone stain. The kitchen showcases custom Paris cabinetry, granite countertops, an island, built-in Miele coffee system, convection steam oven, Dacor microwave, Thermador Professional range with grill and griddle, and KitchenAid appliances. Tumbled marble flooring adds an exquisite touch. The primary bath features porcelain tile and a dual-sided Heatilator fireplace, while the second-level bath offers travertine tile, custom maple cabinetry, and granite countertops. A turret leads to the second floor, while the spacious basement includes a dedicated gym, workshop, and full bathroom. Garage hookup available for a portable generator (generator not included). See documents about some of the other property features! You won't want to miss out on this home!

Save
Ask
Tour
Hide
Share
Listing Snapshot
Price 
$788,000
Days On Site 
0 Days
Bedrooms 
4
Inside Area (SqFt) 
4,800 sqft
Total Baths 
5
Full Baths 
4
Partial Baths 
1
Lot Size 
0.79 Acres
Year Built 
1972
MLS Number 
81026056090
Status 
Coming Soon
Property Tax 
$5,520
HOA/Condo/Coop Fees 
$6.25 monthly
Sq Ft Source 
N/A
Friends & Family
Recent Activity
7 hours agoListing first seen on site
8 hours agoListing updated with changes from the MLS
General Features
Acres 
0.79
Attached Garage 
Yes
Cross Street 
Adams Rd and Tienken
Garage 
Yes
Garage Spaces 
4
Parking 
AsphaltAttachedDetachedGarage Faces FrontGarage Door OpenerGarage Faces Side
Property Sub Type 
Single Family Residence
Security 
Smoke Detector(s)
Sewer 
Public Sewer
Special Circumstances 
Standard
SqFt Above 
3100
SqFt Below 
1300
SqFt Total 
4800
Style 
Colonial
Utilities 
Cable ConnectedNatural Gas ConnectedPhone Connected
Water Source 
Public
Interior Features
Appliances 
Gas Water HeaterBuilt-In Gas OvenCooktopDishwasherDisposalDouble OvenDryerMicrowaveOvenRefrigeratorRangeWasher
Basement 
Crawl SpaceFullPartially FinishedSump Pump
Cooling 
Ceiling Fan(s)Central AirDuctless
Fireplace 
Yes
Fireplace Features 
BathBedroomGas LogLiving RoomMaster Bedroom
Fireplaces 
2
Flooring 
CarpetCeramic TileStoneTileVinylWood
Heating 
DuctlessElectricForced AirHeat PumpNatural GasWall Furnace
Interior 
Central Vacuum
Laundry Features 
Laundry ClosetLaundry RoomMain LevelSink
Window Features 
Bay Window(s)ScreensWindow Treatments
BathFull 
Level - Main
BathLav 
Level - Main
Save
Ask
Tour
Hide
Share
Exterior Features
Construction Details 
BrickVinyl Siding
Fencing 
Back YardOther
Lot Features 
Cul-De-SacLevel
Other Structures 
GazeboOtherSecond Garage
Patio And Porch 
DeckPatioPorch
Pool Features 
In Ground
Roof 
Shingle
Windows/Doors 
Bay Window(s)ScreensWindow Treatments
Community Features
Association Amenities 
Tennis Court(s)
Association Fee 
$75.0
Association Fee Frequency 
Annually
Additional Association Fee Frequency 
One Time
MLS Area 
Area02151RochesterHills
School District 
Rochester
Financing Terms Available 
CashConventionalFHAVA Loan
Roads 
Paved
Schools
School District
Rochester
Elementary School
Unknown
Middle School
Unknown
High School
Unknown
Listing courtesy of Keller Williams Paint Creek: [email protected]


IDX provided courtesy of Realcomp II Ltd. via GreaterMetropolitanAssociationofREALTORS. Copyright © 2026 Realcomp II Ltd. Shareholders.

IDX information is provided exclusively for consumers' personal, non-commercial use and may not be used for any purpose other than to identify prospective properties consumers may be interested in purchasing and that the data is deemed reliable but not guaranteed accurate by the MLS.

Neighborhood & Commute
Source: Walkscore
Save
Ask
Tour
Hide
Share