Save
Ask
Tour
Hide
Share
$299,000
New Listing

48181 Bayshore Drive
Van Buren Charter Township, MI 48111
Condominium|Coming Soon
2
Beds
3
Total Baths
2
Full Baths
1
Partial Bath
1,903
SqFt
$157
/SqFt
1979
Built
Subdivision:
BAYSHORE NORTH
County:
Wayne
Call Now: 586-242-5838
Is this the listing for you? We can help make it yours.
586-242-5838
48181 Bayshore Drive48181 Bayshore Drive48181 Bayshore Drive48181 Bayshore Drive
Save
Ask
Tour
Hide
Share

Mortgage Calculator

Monthly Payment (Est.)

Enter an interest rate to see your estimated monthly payment.
Calculator powered by Showcase IDX, a Constellation1 Company. Copyright ©2026 Information is deemed reliable but not guaranteed.

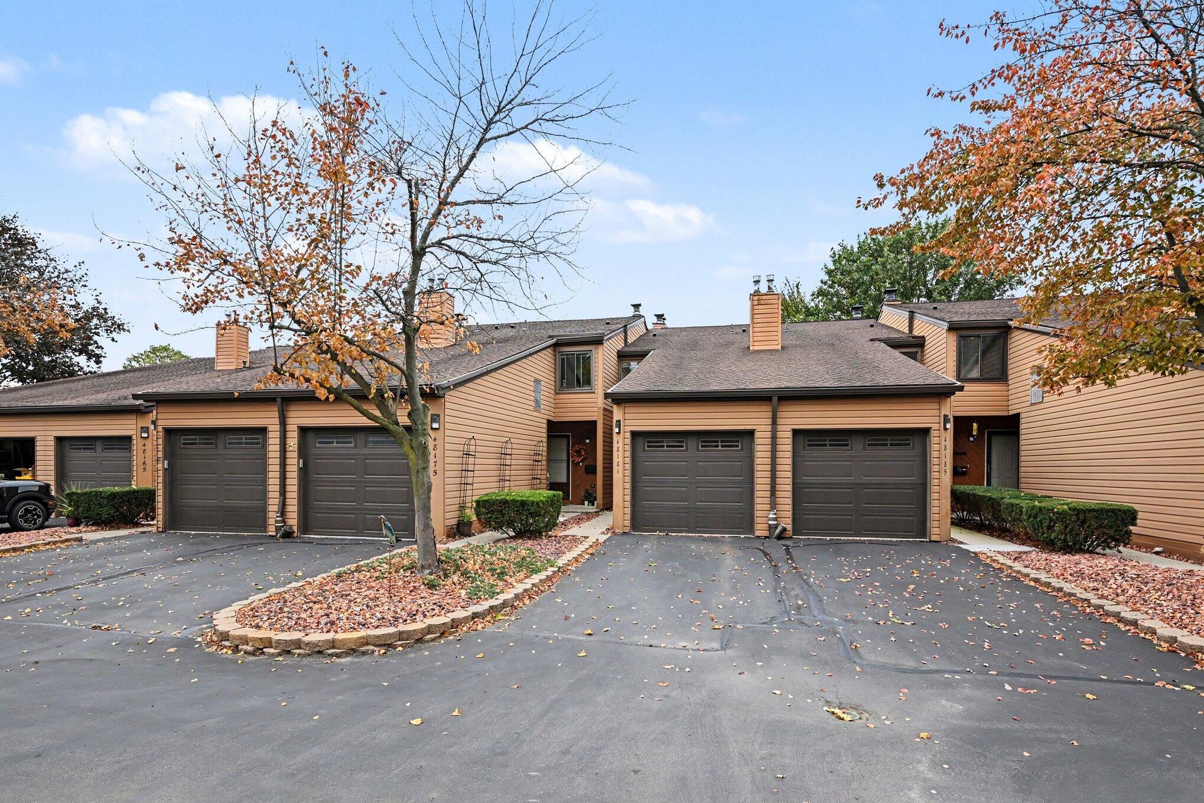
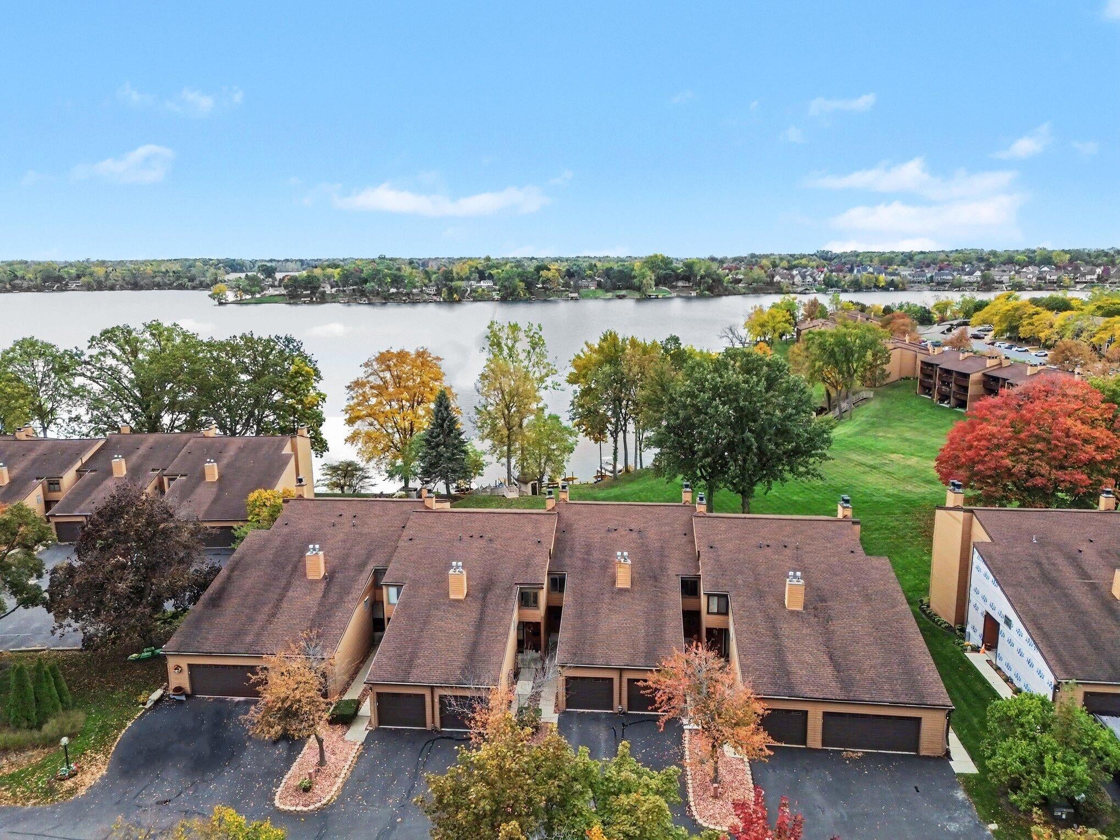
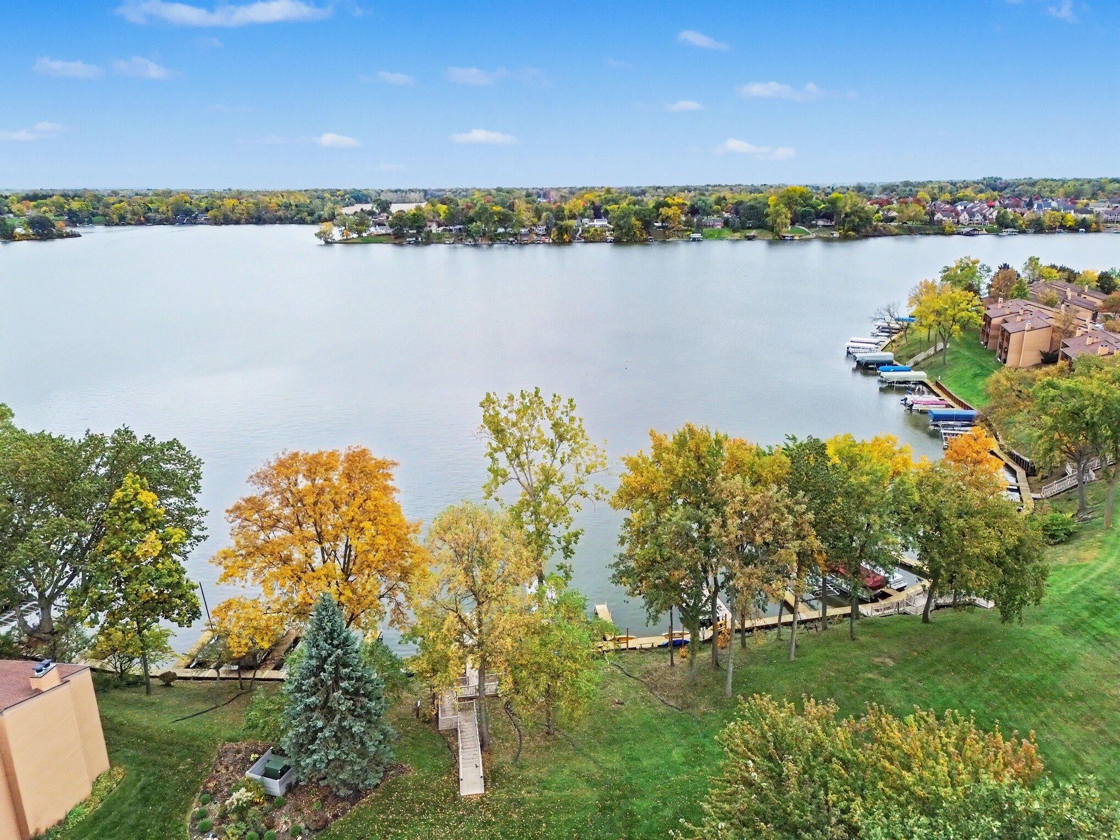
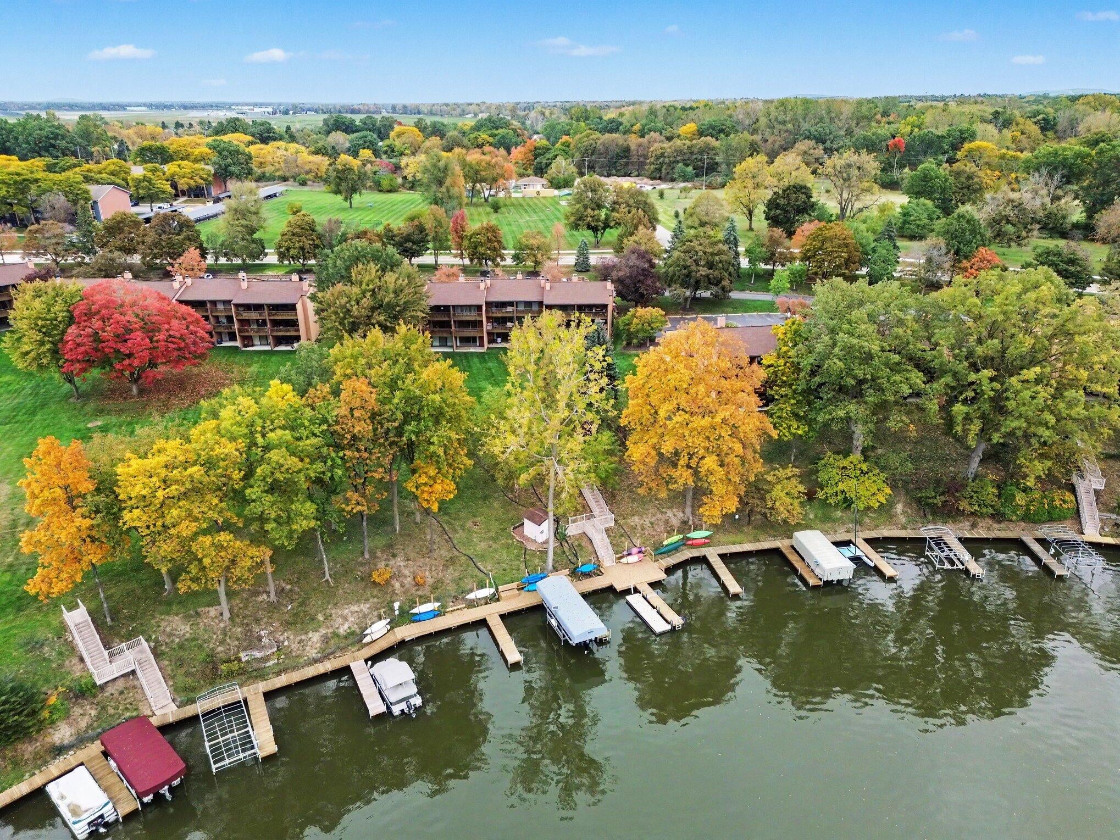
Move into this light-filled 2-bedroom, 2.5-bath condo with a finished walk-out lower level overlooking Belleville Lake with its own private dock. The galley kitchen boasts brand new stainless steel appliances, tile backsplash and flows into an open-concept dining and living space with a cozy fireplace and is ideal for entertaining. Enjoy the view while watching TV or read a book on the spacious covered balcony. Upstairs you will find an updated full bath with new tile floors, vanity and light fixture. There are two spacious bedrooms each with a wall of side-by-side closets. The primary bedroom faces the lake and has incredible views of green space and lake. The finished lower level adds incredible versatility with a large recreation space, a 2nd fireplace, room for a pool or game table, a full bath, laundry room, storage and patio. There is fresh paint, luxury vinyl plank floors and new carpet throughout. A new homeowner will enjoy an attached garage, 3 levels of outdoor living space with incredible lake views and a private dock. Belleville Lake is an all-sports lake stretching nearly 8 miles long where you can boat, kayak, paddle board or fish, and it is home to the Belleville Yacht Club. Convenient to downtown, restaurants, shopping, Metro Airport, highways and more! Great opportunity to enjoy hassle free lake living.

Save
Ask
Tour
Hide
Share
Listing Snapshot
Price 
$299,000
Days On Site 
0 Days
Bedrooms 
2
Inside Area (SqFt) 
1,903 sqft
Total Baths 
3
Full Baths 
2
Partial Baths 
1
Lot Size 
N/A
Year Built 
1979
MLS Number 
81026055653
Status 
Coming Soon
Property Tax 
$3,090
HOA/Condo/Coop Fees 
$450 monthly
Sq Ft Source 
Public Records
Friends & Family
Recent Activity
7 hours agoListing first seen on site
2 days agoListing updated with changes from the MLS
General Features
Attached Garage 
Yes
Cross Street 
Denton Road to Bayshore Dr.
Disclosures 
Mineral Rights Excluded
Garage 
Yes
Garage Spaces 
1
Parking 
AsphaltAttachedGarage Faces FrontGarage Door Opener
Pets 
Yes
Property Sub Type 
Condominium
Security 
Smoke Detector(s)
Sewer 
Public Sewer
Special Circumstances 
Standard
SqFt Above 
1318
SqFt Below 
585
SqFt Total 
1963
Style 
Contemporary
Utilities 
Natural Gas ConnectedPhone Available
Water Source 
Public
Zoning 
Other
Interior Features
Appliances 
Gas Water HeaterDishwasherDisposalDryerMicrowaveOvenRefrigeratorRangeTrash CompactorWasher
Basement 
FullWalk-Out Access
Cooling 
Central Air
Fireplace 
Yes
Fireplace Features 
Living Room
Fireplaces 
2
Flooring 
CarpetTileVinylWood
Heating 
Forced AirNatural Gas
Interior 
Pantry
Laundry Features 
Laundry RoomLower Level
Window Features 
Insulated WindowsScreensWindow Treatments
BathFull 
Level - Lower
BathLav 
Level - Main
Save
Ask
Tour
Hide
Share
Exterior Features
Construction Details 
Vinyl Siding
Exterior 
BalconyPrivate Entrance
Patio And Porch 
Porch
Road Frontage 
Private Road
Roof 
Asphalt
Waterfront 
Yes
Waterfront Features 
Lake FrontWaterfrontWaterfront Access
Windows/Doors 
Insulated WindowsScreensWindow Treatments
Community Features
Association Fee 
$450.0
Association Fee Frequency 
Monthly
MLS Area 
Area05111VanBurenTwp
School District 
VanBuren
Financing Terms Available 
CashConventional
Roads 
Paved
Schools
School District
VanBuren
Elementary School
Unknown
Middle School
Unknown
High School
Unknown
Listing courtesy of The Charles Reinhart Company: [email protected]


IDX provided courtesy of Realcomp II Ltd. via GreaterMetropolitanAssociationofREALTORS. Copyright © 2026 Realcomp II Ltd. Shareholders.

IDX information is provided exclusively for consumers' personal, non-commercial use and may not be used for any purpose other than to identify prospective properties consumers may be interested in purchasing and that the data is deemed reliable but not guaranteed accurate by the MLS.

Neighborhood & Commute
Source: Walkscore
Save
Ask
Tour
Hide
Share