Save
Ask
Tour
Hide
Share
$460,000
New Listing

3607 Chatham Way
Ann Arbor City, MI 48105

For Sale|Single Family Residence|Active
4
Beds
3
Total Baths
2
Full Baths
1
Partial Bath
2,071
SqFt
$222
/SqFt
1965
Built
Subdivision:
GLACIER HIGHLANDS
County:
Washtenaw
Call Now: 586-242-5838
Is this the listing for you? We can help make it yours.
586-242-5838
3607 Chatham Way3607 Chatham Way3607 Chatham Way3607 Chatham Way
Save
Ask
Tour
Hide
Share

Mortgage Calculator

Monthly Payment (Est.)

Enter an interest rate to see your estimated monthly payment.
Calculator powered by Showcase IDX, a Constellation1 Company. Copyright ©2026 Information is deemed reliable but not guaranteed.

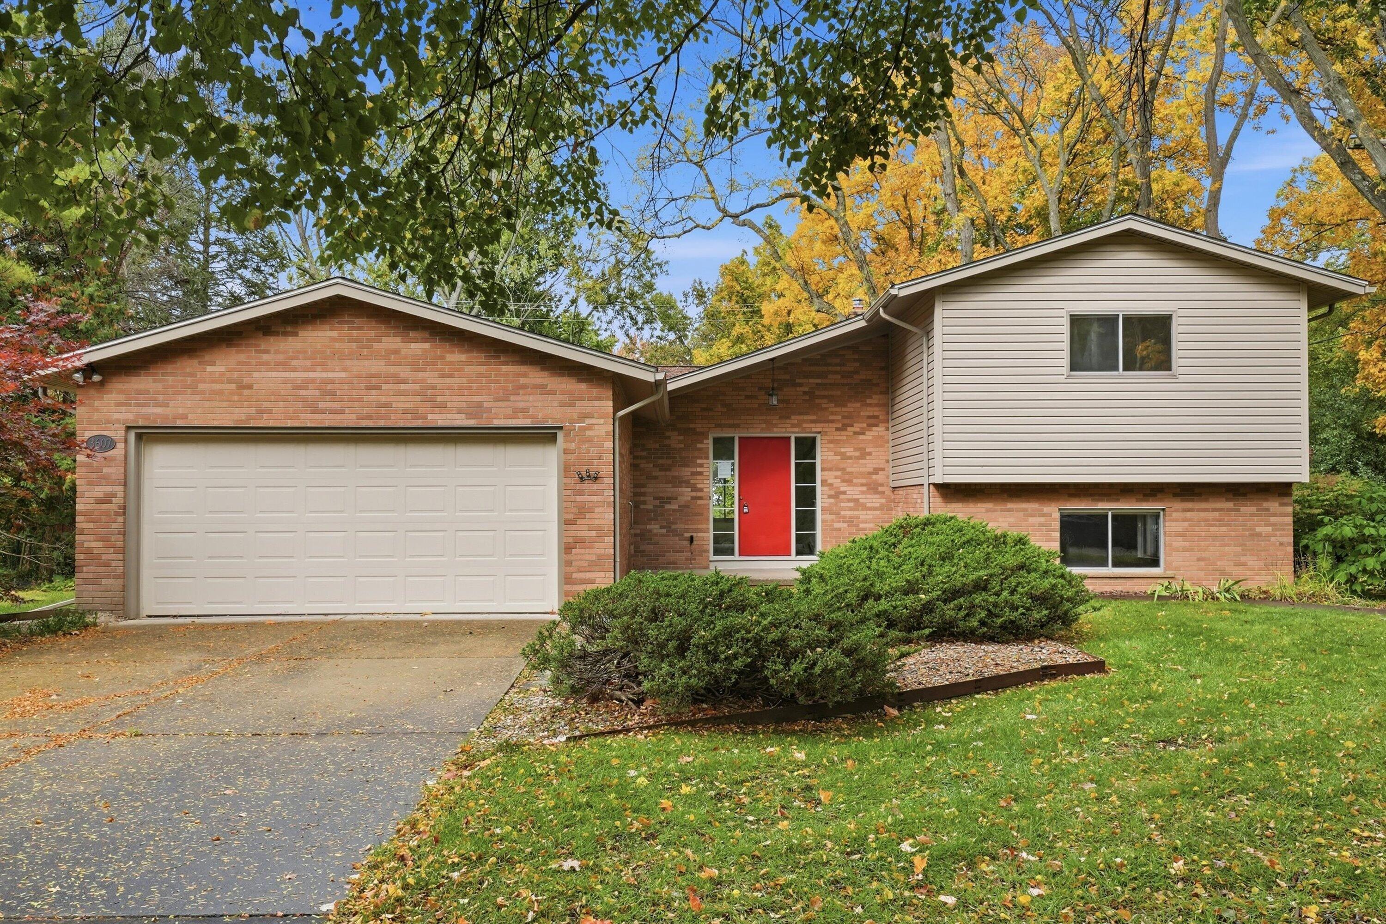
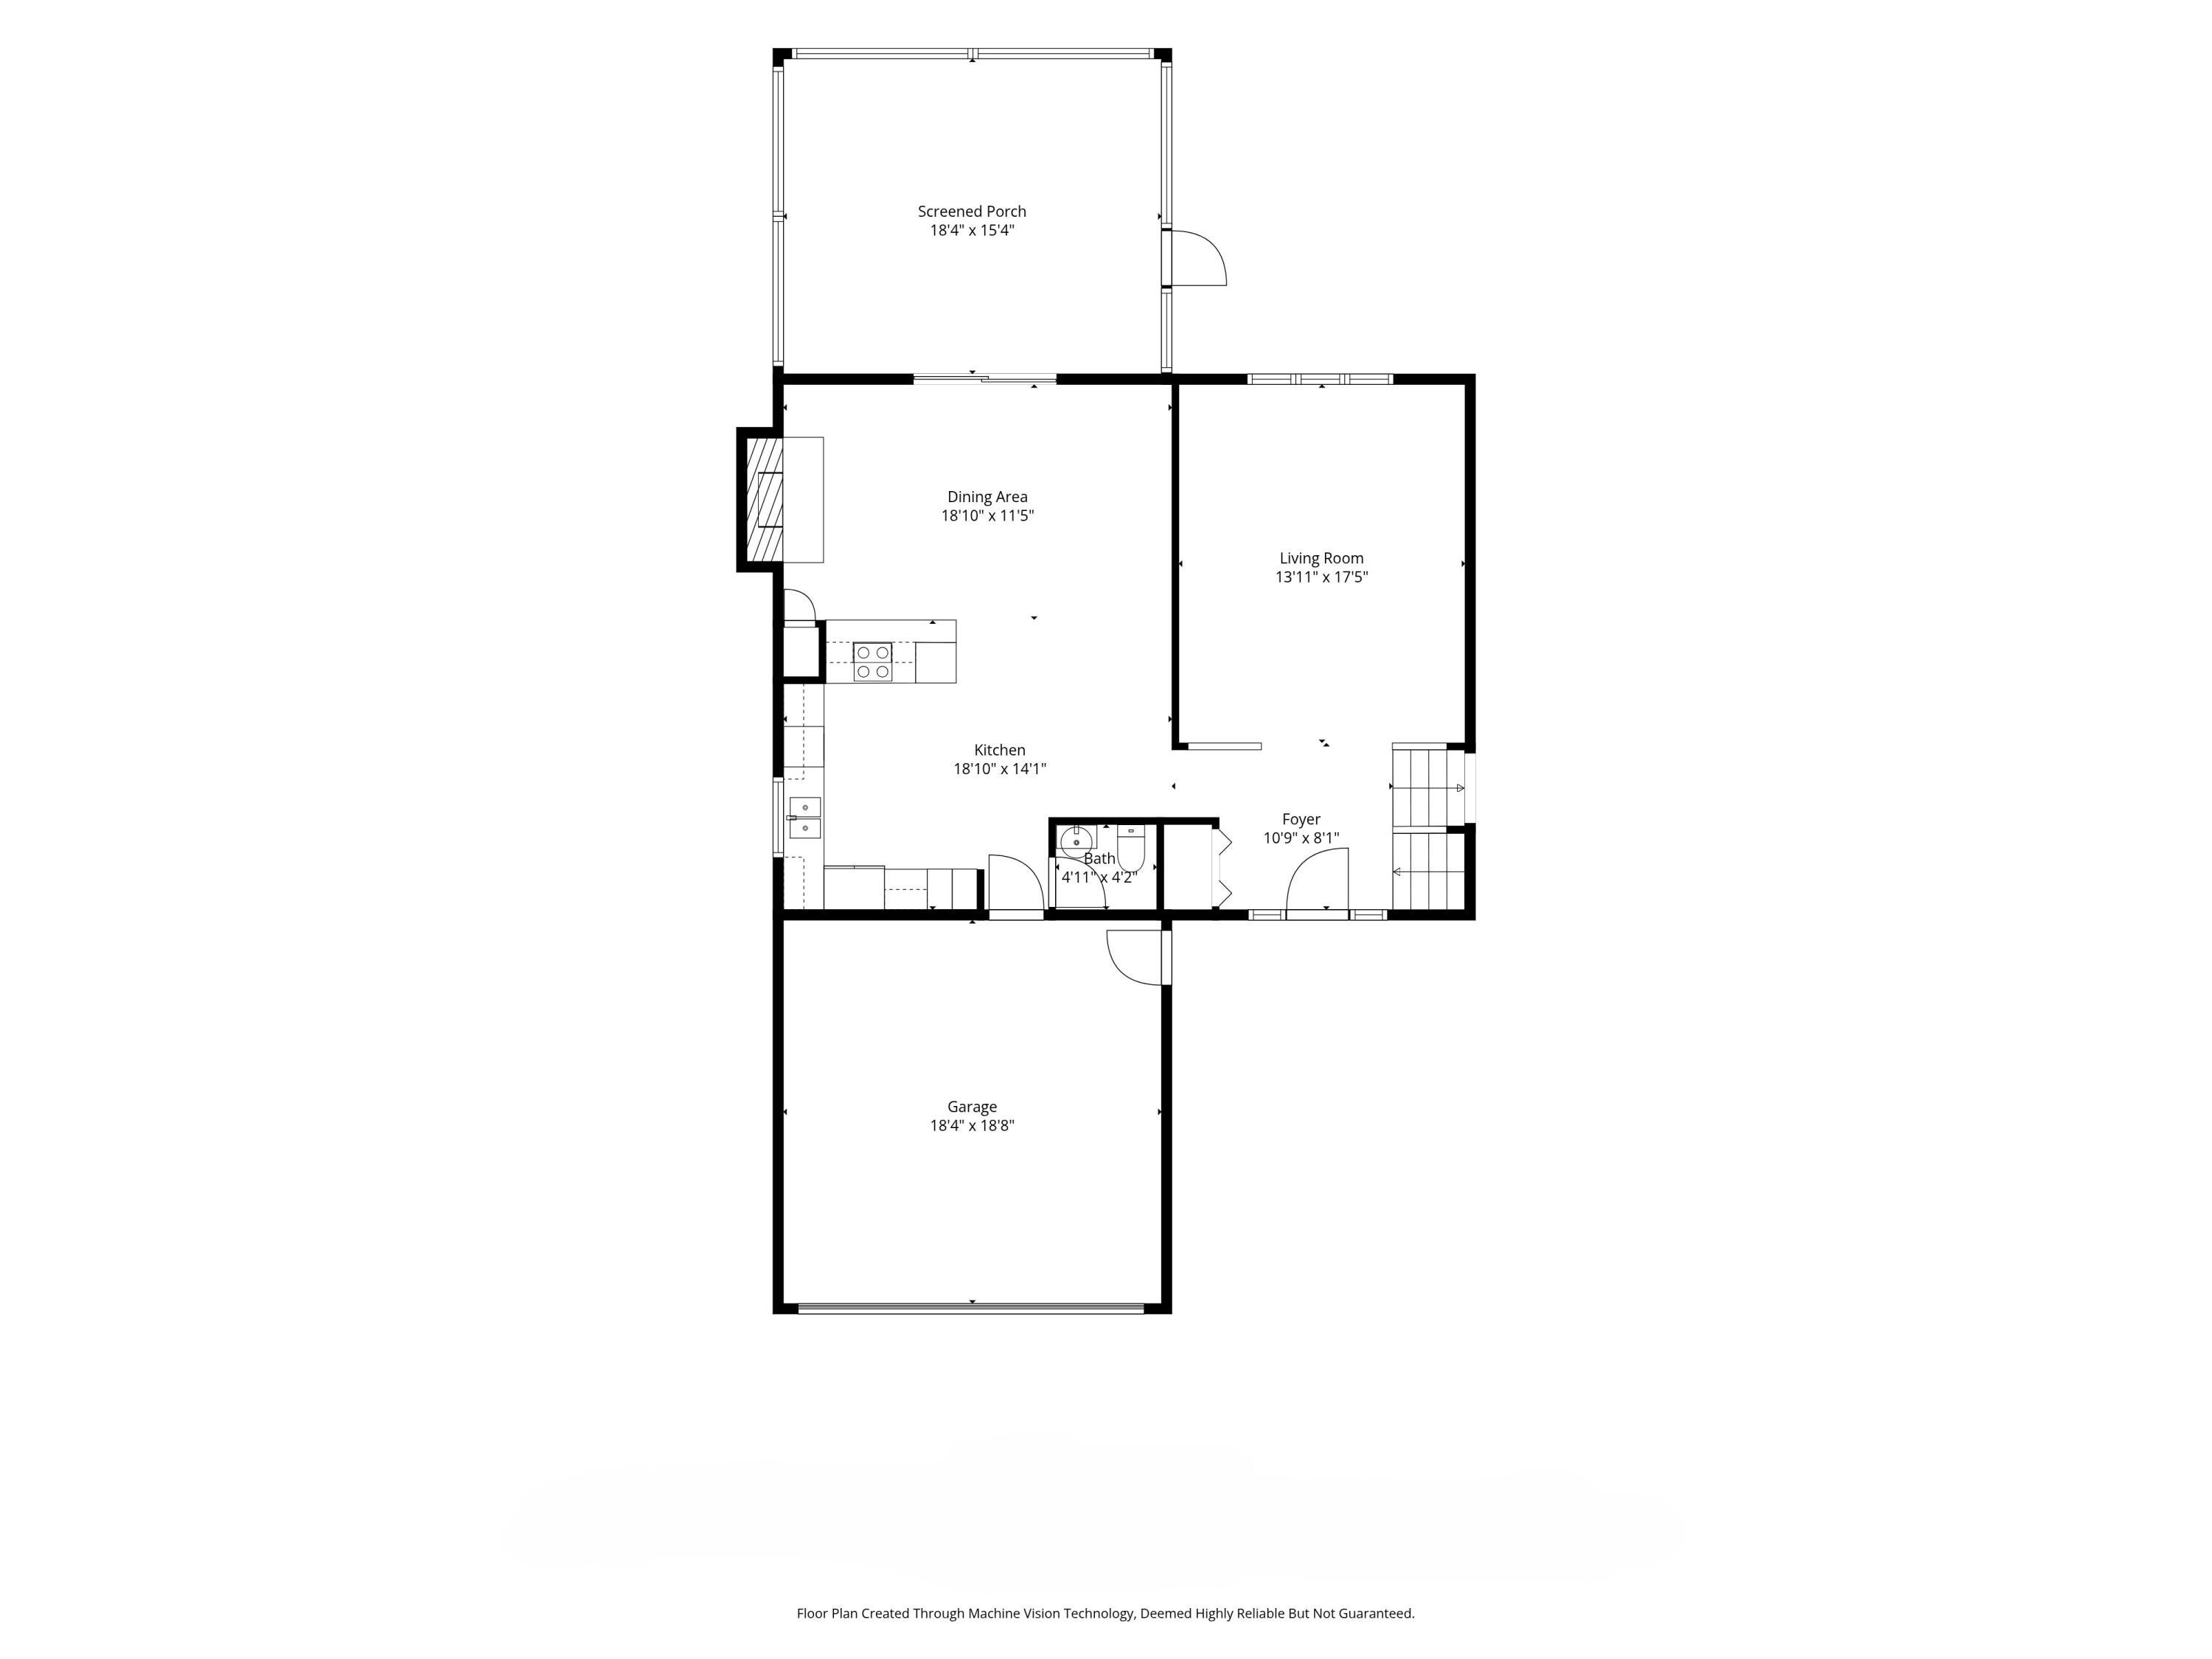
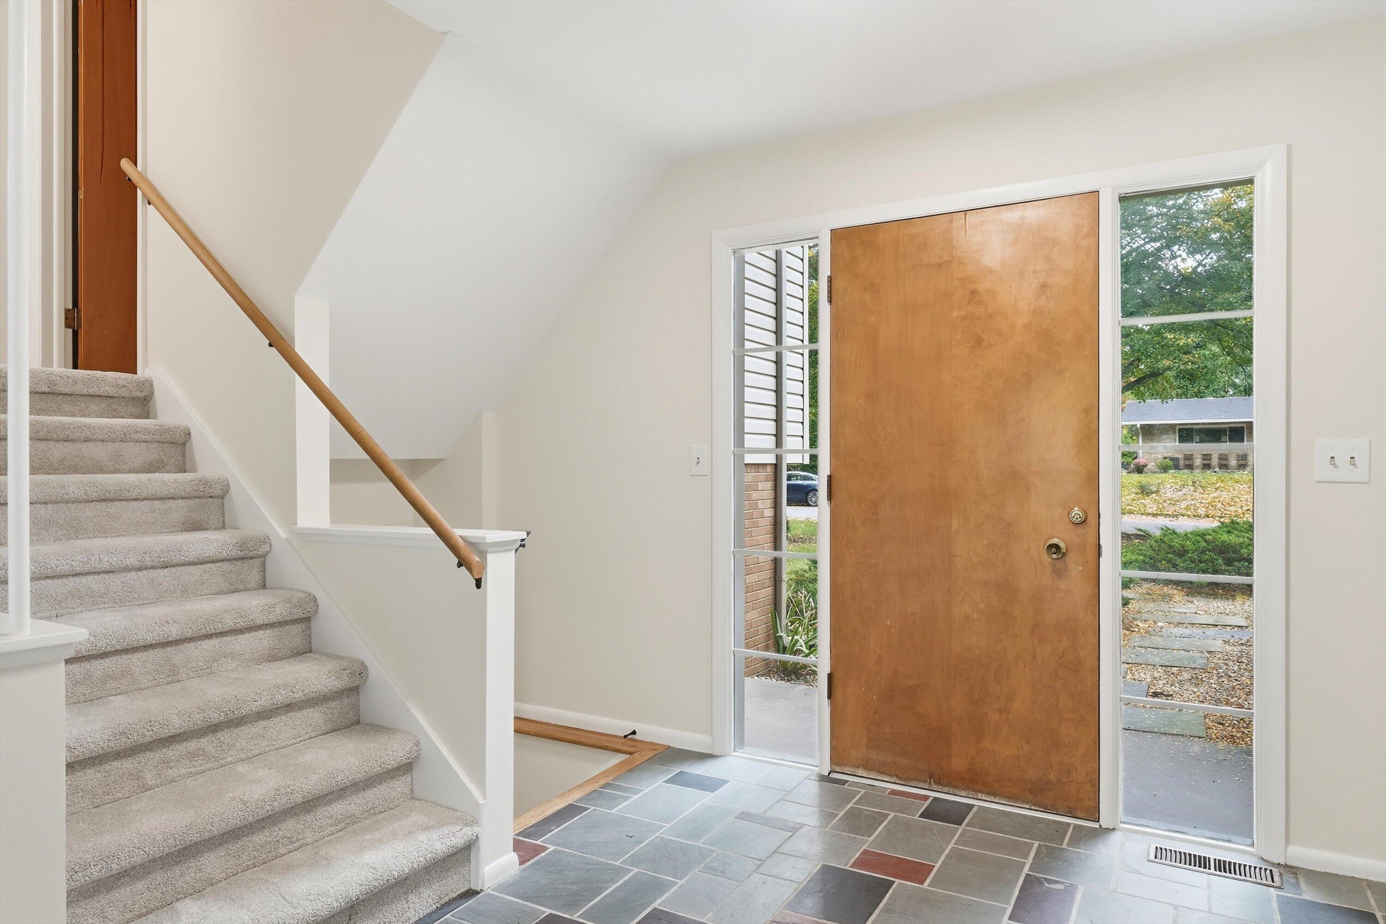
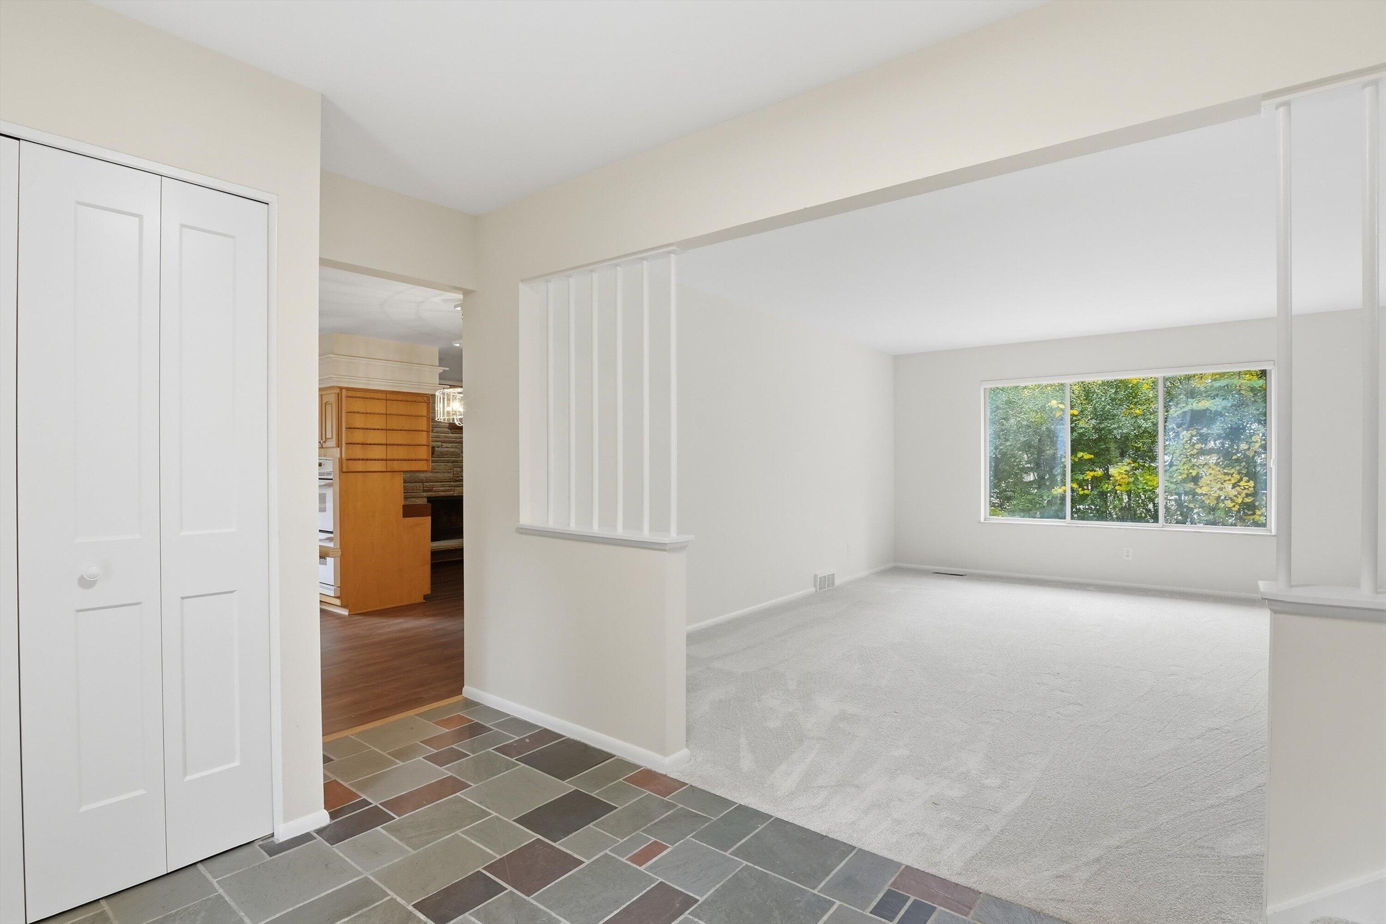
Serving as the family home for its original owner since the last brick was set, this Quad-Level in coveted Glacier Highlands has a lifetime of memories & is ready for more! With a new roof in 2023 & new siding in 2026, this cheerful abode is a blank slate that can easily be occupied now while personalizing over time. With new paint and flooring throughout, it features a spacious entry w/ quintessential slate floor open to the light-filled living room. The adjacent kitchen w/ storage galore overlooks the informal dining & family room w/ fireplace & access to a 15x18 screened porch. Upstairs are three bedrooms & a full bath. The lower level w/ daylight windows has a rec room, bedroom & full bath. The basement area is perfect for extra storage. Outback is a large patio overlooking mature trees in a parklike setting! Located off Green Rd & Plymouth Rd Corridors, this home is near parks, Matthaei Botanical Gardens, U of M North Campus, Domino's Farms, and CS Mott, U of M, & VA hospitals.

Save
Ask
Tour
Hide
Share
Listing Snapshot
Price 
$460,000
Days On Site 
0 Days
Bedrooms 
4
Inside Area (SqFt) 
2,071 sqft
Total Baths 
3
Full Baths 
2
Partial Baths 
1
Lot Size 
0.3 Acres
Year Built 
1965
MLS Number 
81026055598
Status 
Active
Property Tax 
$10,067.1
HOA/Condo/Coop Fees 
N/A
Sq Ft Source 
Public Records
Friends & Family
Recent Activity
3 hours agoListing updated with changes from the MLS
5 hours agoListing first seen on site
General Features
Acres 
0.3
Attached Garage 
Yes
Cross Street 
Bardstown Trail & Chatham Way
Garage 
Yes
Garage Spaces 
2
Parking 
AttachedConcreteGarage Faces FrontPaved
Property Sub Type 
Single Family Residence
Sewer 
Public Sewer
Special Circumstances 
Standard
SqFt Above 
1585
SqFt Below 
486
SqFt Total 
2491
Utilities 
Cable ConnectedNatural Gas Connected
Water Source 
Public
Zoning 
Residential
Interior Features
Appliances 
Gas Water HeaterDishwasherDisposalDryerOvenRefrigeratorRangeWasher
Basement 
PartialSump Pump
Cooling 
Central Air
Fireplace 
Yes
Fireplace Features 
Family Room
Fireplaces 
1
Flooring 
CarpetOtherTileVinyl
Heating 
Forced AirNatural Gas
Laundry Features 
In BasementSink
BathFull 
Level - Upper
BathLav 
Level - Main
Save
Ask
Tour
Hide
Share
Exterior Features
Construction Details 
BrickVinyl Siding
Patio And Porch 
PatioPorchScreened
Roof 
Asphalt
Community Features
MLS Area 
Area04092AnnArbor
School District 
AnnArbor
Financing Terms Available 
CashConventional
Roads 
Paved
Schools
School District
AnnArbor
Elementary School
Unknown
Middle School
Unknown
High School
Unknown
Listing courtesy of The Charles Reinhart Company: [email protected]


IDX provided courtesy of Realcomp II Ltd. via GreaterMetropolitanAssociationofREALTORS. Copyright © 2026 Realcomp II Ltd. Shareholders.

IDX information is provided exclusively for consumers' personal, non-commercial use and may not be used for any purpose other than to identify prospective properties consumers may be interested in purchasing and that the data is deemed reliable but not guaranteed accurate by the MLS.

Neighborhood & Commute
Source: Walkscore
Save
Ask
Tour
Hide
Share