Save
Ask
Tour
Hide
Share
$1,175,000
New Listing

1509 Brooklyn Avenue
Ann Arbor City, MI 48104

For Sale|Single Family Residence|Active
4
Beds
3
Total Baths
2
Full Baths
1
Partial Bath
2,344
SqFt
$501
/SqFt
1921
Built
Subdivision:
GRANGER & BIXBY ADD
County:
Washtenaw
Call Now: 586-242-5838
Is this the listing for you? We can help make it yours.
586-242-5838
Upcoming Open Houses
Sun, Oct 25, 12:00 PM - 2:00 PM
1509 Brooklyn Avenue1509 Brooklyn Avenue1509 Brooklyn Avenue1509 Brooklyn Avenue
Save
Ask
Tour
Hide
Share

Mortgage Calculator

Monthly Payment (Est.)

Enter an interest rate to see your estimated monthly payment.
Calculator powered by Showcase IDX, a Constellation1 Company. Copyright ©2026 Information is deemed reliable but not guaranteed.

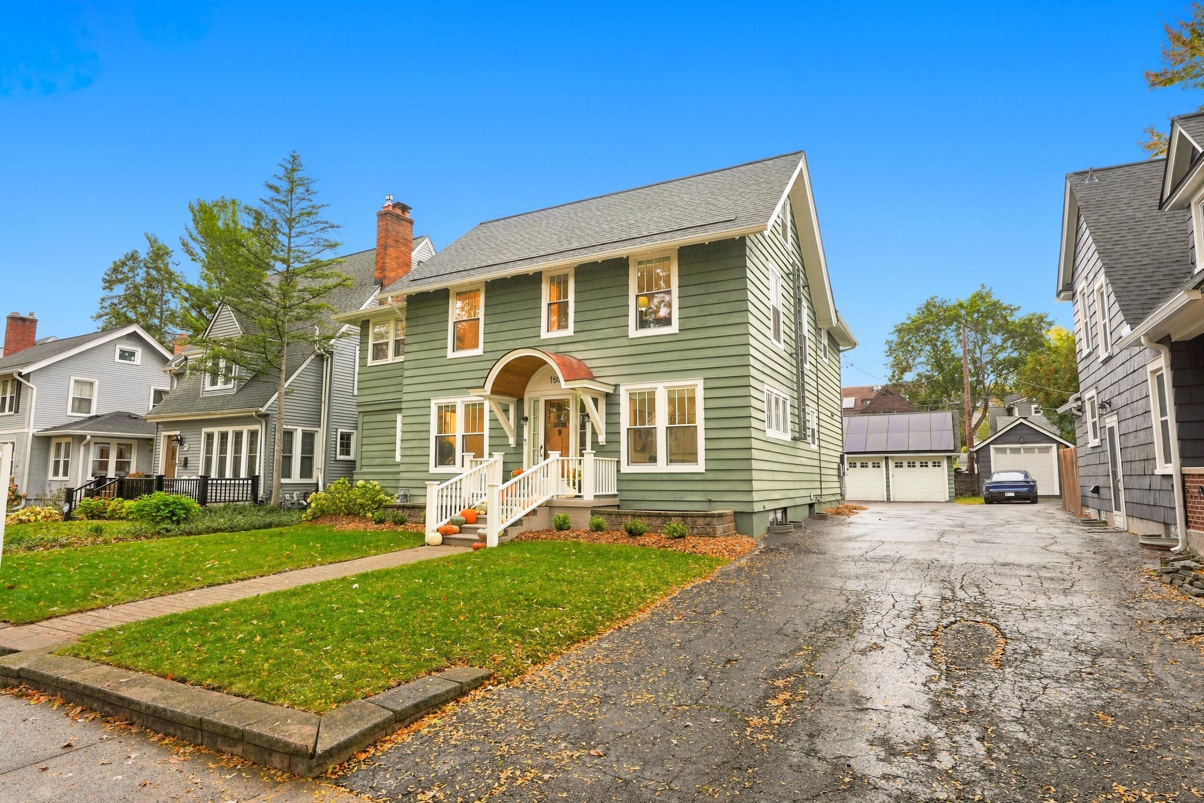
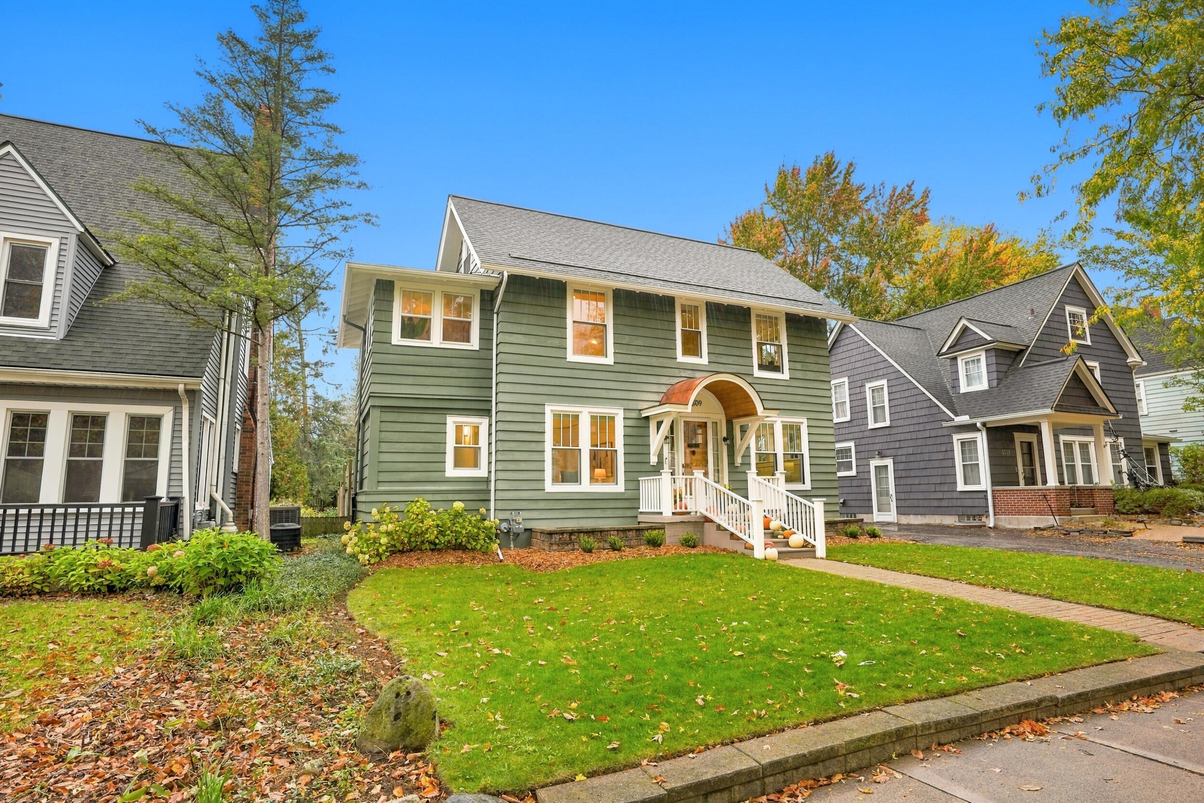
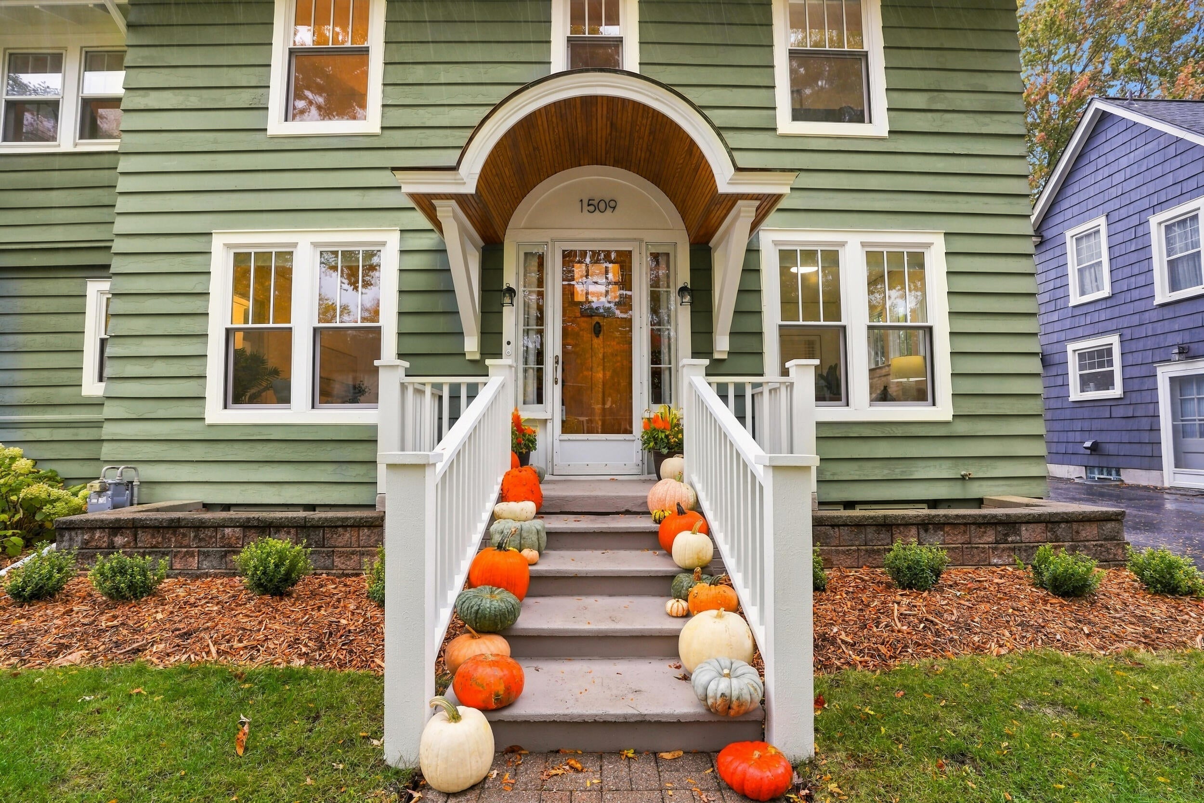
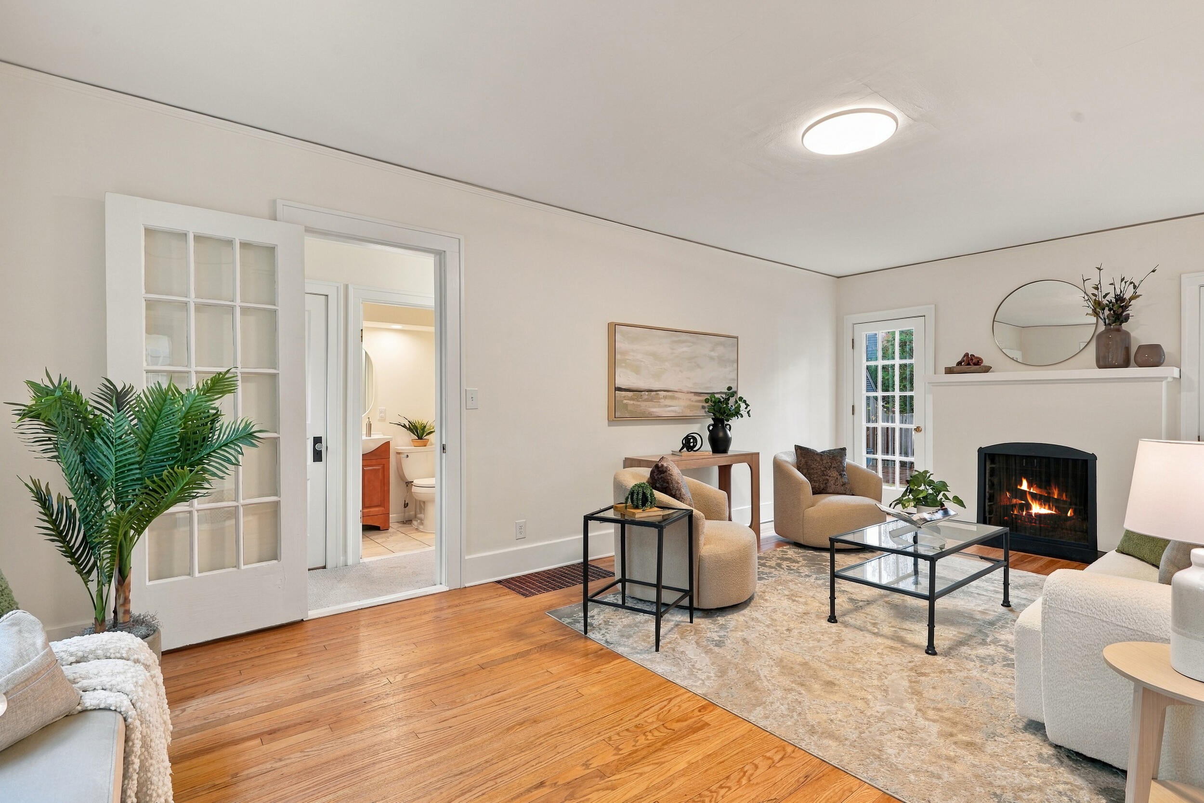
Some streets just feel like home the moment you turn onto them. Brooklyn Avenue is one of them. Tucked into the heart of Burns Park, this home pairs timeless character with nearly $300,000 in thoughtful improvements since 2021. Picture slow mornings in a beautifully reworked kitchen with custom cabinetry, a new island, and an induction range. Picture evenings beneath tree lined streets, with Burns Park and the best of Ann Arbor just beyond your front door. The hard work is already done. New roof. New windows. Foundation piers. Sewer line replacement. Updated wiring. A solar system with battery backup keeps the lights glowing, rain or shine. 4 bedrooms. 2.5 baths. Nearly 2,400 sq ft across three floors, plus a basement and a detached two car garage. A home this loved, on a street this special, is rare. Ready to make it yours? HERD score of 1. for full report go to osi.a2gov.org/herd.

Save
Ask
Tour
Hide
Share
Listing Snapshot
Price 
$1,175,000
Days On Site 
0 Days
Bedrooms 
4
Inside Area (SqFt) 
2,344 sqft
Total Baths 
3
Full Baths 
2
Partial Baths 
1
Lot Size 
0.15 Acres
Year Built 
1921
MLS Number 
81026055551
Status 
Active
Property Tax 
$20,486.56
HOA/Condo/Coop Fees 
N/A
Sq Ft Source 
Public Records
Friends & Family
Recent Activity
23 minutes agoListing updated with changes from the MLS
4 hours agoStatus changed to Active
8 hours agoListing first seen on site
General Features
Acres 
0.15
Cross Street 
packard & stadium
Garage 
Yes
Garage Spaces 
2
Parking 
DetachedGarage Door OpenerShared Driveway
Property Sub Type 
Single Family Residence
Security 
Carbon Monoxide Detector(s)Smoke Detector(s)
Sewer 
Public Sewer
Special Circumstances 
Standard
SqFt Above 
2344
SqFt Total 
3403
Style 
Colonial
Utilities 
Cable ConnectedNatural Gas Connected
Water Source 
Public
Zoning 
Residential
Interior Features
Appliances 
Gas Water HeaterDishwasherDisposalDryerOvenRefrigeratorRangeWasher
Basement 
Full
Cooling 
Ceiling Fan(s)Central Air
Fireplace 
Yes
Fireplace Features 
Living RoomWood Burning
Fireplaces 
1
Flooring 
CarpetCeramic TileTileWood
Heating 
Forced AirNatural Gas
Laundry Features 
In BasementSink
Spa 
Yes
Window Features 
Insulated WindowsWindow Treatments
BathFull 
Level - Upper
BathLav 
Level - Main
Bedroom 2 
Dimensions - 15.0 x 12.0Level - UpperArea - 180
Bedroom 3 
Dimensions - 13.0 x 11.0Level - UpperArea - 143
Bedroom 4 
Dimensions - 11.0 x 9.0Level - UpperArea - 99
Dining Room 
Dimensions - 13.0 x 12.0Level - MainArea - 156
Game Room 
Description - Space
Kitchen 
Dimensions - 24.0 x 15.0Level - MainArea - 360
Laundry 
Level - Lower
Living Room 
Dimensions - 23.0 x 13.0Level - MainArea - 299
Master Bedroom 
Dimensions - 15.0 x 12.0Level - UpperArea - 180
Office 
Dimensions - 13.0 x 11.0Level - UpperArea - 143
Other 
Level - Main
Save
Ask
Tour
Hide
Share
Exterior Features
Construction Details 
Wood Siding
Exterior 
Playground
Fencing 
Back Yard
Lot Features 
Level
Other Structures 
Second Garage
Patio And Porch 
DeckPorch
Roof 
AsphaltShingle
Spa 
Yes
Windows/Doors 
Insulated WindowsWindow Treatments
Community Features
Community Features 
Sidewalks
MLS Area 
Area04092AnnArbor
School District 
AnnArbor
Financing Terms Available 
CashConventionalFHAVA Loan
Schools
School District
AnnArbor
Elementary School
Unknown
Middle School
Unknown
High School
Unknown
Listing courtesy of NestEgg Properties: [email protected]


IDX provided courtesy of Realcomp II Ltd. via GreaterMetropolitanAssociationofREALTORS. Copyright © 2026 Realcomp II Ltd. Shareholders.

IDX information is provided exclusively for consumers' personal, non-commercial use and may not be used for any purpose other than to identify prospective properties consumers may be interested in purchasing and that the data is deemed reliable but not guaranteed accurate by the MLS.

Neighborhood & Commute
Source: Walkscore
Save
Ask
Tour
Hide
Share