Save
Ask
Tour
Hide
Share
$149,900
New Listing

1700 Monticello Street 3
Trenton City, MI 48183

Condominium|Coming Soon
2
Beds
2
Total Baths
2
Full Baths
1,030
SqFt
$146
/SqFt
1968
Built
Subdivision:
BRETTON WOODS
County:
Wayne
Call Now: 586-242-5838
Is this the listing for you? We can help make it yours.
586-242-5838
1700 Monticello Street 31700 Monticello Street 31700 Monticello Street 31700 Monticello Street 3
Save
Ask
Tour
Hide
Share

Mortgage Calculator

Monthly Payment (Est.)

Enter an interest rate to see your estimated monthly payment.
Calculator powered by Showcase IDX, a Constellation1 Company. Copyright ©2026 Information is deemed reliable but not guaranteed.

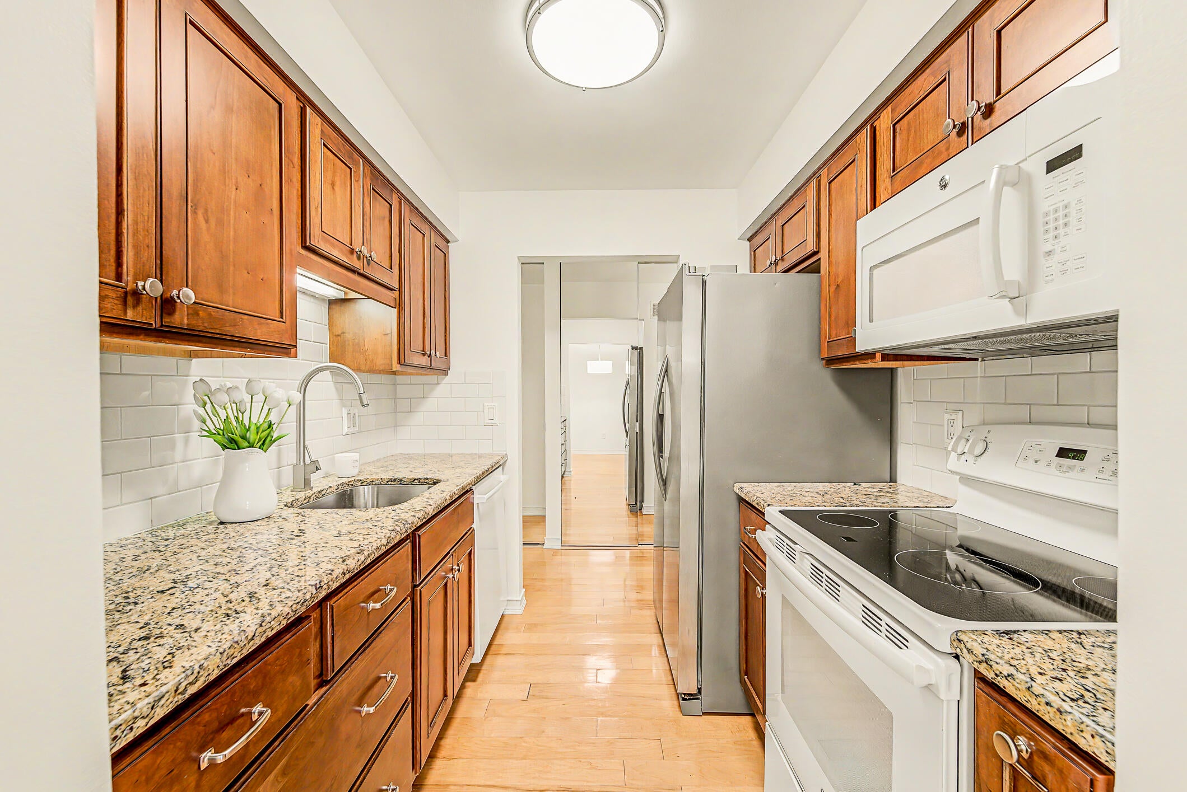
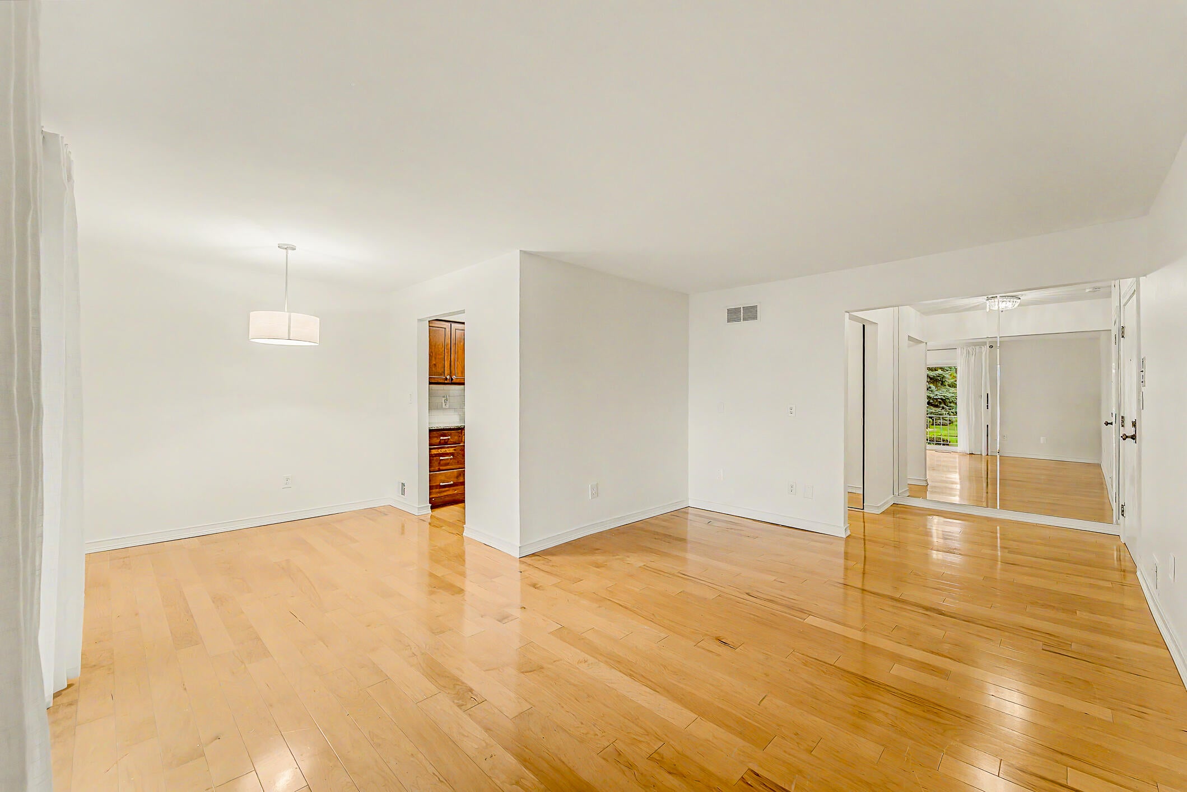
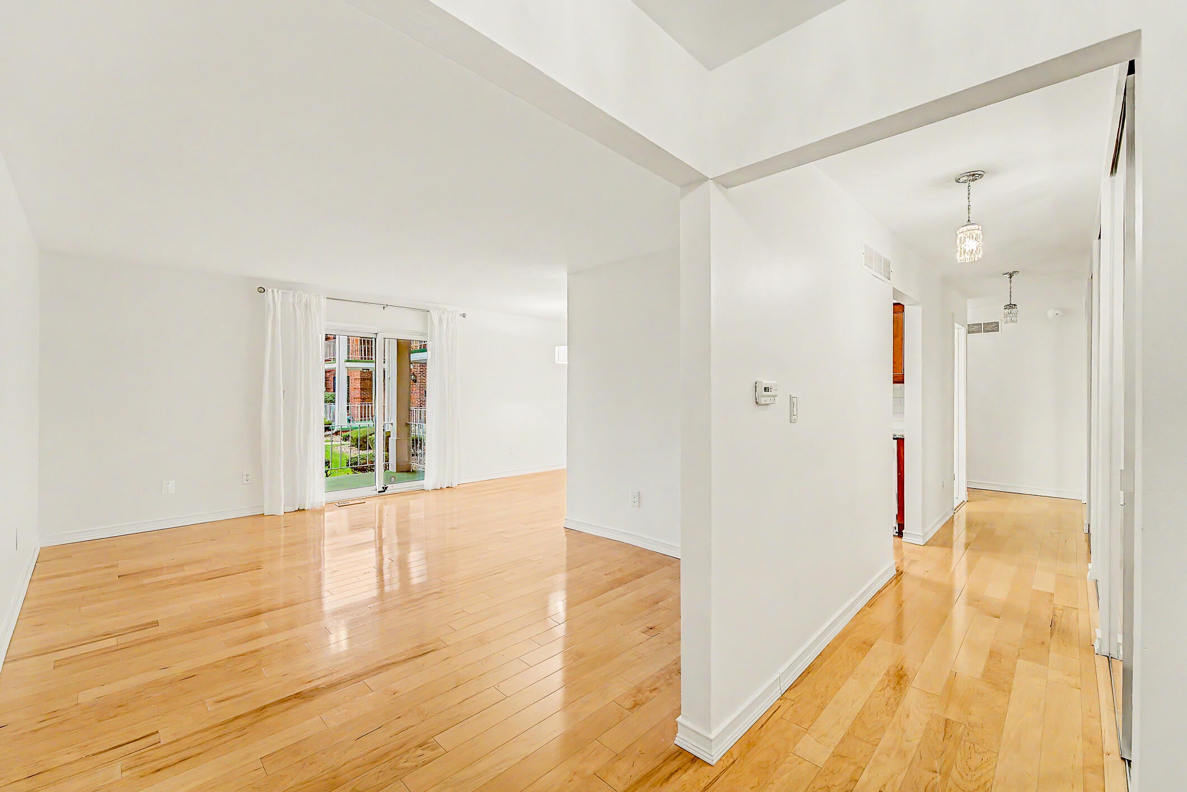
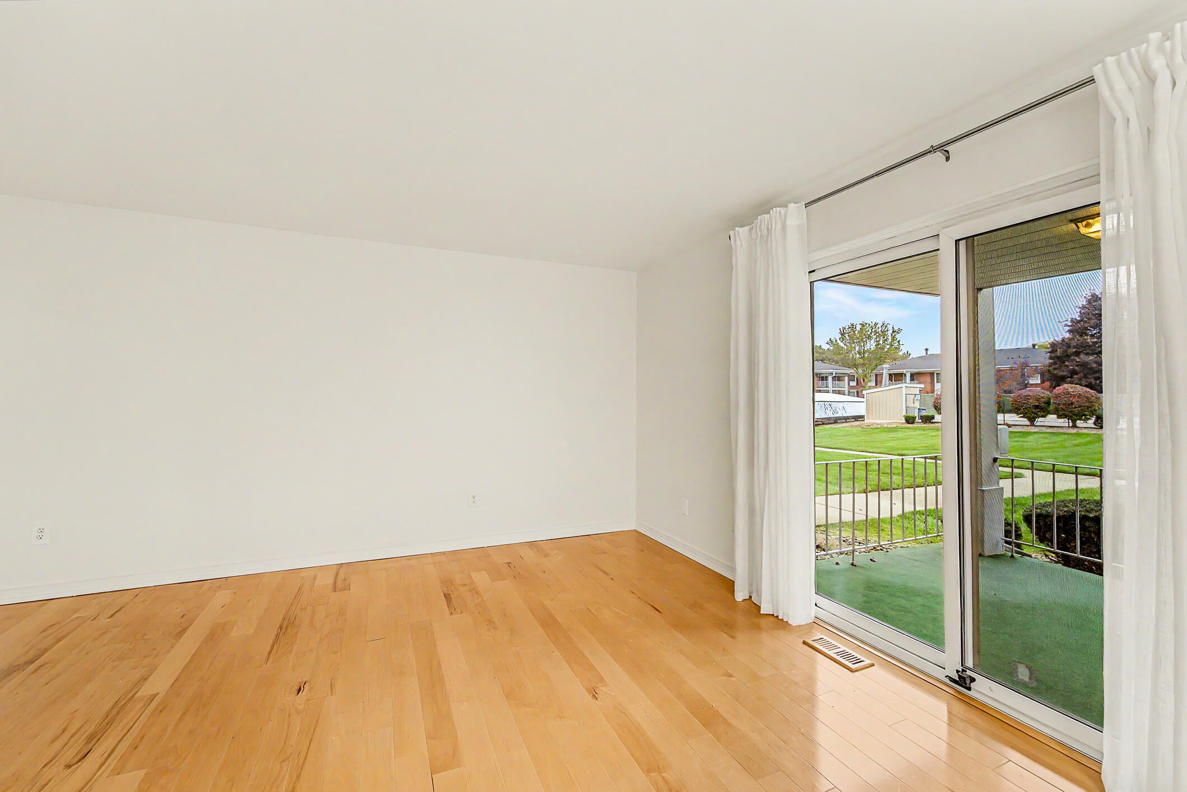
Welcome home to this charming first floor, two-bedroom, two-full-bath condominium nestled in the highly sought-after Bretton Park community of Trenton! This beautiful red brick Colonial offers timeless curb appeal and a bright, inviting interior filled with natural light. Freshly painted throughout, the home features gorgeous hardwood flooring, an updated kitchen, and the convenience of in-unit laundry. Enjoy an abundance of storage space and a thoughtfully designed layout that combines comfort and functionality. Step outside from the living room onto your private patio, the perfect spot to enjoy your morning coffee or unwind while overlooking the beautifully maintained grassy common area and community pool. Located in the desirable Anderson Elementary School area, this condo offers a wonderful combination of low-maintenance living, classic charm, and a fantastic location. A rare opportunity in one of Trenton's most desirable condo communities!

Save
Ask
Tour
Hide
Share
Listing Snapshot
Price 
$149,900
Days On Site 
0 Days
Bedrooms 
2
Inside Area (SqFt) 
1,030 sqft
Total Baths 
2
Full Baths 
2
Partial Baths 
N/A
Lot Size 
N/A
Year Built 
1968
MLS® Number 
81026055338
Status 
Coming Soon
Property Tax 
$1,696
HOA/Condo/Coop Fees 
$320 monthly
Sq Ft Source 
Public Records
Friends & Family
Recent Activity
3 hours agoListing first seen on site
6 hours agoListing updated with changes from the MLS®
General Features
Cross Street 
Fort St & Harrison
Parking 
AsphaltCarport
Pets 
Yes
Property Sub Type 
Condominium
Sewer 
Public Sewer
Special Circumstances 
Standard
SqFt Above 
1030
SqFt Total 
1030
Style 
CommonEntryBuildingColonial
Water Source 
Public
Interior Features
Appliances 
Gas Water HeaterDishwasherDisposalDryerMicrowaveRefrigeratorRangeWasher
Basement 
Full
Cooling 
Central Air
Flooring 
Wood
Heating 
Forced AirNatural Gas
Laundry Features 
In HallLaundry Closet
BathFull 
Level - Main
Bedroom 2 
Level - Main
Dining Room 
Level - Main
Kitchen 
Level - Main
Living Room 
Level - Main
Master Bathroom 
Level - Main
Master Bedroom 
Level - Main
Save
Ask
Tour
Hide
Share
Exterior Features
Construction Details 
Brick
Patio And Porch 
Patio
Roof 
Asphalt
Community Features
Association Fee 
$320.0
Association Fee Frequency 
Monthly
MLS Area 
Area05182Trenton
School District 
Trenton
Financing Terms Available 
CashConventionalFHAVA Loan
Schools
School District
Trenton
Elementary School
Unknown
Middle School
Unknown
High School
Unknown
Listing courtesy of Grapevine RealEstate Group LLC: [email protected]


IDX provided courtesy of Realcomp II Ltd. via GreaterMetropolitanAssociationofREALTORS. Copyright © 2026 Realcomp II Ltd. Shareholders.

IDX information is provided exclusively for consumers' personal, non-commercial use and may not be used for any purpose other than to identify prospective properties consumers may be interested in purchasing and that the data is deemed reliable but not guaranteed accurate by the MLS.

Neighborhood & Commute
Source: Walkscore
Save
Ask
Tour
Hide
Share