
Save
Ask
Tour
Hide
$374,900
New Listing
16727 Cobblestone W BoulevardMacomb Township, MI 48042
Condominium|Coming Soon
3
Beds
4
Total Baths
4
Full Baths
3,167
SqFt
$118
/SqFt
1997
Built
County:
Macomb
Call Now: 586-242-5838
Is this the listing for you? We can help make it yours.
586-242-5838Upcoming Open Houses
Sun, Oct 18, 11:00 AM - 1:00 PM
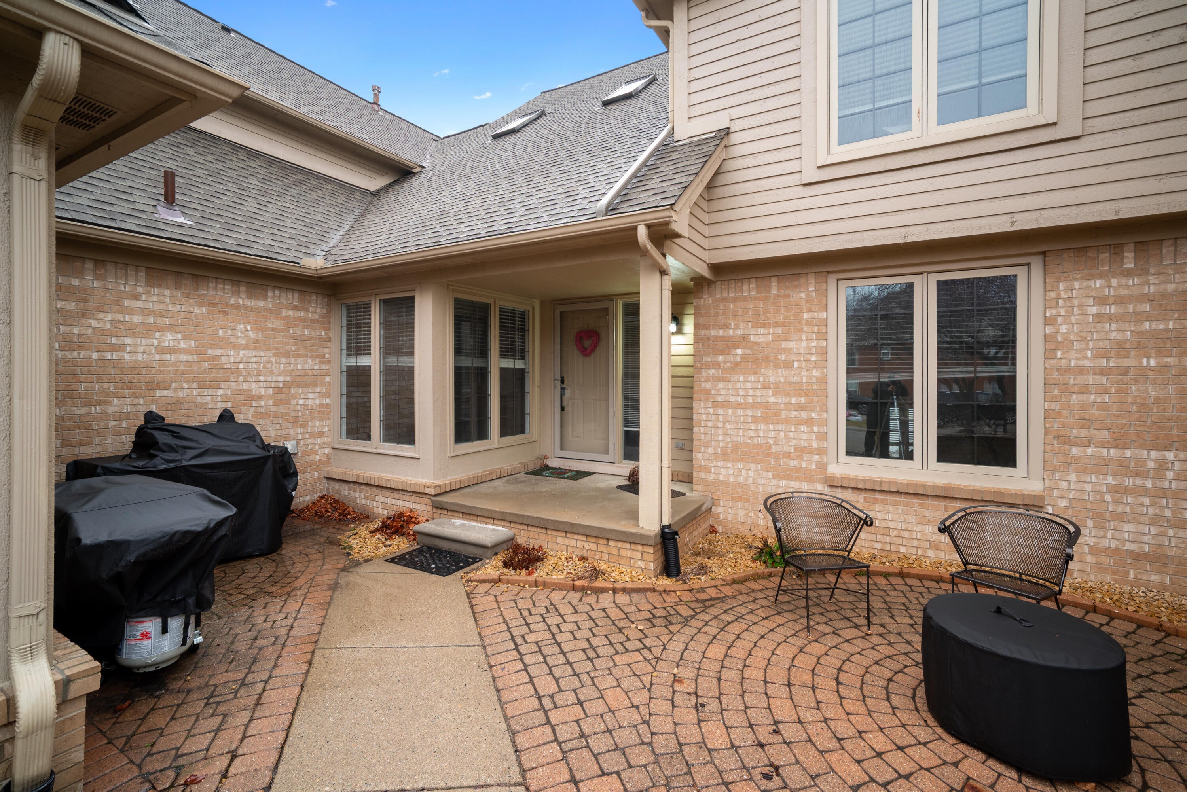
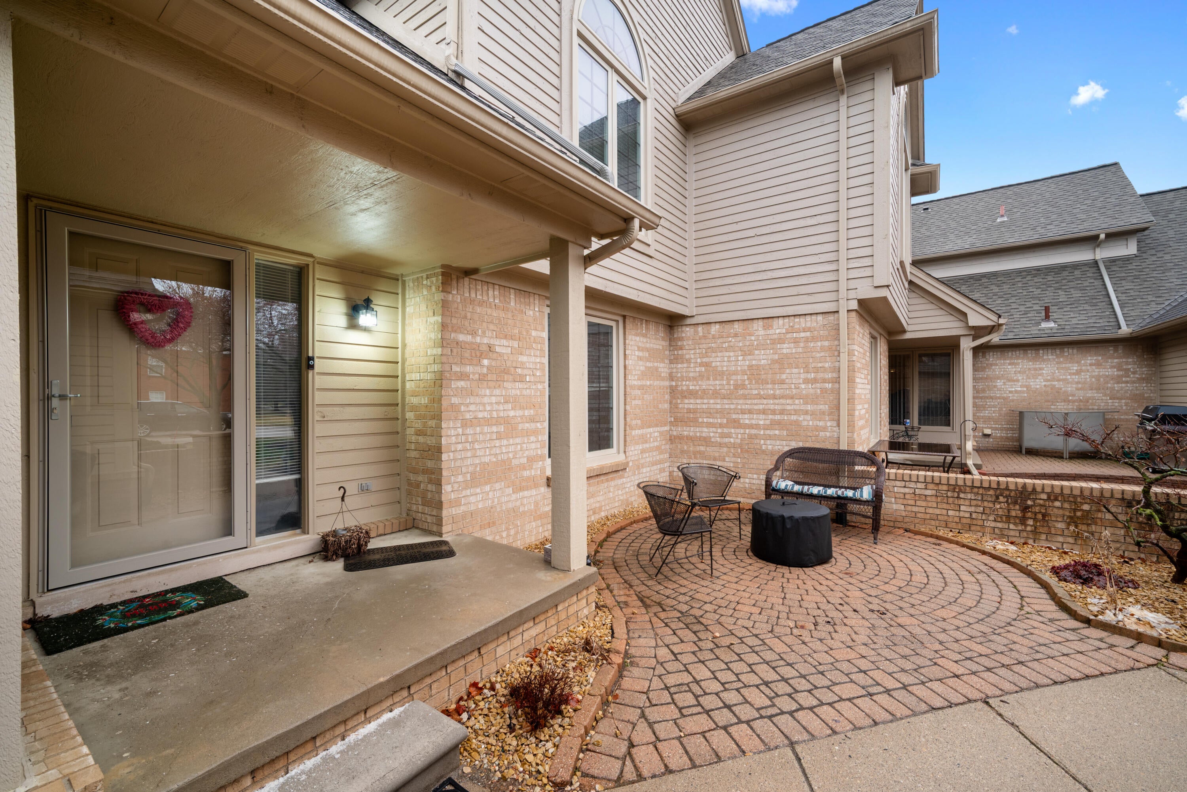
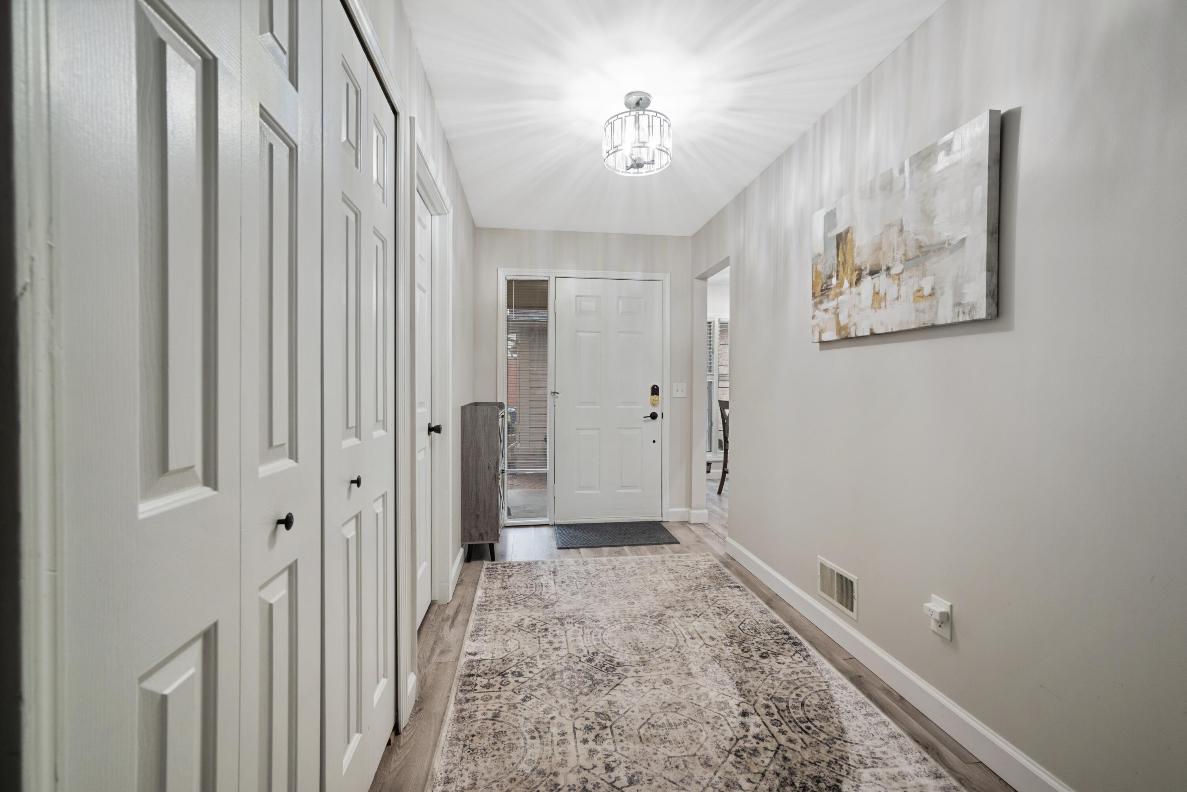
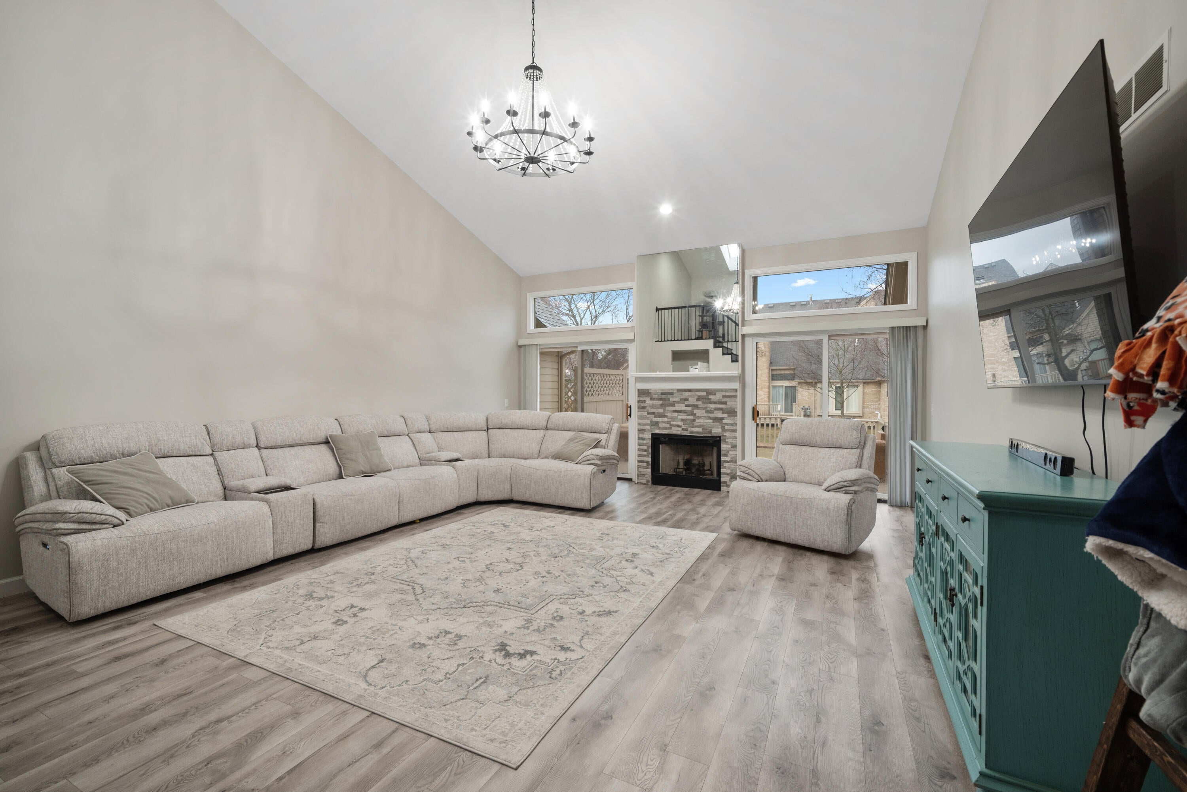
Save
Ask
Tour
Hide
Mortgage Calculator
Monthly Payment (Est.)
Enter an interest rate to see your estimated monthly payment.Calculator powered by Showcase IDX, a Constellation1 Company. Copyright ©2026 Information is deemed reliable but not guaranteed.
This spacious three-bedroom, four-bathroom condominium in Macomb offers 3,167 square feet of finished living space--providing plenty of room for comfortable daily living and entertaining. The four full baths exceed typical expectations for a residence of this size, adding convenience and flexibility. Two attached garage stalls provide secure parking and storage. The thoughtful layout delivers practical value for long-term ownership in a straightforward residential setting.
Save
Ask
Tour
Hide
Listing Snapshot
Price
$374,900
Days On Site
0 Days
Bedrooms
3
Inside Area (SqFt)
3,167 sqft
Total Baths
4
Full Baths
4
Partial Baths
N/A
Lot Size
N/A
Year Built
1997
MLS® Number
81026055282
Status
Coming Soon
Property Tax
$2,822
HOA/Condo/Coop Fees
$340 monthly
Sq Ft Source
Public Records
Friends & Family
Recent Activity
| 3 hours ago | Listing first seen on site | |
| 8 hours ago | Listing updated with changes from the MLS® |
General Features
Attached Garage
Yes
Cross Street
24 Mile / Garfield
Foundation
Other
Garage
Yes
Garage Spaces
2
Parking
AttachedPaved
Property Sub Type
Condominium
Sewer
Public Sewer
Special Circumstances
Standard
SqFt Above
2167
SqFt Below
1000
SqFt Total
3167
Style
Townhouse
Water Source
Public
Interior Features
Appliances
DishwasherMicrowaveRefrigeratorRange
Basement
Partially Finished
Cooling
Central Air
Fireplace
Yes
Fireplaces
1
Heating
Forced AirNatural Gas
Laundry Features
In Unit
BathFull
Level - Basement
Bedroom 2
Dimensions - 11.0 x 12.0Level - MainArea - 132
Bedroom 3
Dimensions - 12.0 x 15.0Level - UpperArea - 180
Bonus Room
Dimensions - 19.0 x 11.0Level - BasementArea - 209
Game Room
Dimensions - 19.0 x 21.0Level - BasementArea - 399
Kitchen
Dimensions - 12.0 x 19.0Level - MainArea - 228
Living Room
Dimensions - 18.0 x 22.0Level - MainArea - 396
Master Bathroom
Dimensions - 9.0 x 11.0Level - MainArea - 99
Master Bedroom
Dimensions - 13.0 x 15.0Level - MainArea - 195
Save
Ask
Tour
Hide
Exterior Features
Construction Details
Brick
Fencing
Other
Lot Features
Other
Patio And Porch
DeckOther
Community Features
Association Fee
$340.0
Association Fee Frequency
Monthly
MLS Area
Area03081MacombTwp
School District
Utica
Financing Terms Available
CashConventional
Roads
Paved
Schools
School District
Utica
Elementary School
Unknown
Middle School
Unknown
High School
Unknown
Listing courtesy of Keller Williams Professionals: [email protected]

IDX provided courtesy of Realcomp II Ltd. via GreaterMetropolitanAssociationofREALTORS. Copyright © 2026 Realcomp II Ltd. Shareholders.
IDX information is provided exclusively for consumers' personal, non-commercial use and may not be used for any purpose other than to identify prospective properties consumers may be interested in purchasing and that the data is deemed reliable but not guaranteed accurate by the MLS.
IDX provided courtesy of Realcomp II Ltd. via GreaterMetropolitanAssociationofREALTORS. Copyright © 2026 Realcomp II Ltd. Shareholders.
IDX information is provided exclusively for consumers' personal, non-commercial use and may not be used for any purpose other than to identify prospective properties consumers may be interested in purchasing and that the data is deemed reliable but not guaranteed accurate by the MLS.
Neighborhood & Commute
Source: Walkscore
Save
Ask
Tour
Hide
Did you know? You can invite friends and family to your search. They can join your search, rate and discuss listings with you.