
Save
Ask
Tour
Hide
$198,000
24 Days On Site
578 Yorkshire SquareMilan City, MI 48160
For Sale|Condominium|Active
2
Beds
1
Total Bath
1
Full Bath
844
SqFt
$235
/SqFt
1989
Built
County:
Washtenaw
Call Now: 586-242-5838
Is this the listing for you? We can help make it yours.
586-242-5838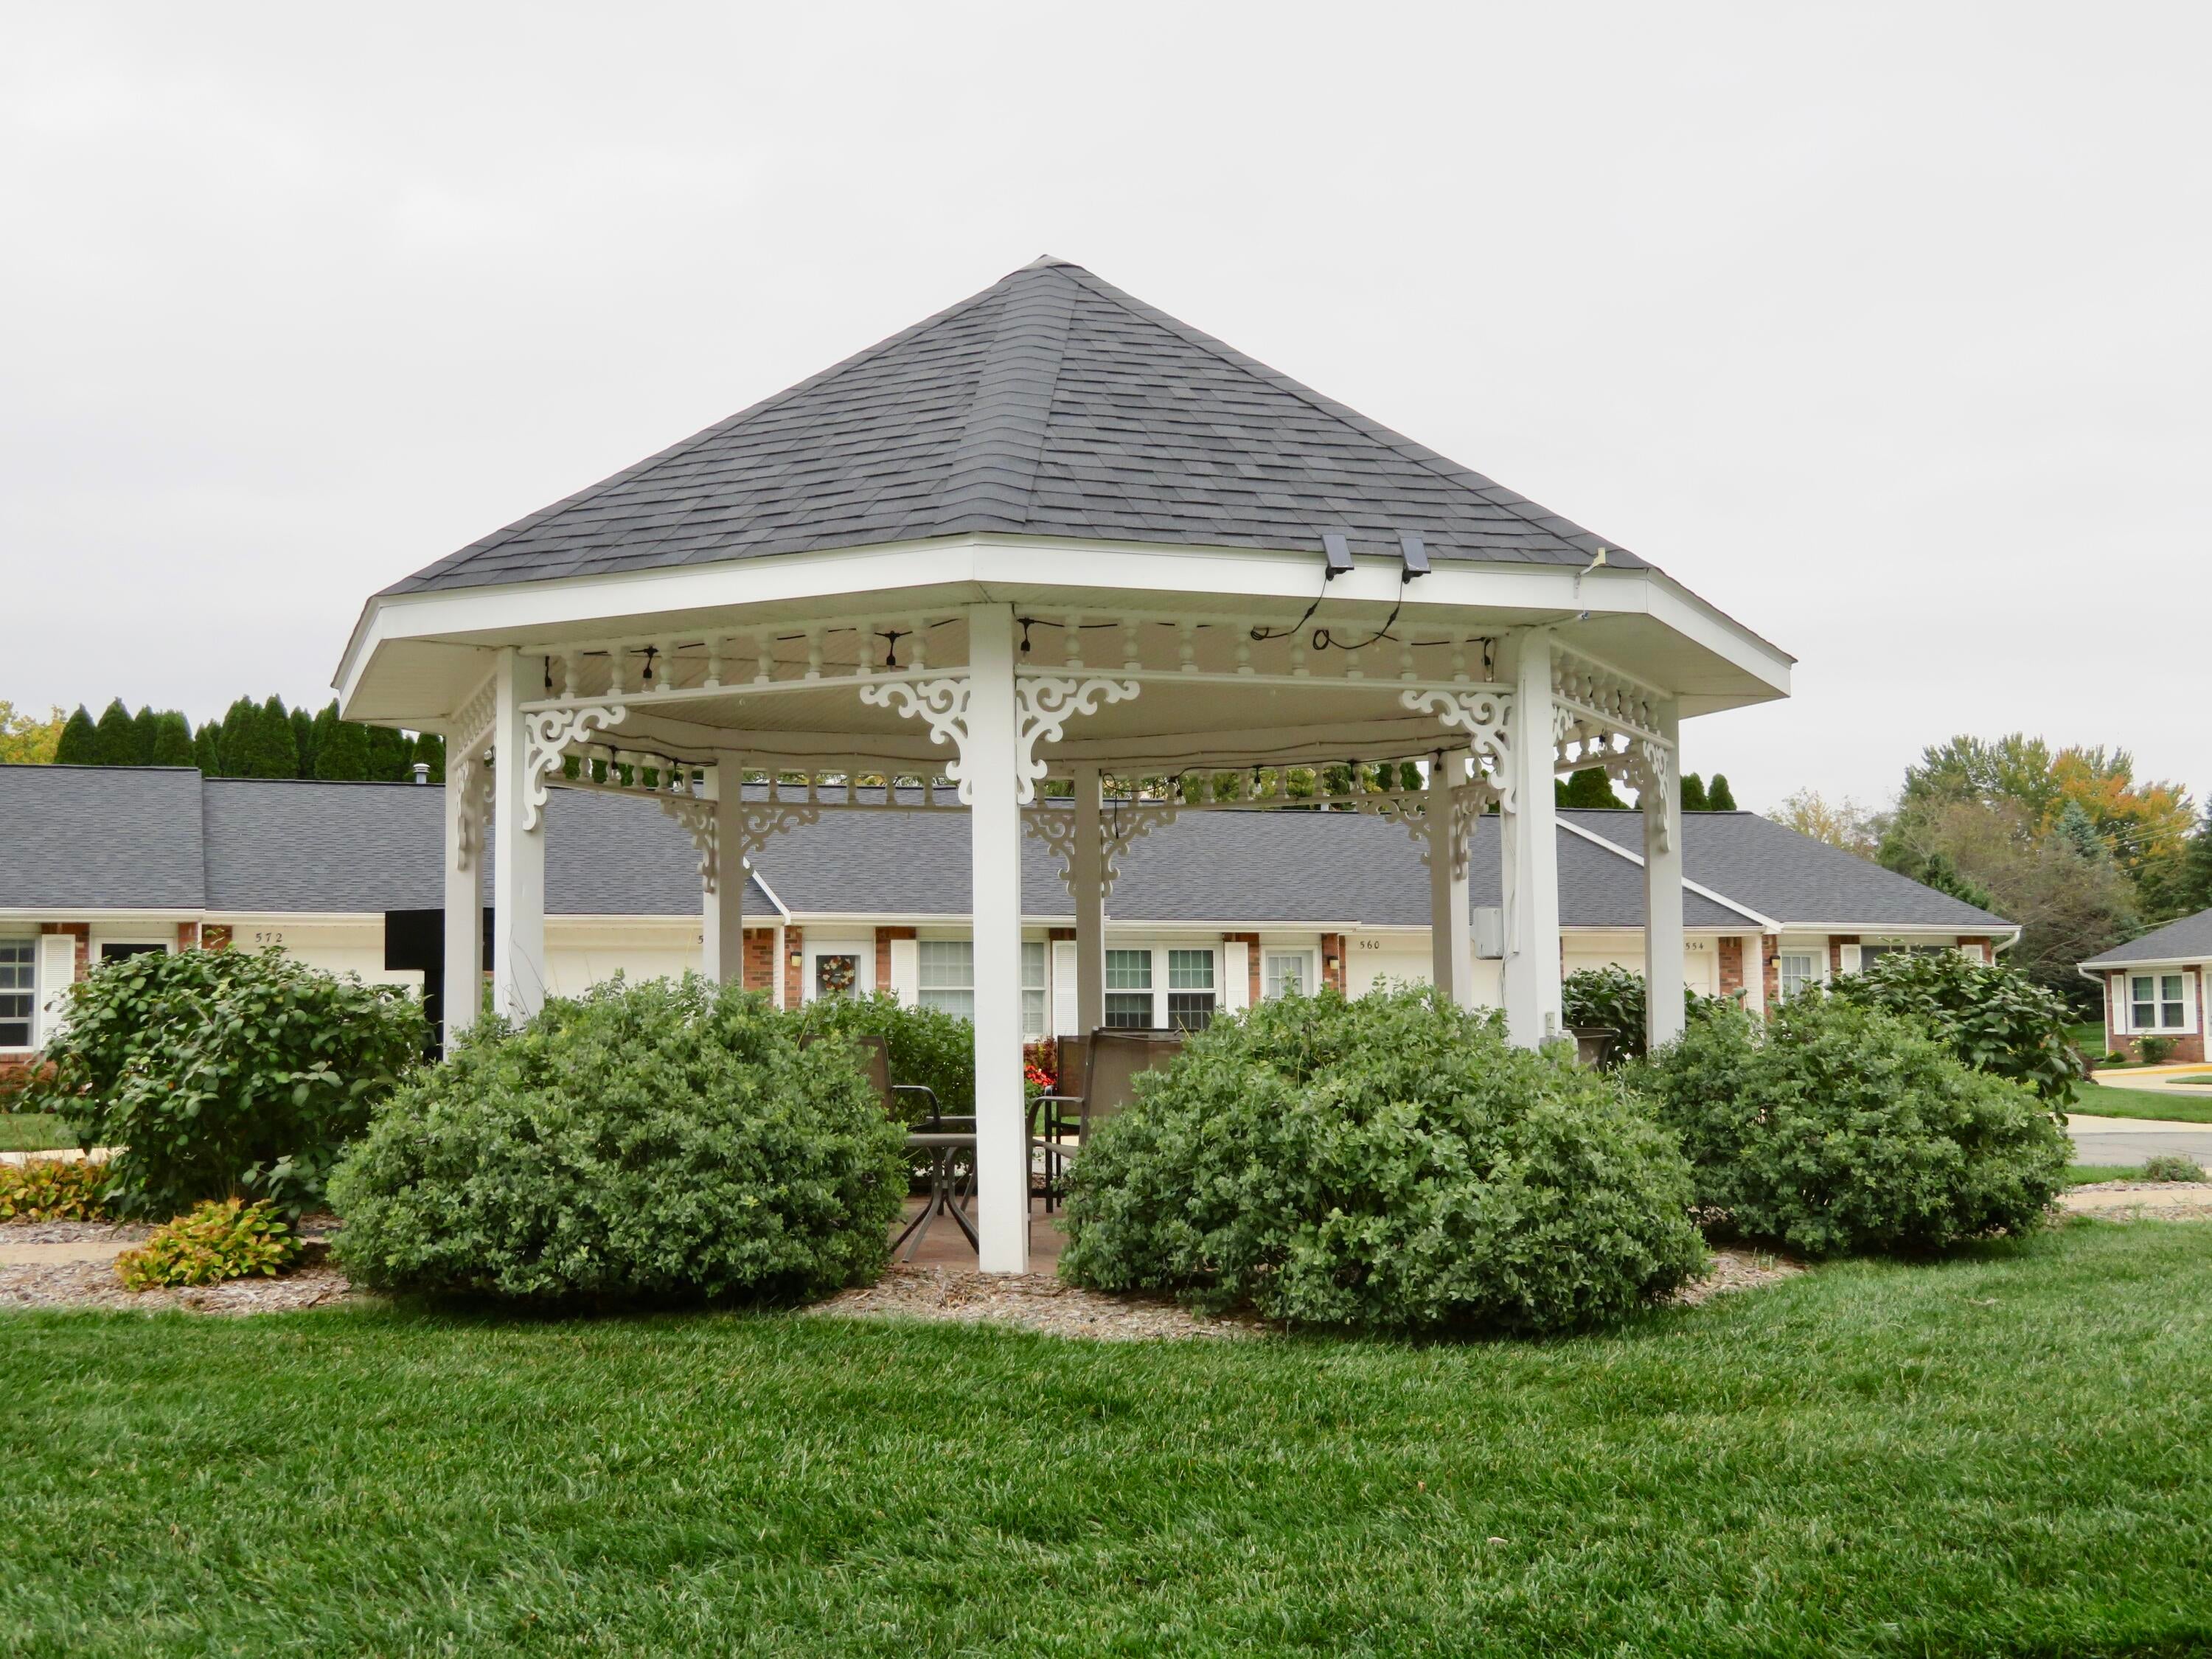
Save
Ask
Tour
Hide
Mortgage Calculator
Monthly Payment (Est.)
Enter an interest rate to see your estimated monthly payment.Calculator powered by Showcase IDX, a Constellation1 Company. Copyright ©2026 Information is deemed reliable but not guaranteed.
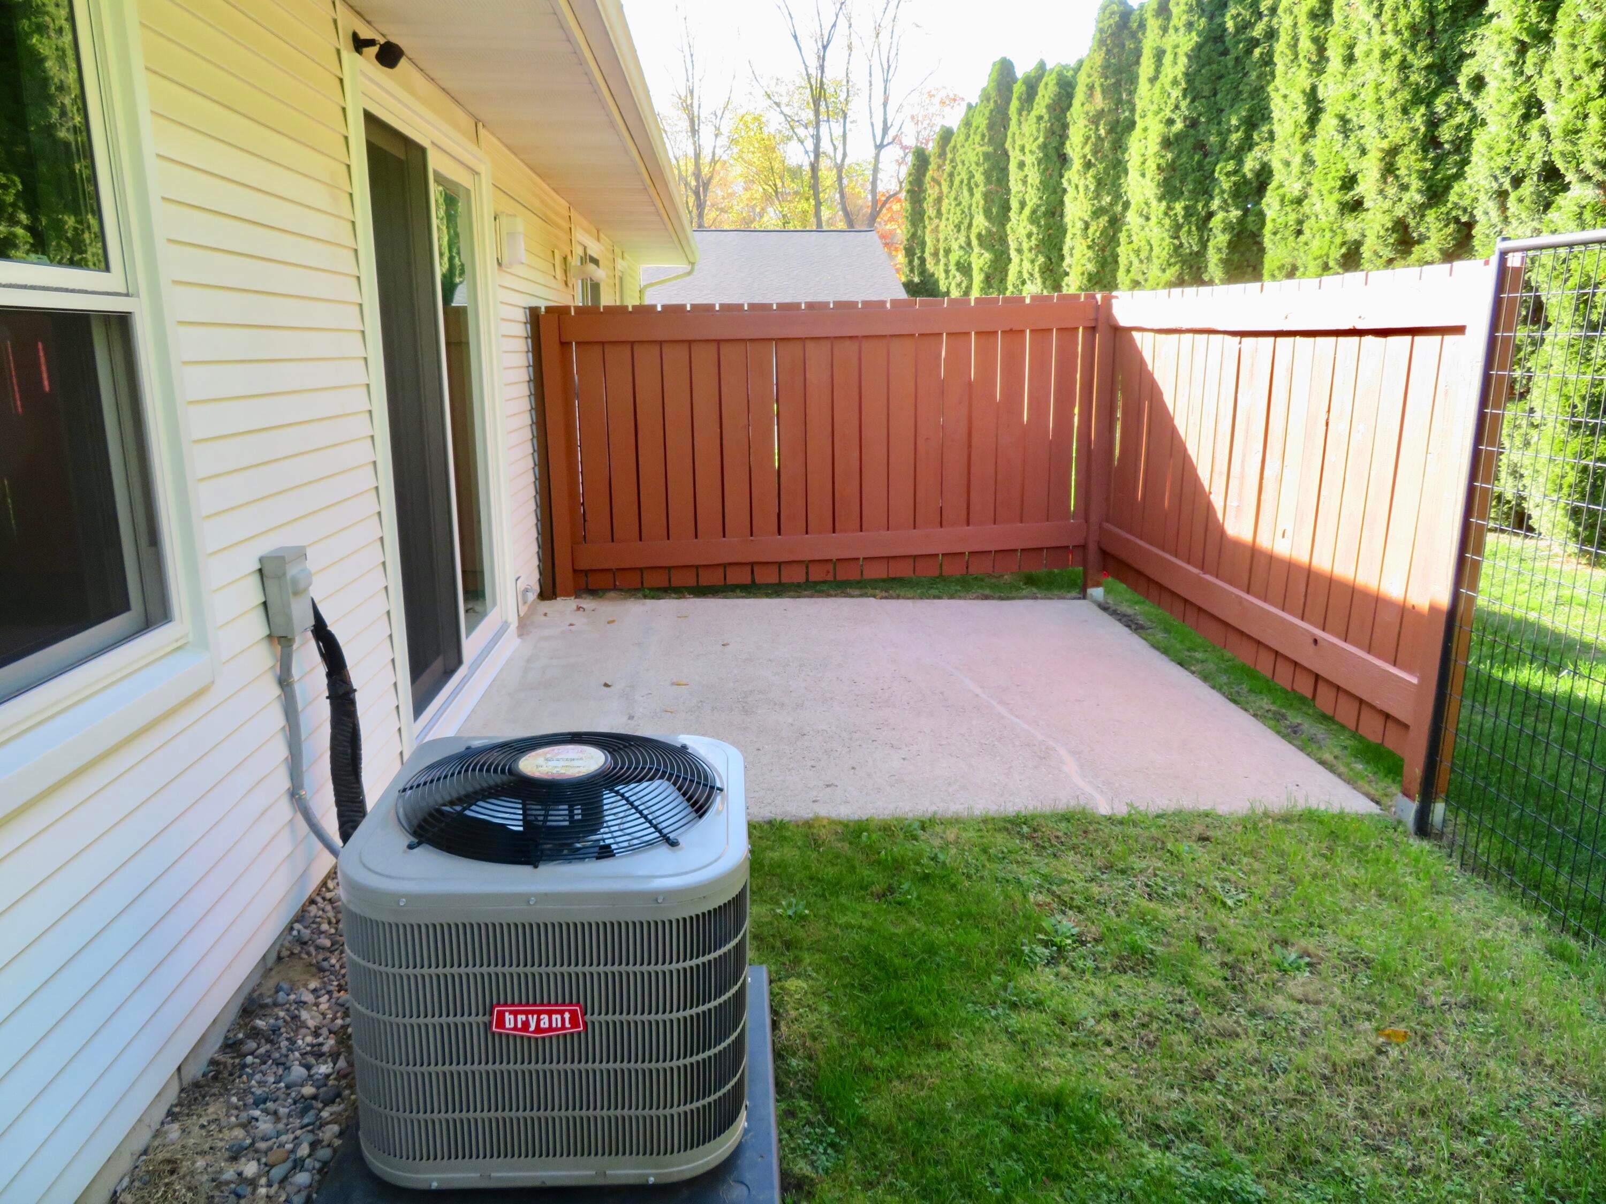
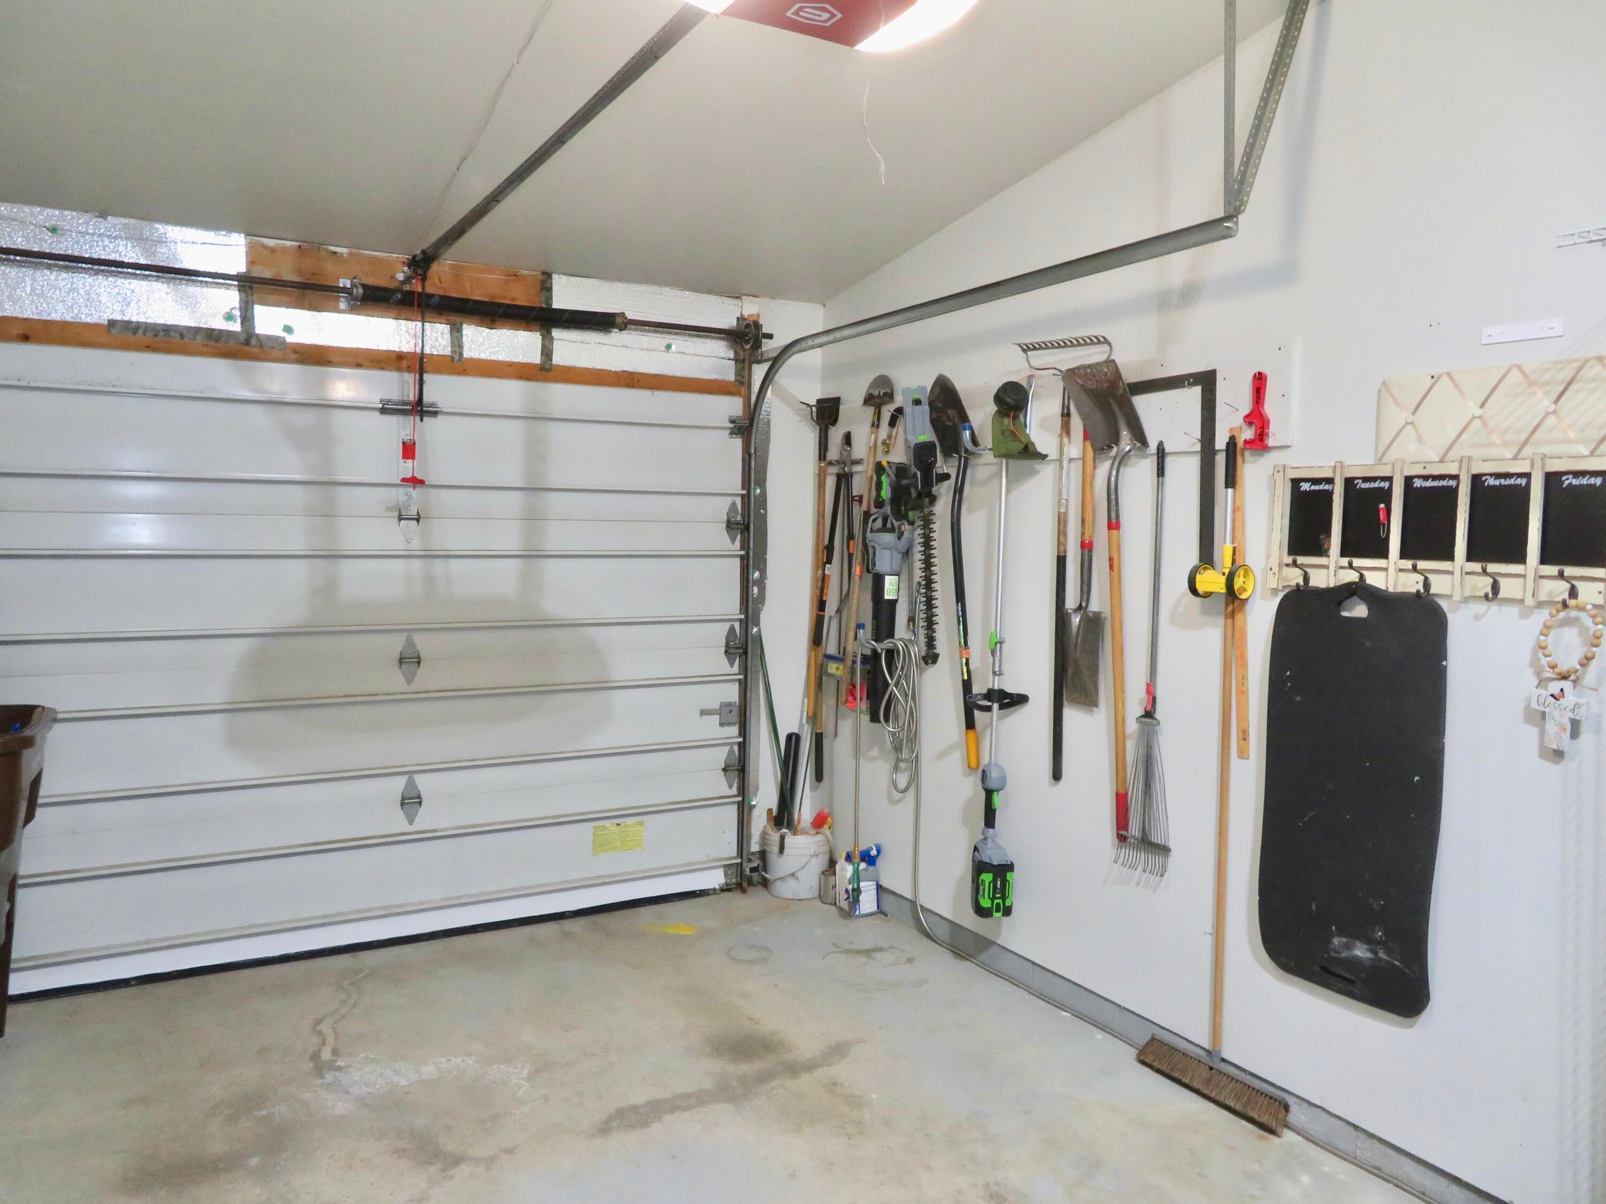
This 2-bedroom, 1-bathroom condominium in Milan offers 844 square feet of finished living space with the convenience of a 1 car attached garage. The efficient floor plan provides practical accommodation for ownership, with straightforward functionality throughout. Situated in Milan, this residence represents a solid ownership opportunity with lasting appeal. Newer updates include windows with low e glass, doorwall, added insulation, front door, air conditioner, hot water heater, fridge, and washer and dryer. Wow.. It's time to move in and start living your best life! All of this plus the great location, walking distance to parks, schools, shopping, and the downtown area. Make your appt. today before its too late!
Save
Ask
Tour
Hide
Listing Snapshot
Price
$198,000
Days On Site
24 Days
Bedrooms
2
Inside Area (SqFt)
844 sqft
Total Baths
1
Full Baths
1
Partial Baths
N/A
Lot Size
N/A
Year Built
1989
MLS Number
81026055189
Status
Active
Property Tax
$3,269.29
HOA/Condo/Coop Fees
$200 monthly
Sq Ft Source
Public Records
Friends & Family
Recent Activity
| 3 weeks ago | Listing updated with changes from the MLS | |
| 3 weeks ago | Listing first seen on site |
General Features
Attached Garage
Yes
Cross Street
Platt and Yorkshire SQ.
Foundation
Slab
Garage
Yes
Garage Spaces
1
Parking
AsphaltAttachedGarage Door Opener
Property Sub Type
Condominium
Sewer
Public Sewer
Special Circumstances
Standard
SqFt Above
844
SqFt Total
844
Style
Ranch
Water Source
Private
Interior Features
Appliances
Gas Water HeaterDryerMicrowaveRefrigeratorRangeWasher
Cooling
Central Air
Flooring
CarpetCeramic Tile
Heating
Forced AirNatural Gas
Interior
Vaulted Ceiling(s)
Laundry Features
Main Level
BathFull
Level - Main
Save
Ask
Tour
Hide
Exterior Features
Construction Details
BrickVinyl Siding
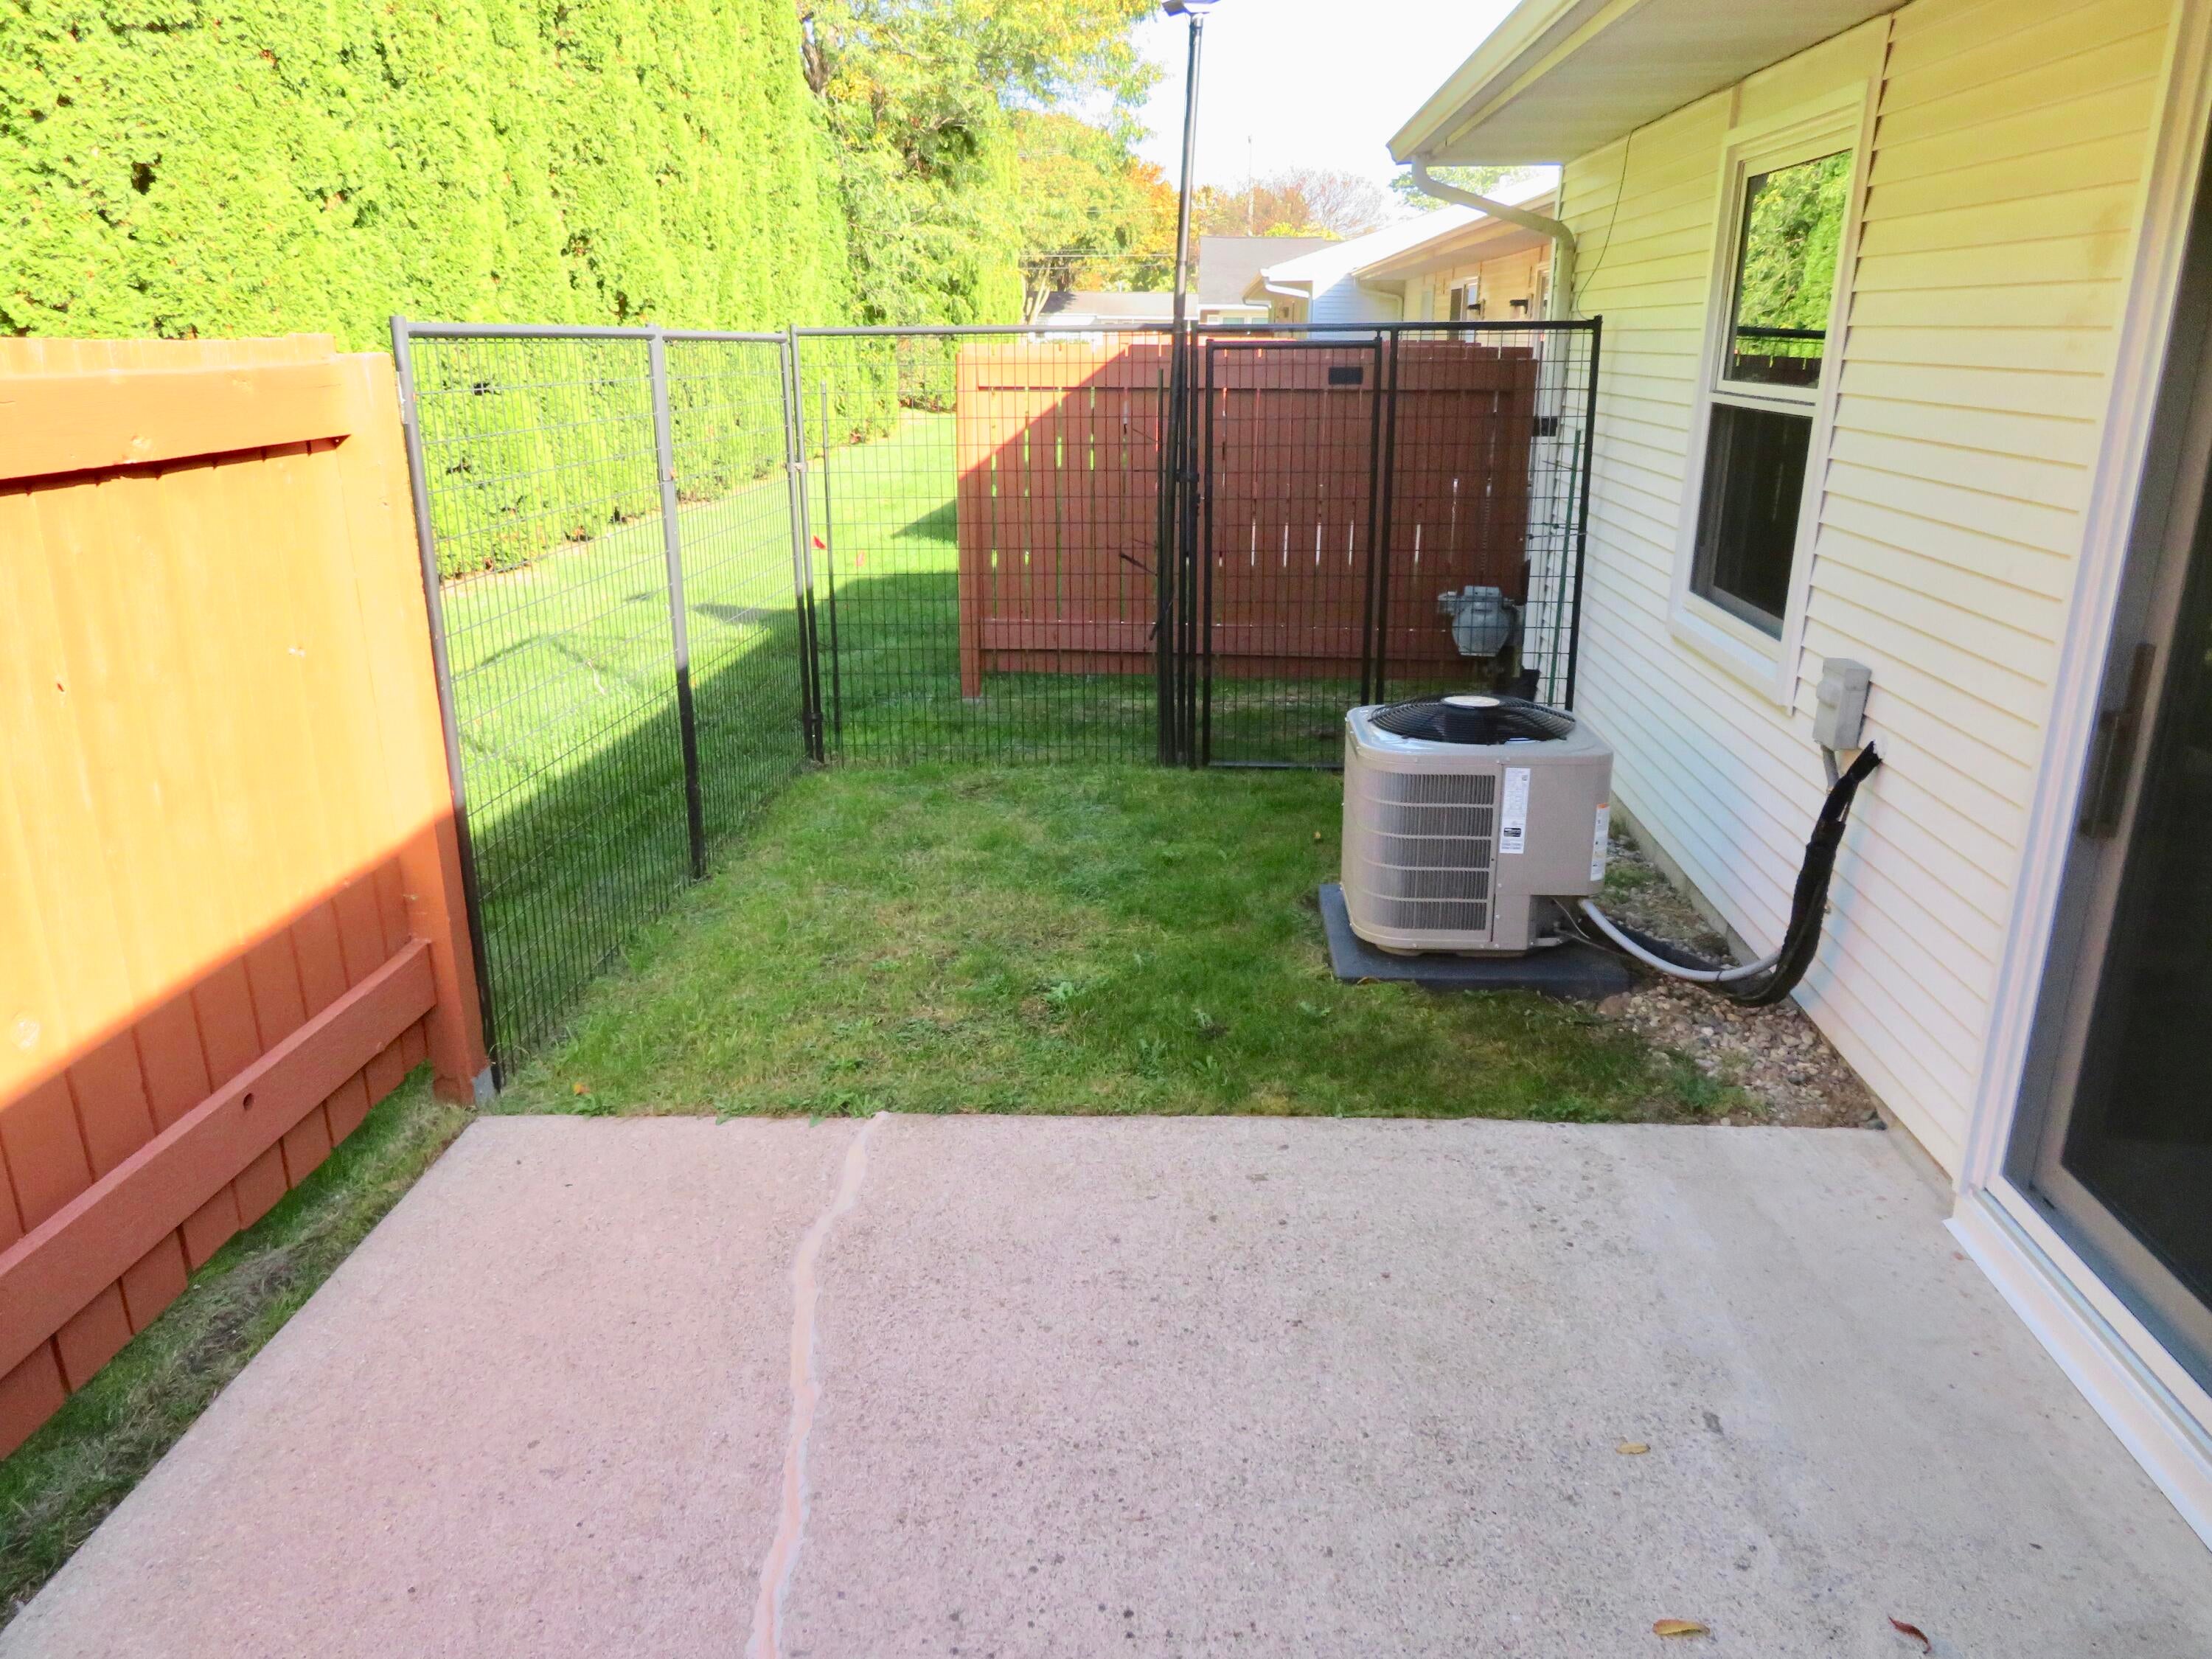
Fencing
Back Yard
Patio And Porch
Patio
Road Frontage
Private Road
Roof
Asphalt
Community Features
Association Amenities
Other
Association Fee
$200.0
Association Fee Frequency
Monthly
Community Features
Other
MLS Area
Area04192MilanWashtenawCounty
School District
Milan
Financing Terms Available
CashConventional
Schools
School District
Milan
Elementary School
Unknown
Middle School
Unknown
High School
Unknown
Listing courtesy of Keller Williams Ann Arbor Mrkt: [email protected]

IDX provided courtesy of Realcomp II Ltd. via GreaterMetropolitanAssociationofREALTORS. Copyright © 2026 Realcomp II Ltd. Shareholders.
IDX information is provided exclusively for consumers' personal, non-commercial use and may not be used for any purpose other than to identify prospective properties consumers may be interested in purchasing and that the data is deemed reliable but not guaranteed accurate by the MLS.
IDX provided courtesy of Realcomp II Ltd. via GreaterMetropolitanAssociationofREALTORS. Copyright © 2026 Realcomp II Ltd. Shareholders.
IDX information is provided exclusively for consumers' personal, non-commercial use and may not be used for any purpose other than to identify prospective properties consumers may be interested in purchasing and that the data is deemed reliable but not guaranteed accurate by the MLS.
Neighborhood & Commute
Source: Walkscore
Save
Ask
Tour
Hide
Did you know? You can invite friends and family to your search. They can join your search, rate and discuss listings with you.