
3311 M-52Stockbridge Township, MI 49285
Mortgage Calculator
Monthly Payment (Est.)
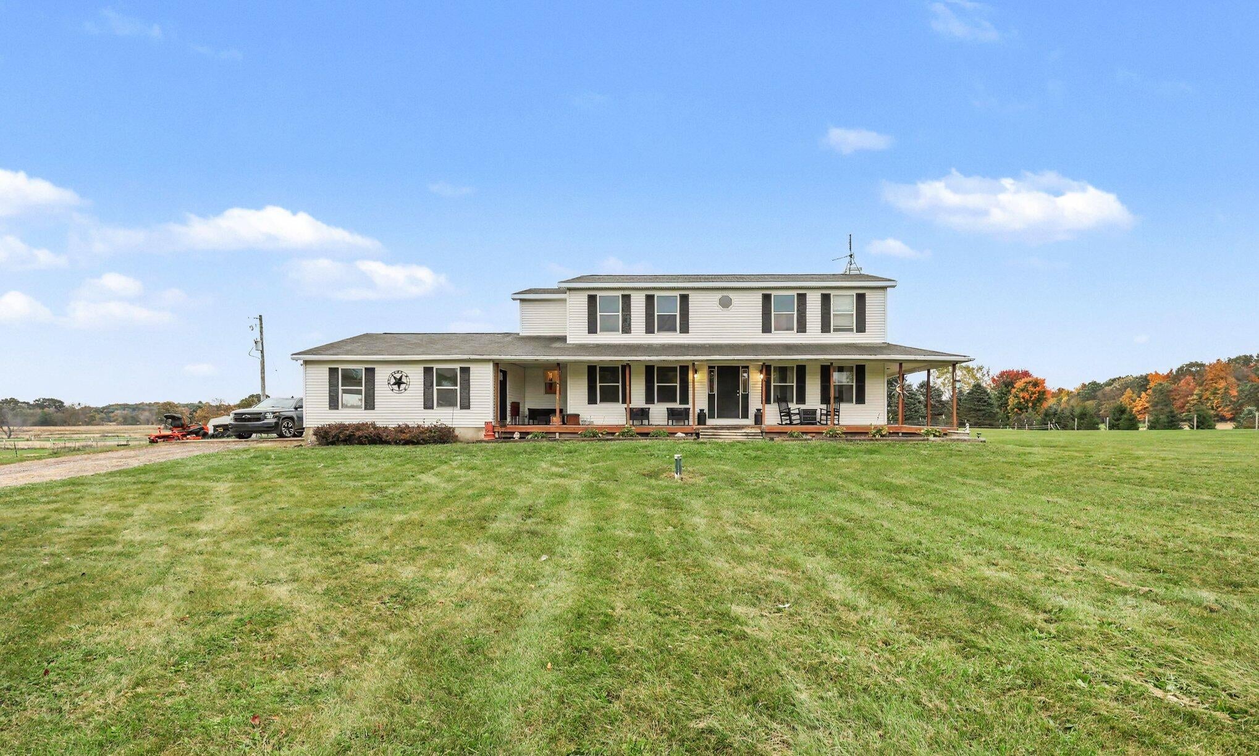
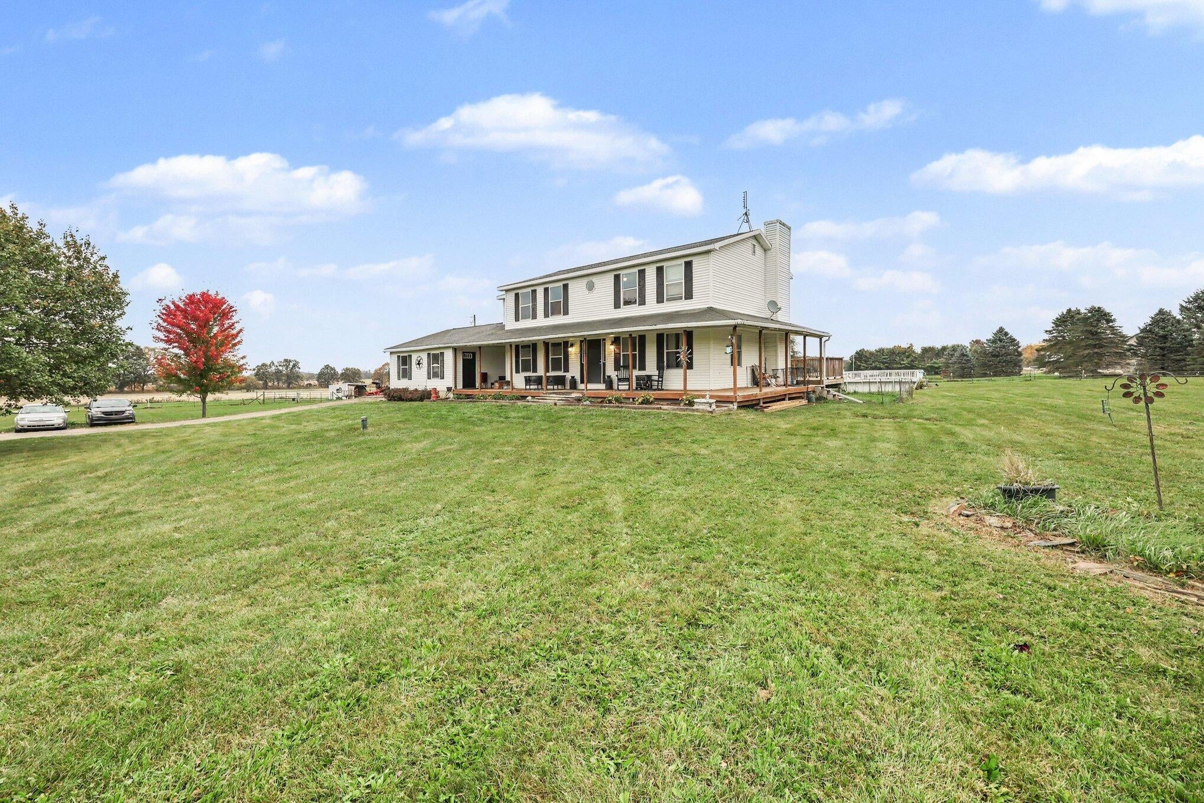
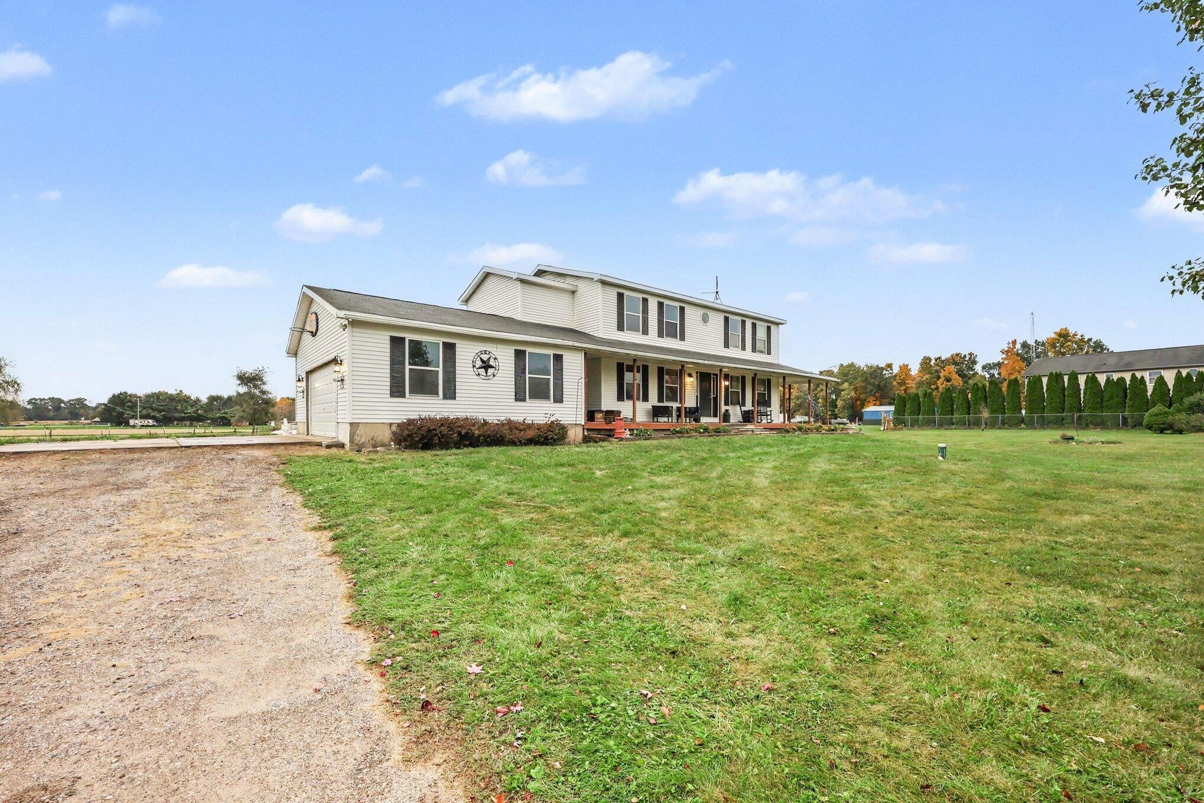
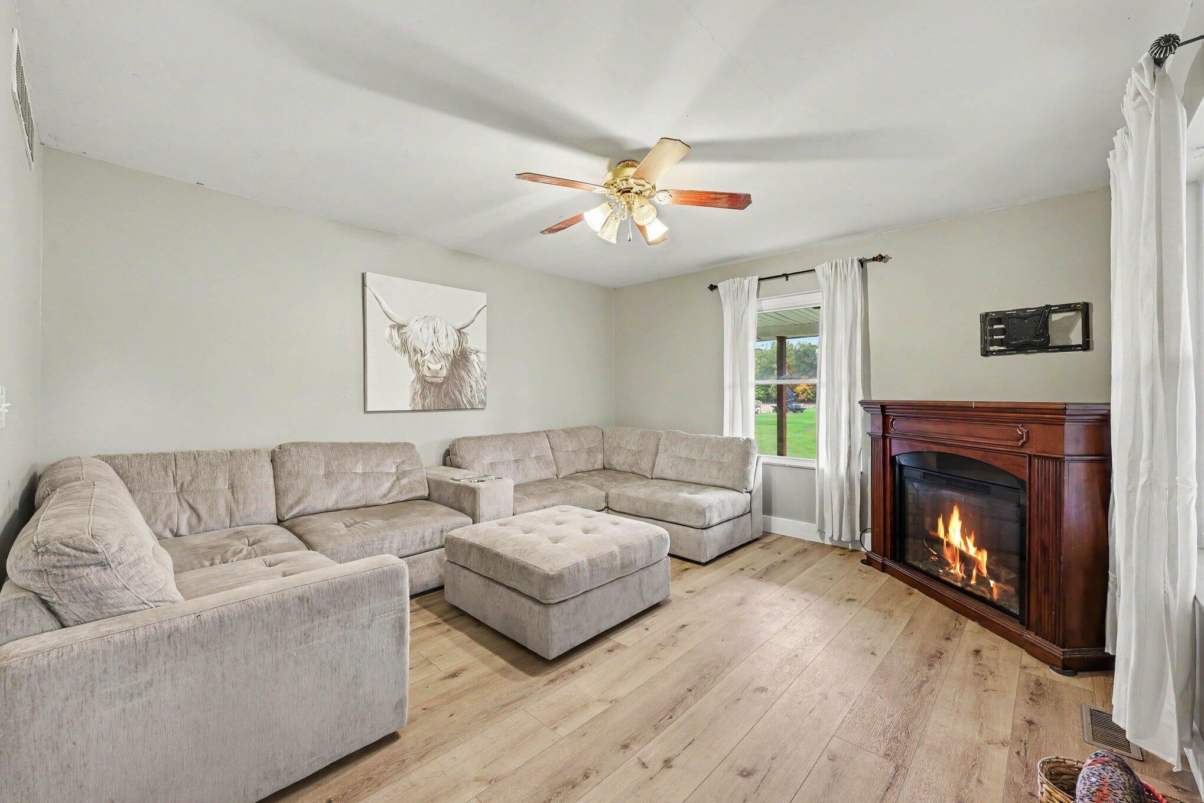
Enter an interest rate to see your estimated monthly payment.Enjoy the perfect blend of country living, privacy, and custom craftsmanship in this beautiful 2,440-square-foot custom-built home, nestled on 5.1 scenic acres. Set more than 500 feet back from the road, this property offers a peaceful setting with room to roam, garden, and enjoy the outdoors. Fenced areas provide excellent opportunities for horses and other animals. Inside, you'll find a warm and inviting layout featuring all-new kitchen cabinetry, butcher block countertops, a new sink, faucet, and kitchen appliances, creating a stylish and functional heart of the home. With 4 bedrooms and 2.5 baths, there's plenty of room for family and guests. The main-level laundry is equipped with a new washer for added convenience. Recent updates throughout the home include new carpeting, XL Coretec flooring throughout the main living areas, new vinyl plank flooring in the hallway and one bedroom, a new sump pump, and a new furnace installed in December 2024, offering peace of mind for years tocome. The walk-out, partially finished basement provides additional living space and endless possibilities for customization. Step outside to the impressive 40-foot rear deck, the perfect place to enjoy your morning coffee while taking in the beauty of the surrounding property. In the evening, relax on the wrap around deck and watch the sunset over your private acreage. Additional features include a 2.5-car attached garage with opener, central air conditioning, and the privacy and freedom that only country living can provide. If you're looking for space, serenity, modern updates, and room to enjoy the outdoors, this exceptional property is ready to welcome you home
| 5 days ago | Listing updated with changes from the MLS | |
| 6 days ago | Status changed to Active | |
| 6 days ago | Listing first seen on site |

IDX provided courtesy of Realcomp II Ltd. via GreaterMetropolitanAssociationofREALTORS. Copyright © 2026 Realcomp II Ltd. Shareholders.
IDX information is provided exclusively for consumers' personal, non-commercial use and may not be used for any purpose other than to identify prospective properties consumers may be interested in purchasing and that the data is deemed reliable but not guaranteed accurate by the MLS.
Did you know? You can invite friends and family to your search. They can join your search, rate and discuss listings with you.