
4721 Wildflower CourtPittsfield Charter Township, MI 48108
Mortgage Calculator
Monthly Payment (Est.)
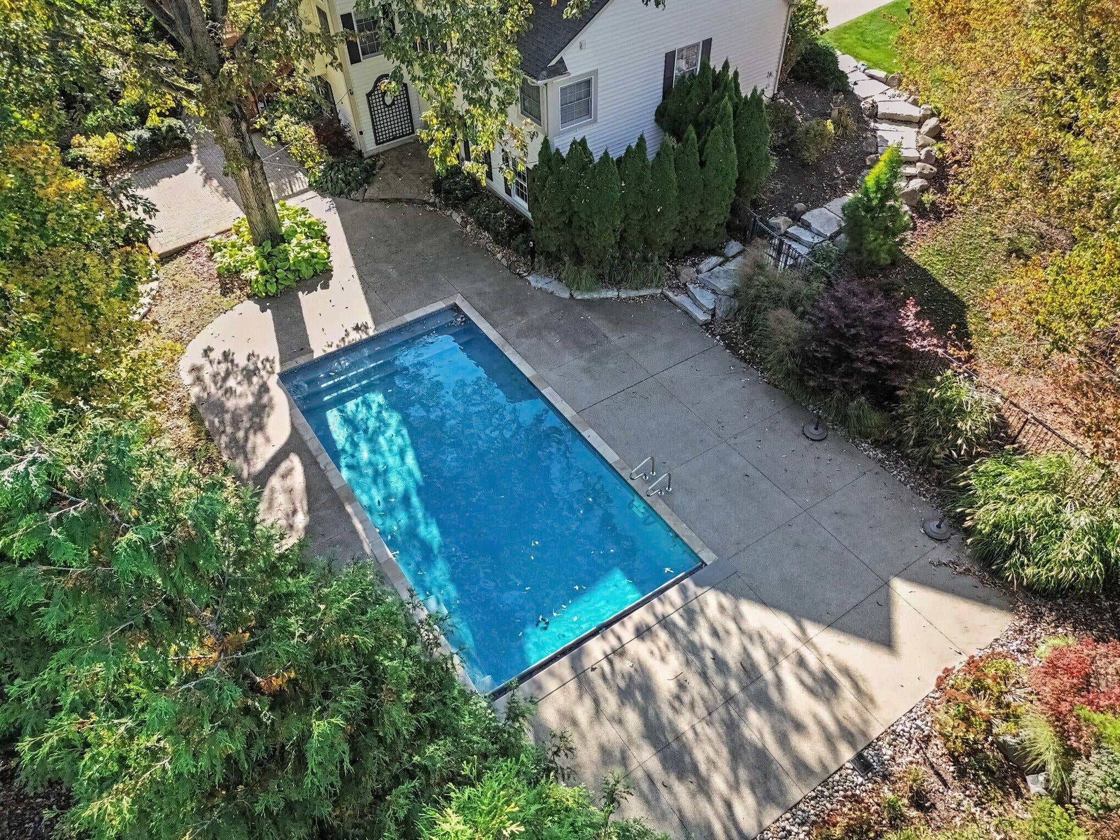
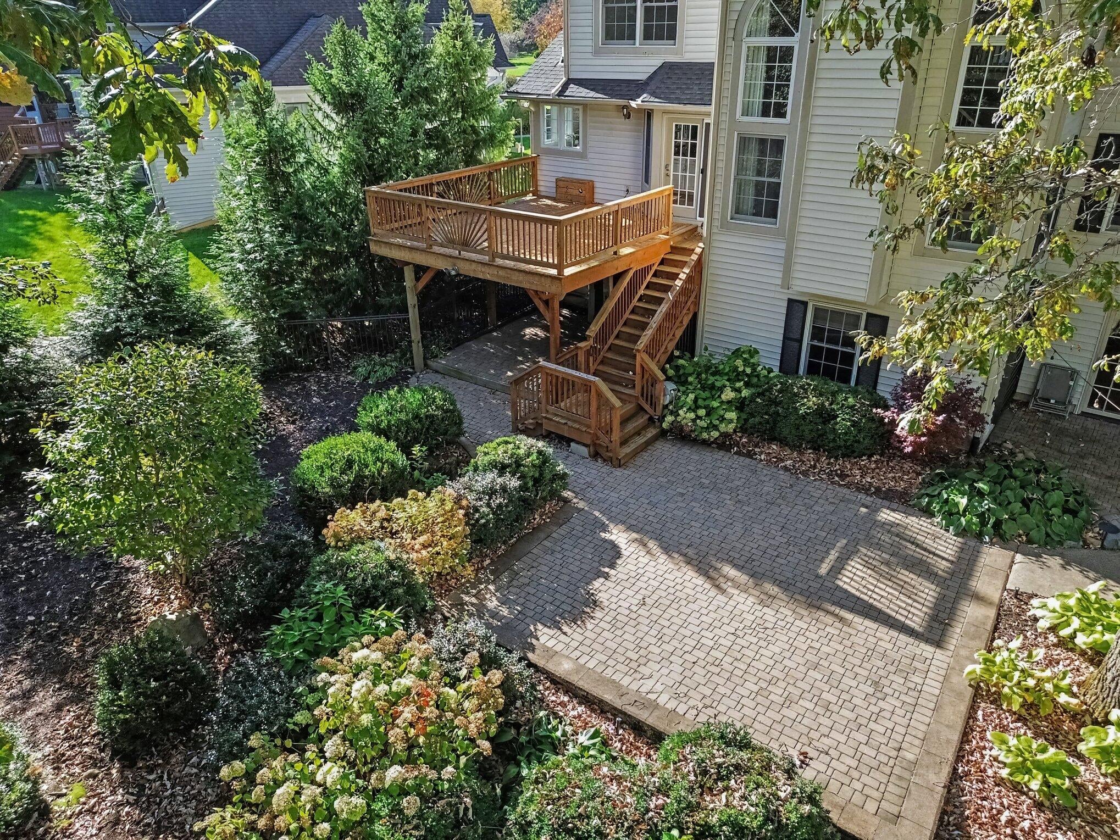
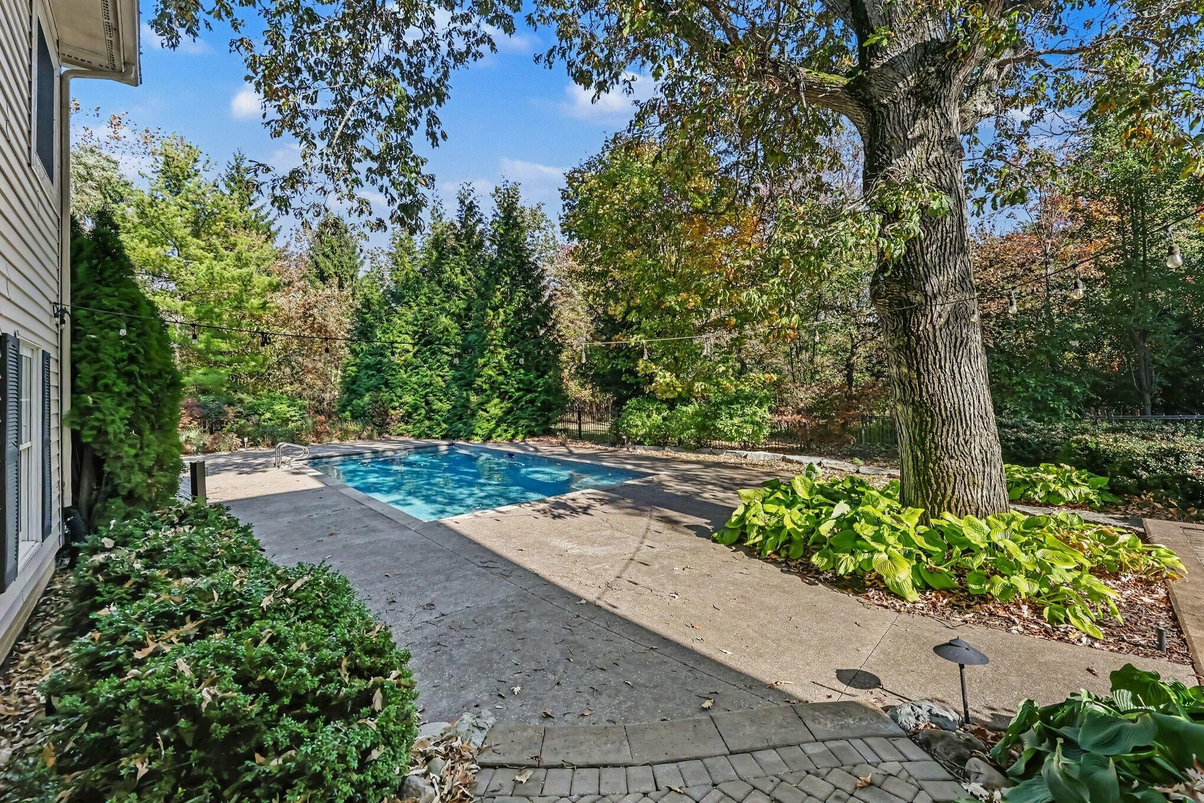
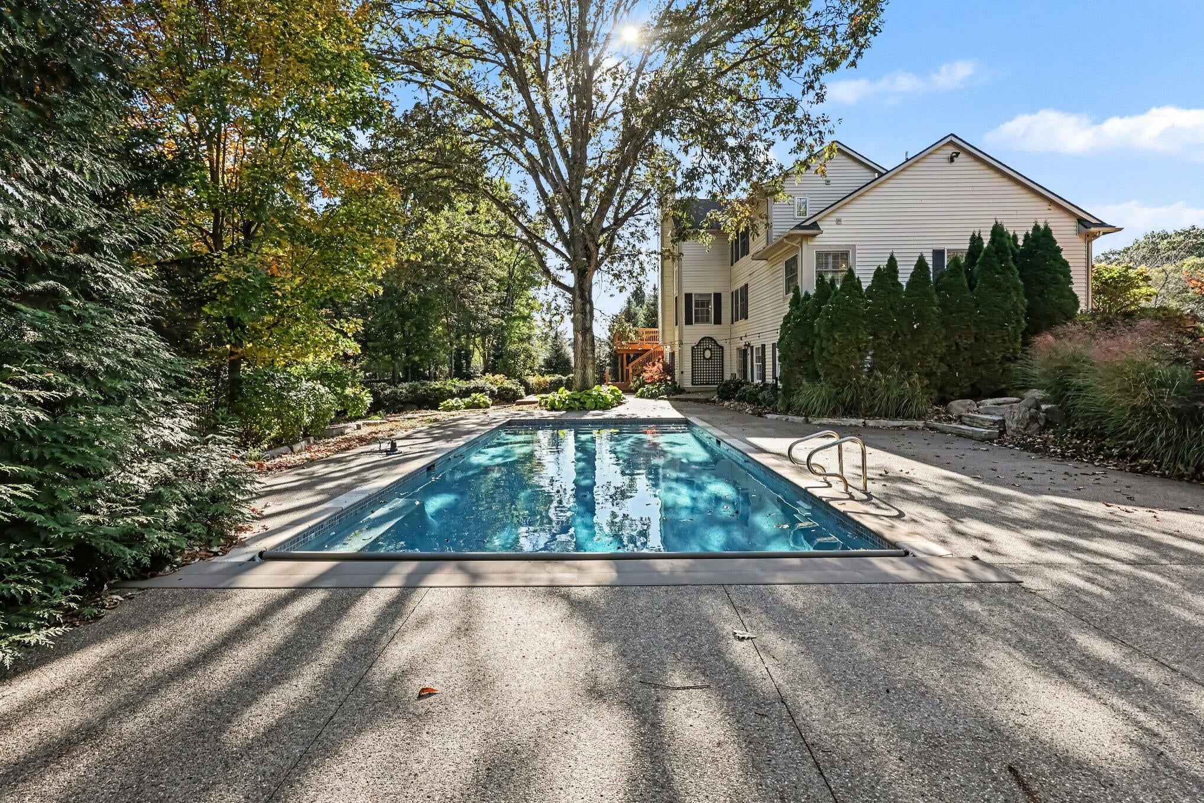
Enter an interest rate to see your estimated monthly payment.This exceptional home in The Waterways offers an extraordinary combination of sophisticated living spaces, extensive renovations, and a spectacular backyard oasis, creating one of the finest homes on the market today. Perfectly situated on a quiet cul-de-sac deep within the neighborhood, the setting is truly special, highlighted by an incredible outdoor retreat featuring an 18' x 36' inground swimming pool with extensive patio and deck area creating wonderful spaces for relaxing and entertaining. The beautifully updated interior is equally impressive, showcasing quality finishes, thoughtful design, and an expansive, light-filled floor plan. Highlights include hardwood flooring throughout the main living areas, a welcoming foyer, dramatic two-story family room with fireplace, and a beautifully renovated kitchen featuring an oversized center island, abundant cabinetry, and an open connection to the main living spaces. Additional main-level features include formal living and dining rooms,a private den, and a fantastic back hall laundry and mudroom. The luxurious main-level primary suite is a true retreat, featuring a vaulted ceiling, spacious walk-in closet, and stunning renovated bath with heated floors, freestanding soaking tub, oversized walk-in shower, and dual vanities. The upper level offers a second bedroom with private bath, two additional bedrooms with a shared bath, and a versatile bonus room ideal for a home office or children's playroom. The professionally finished walkout lower level provides exceptional additional living space with an expansive recreation room, flexible fifth bedroom, fourth full bath, and abundant storage. A heated three-car garage completes this remarkable home. Enjoy the best of both worlds with an Ann Arbor address, highly regarded Saline Schools, and a convenient location just minutes from Harvest Elementary, Saline High School, and all the amenities of Ann Arbor. An exceptional home offering luxury, comfort, and an extraordinary lifestyle!
| 4 weeks ago | Listing updated with changes from the MLS | |
| 4 weeks ago | Status changed to Active | |
| 4 weeks ago | Listing first seen on site |

IDX provided courtesy of Realcomp II Ltd. via GreaterMetropolitanAssociationofREALTORS. Copyright © 2026 Realcomp II Ltd. Shareholders.
IDX information is provided exclusively for consumers' personal, non-commercial use and may not be used for any purpose other than to identify prospective properties consumers may be interested in purchasing and that the data is deemed reliable but not guaranteed accurate by the MLS.
Did you know? You can invite friends and family to your search. They can join your search, rate and discuss listings with you.