Save
Ask
Tour
Hide
Share
$499,000
6 Days On Site

19795 Sharon Valley Road
Sharon Township, MI 48158

For Sale|Single Family Residence|Active
3
Beds
2
Total Baths
2
Full Baths
2,176
SqFt
$229
/SqFt
2003
Built
County:
Washtenaw
Call Now: 586-242-5838
Is this the listing for you? We can help make it yours.
586-242-5838
19795 Sharon Valley Road19795 Sharon Valley Road19795 Sharon Valley Road19795 Sharon Valley Road
Save
Ask
Tour
Hide
Share

Mortgage Calculator

Monthly Payment (Est.)

Enter an interest rate to see your estimated monthly payment.
Calculator powered by Showcase IDX, a Constellation1 Company. Copyright ©2026 Information is deemed reliable but not guaranteed.

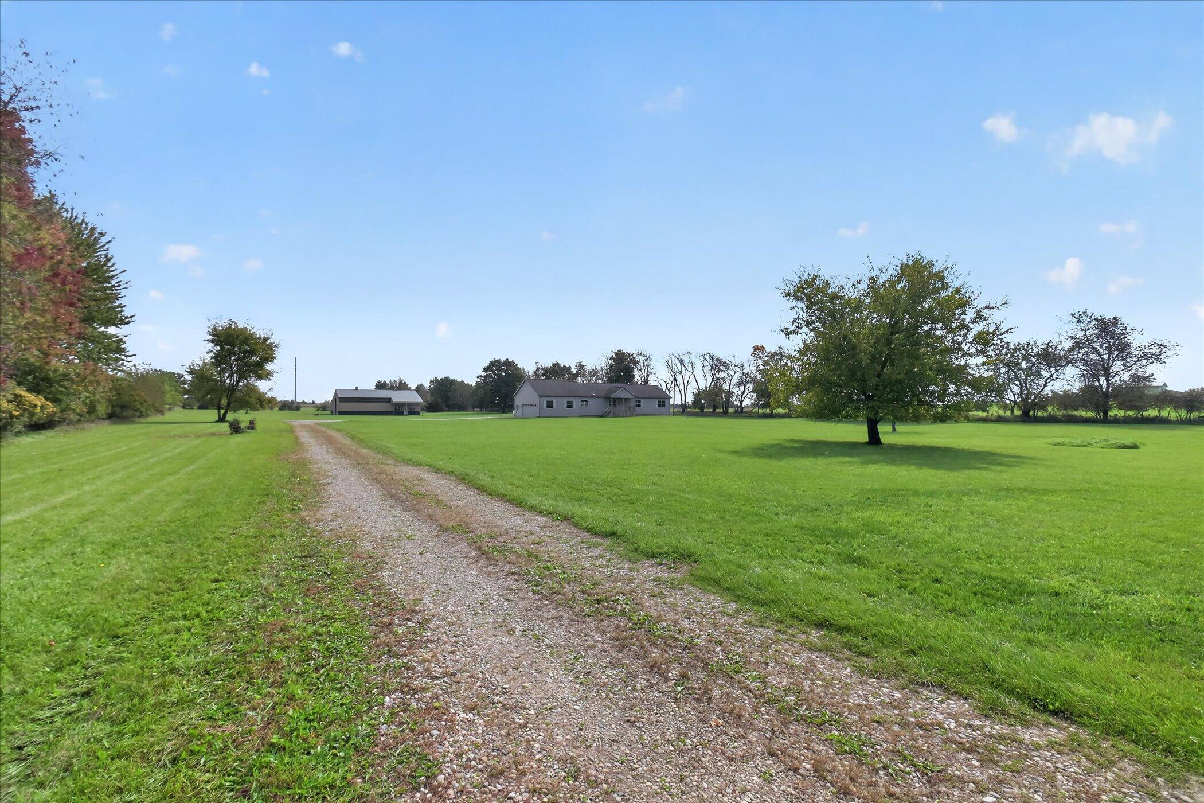
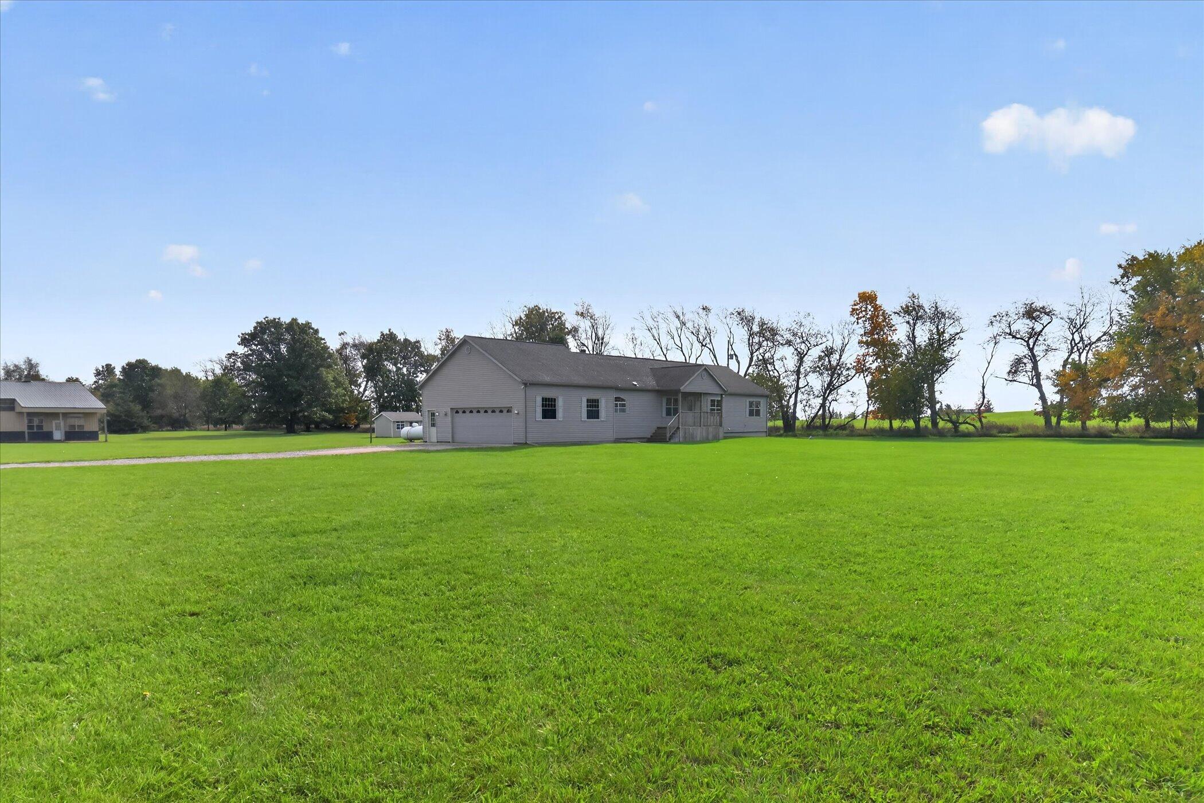
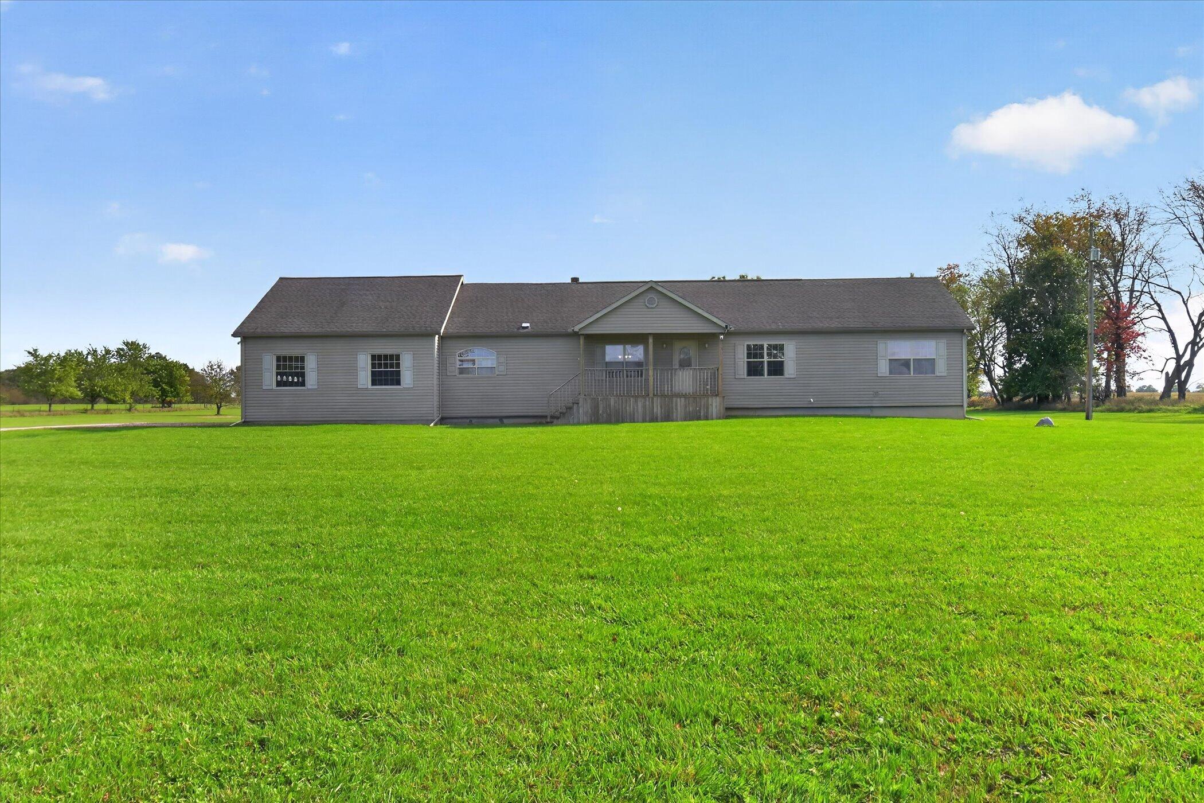
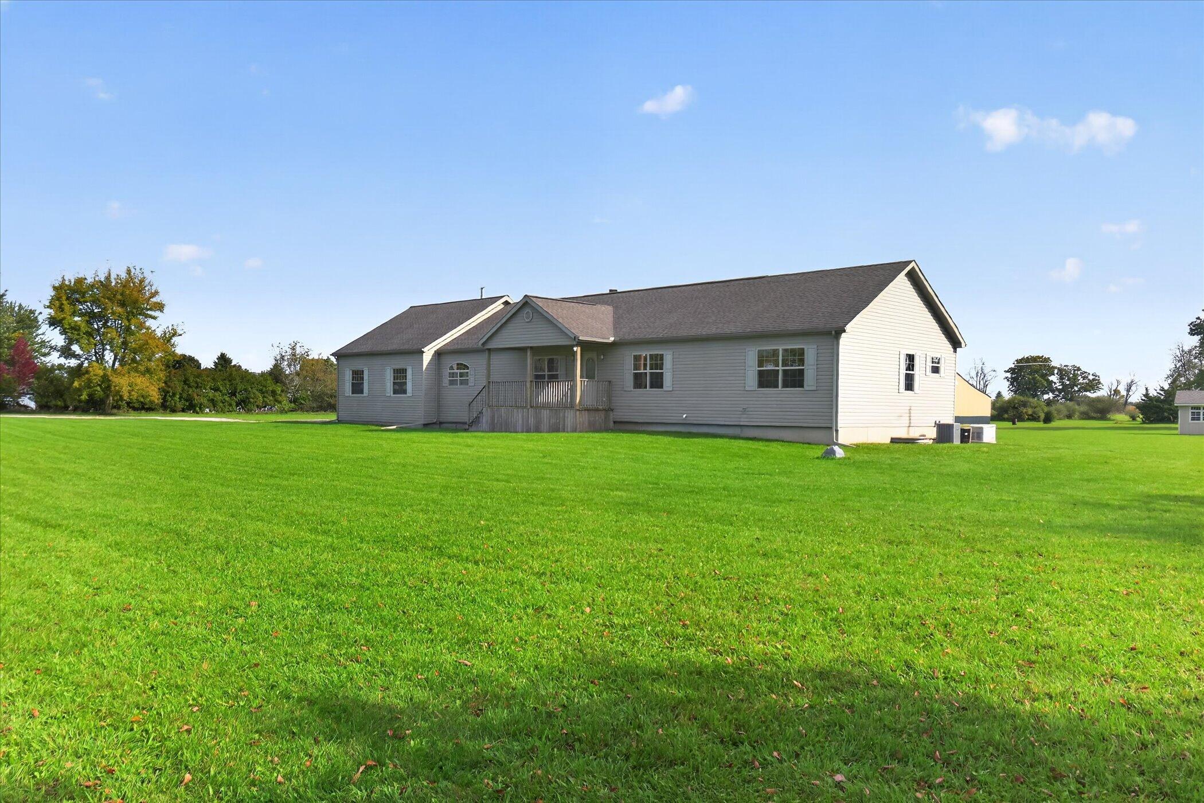
Nestled privately back from the street on 11.29 serene acres, 19795 Sharon Valley Road offers the perfect blend of country peacefulness and town convenience, situated just 1.5 miles from downtown Manchester's charming parks, dining, and entertainment. A welcoming covered front porch greets guests and leads into a bright, freshly painted 2,176-square-foot interior featuring brand-new flooring throughout. The heart of the home is a spacious kitchen anchored by a large eat-in island and fully equipped with brand-new appliances, seamlessly flowing into a cozy sitting room complete with a fireplace. For added flexibility, a secondary family room with its own fireplace provides additional living space to relax or entertain. Designed with everyday practicality in mind, the home also includes a whole-house generator, a dedicated main floor laundry room, alongside three bedrooms and two full bathrooms. Out back, a newly built deck sets the stage for outdoor gatherings with friends against ascenic natural backdrop. Equine enthusiasts and hobbyists will appreciate the impressive 10-stall barn, complete with a water supply, tack room, and private office space. Beneath the main level, an expansive full basement with high ceilings, an egress window, and rough-in plumbing for an additional bath stands ready for your vision???offering endless potential for expanded living space, extra bedrooms, or multi-generational living quarters. Whether it's a quiet place to call home, a hobby farm full of gardens and fruit trees, or a stable full of your favorite 4 legged creatures-THIS is the place you can do it ALL!

Save
Ask
Tour
Hide
Share
Listing Snapshot
Price 
$499,000
Days On Site 
6 Days
Bedrooms 
3
Inside Area (SqFt) 
2,176 sqft
Total Baths 
2
Full Baths 
2
Partial Baths 
N/A
Lot Size 
11.29 Acres
Year Built 
2003
MLS Number 
81026054684
Status 
Active
Property Tax 
$4,445
HOA/Condo/Coop Fees 
N/A
Sq Ft Source 
Public Records
Friends & Family
Recent Activity
6 days agoListing updated with changes from the MLS
6 days agoListing first seen on site
General Features
Acres 
11.29
Attached Garage 
Yes
Cross Street 
Between Meyers and M52
Garage 
Yes
Garage Spaces 
2
Parking 
AttachedGravelGarage Door Opener
Property Sub Type 
Single Family Residence
Security 
Smoke Detector(s)
Sewer 
Septic Tank
Special Circumstances 
Standard
SqFt Above 
2176
SqFt Total 
3688
Style 
Ranch
Utilities 
Phone AvailablePhone Connected
Water Source 
PrivateWell
Zoning 
Other
Interior Features
Appliances 
DishwasherDisposalDryerMicrowaveOvenRefrigeratorRangeWasher
Basement 
Bath/StubbedFullSump Pump
Cooling 
Ceiling Fan(s)Central Air
Fireplace 
Yes
Fireplace Features 
Family RoomRecreation Room
Fireplaces 
2
Flooring 
CarpetLaminateLinoleumVinyl
Heating 
Forced AirPropaneWood
Laundry Features 
Main LevelSink
Window Features 
Low Emissivity Windows
BathFull 
Level - Main
Bedroom 2 
Dimensions - 11.0 x 13.0Level - MainArea - 143
Bedroom 3 
Dimensions - 12.0 x 13.0Level - MainArea - 156
Family Room 
Dimensions - 18.0 x 13.0Level - MainArea - 234
Game Room 
Dimensions - 16.0 x 19.0Level - MainArea - 304
Kitchen 
Dimensions - 18.0 x 13.0Level - MainArea - 234
Laundry 
Dimensions - 6.0 x 13.0Level - MainArea - 78
Living Room 
Dimensions - 20.0 x 13.0Level - MainArea - 260
Master Bathroom 
Dimensions - 13.0 x 9.0Level - MainArea - 117
Master Bedroom 
Dimensions - 13.0 x 18.0Level - MainArea - 234
Other 
Dimensions - 15.0 x 13.0Level - MainArea - 195
Save
Ask
Tour
Hide
Share
Exterior Features
Construction Details 
Vinyl Siding
Other Structures 
Shed(s)Stable(s)
Patio And Porch 
CoveredDeck
Roof 
Asphalt
Windows/Doors 
Low Emissivity Windows
Community Features
MLS Area 
Area04111SharonTwp
School District 
Manchester
Financing Terms Available 
CashConventionalFHAUSDA LoanVA Loan
Roads 
Paved
Schools
School District
Manchester
Elementary School
Unknown
Middle School
Unknown
High School
Unknown
Listing courtesy of Red Barn Realty LLC: [email protected]


IDX provided courtesy of Realcomp II Ltd. via GreaterMetropolitanAssociationofREALTORS. Copyright © 2026 Realcomp II Ltd. Shareholders.

IDX information is provided exclusively for consumers' personal, non-commercial use and may not be used for any purpose other than to identify prospective properties consumers may be interested in purchasing and that the data is deemed reliable but not guaranteed accurate by the MLS.

Neighborhood & Commute
Source: Walkscore
Save
Ask
Tour
Hide
Share