Save
Ask
Tour
Hide
Share
$389,900
25 Days On Site

15679 Sussex Street
Livonia City, MI 48154

For Sale|Single Family Residence|Active Under Contract
4
Beds
2
Total Baths
1
Full Bath
1
Partial Bath
1,580
SqFt
$247
/SqFt
1963
Built
Subdivision:
COUNTRY HOMES ESTATES SUB 1
County:
Wayne
Call Now: 586-242-5838
Is this the listing for you? We can help make it yours.
586-242-5838
15679 Sussex Street15679 Sussex Street15679 Sussex Street15679 Sussex Street
Save
Ask
Tour
Hide
Share

Mortgage Calculator

Monthly Payment (Est.)

Enter an interest rate to see your estimated monthly payment.
Calculator powered by Showcase IDX, a Constellation1 Company. Copyright ©2026 Information is deemed reliable but not guaranteed.

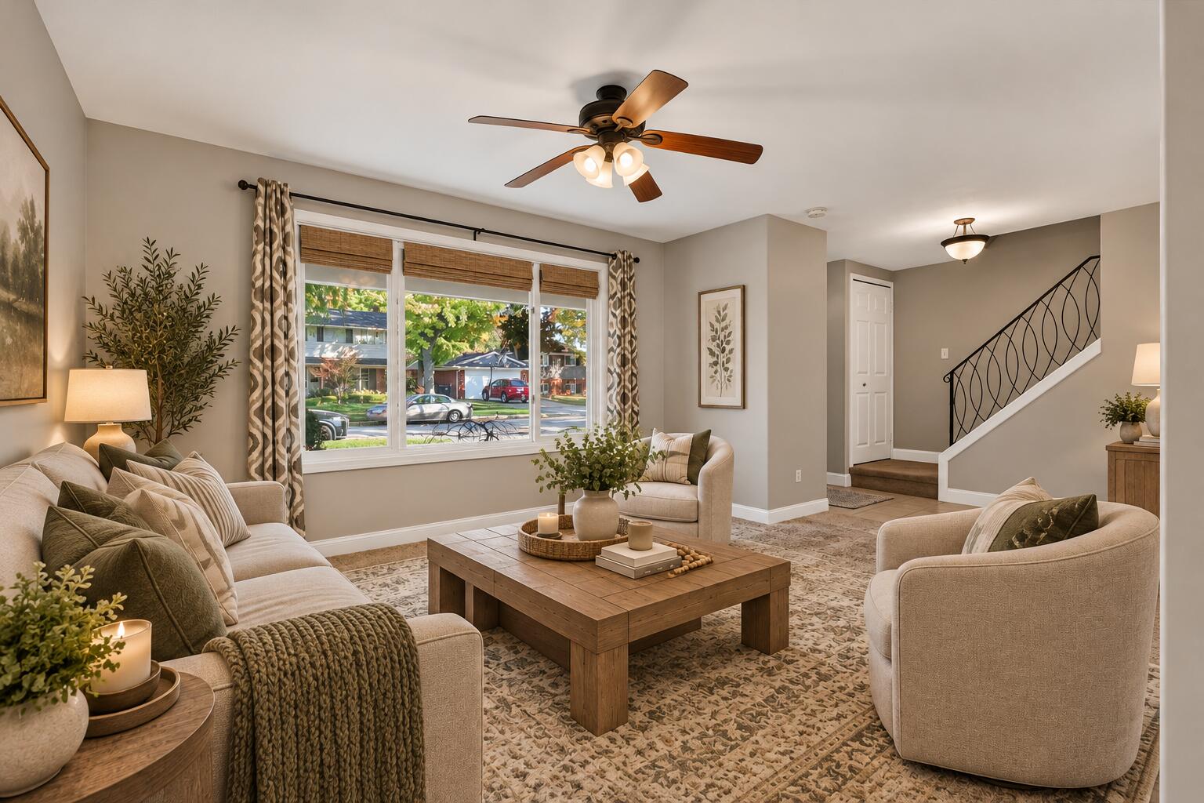
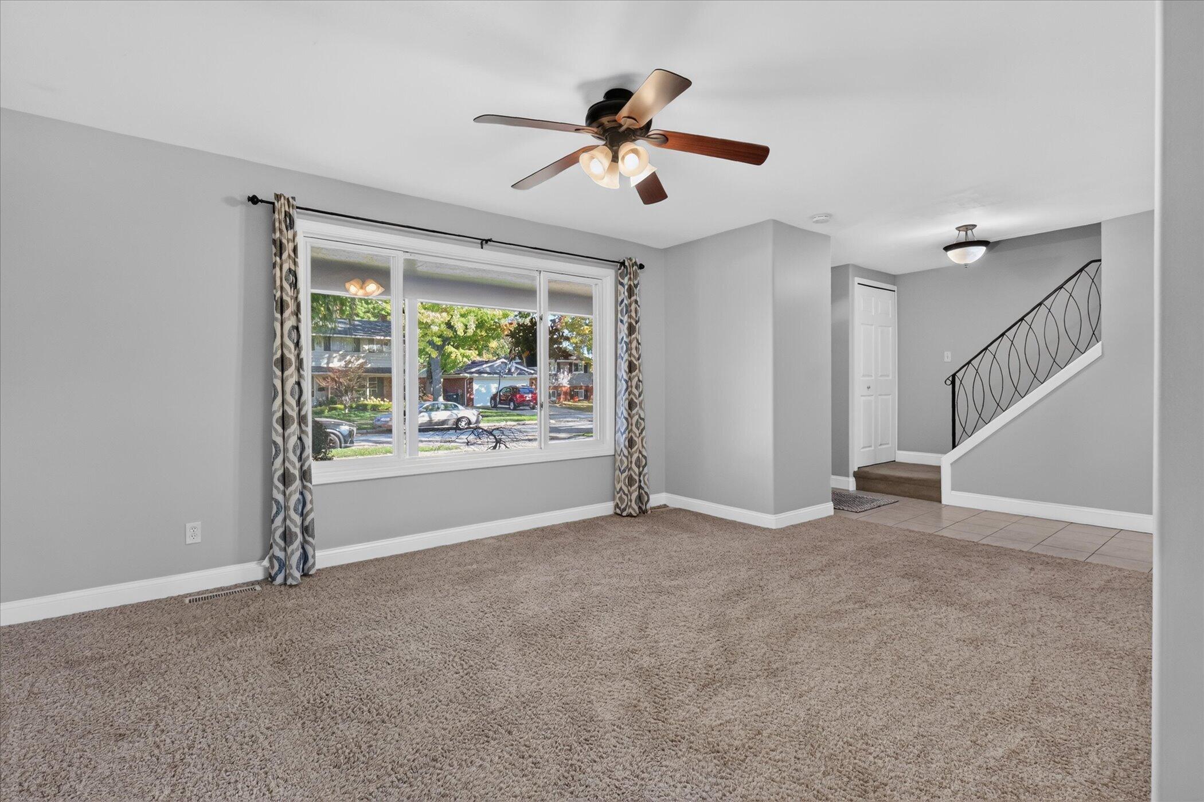
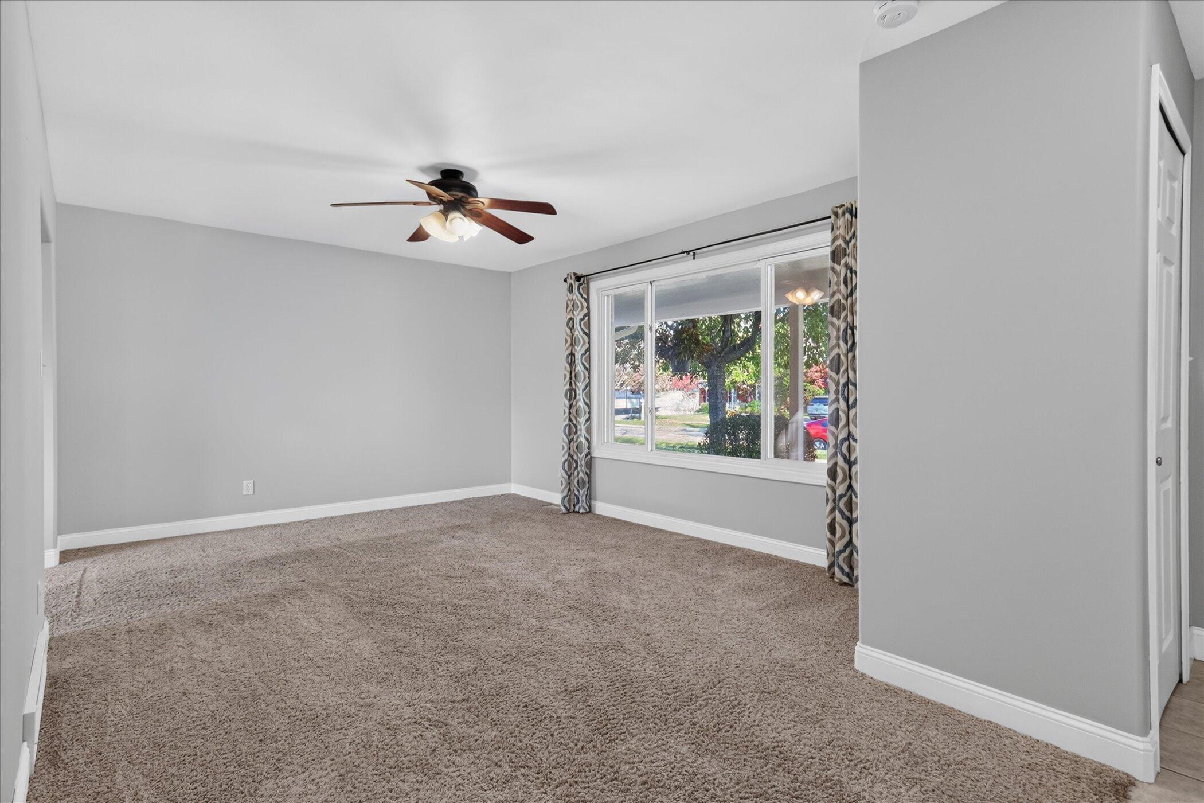
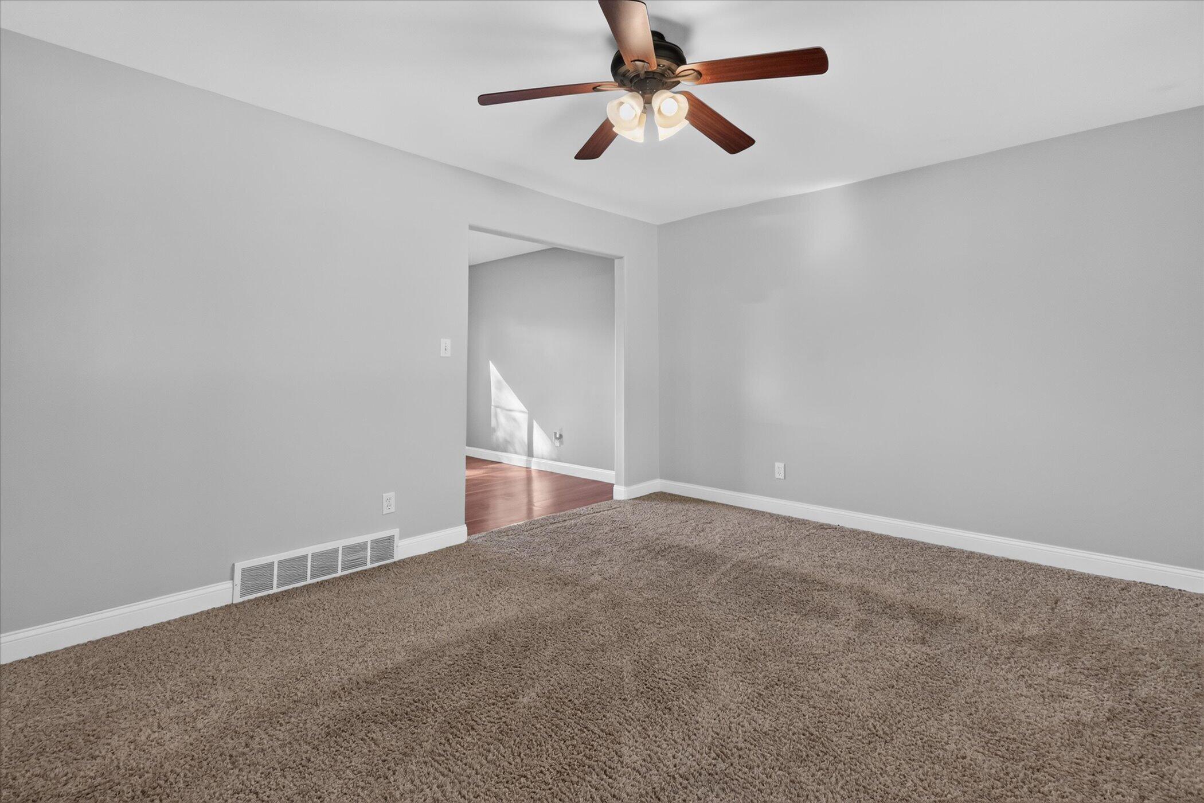
LOCATION, LOCATION, LOCATION! Welcome to Country Home Estates in desirable Northwest Livonia! This attractive brick home offers nearly 1,600 square feet of living space with 4 bedrooms, two separate living areas (hard word under carpet in main living room and may be under other areas throughout home), and a charming 3-season room perfect for relaxing or entertaining. Gather around the wood-burning fireplace, or enjoy the spacious kitchen featuring beautiful sintered stone countertops and plenty of room for meal prep. Outside, the fenced backyard offers room to unwind, plus an impressive 10' x 20' storage shed with a 10' x 13' loft, providing approximately 330 square feet of combined space for hobbies, projects, and storage. An attached 2-car garage adds everyday convenience, while the unfinished basement offers exciting possibilities for future finished space or additional storage. Ideally located near schools,shopping, restaurants, and I-275 and I-96 for easy commuting. Space, versatility, and a fantastic location all in one! Must see

Save
Ask
Tour
Hide
Share
Listing Snapshot
Price 
$389,900
Days On Site 
25 Days
Bedrooms 
4
Inside Area (SqFt) 
1,580 sqft
Total Baths 
2
Full Baths 
1
Partial Baths 
1
Lot Size 
0.19 Acres
Year Built 
1963
MLS Number 
81026054442
Status 
Active Under Contract
Property Tax 
$3,947
HOA/Condo/Coop Fees 
N/A
Sq Ft Source 
Public Records
Friends & Family
Recent Activity
3 weeks agoListing updated with changes from the MLS
3 weeks agoStatus changed to Active Under Contract
4 weeks agoListing first seen on site
General Features
Acres 
0.19
Attached Garage 
Yes
Cross Street 
Newburgh Rd
Garage 
Yes
Garage Spaces 
2
Parking 
AttachedConcreteGarage Faces FrontPaved
Property Sub Type 
Single Family Residence
Sewer 
Public Sewer
Special Circumstances 
Standard
SqFt Above 
1580
SqFt Total 
1580
Style 
Traditional
Water Source 
Public
Zoning 
Residential
Interior Features
Appliances 
DishwasherDryerOvenRefrigeratorRangeWasher
Basement 
Partial
Cooling 
Ceiling Fan(s)Central Air
Fireplace 
Yes
Fireplace Features 
Family Room
Fireplaces 
1
Flooring 
CarpetTileWood
Heating 
Forced AirNatural Gas
Laundry Features 
In Basement
BathFull 
Level - Upper
BathLav 
Level - Main
ThreeSeasonRoom 
Save
Ask
Tour
Hide
Share
Exterior Features
Construction Details 
Brick
Fencing 
Back Yard
Other Structures 
Shed(s)
Patio And Porch 
Patio
Roof 
Shingle
Community Features
MLS Area 
Area05021Livonia
School District 
Livonia
Financing Terms Available 
CashConventionalFHAVA Loan
Roads 
Paved
Schools
School District
Livonia
Elementary School
Unknown
Middle School
Unknown
High School
Unknown
Listing courtesy of Key Realty One LLC: [email protected]


IDX provided courtesy of Realcomp II Ltd. via GreaterMetropolitanAssociationofREALTORS. Copyright © 2026 Realcomp II Ltd. Shareholders.

IDX information is provided exclusively for consumers' personal, non-commercial use and may not be used for any purpose other than to identify prospective properties consumers may be interested in purchasing and that the data is deemed reliable but not guaranteed accurate by the MLS.

Neighborhood & Commute
Source: Walkscore
Save
Ask
Tour
Hide
Share