
1283 Helen StreetInkster City, MI 48141
Mortgage Calculator
Monthly Payment (Est.)
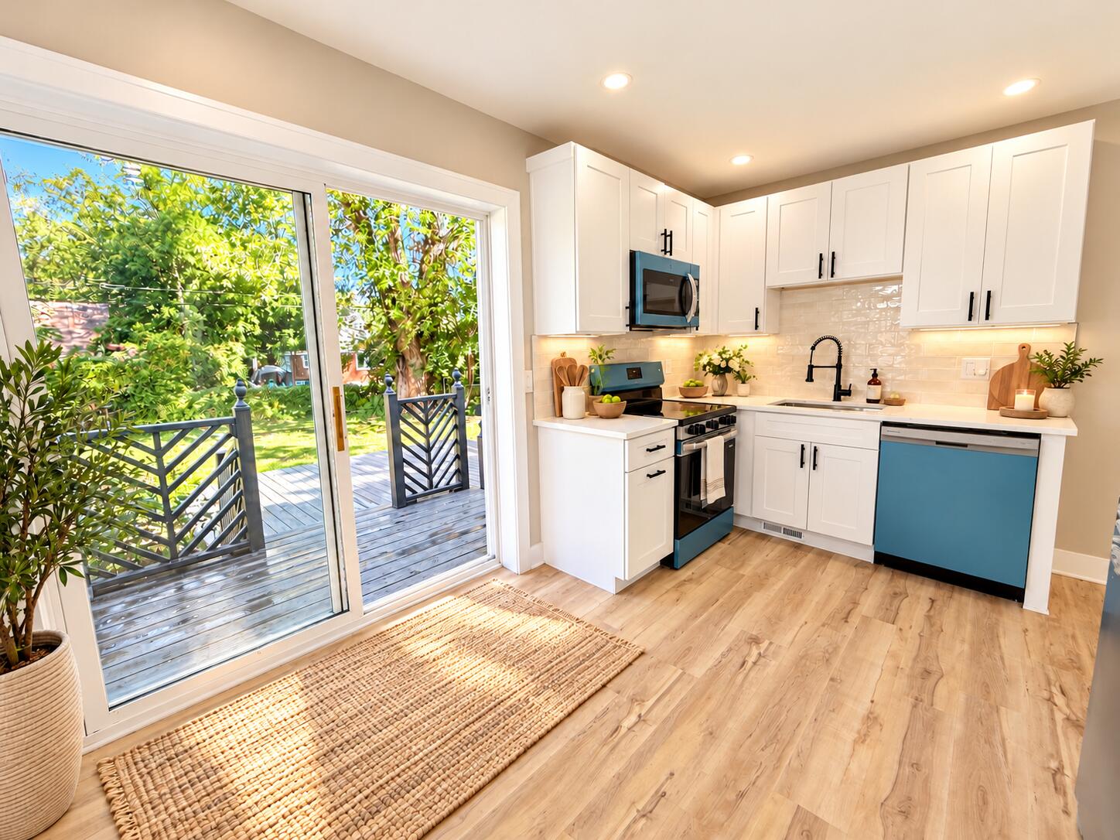
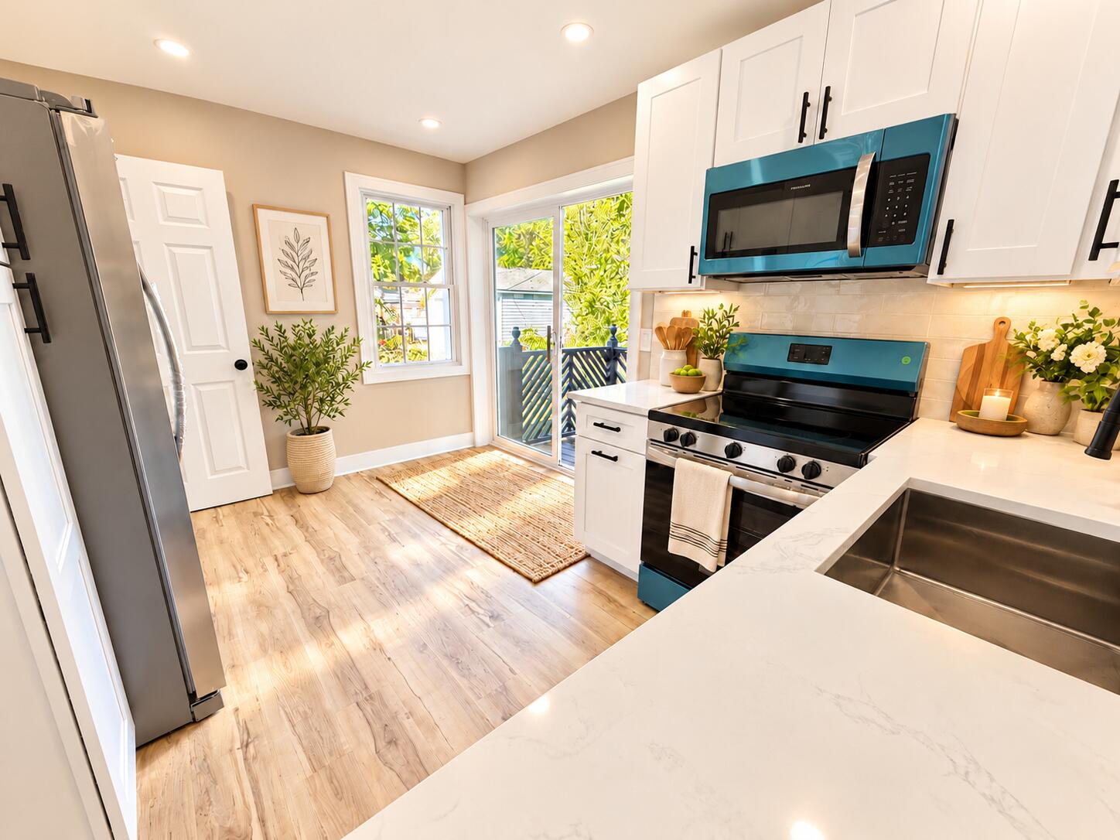
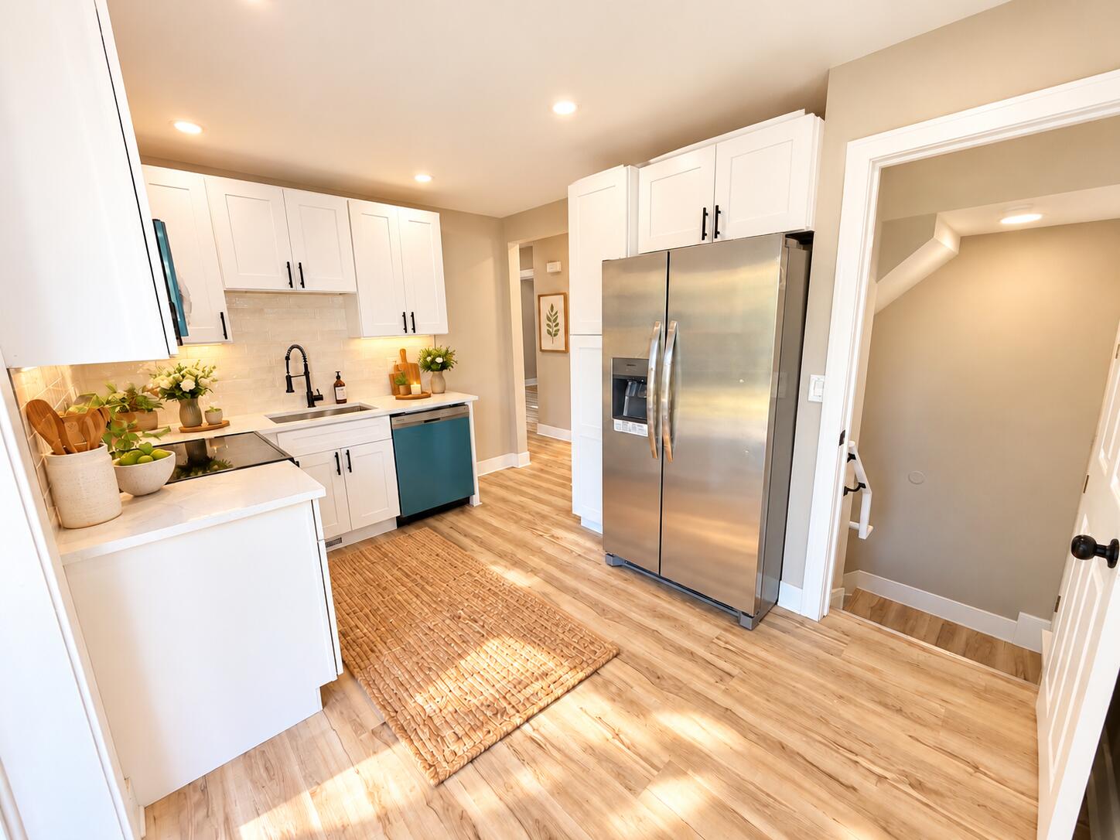
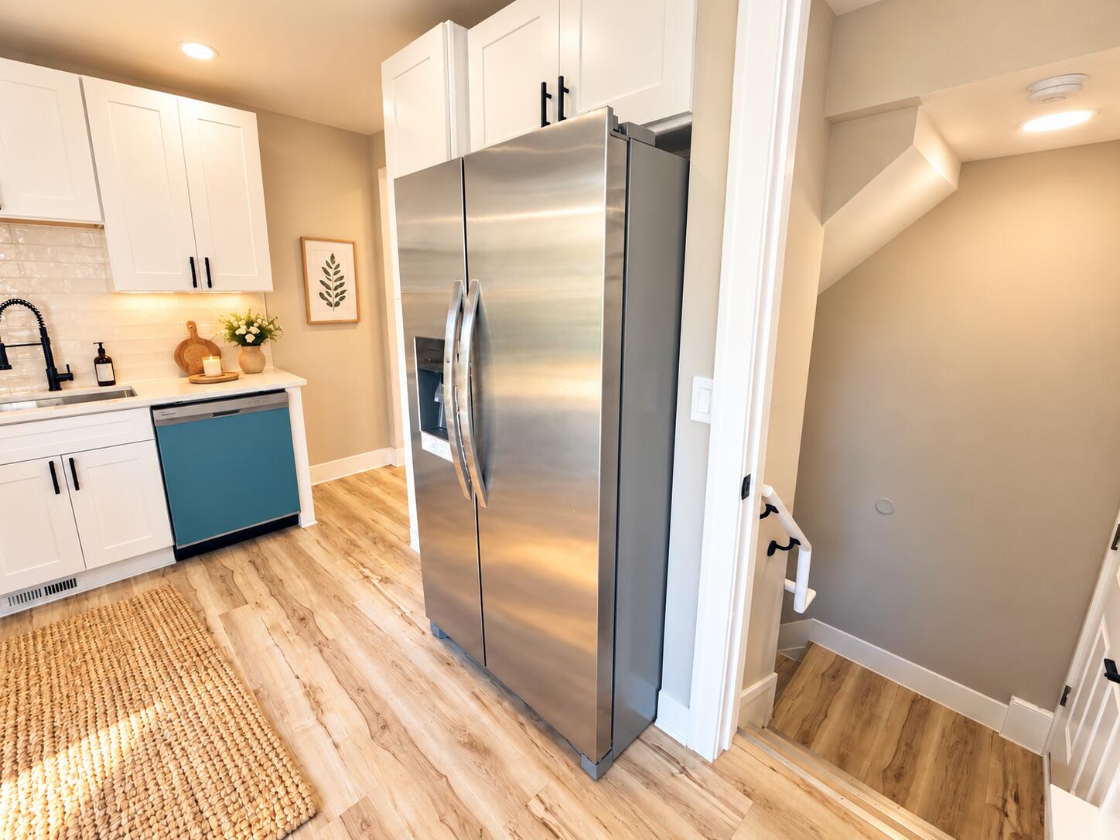
Enter an interest rate to see your estimated monthly payment.NEW. IMPROVED. MOVE-IN READY. PRICED TO SELL. 1283 Helen Street is a 3-bedroom, 2 bath abode where the work has already been done. New roof, new stainless steel appliances, new kitchen, new baths, new fixtures, new lighting, new trim, newer windows, new floors, professional paint, and fresh October landscaping. Everything works and this home is ready from day one. Two bedrooms are conveniently located on the entry level, while a large third bedroom upstairs provides added space and privacy. The large, open, fresh basement offers usable space now for recreation, work, exercise, or storage, with the option to finish it later on your own time. Outside, enjoy a large lawn and sidewalk-friendly surroundings. Conveniently located near major highways, grocery stores, shopping, restaurants, schools, and everyday necessities. No immediate renovations, no long project list--just bring your belongings and move in. The improvements are DONE! The seller is ready. Get the keys and make it yours!All personal items have been removed and the home is cleared and ready for you to make it your own. The property is in immaculate condition. From what you see to what you touch, it feels fresh, clean, and like new???at a reasonable price in today's market. The work is done. The home is ready. The seller is ready to sell. If this home checks your boxes, don't wait. Schedule your showing, see it for yourself, and make your move before another buyer does.
| just now | Listing first seen on site | |
| yesterday | Listing updated with changes from the MLS® |

IDX provided courtesy of Realcomp II Ltd. via GreaterMetropolitanAssociationofREALTORS. Copyright © 2026 Realcomp II Ltd. Shareholders.
IDX information is provided exclusively for consumers' personal, non-commercial use and may not be used for any purpose other than to identify prospective properties consumers may be interested in purchasing and that the data is deemed reliable but not guaranteed accurate by the MLS.
Did you know? You can invite friends and family to your search. They can join your search, rate and discuss listings with you.